
 Share
Share

 3104 GUMWOOD DRIVE, Hyattsville, MD 20783
 2,032 Sqft SQFT
 3
3
 2
2
 Basic Details
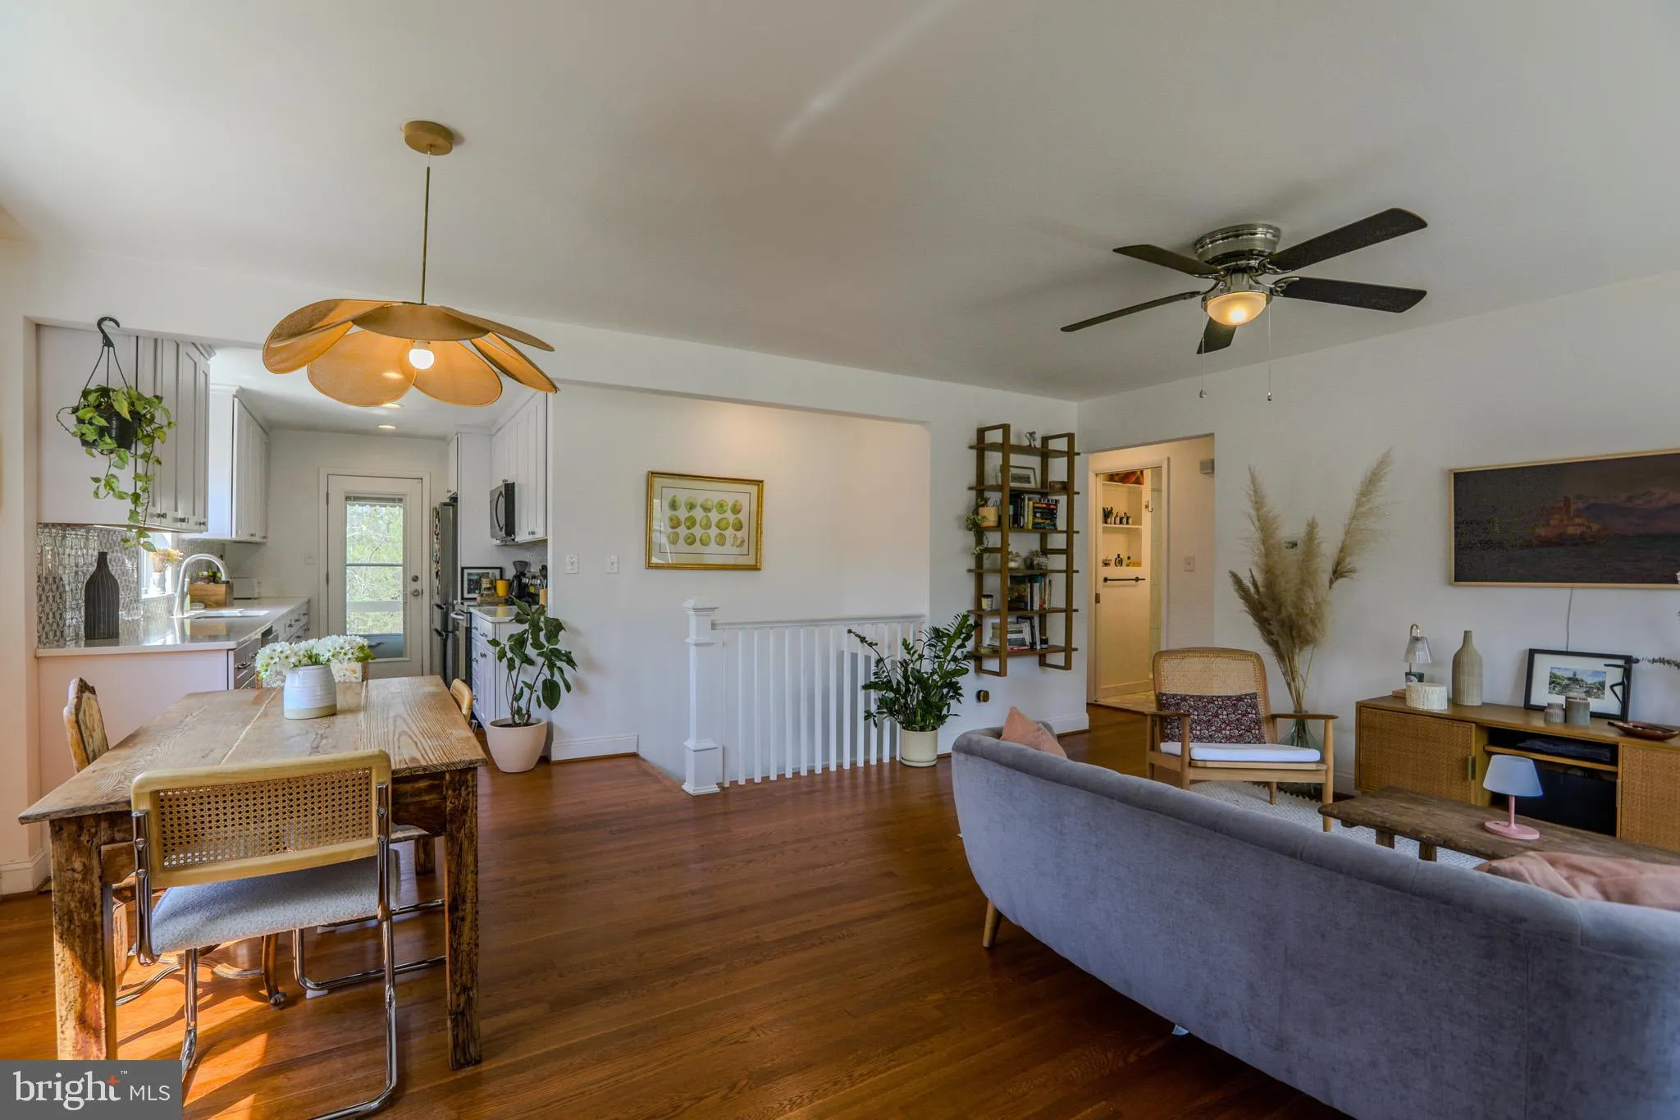
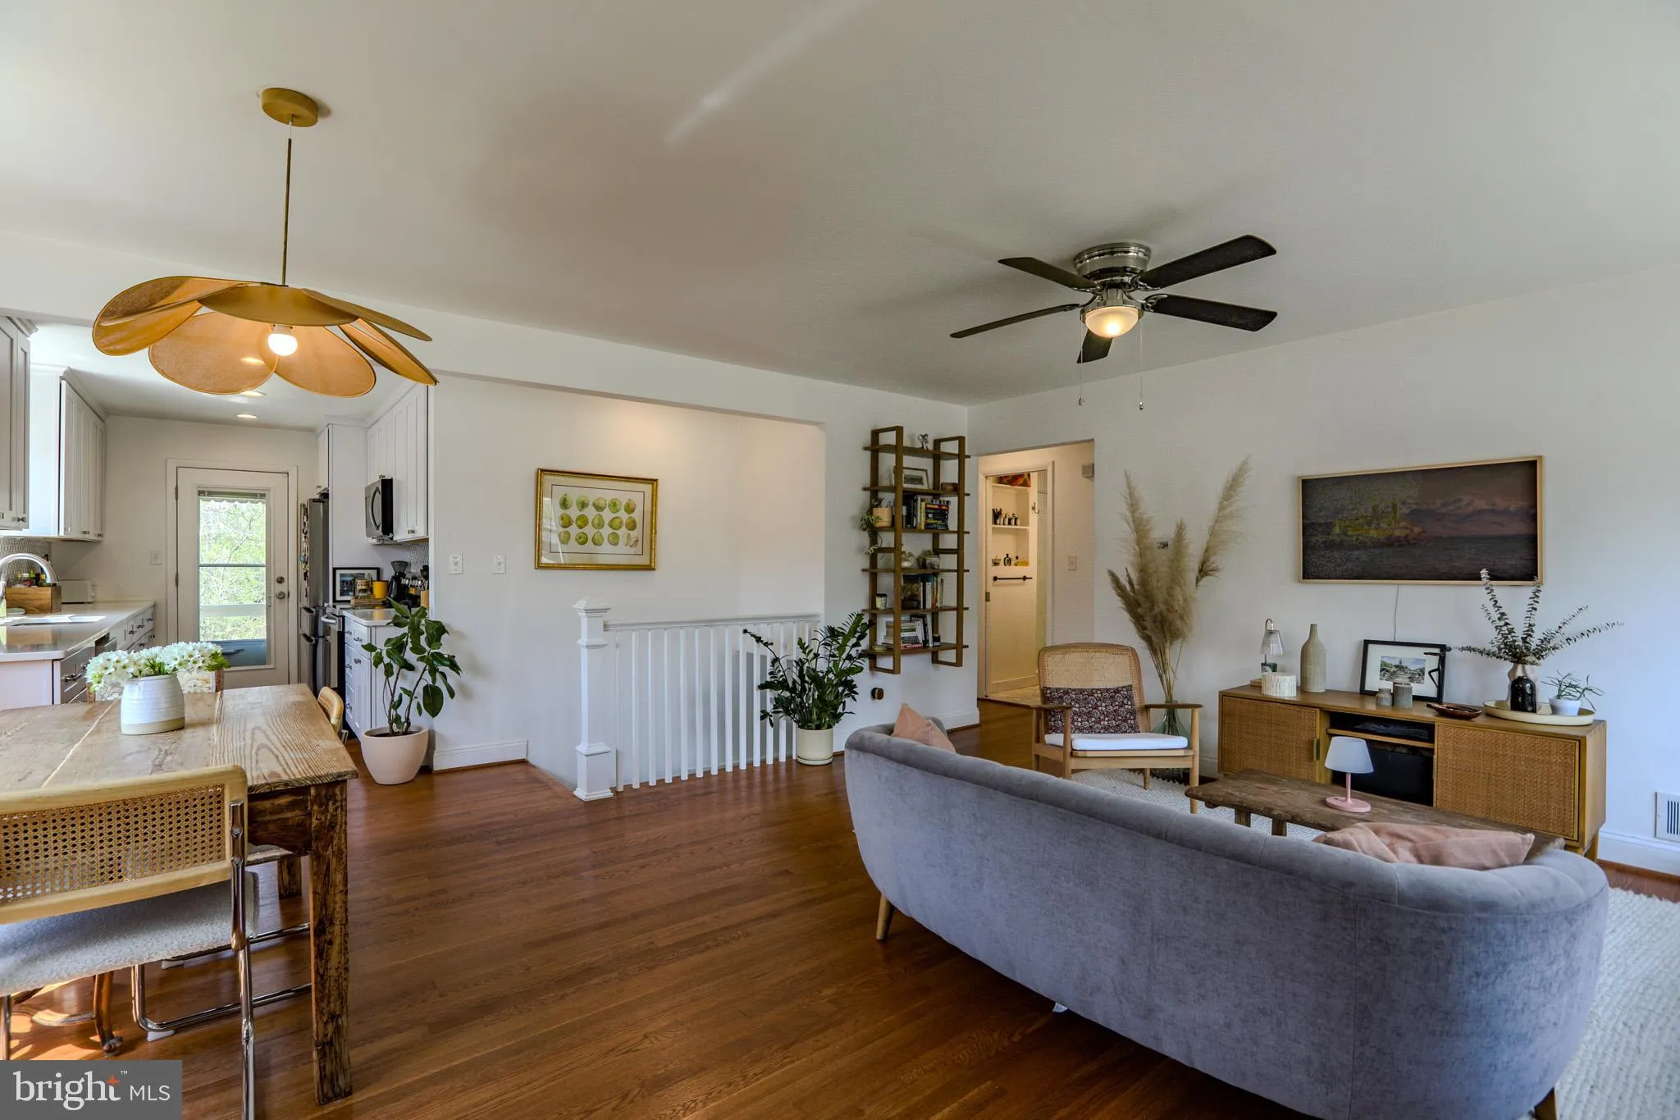
Beautifully renovated 3BR/2BA ranch in University Hills offering over 2, 000 sq ft of finished space and a bright, open layout. The main level features an inviting living/dining area with oversized windows and a refreshed kitchen with updated cabinetry, counters, flooring, and stainless steel appliances—three comf...
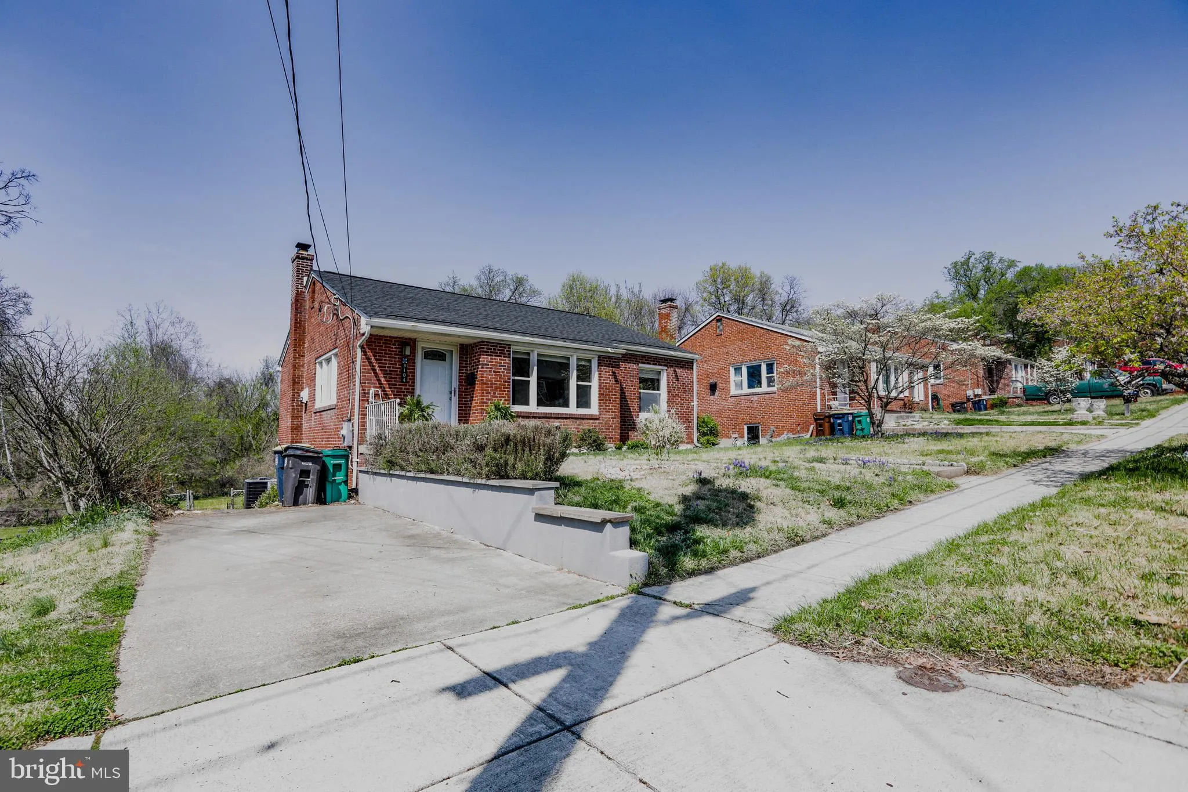
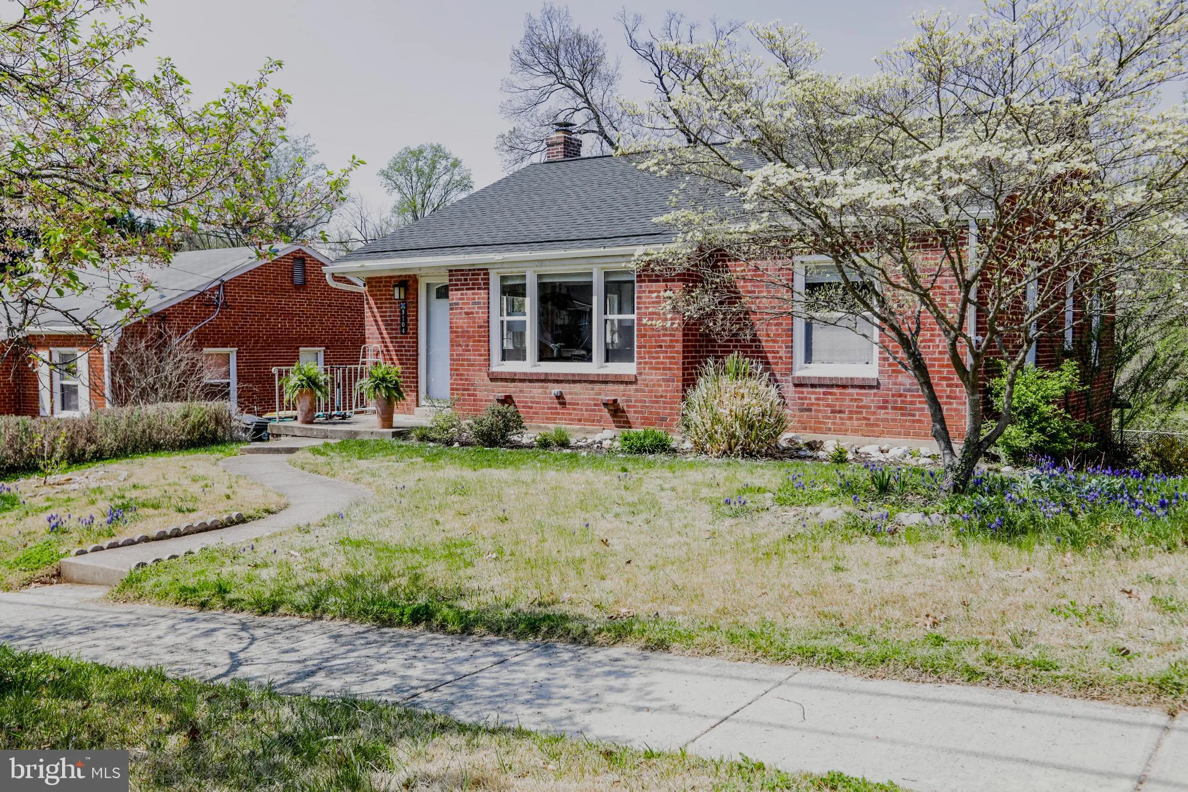
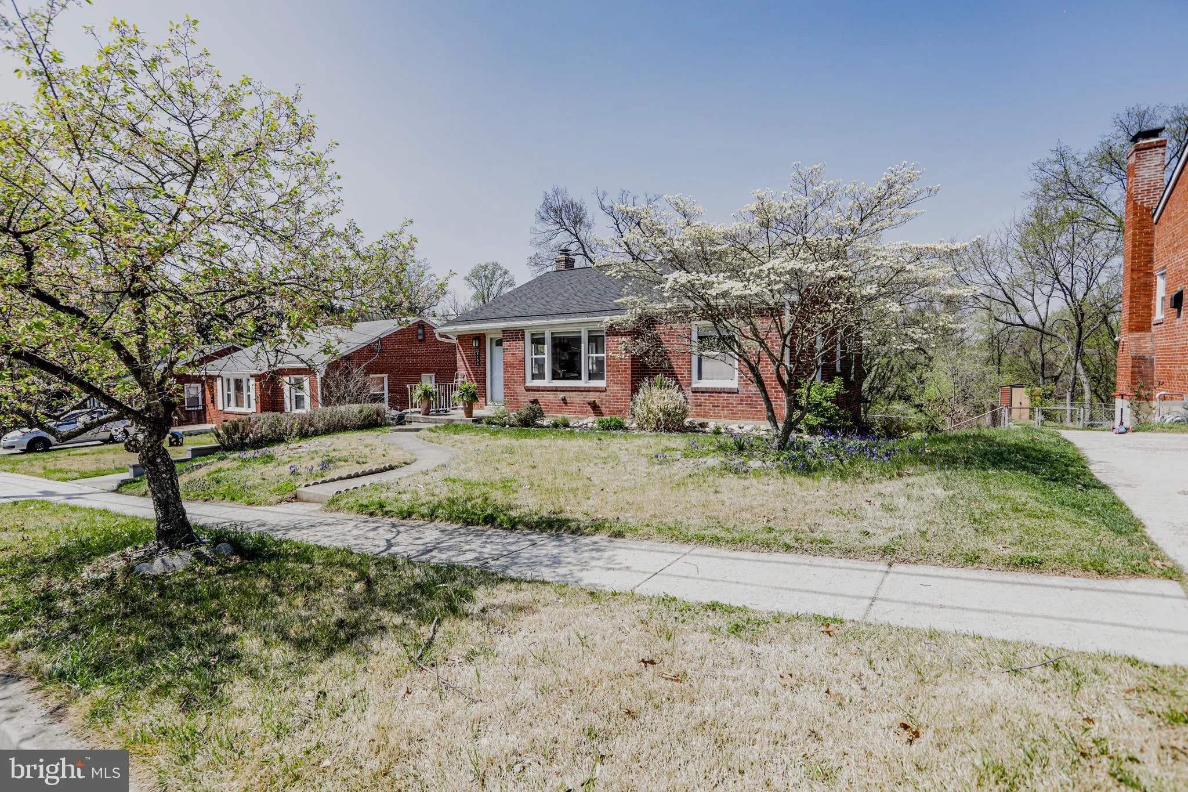
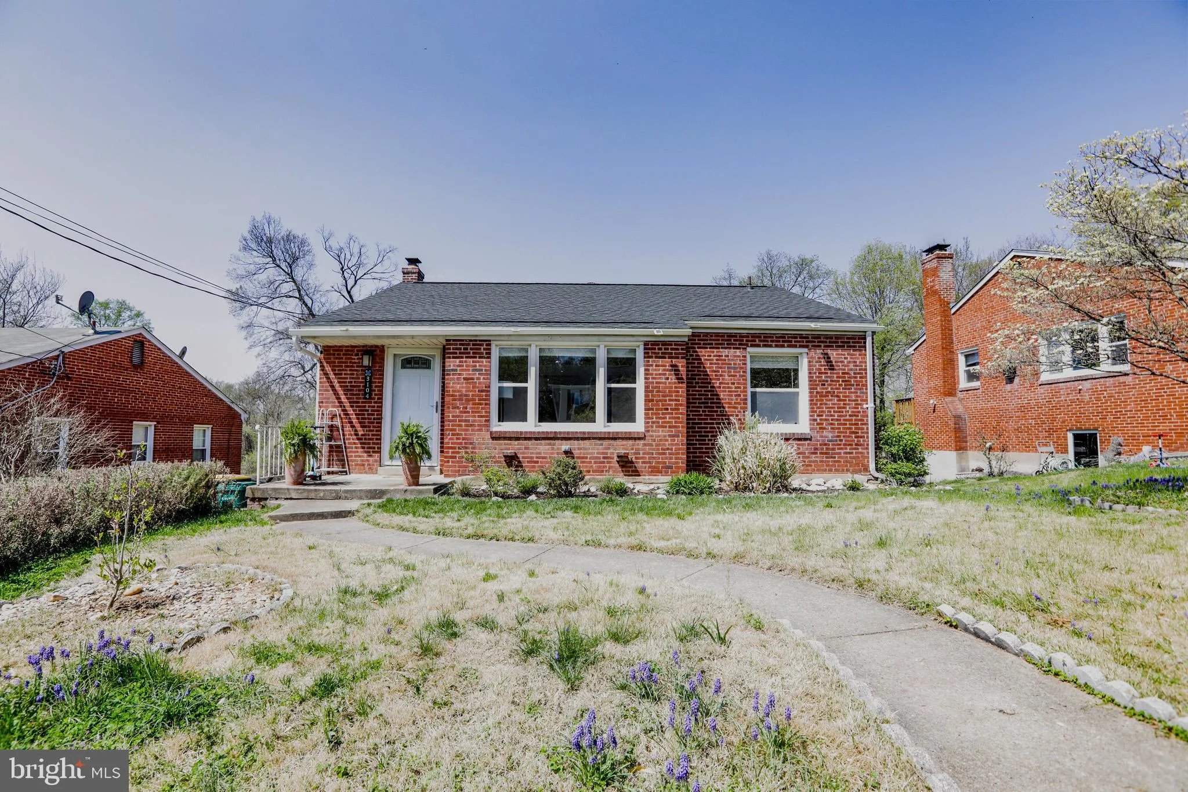
Beautifully renovated 3BR/2BA ranch in University Hills offering over 2, 000 sq ft of finished space and a bright, open layout. The main level features an inviting living/dining area with oversized windows and a refreshed kitchen with updated cabinetry, counters, flooring, and stainless steel appliances—three comfortable bedrooms and a modernized full bath complete the main floor. The fully finished walkout lower level offers exceptional flexibility, with floor‑to‑ceiling windows, a full bath, a dedicated laundry room, storage, and extensive system and interior upgrades, including electrical improvements, updated lighting, flooring, and waterproofing. Outside, the fenced backyard backs directly to the park and offers a wide, open setting ideal for gatherings, gardening, or relaxing on the brick patio. Additional improvements include updated doors, hardware, fans, and a rebuilt driveway retaining wall. A move‑in‑ready home with thoughtful updates throughout in a highly convenient Hyattsville location.
 Features & Appliances
 Ask Agent A Question
 Address Map
 Neighborhood
 MLS Addon
 Additional Information
 Financial
Listing Information
Financial
Listing Information
 Rob Spicer Broker, GRI
Spicer Real Estate
Rob Spicer Broker, GRI
Spicer Real Estate
7201 Wisconsin Avenue
 RobSpicer@SpicerRealEstate.com
 2403881030
 2403881030
 7201 Wisconsin Avenue


