
 Share
Share
 3010 WISCONSIN AVENUE, Washington, DC 20016
 609 Sqft SQFT
 1
1
 1
1
 Basic Details
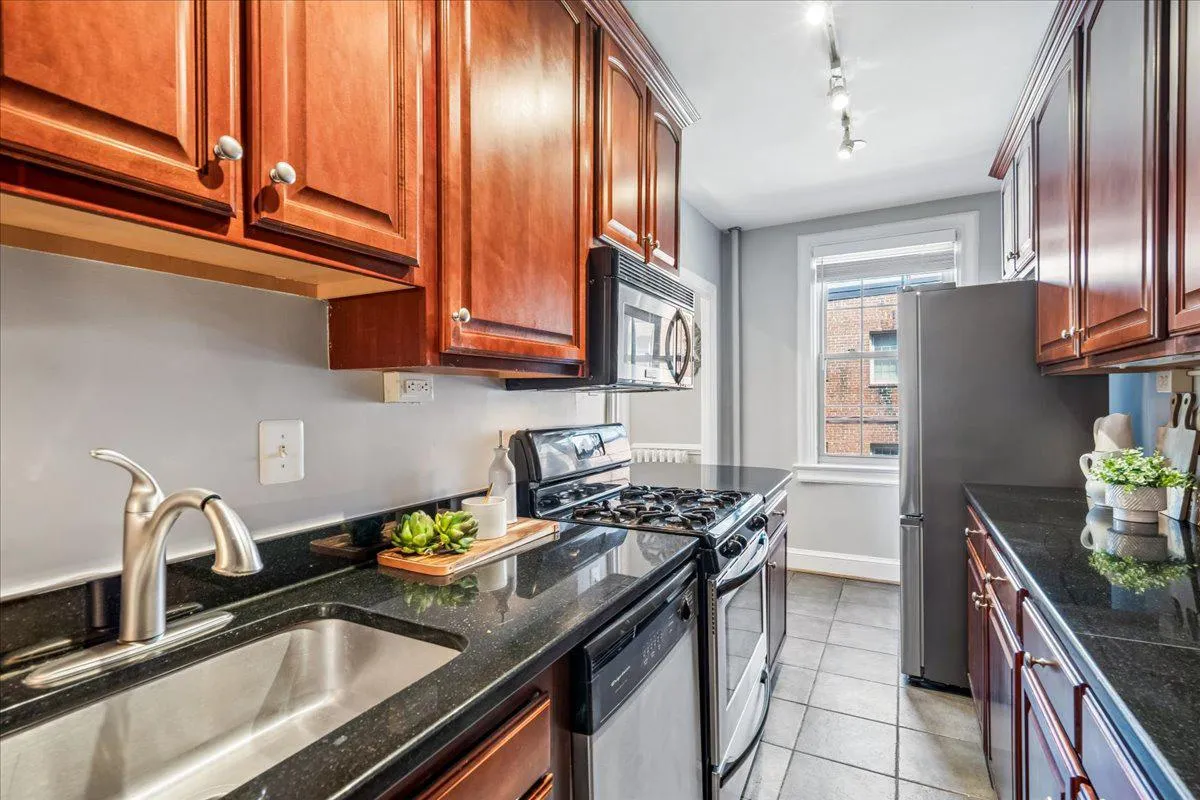
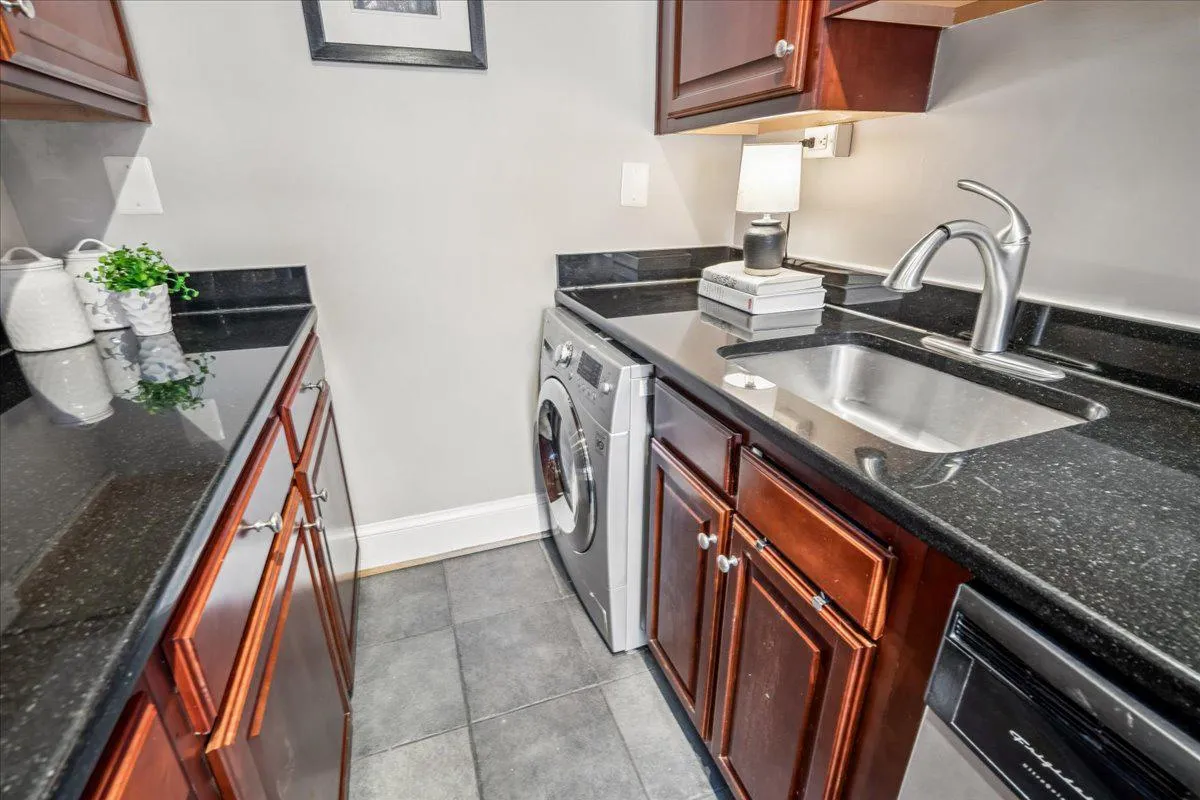
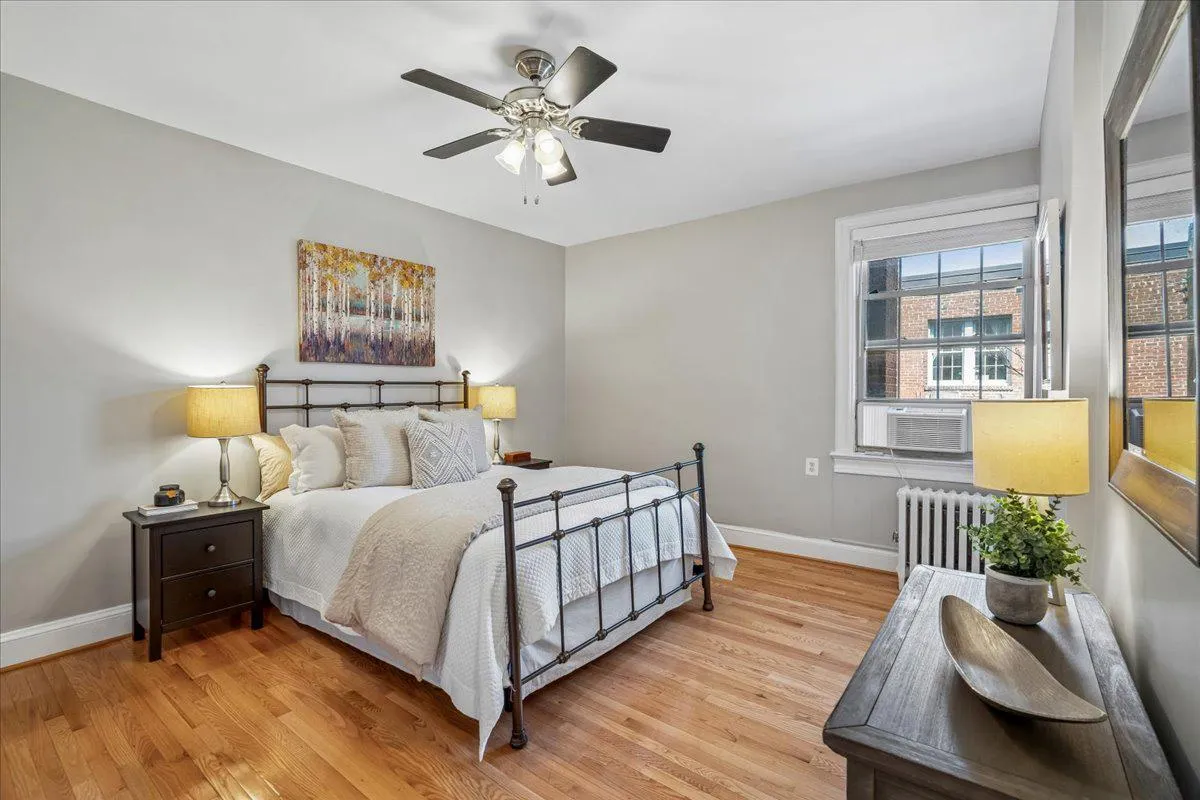
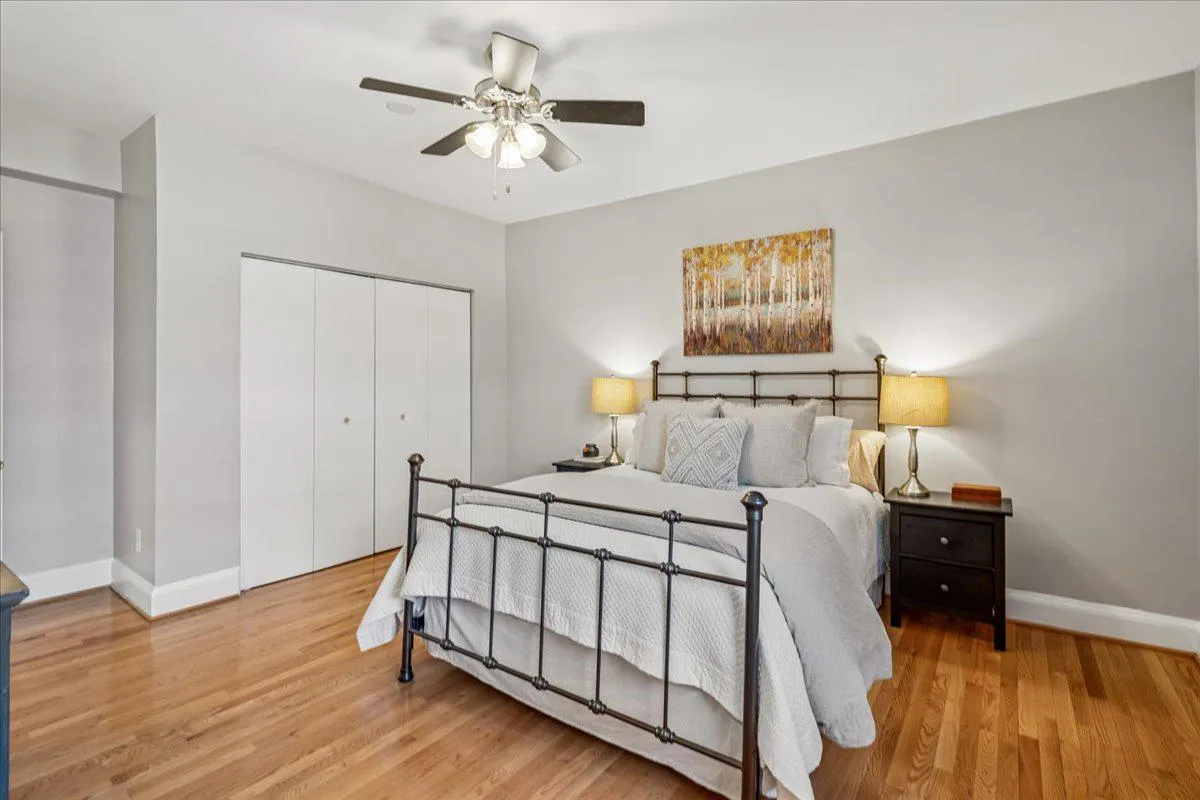
SELLER OFFERS CLOSE COST CREDIT Light-Drenched Sanctuary in Cathedral Heights. Located on the back side of the building overlooking Dog Park … Quiet!!! Welcome home to Unit 209, where classic 1920s architecture meets a stunning, modernized interior. The expansive living room serves as a breathtaking centerpiec...
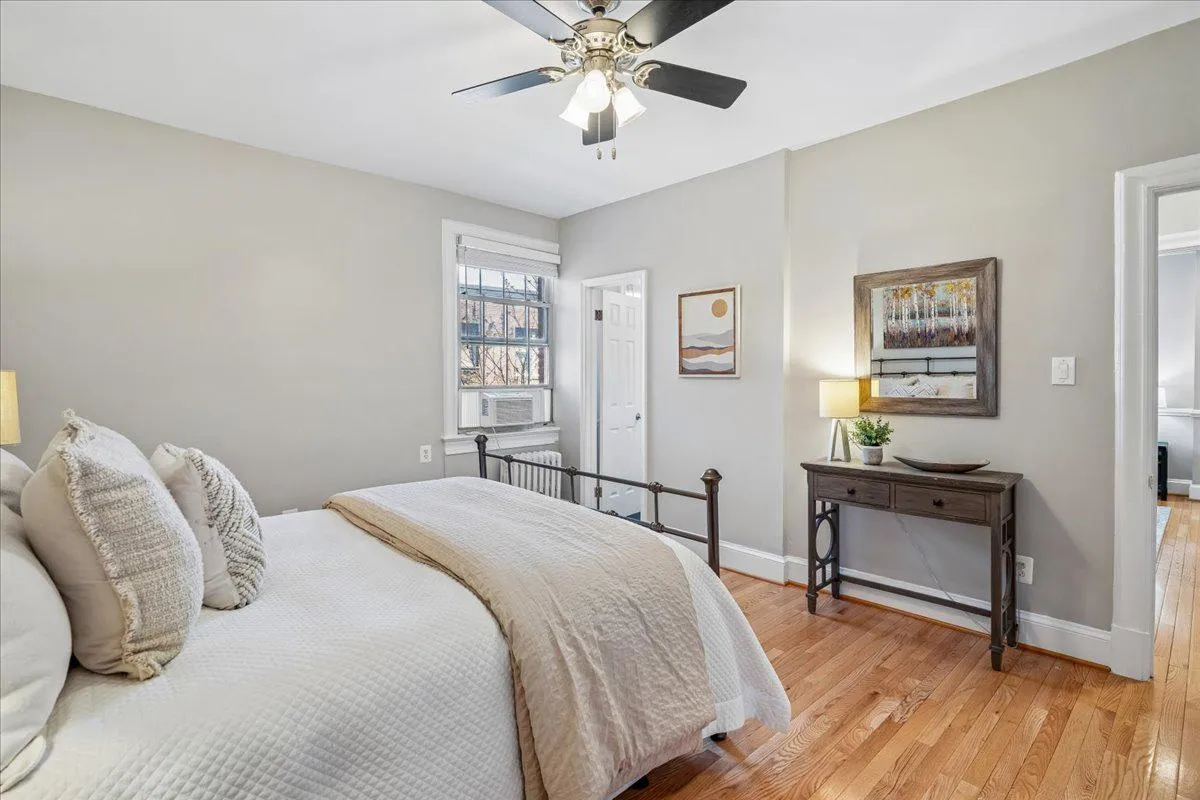
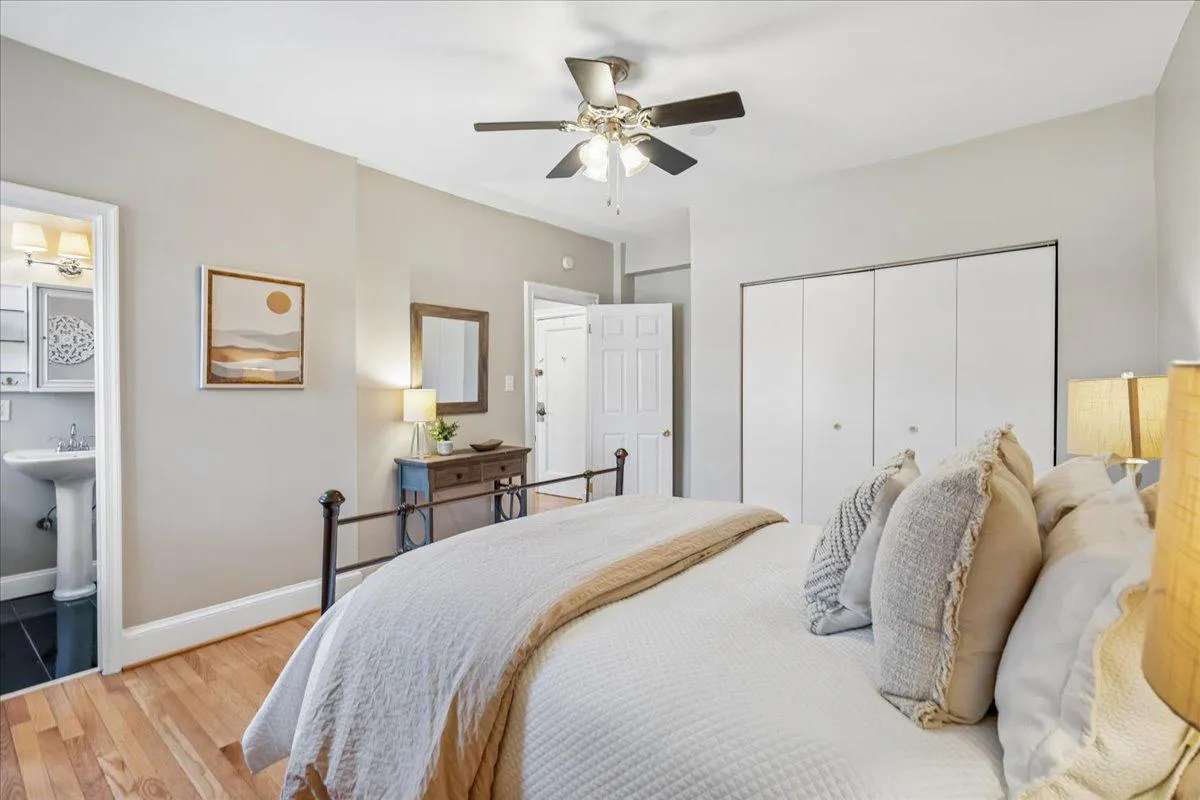
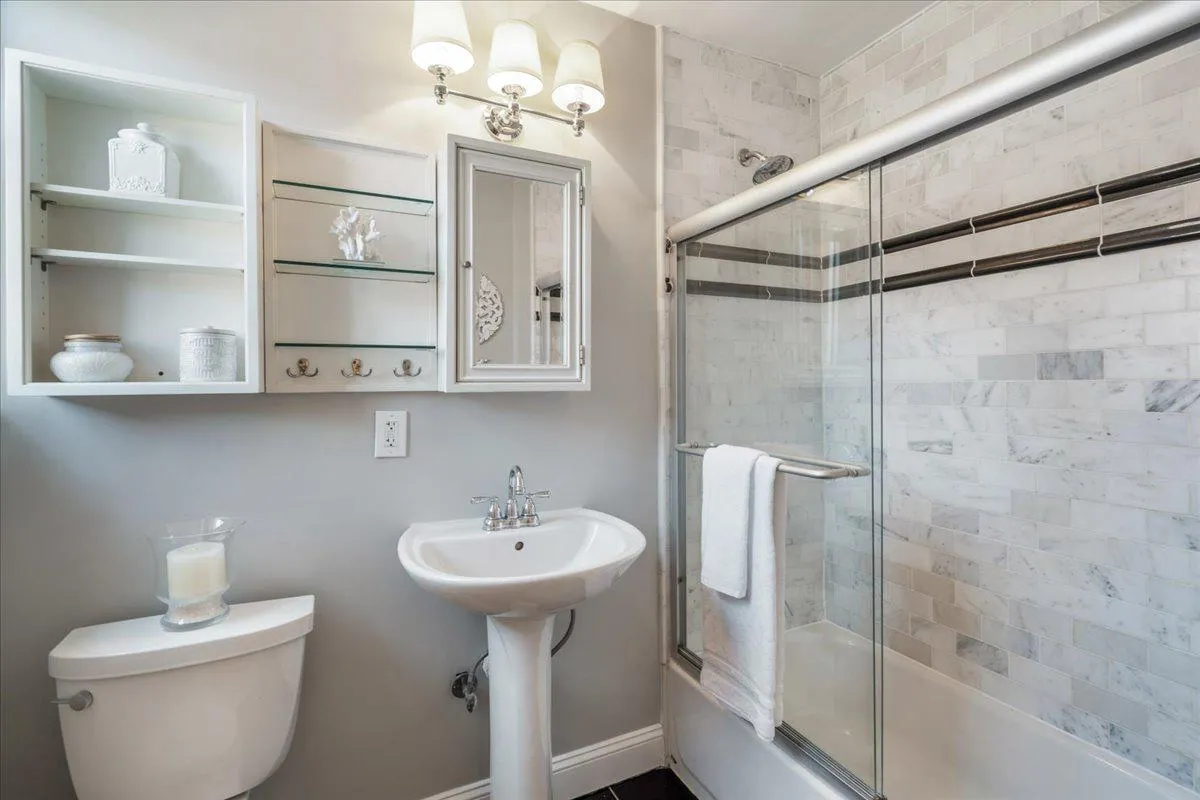
SELLER OFFERS CLOSE COST CREDIT Light-Drenched Sanctuary in Cathedral Heights. Located on the back side of the building overlooking Dog Park … Quiet!!! Welcome home to Unit 209, where classic 1920s architecture meets a stunning, modernized interior. The expansive living room serves as a breathtaking centerpiece, featuring gleaming wood floors, elegant crown molding, and a stylish ceiling fan to keep the space airy and comfortable. The heart of the home is the beautifully upgraded kitchen, a chef’s delight boasting premium countertops, a gas stove, and ample cabinet space for all your culinary needs. Most impressively, the kitchen includes the ultimate urban luxury: a rare in-unit washer and dryer. Every corner of this residence is flooded with natural light, from the spacious bedroom—offering a peaceful retreat with generous proportions—to the sleek, modern bath that provides a spa-like feel. Enjoy the tranquility of Tilden Gardens’ five-acre private grounds while being exceptionally convenient to the National Cathedral, Wegmans, and elite dining. Gas and water are included in the monthly fee. And for added convenience, there is a private dog park located behind the building.
 Features & Appliances
 Ask Agent A Question
 Address Map
 MLS Addon
 Additional Information
 Financial
Listing Information
Financial
Listing Information
 Rob Spicer Broker, GRI
Spicer Real Estate
Rob Spicer Broker, GRI
Spicer Real Estate
7201 Wisconsin Avenue
 RobSpicer@SpicerRealEstate.com
 2403881030
 2403881030
 7201 Wisconsin Avenue


