
 Share
Share
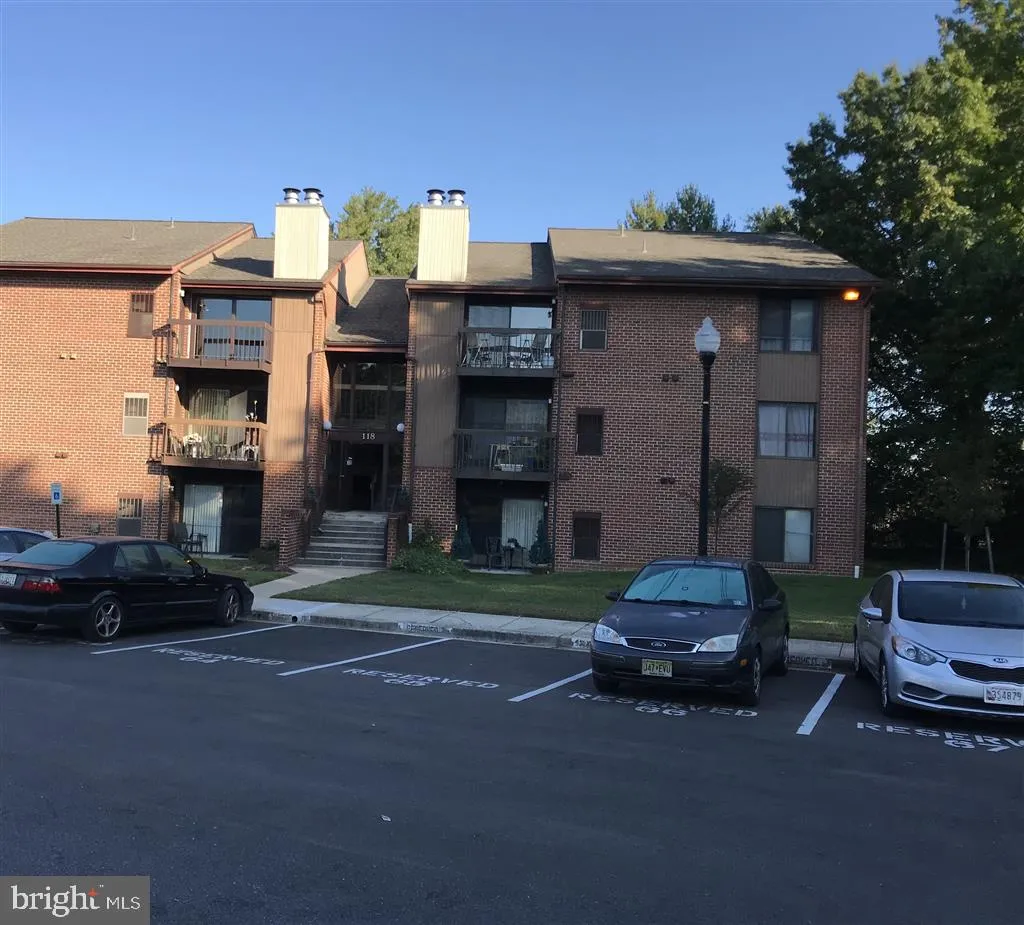
 118 MOUNTAIN ROAD, Glen Burnie, MD 21060
 819 Sqft SQFT
 2
2
 1
1
 Basic Details
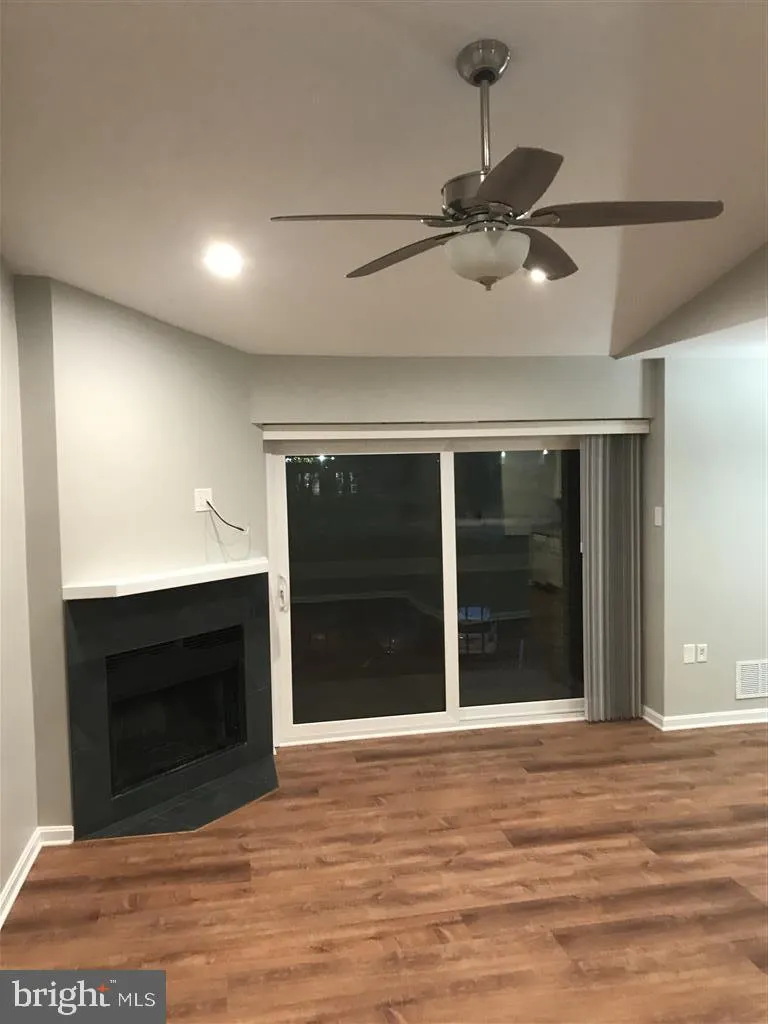
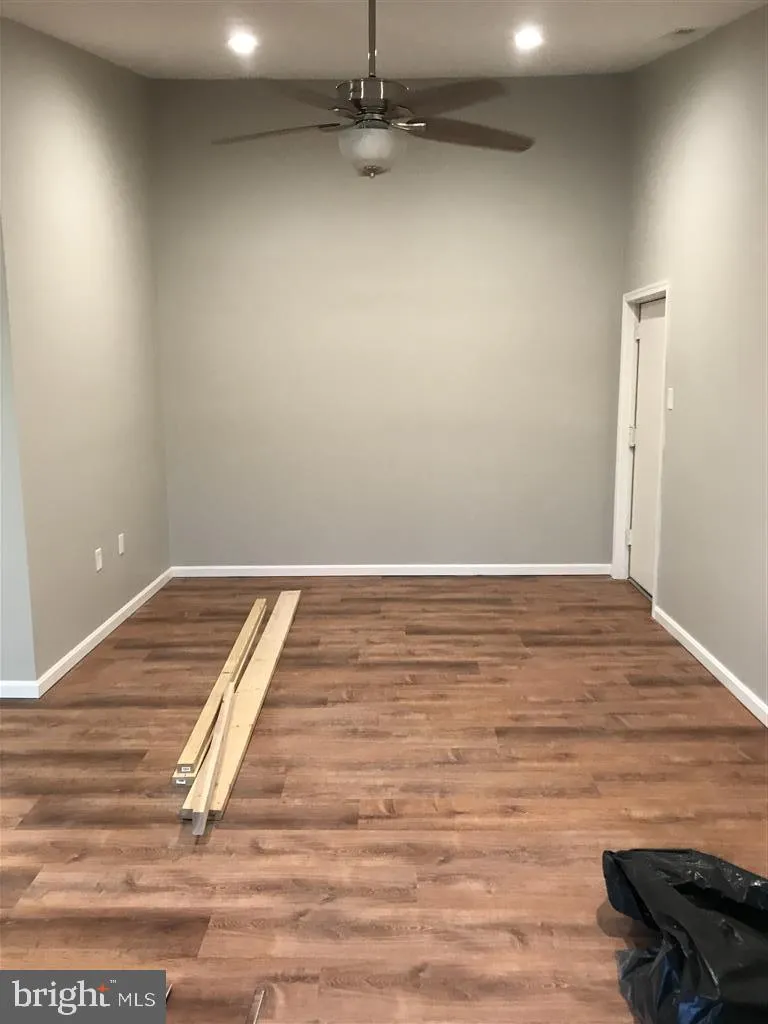
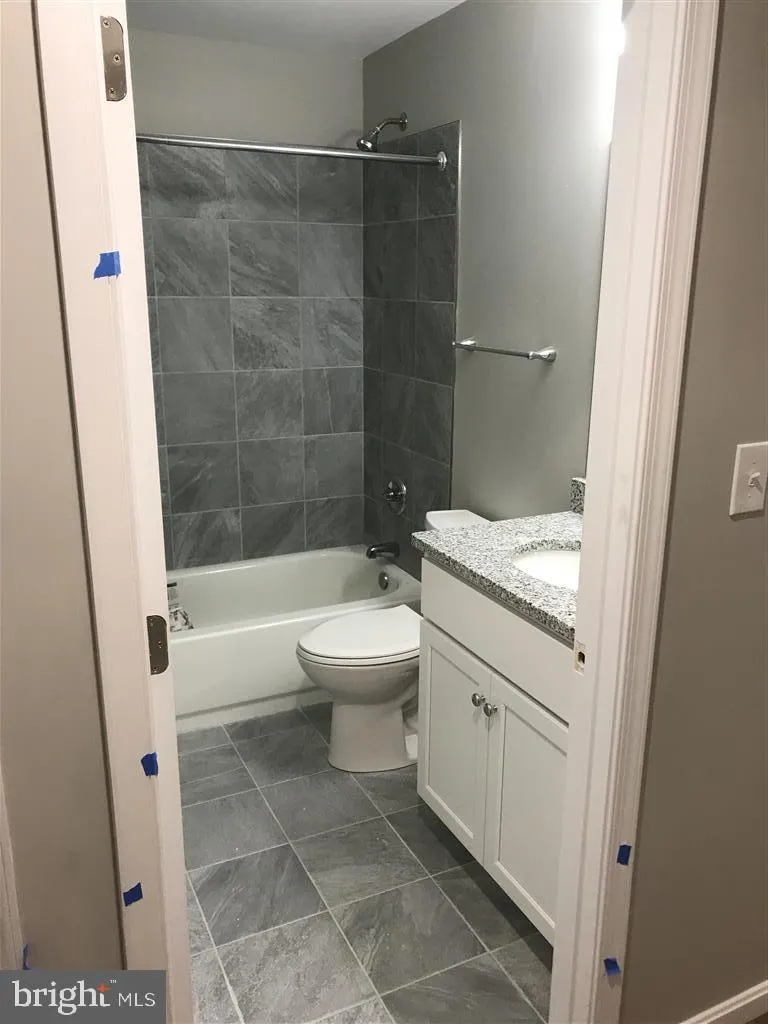
Investor and first time home buyer alert! New HVAC system two weeks ago. Totally renovated 2 bedroom 1 bath condo located on Mountain Road with easy access to Rt 100 and RT 10. Entire interior has been upgraded. Very up to date look with freshly painted Repose Gray and white trim. New 6 panel doors, closet systems, ...
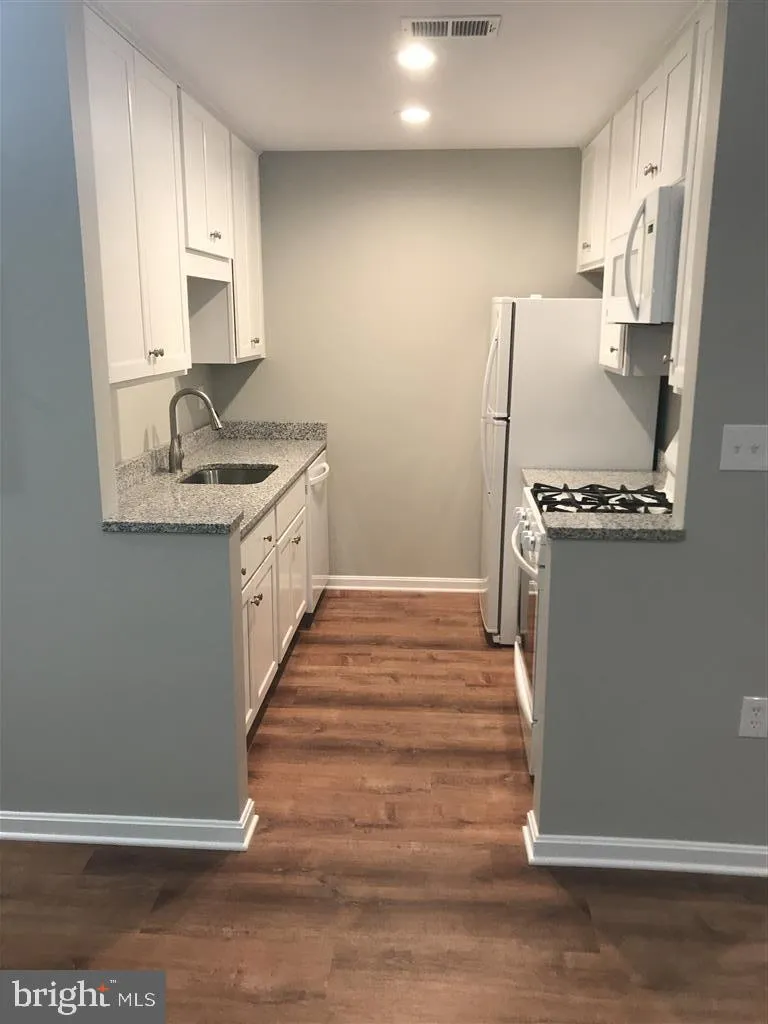
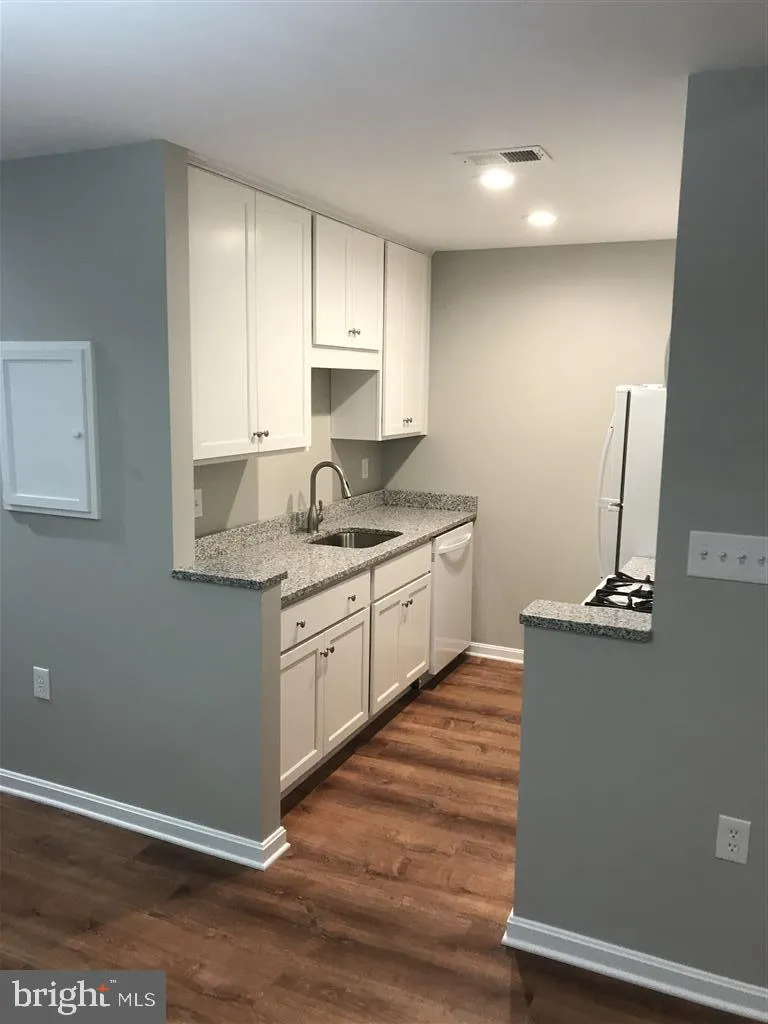
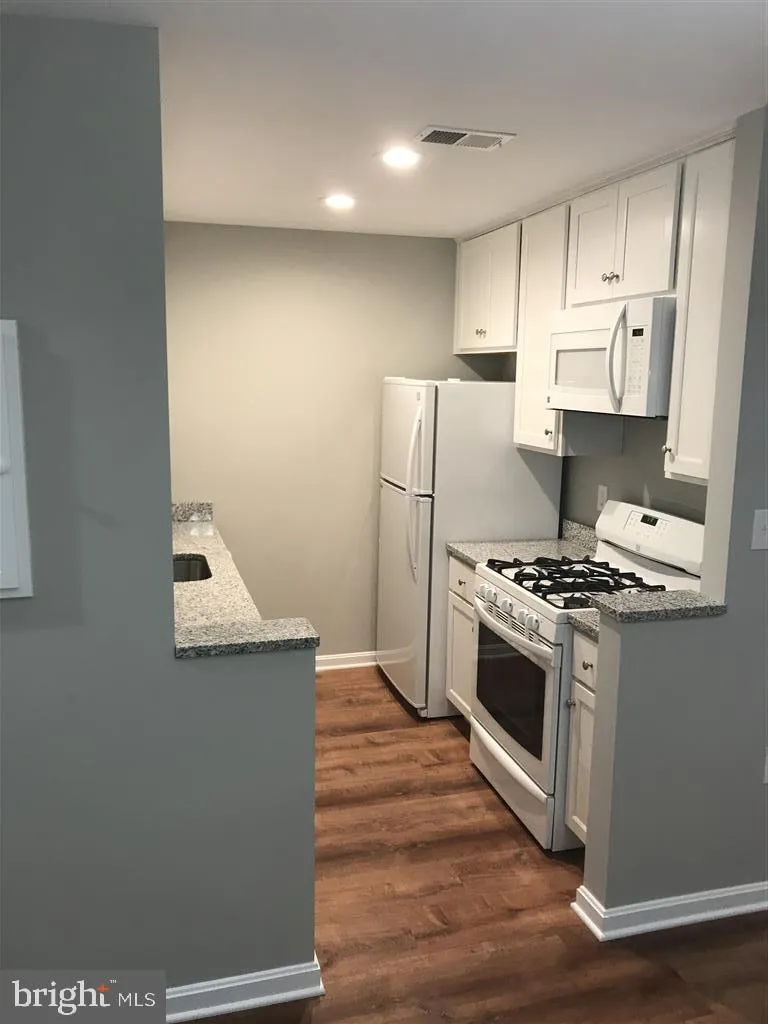
Investor and first time home buyer alert! New HVAC system two weeks ago. Totally renovated 2 bedroom 1 bath condo located on Mountain Road with easy access to Rt 100 and RT 10. Entire interior has been upgraded. Very up to date look with freshly painted Repose Gray and white trim. New 6 panel doors, closet systems, new sliding door/ new windows and new colonial casing/baseboard trim. Solid wood white kitchen with dovetail drawers and soft close doors. White appliances and granite countertop. Modified kitchen opening making the space feel much more open and functional. Bathroom renovated with wood vanity and granite top matching kitchen cabinets. Tiled floor and new tub with tile. Washer/dryer, fireplace with new tiled surround, cathedral ceiling with recessed lights and ceiling fan, and LVP flooring throughout. Upgraded Electrical panel changeout. Family room is much larger and functional with removal of large closet wall. Energy efficient windows and sliding glass door. Very private 3rd floor unit with new deck/railing and just stained. Secured key locked building entrance. This property is a steal at this price especially with the extensive renovation that was completed. Move right in with no worries on condition!
 Features & Appliances
 Ask Agent A Question
 Address Map
 MLS Addon
 Additional Information
 Financial
Listing Information
Financial
Listing Information
 Rob Spicer Broker, GRI
Spicer Real Estate
Rob Spicer Broker, GRI
Spicer Real Estate
7201 Wisconsin Avenue
 RobSpicer@SpicerRealEstate.com
 2403881030
 2403881030
 7201 Wisconsin Avenue


