
 Share
Share
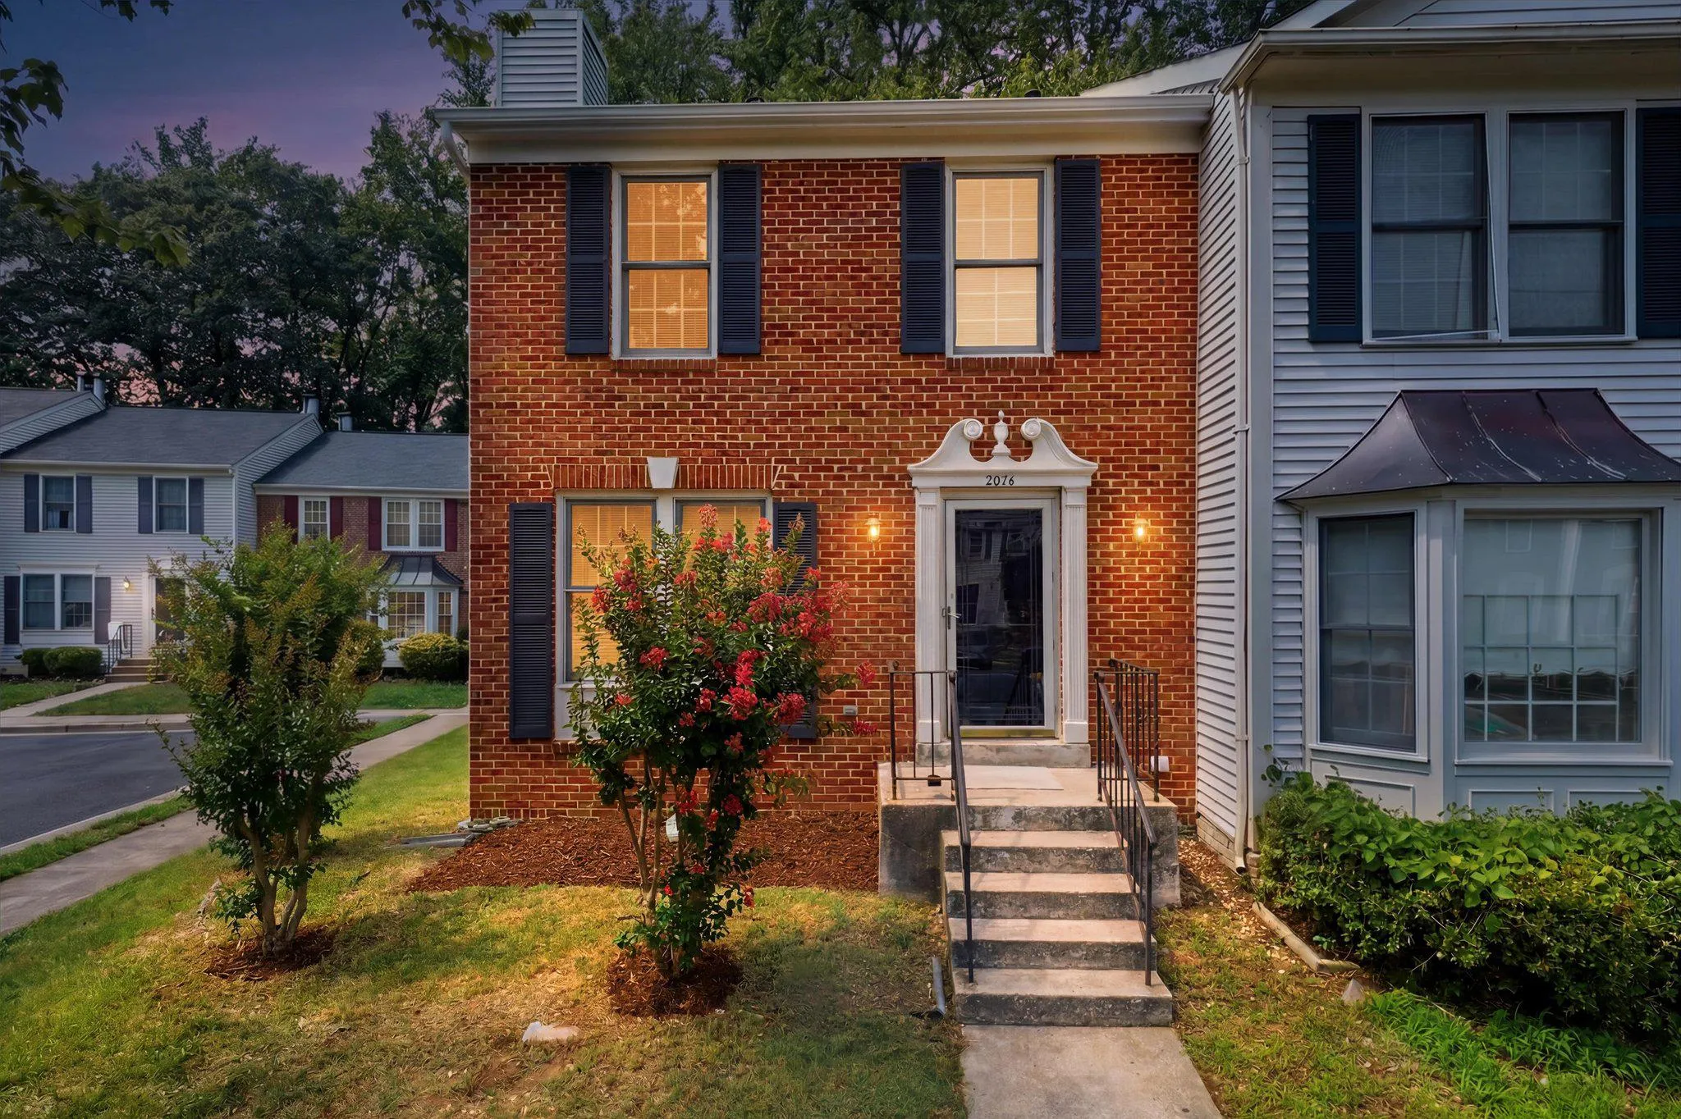
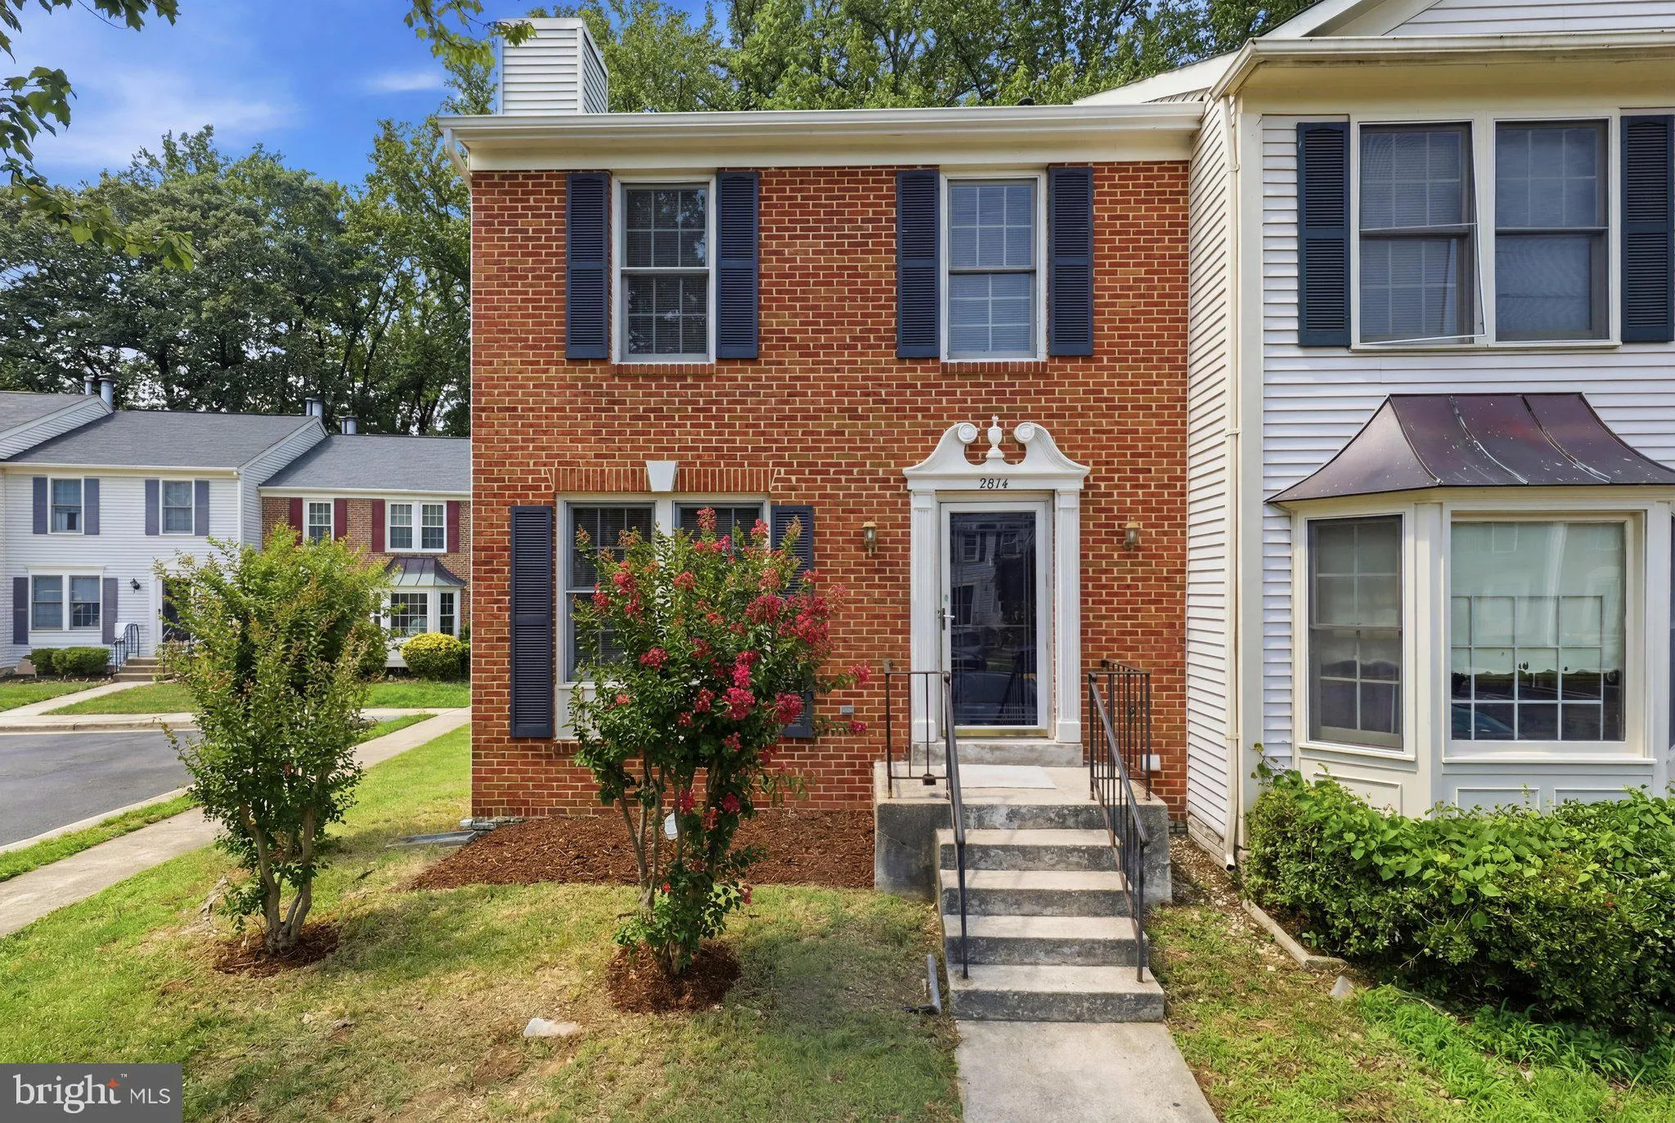
 7814 LAMBKIN COURT, Lorton, VA 22079
 1,702 Sqft SQFT
 3
3
 3
3
 Basic Details
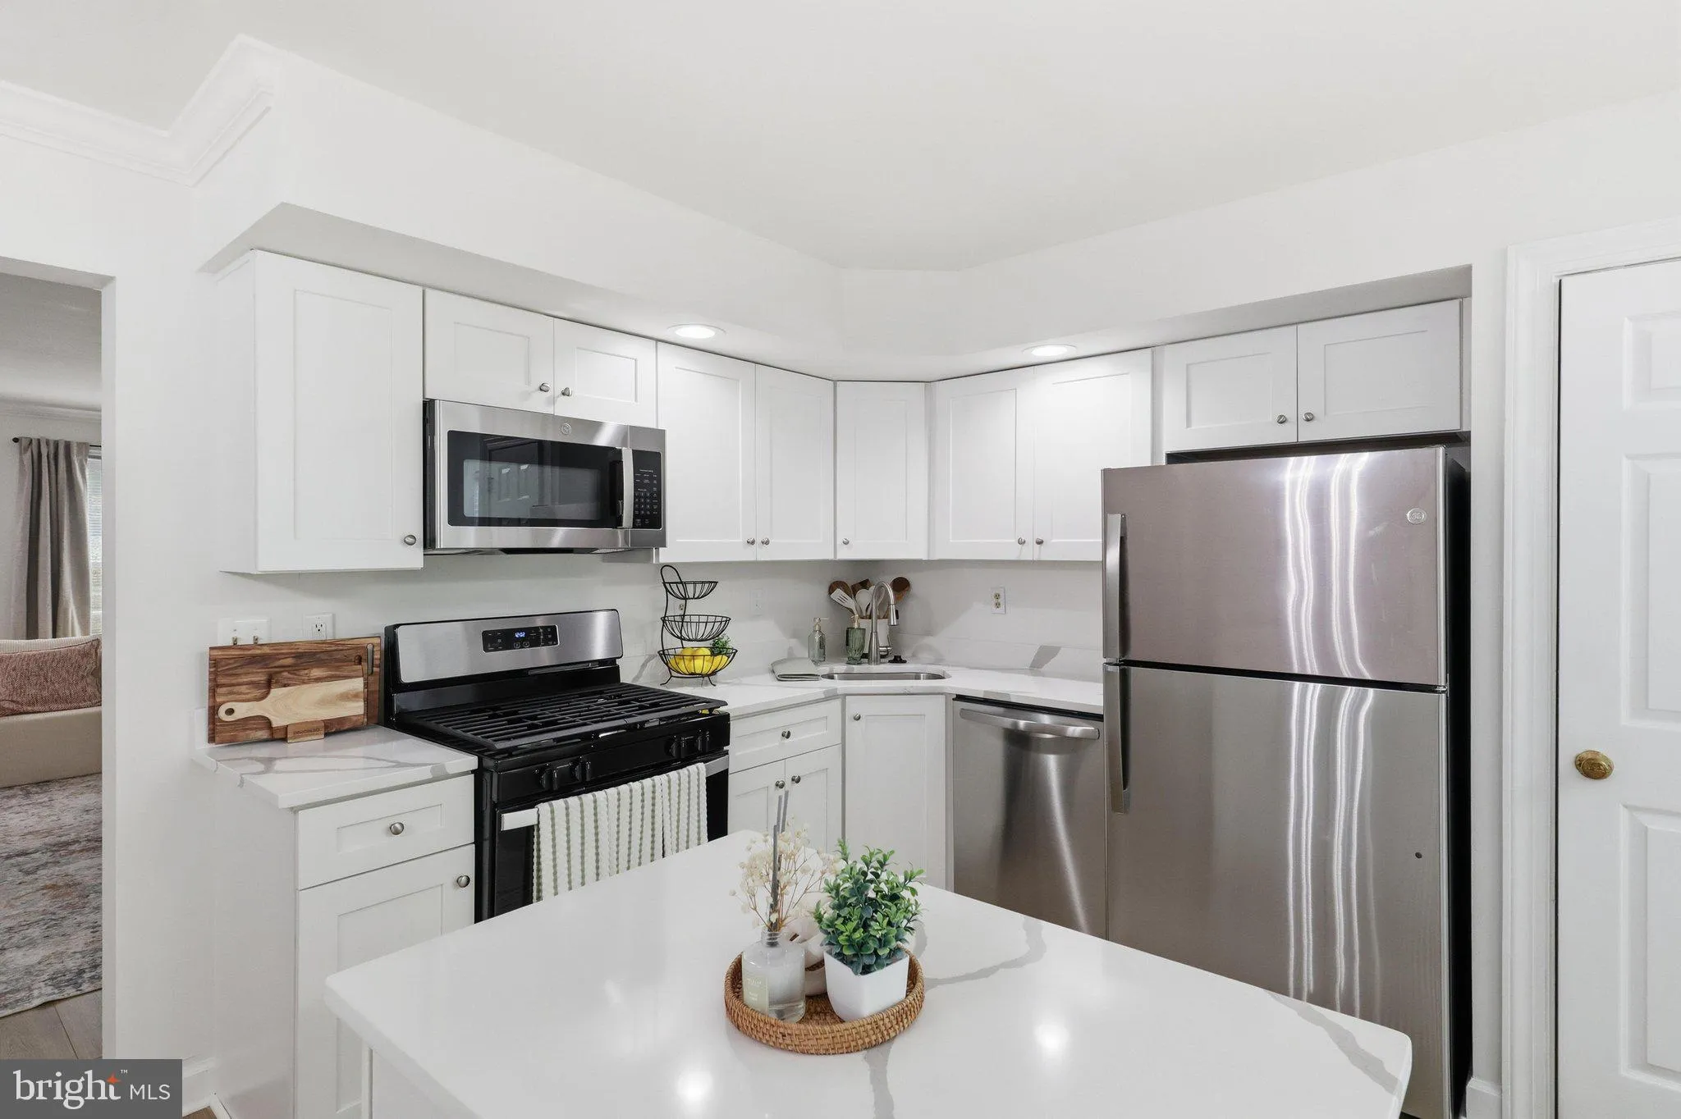
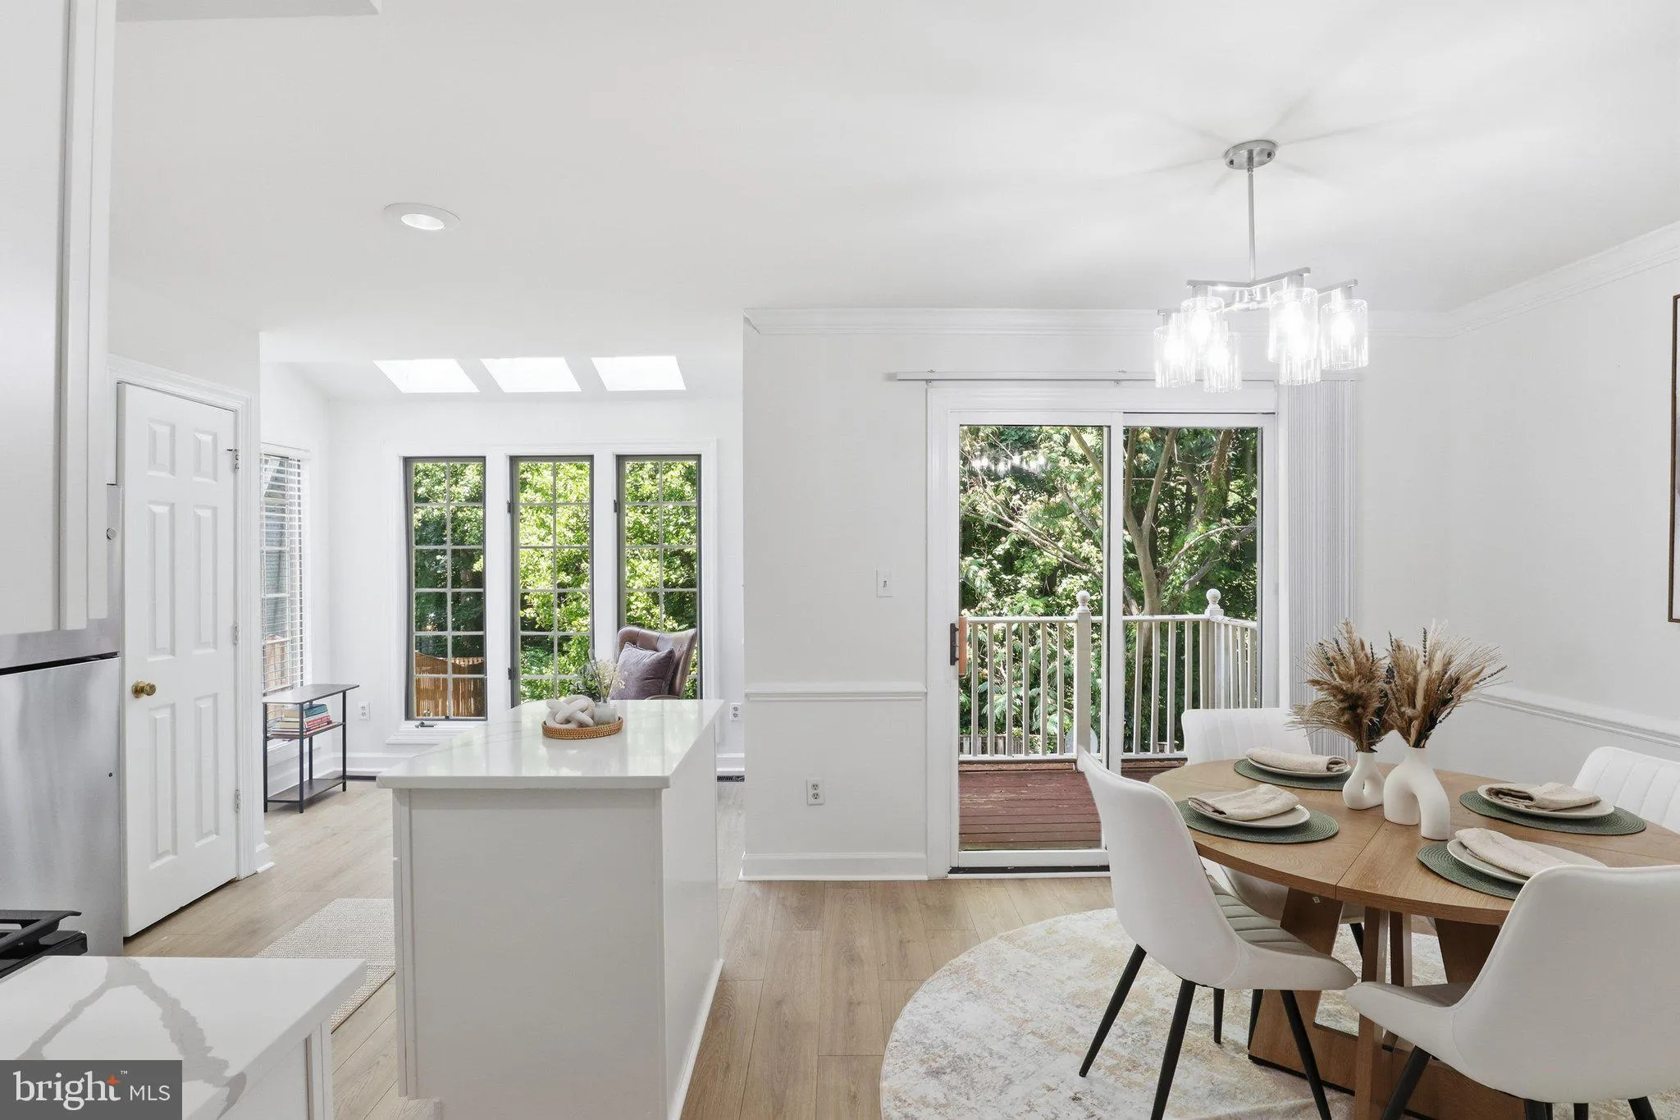
BUYERS’ DREAM HOME!! The wait is finally over! This home was placed in Temp off-market to complete renovations. Now it’s back and ready for its new homeowner!! Welcome to this beautifully renovated end-unit townhome in the established Shepherd Hills community of Lorton. Completely remodeled from top to b...
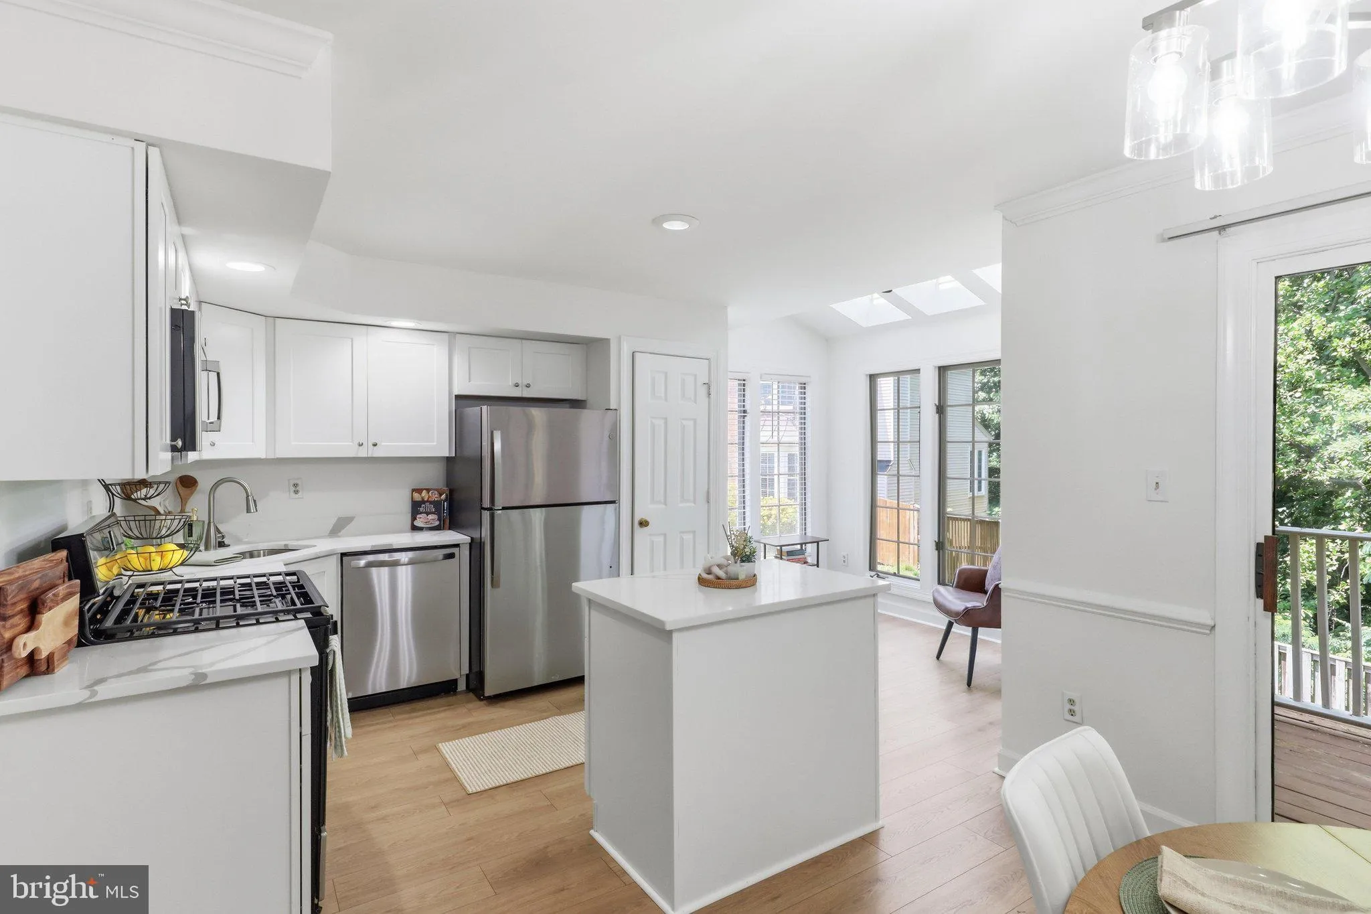
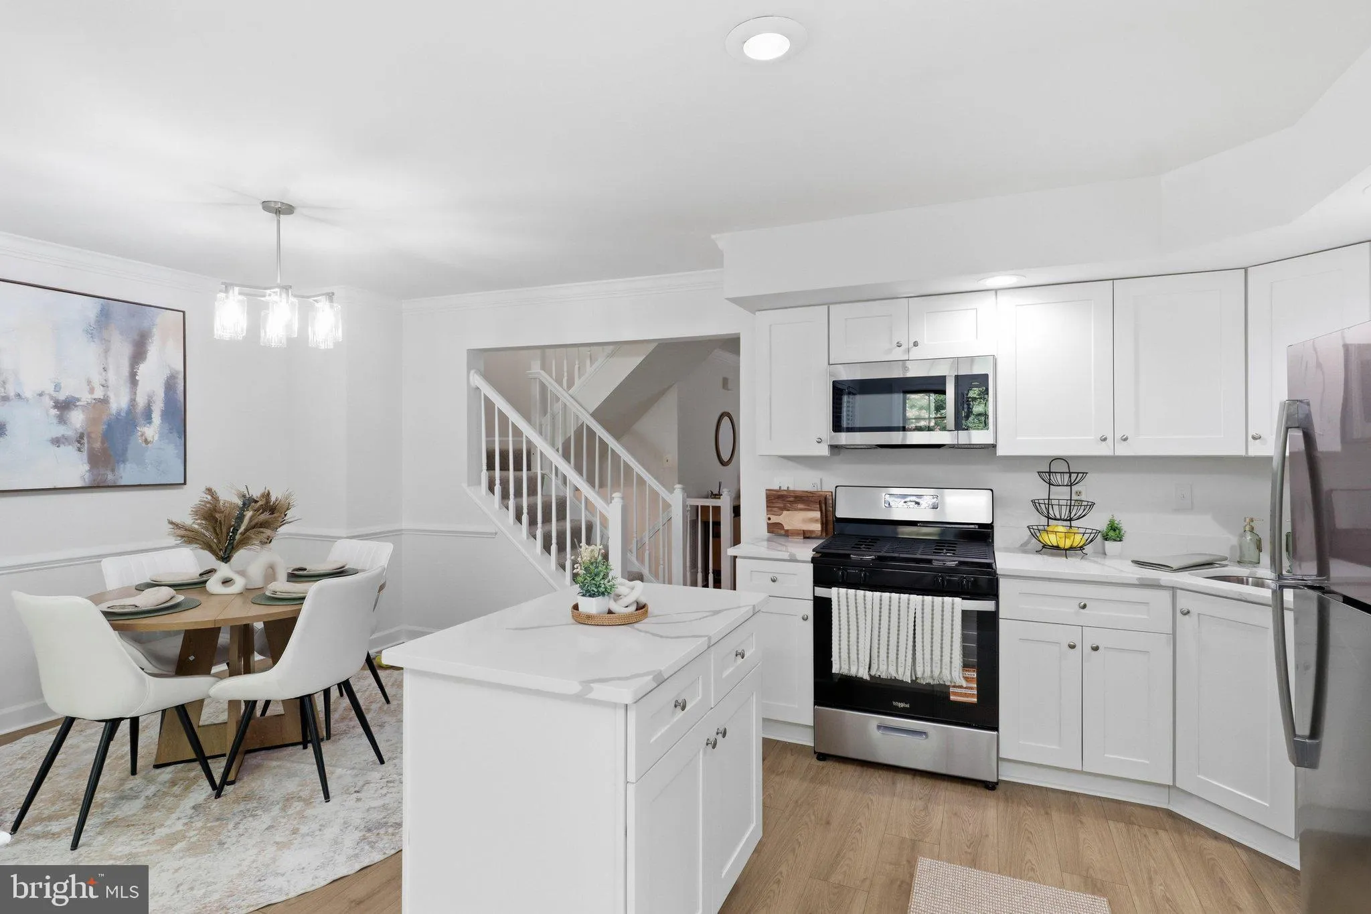
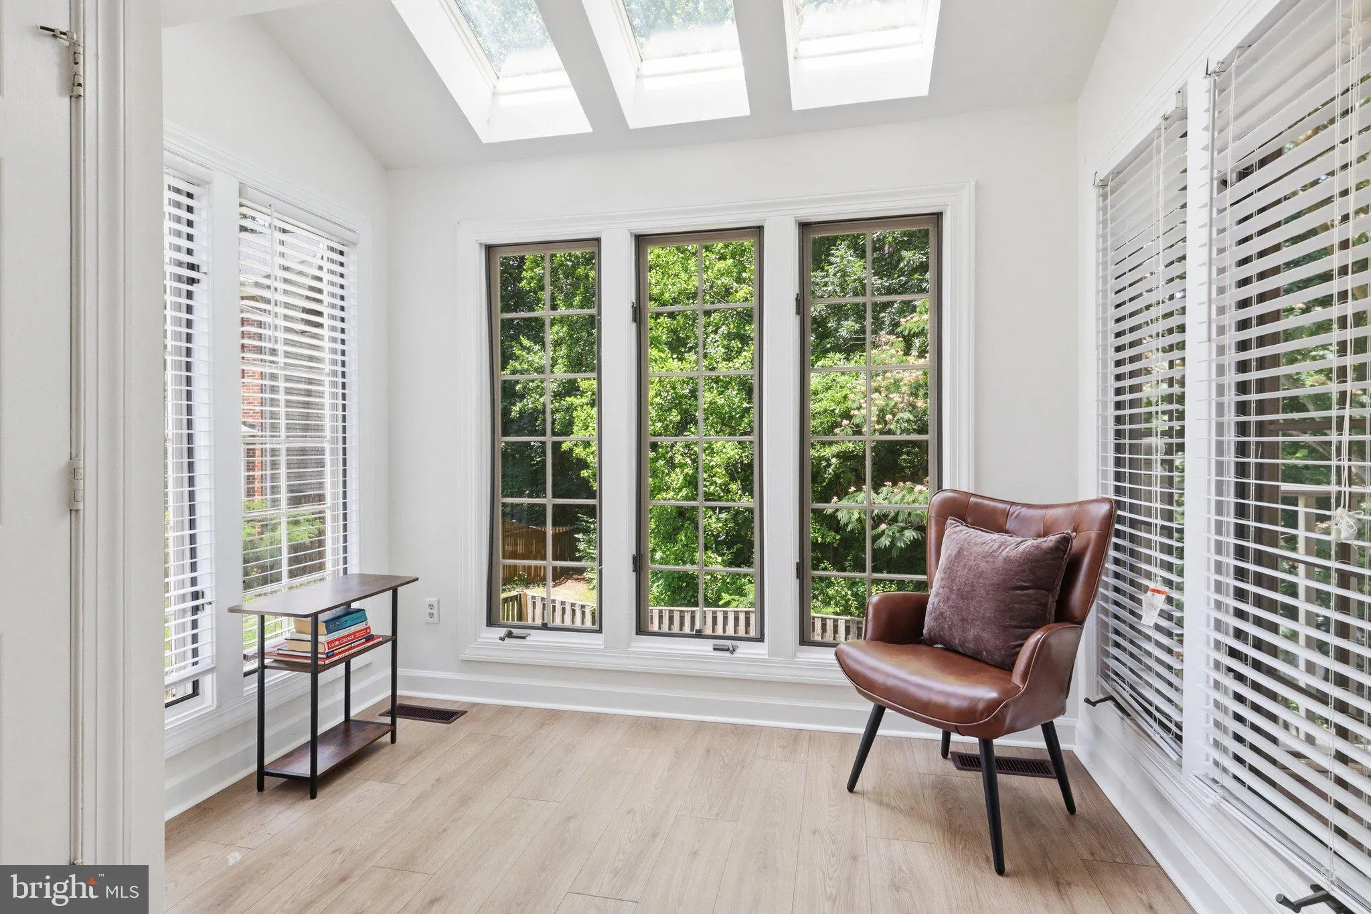
BUYERS’ DREAM HOME!! The wait is finally over! This home was placed in Temp off-market to complete renovations. Now it’s back and ready for its new homeowner!! Welcome to this beautifully renovated end-unit townhome in the established Shepherd Hills community of Lorton. Completely remodeled from top to bottom, this move-in ready home offers a fresh, modern feel with stylish updates throughout. The spacious multi-level layout is filled with natural light and designed for comfortable everyday living and entertaining. Enjoy the added privacy and outdoor space that comes with an end-unit location, along with easy access to shopping, dining, parks, commuter routes, the VRE, Fort Belvoir, and major roadways including I-95 and Fairfax County Parkway. Located within the Fairfax County Public School system, this turnkey home combines modern updates, convenience, and value in one exceptional package. Don’t miss your opportunity to make it yours! HVAC 2023, Roof 2026, Renovated 2026.
 Features & Appliances
 Ask Agent A Question
 Address Map
 Neighborhood
 MLS Addon
 Additional Information
 Financial
Listing Information
Financial
Listing Information
 Rob Spicer Broker, GRI
Spicer Real Estate
Rob Spicer Broker, GRI
Spicer Real Estate
7201 Wisconsin Avenue
 RobSpicer@SpicerRealEstate.com
 2403881030
 2403881030
 7201 Wisconsin Avenue


