
Spicer Real Estate
  • Share
$1,895
Active Active
MD,Glen Burnie

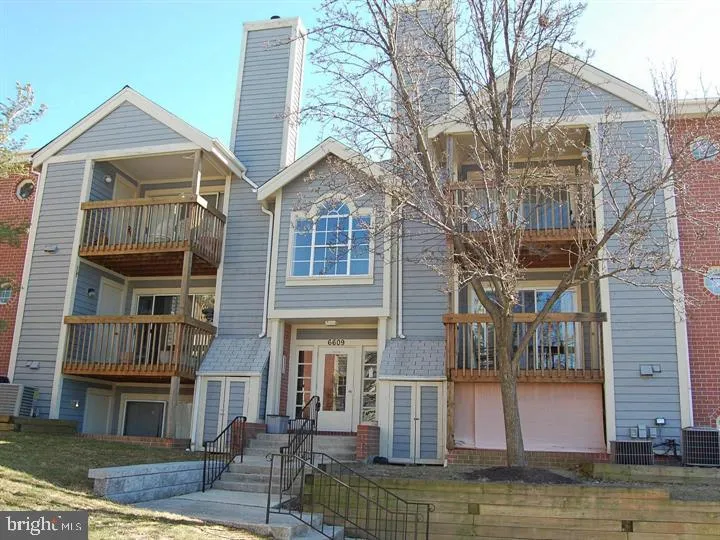
Location 6609 RAPID WATER WAY, Glen Burnie, MD 21060

  • Sqft 988 Sqft SQFT
  • Bed 2
  • Bath 2
Basic Details Basic Details
Description

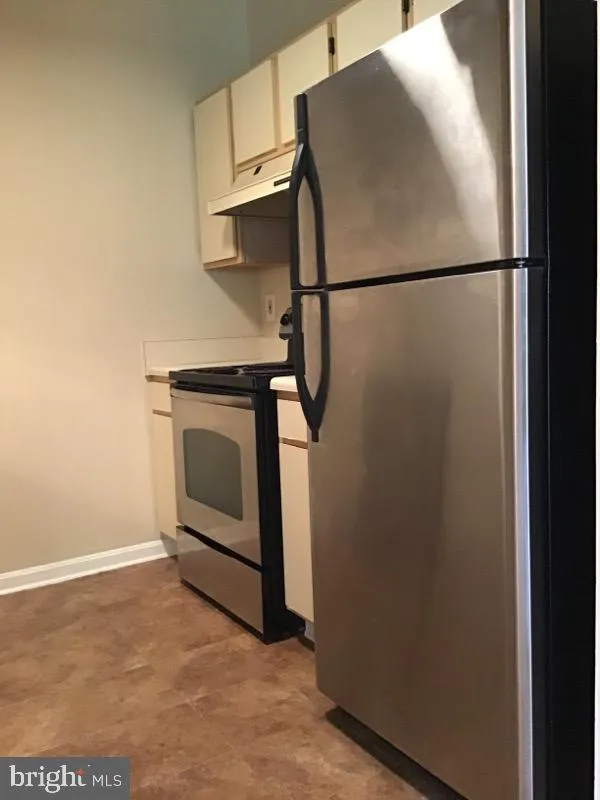
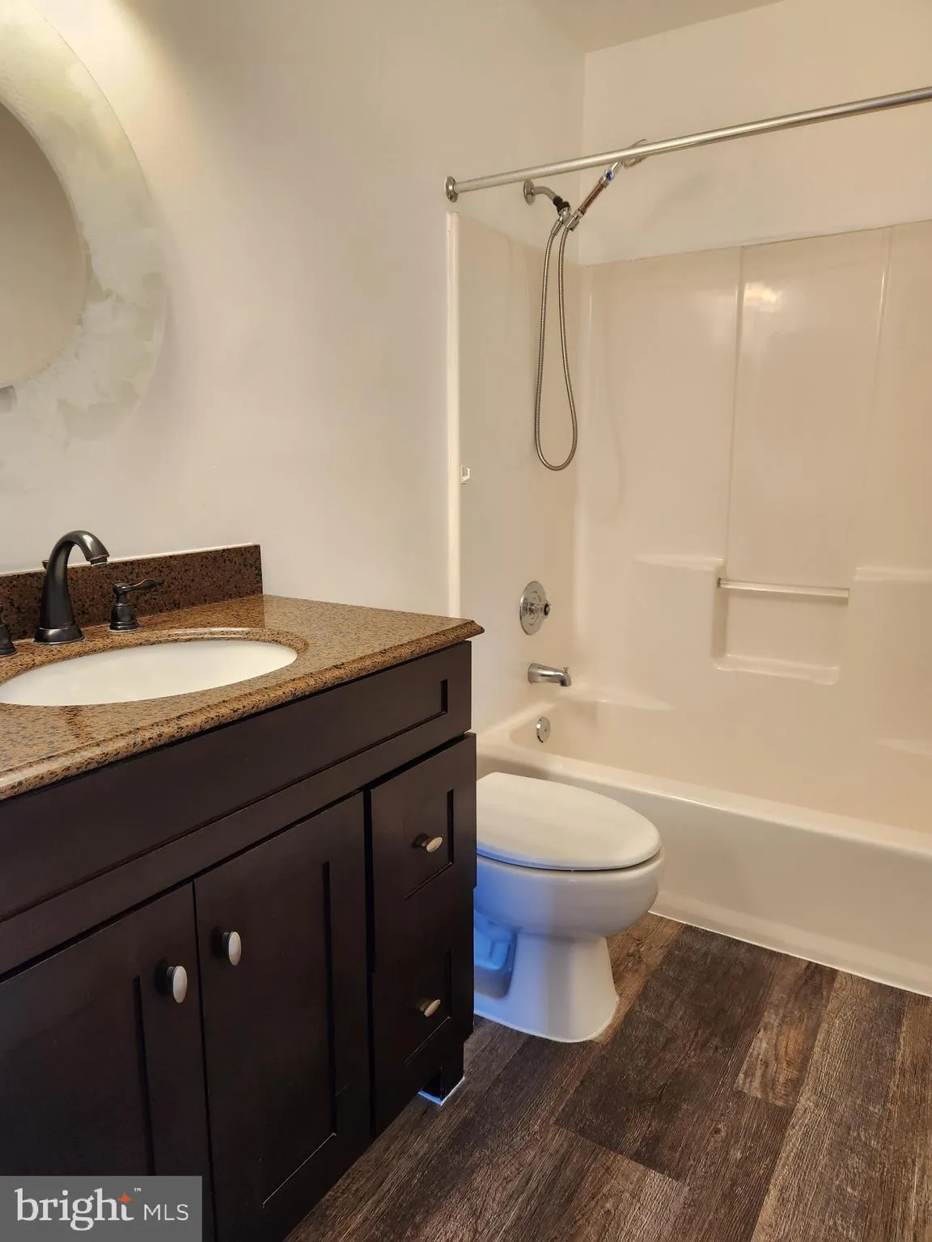
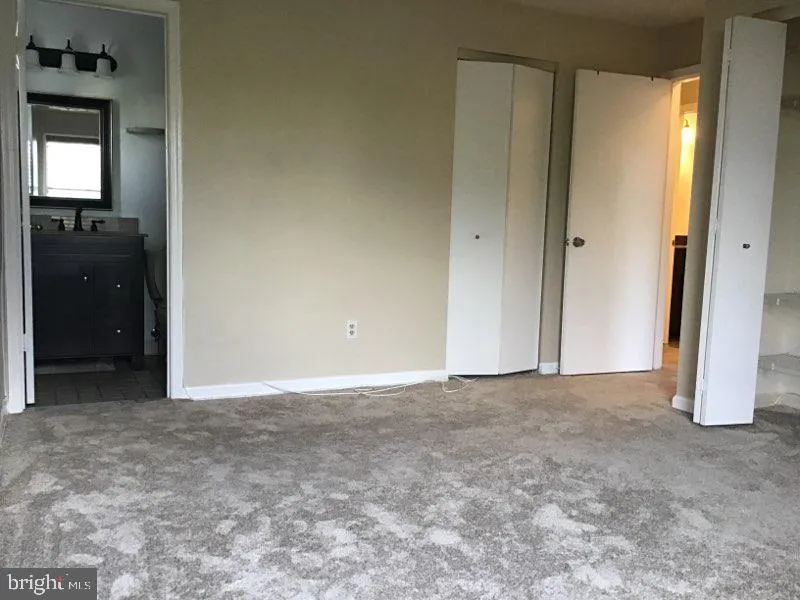
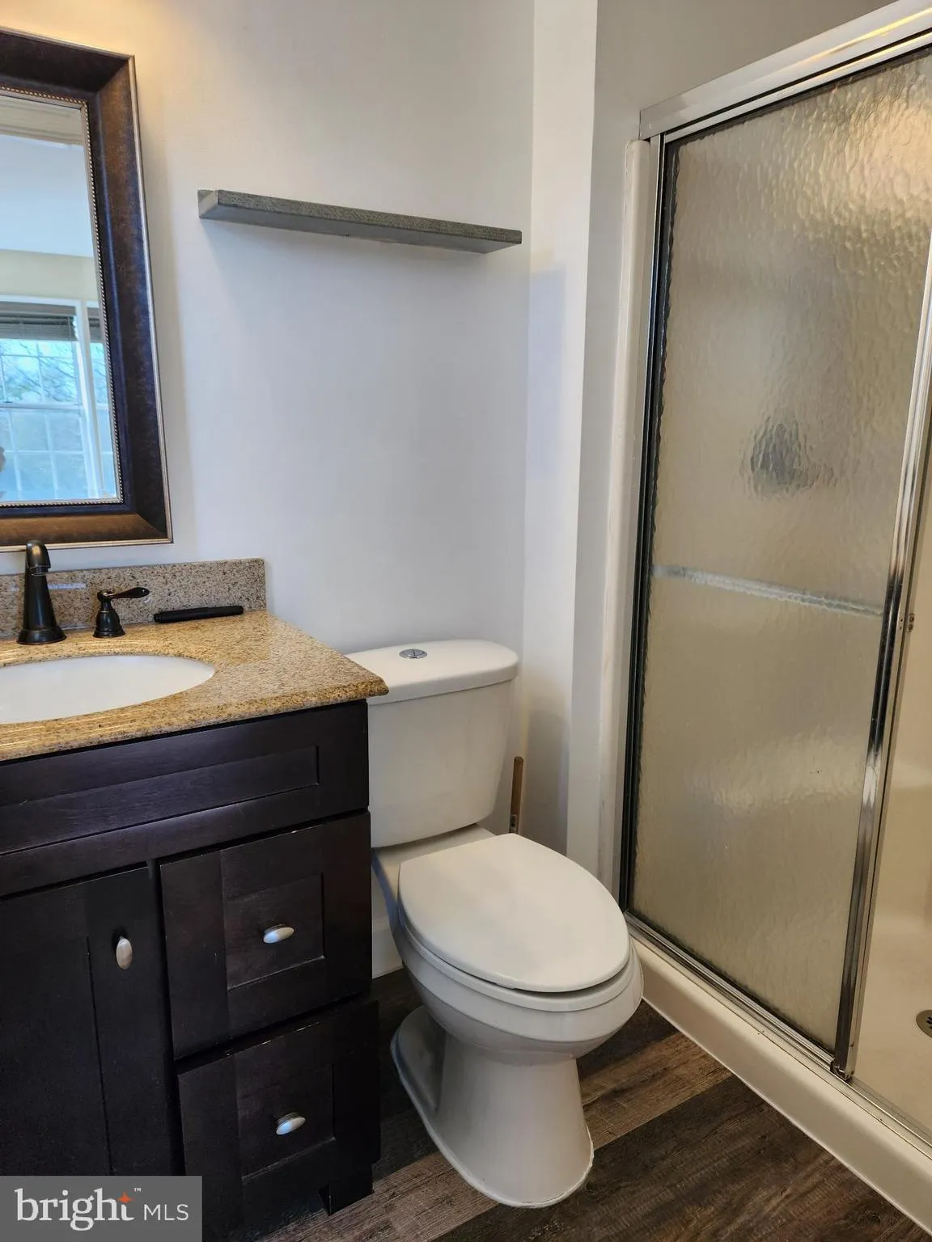
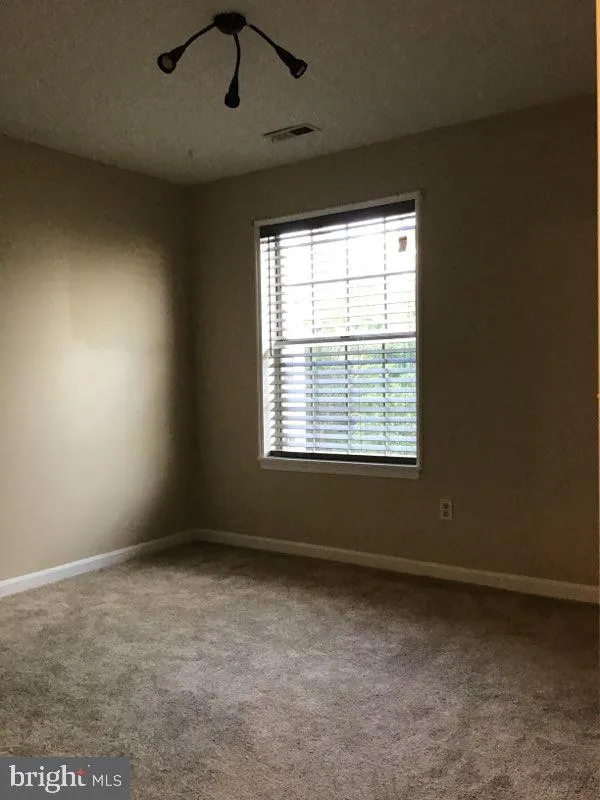
LARGER UPDATED PENTHOUSE W/VAULTED CEILINGS, updated baths w/granite counters & new flooring, kitchen w/SS appliances, and newer carpeting! Short walk to the pool AND owner provides passes! Welcoming over-sized private deck overlooks open space! Available May 1 – Close to 695, 97, 95/2. Good credit and st...

LARGER UPDATED PENTHOUSE W/VAULTED CEILINGS, updated baths w/granite counters & new flooring, kitchen w/SS appliances, and newer carpeting! Short walk to the pool AND owner provides passes! Welcoming over-sized private deck overlooks open space! Available May 1 – Close to 695, 97, 95/2. Good credit and steady employment is a MUST!! Cats only w/$25 per month fee. Credit report fee $55 per person over 18 residing in the unit. Credit application on line – owner also requires a paper application be completed. Available through your agent in the Documents Section of MLS.

Read More
Basic Details
  • Property Type: Residential Lease
  • Listing Type: Active
  • Listing ID: MDAA2142184
  • Price: $1,895
  • Bedrooms: 2
  • Rooms: 6
  • Bathrooms: 2
  • Sqft: 988 Sqft
  • Year Built: 1993
  • Location: US, MD, ANNE ARUNDEL-MD, Glen Burnie, CROMWELL FOUNTAIN, 21060
  • Structure Type: Penthouse Unit/Flat/Apartment
  • Heating System: 90% Forced Air, Central
  • Cooling System: Central A/C, Ceiling Fan(s)
  • Fireplace: Mantel(s)
  • Parking: Free, Lighted Parking, Unassigned
  • Full Bathrooms: 2
  • Listing Status: Active
Features & Appliances
Features
  • Utilities: Under Ground
  • Window Features: Screens
  • Architectural Style: Contemporary
  • Exterior Features: Exterior Lighting, Sidewalks, Street Lights, Tennis Court(s)
  • Fireplaces Total: 1
  • Flooring: Carpet, Laminate Plank, CeramicTile
  • Interior Features: Ceiling Fan(s), Combination Dining/Living, Floor Plan - Open, Kitchen - Galley, Primary Bath(s), Carpet
  • Sewer: Public Sewer

Appliances
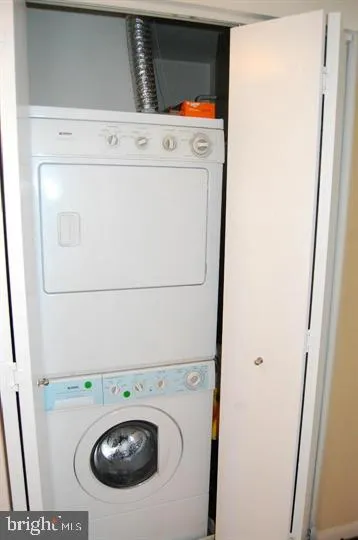
  • Appliances: Dishwasher, Disposal, Dryer, Oven/Range - Electric, Range Hood, Refrigerator, Washer, WaterHeater
Ask Agent A Question Ask Agent A Question

Address Map Address Map
Neighborhood Neighborhood
  • Elementary School: NORTH GLEN
  • High School: NORTH COUNTY
  • Middle School: LINDALE
MLS Addon MLS Addon
  • Office Name: Douglas Realty LLC
  • Agent Name: Tina Cadden Jenkins
Additional Information Additional Information
  • Water Source: Public
  • Accessibility Features: Doors - Swing In, Doors - Lever Handle(s)
  • Construction Materials: Vinyl Siding
  • Entry Level: 2
  • Levels: 1
  • Number Of Units Total: 1
  • On Market Date: 2026-04-25
  • Rent Includes: Grounds Maintenance, Water
  • Stories Total: 3
Financial Financial
  • Association Fee Includes: Water, Trash
Listing Information Listing Information
  • Co List Agent Full Name: Doris M Savani
  • Co List Office Name: Douglas Realty LLC
  • Originating System Name: Bright
  • Co List Agent Mls Id: 76310
  • Co List Office Mls Id: DOGR1
  • List Agent Mls Id: 19016
  • List Office Mls Id: DOGR1
  • MLS Status: ACTIVE-BRIGHT
  • Modification Timestamp: 2026-08-21T17:11:51Z
  • Status Change Timestamp: 2026-04-25T04:00:00Z
Rob Spicer Broker, GRI Rob Spicer Broker, GRI Spicer Real Estate

7201 Wisconsin Avenue

Mortgage Calculator
$
$ %
Years
%
$ %Per Year
$ % Per Year

$
