
Spicer Real Estate
  • Share
$1,220,000
Active Active
MD,Frederick

Location 2926 MILL ISLAND PARKWAY, Frederick, MD 21701

  • Sqft 4,261 Sqft SQFT
  • Bed 5
  • Bath 6
Basic Details Basic Details
Description

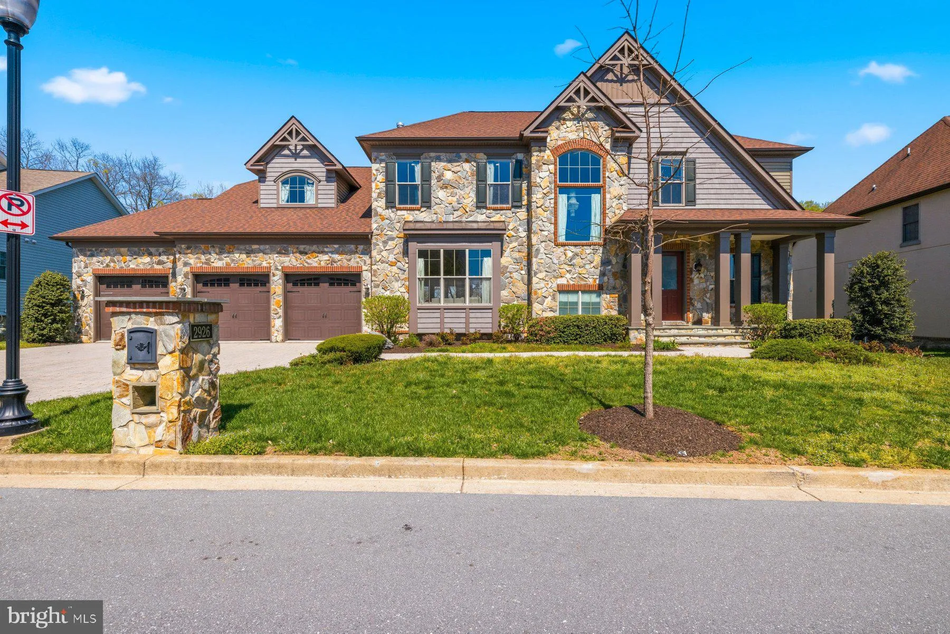
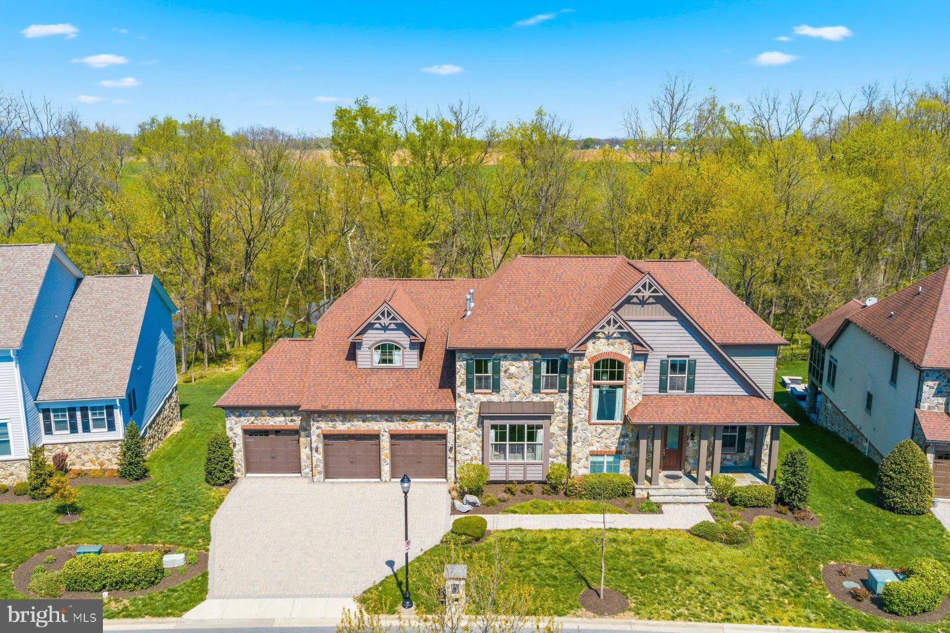
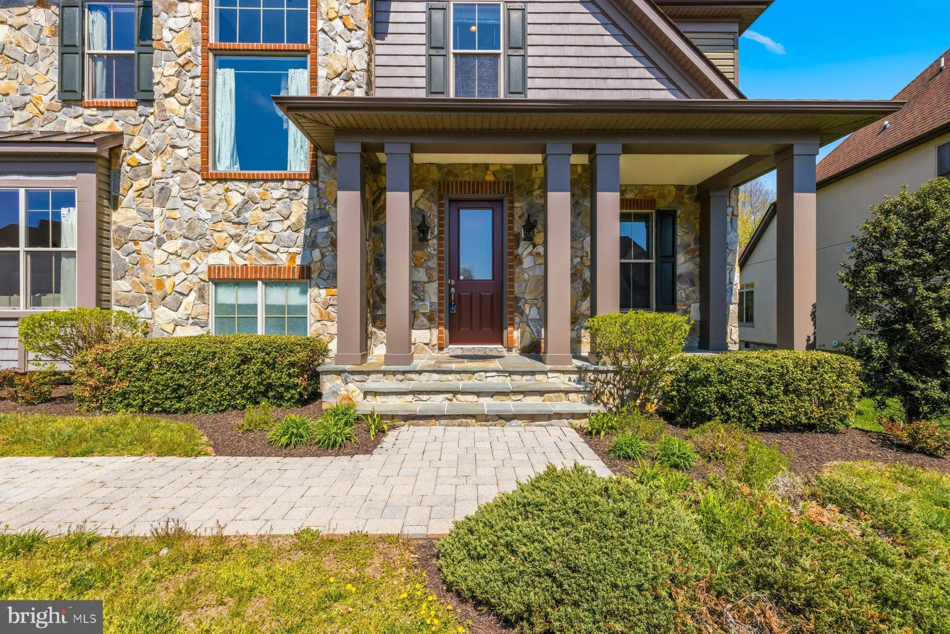
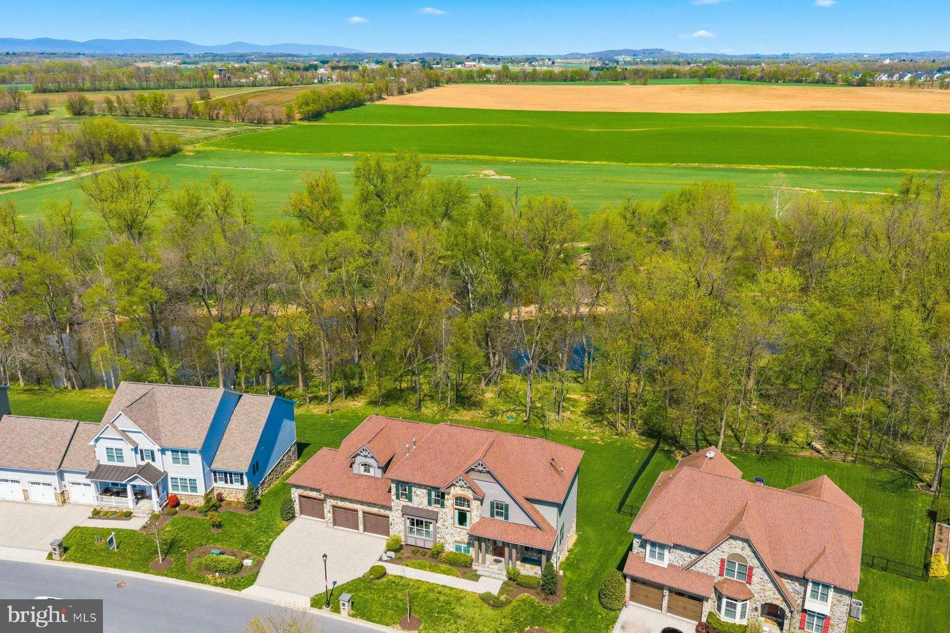
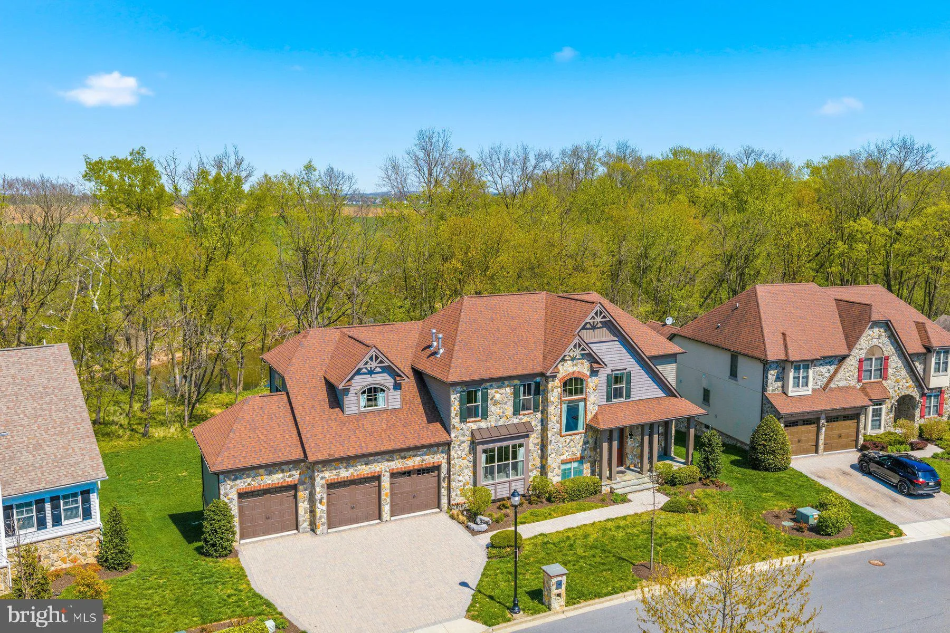
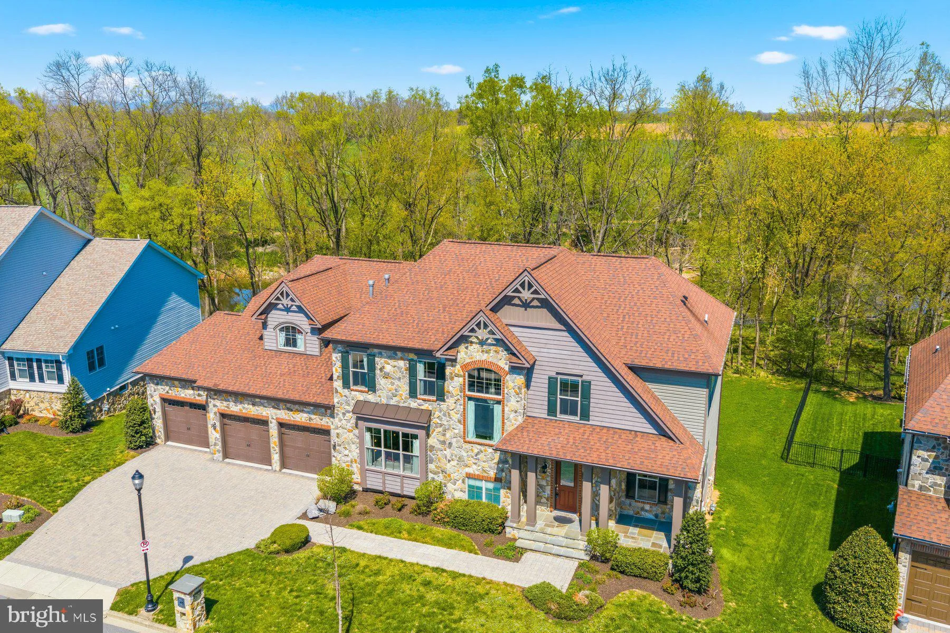
Exceptional riverfront setting in Frederick backing directly to the scenic Monocacy River. This stunning residence offers a rare combination of privacy, natural beauty, and refined living, with peaceful wooded views and the soothing backdrop of the water. Sited on a premium walkout lot, the home features expansive l...

Exceptional riverfront setting in Frederick backing directly to the scenic Monocacy River. This stunning residence offers a rare combination of privacy, natural beauty, and refined living, with peaceful wooded views and the soothing backdrop of the water. Sited on a premium walkout lot, the home features expansive living spaces, abundant natural light, and a seamless indoor-outdoor flow ideal for both everyday living and entertaining. Enjoy tranquil mornings and picturesque sunsets from your backyard oasis- perfect for relaxing, entertaining, or even kayaking from your own property. A truly special opportunity to own a luxury home in a one-of-a-kind riverfront location.

Read More
Basic Details
  • Property Type: Residential
  • Listing Type: Active
  • Listing ID: MDFR2080438
  • Price: $1,220,000
  • View: Garden/Lawn, Panoramic, River, Scenic Vista, Trees/Woods, Water
  • Bedrooms: 5
  • Rooms: 26
  • Bathrooms: 6
  • Half Bathrooms: 1
  • Sqft: 4,261 Sqft
  • Year Built: 2016
  • Lot Area: 0.42 Acre
  • Location: US, MD, FREDERICK-MD, Frederick, WORMANS MILL, 21701
  • Structure Type: Detached
  • Heating System: Forced Air
  • Cooling System: Central A/C
  • Basement: Fully Finished, Full, Walkout Level, Windows
  • Fireplace: Mantel(s), Screen, Gas/Propane
  • Patio: Deck, Patio
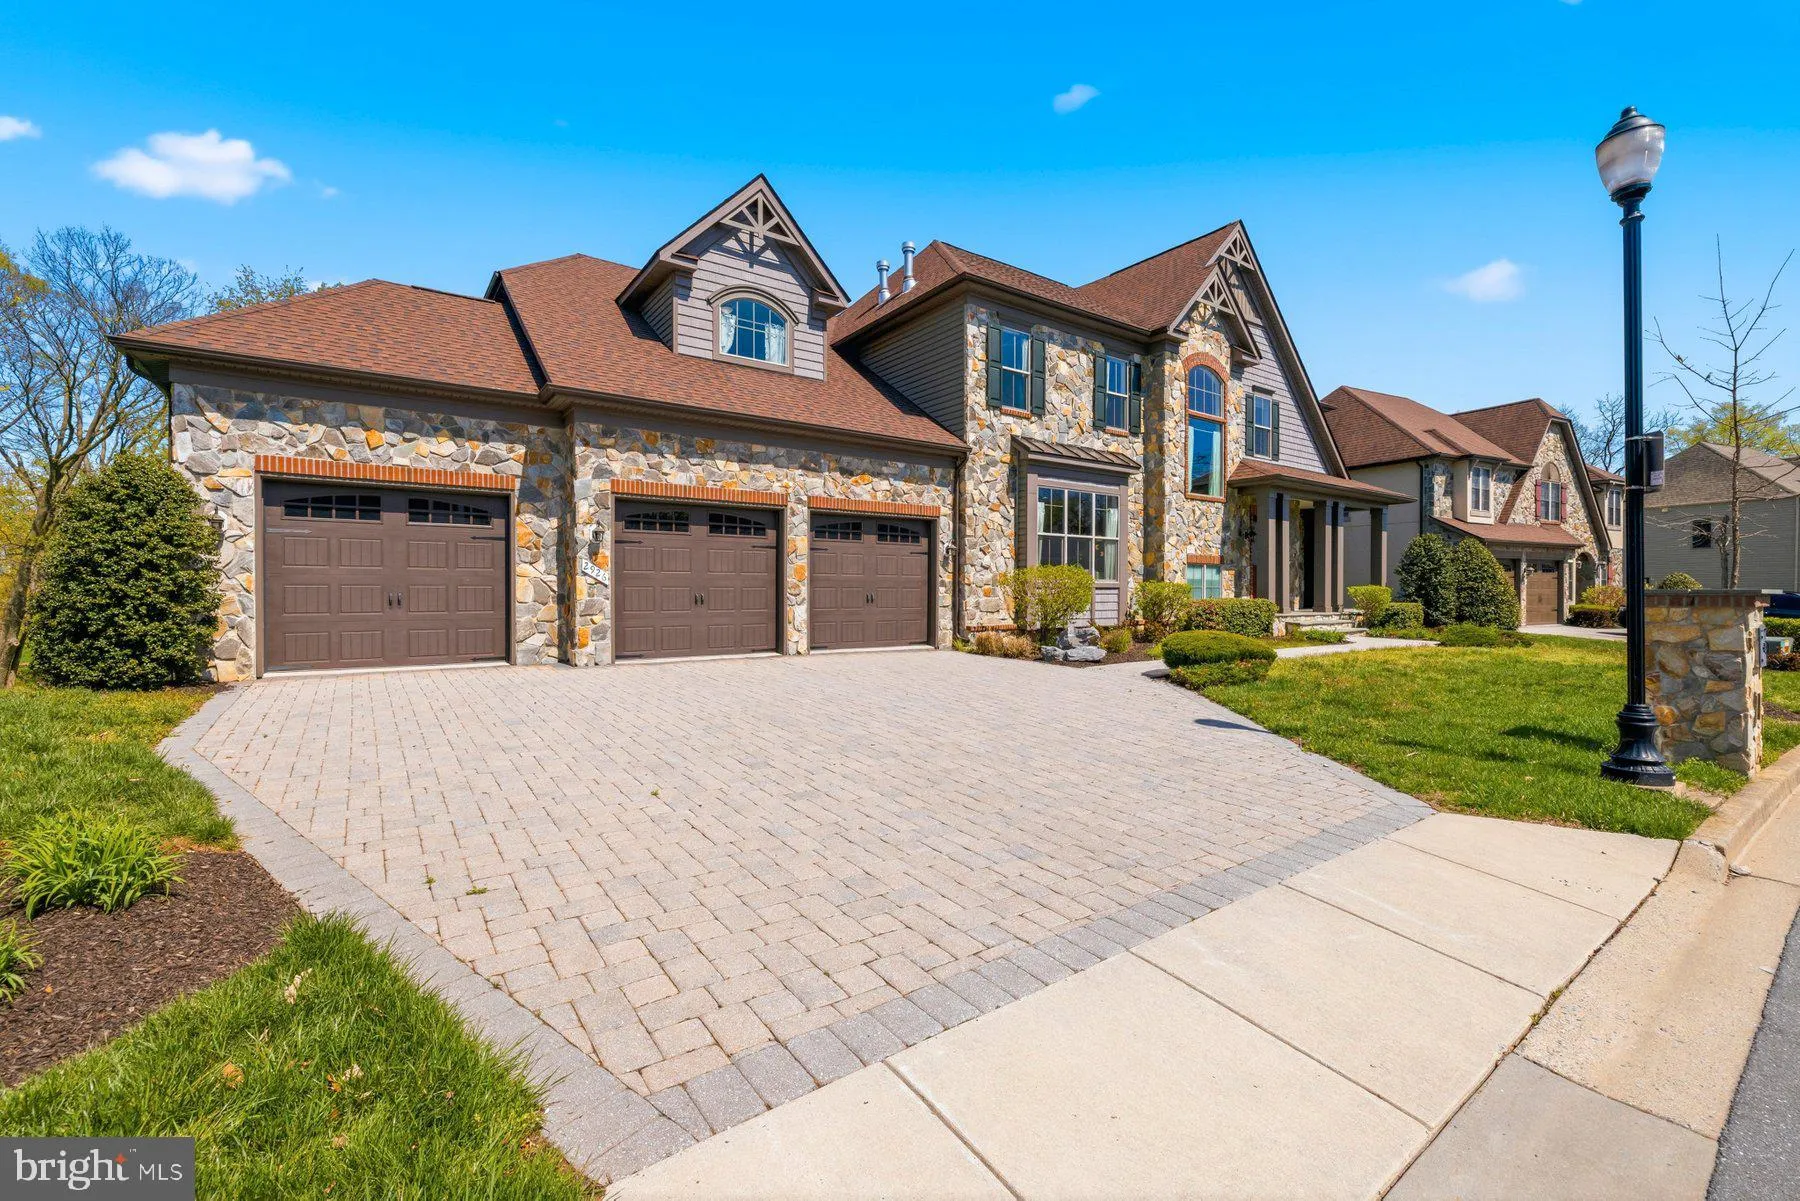
  • Parking: Asphalt Driveway
  • Full Bathrooms: 5
  • Listing Status: Active
Features & Appliances
Features
  • Utilities: Cable TV, Natural Gas Available
  • Window Features: DoublePaneWindows, Energy Efficient, Screens, Skylights
  • Exterior Features: Street Lights, Hot Tub, Extensive Hardscape
  • Fireplaces Total: 2
  • Interior Features: Bar, Breakfast Area, Built-Ins, Butlers Pantry, Carpet, Ceiling Fan(s), Crown Moldings, Family Room Off Kitchen, Floor Plan - Open, Formal/Separate Dining Room, Kitchen - Eat-In, Kitchen - Gourmet, Kitchen - Island, Kitchen - Table Space, Pantry, Recessed Lighting, Skylight(s), Bathroom - Soaking Tub, Upgraded Countertops, Walk-in Closet(s), Wood Floors
  • Sewer: Public Sewer

Appliances
  • Appliances: Built-In Microwave, Cooktop, Dishwasher, Disposal, Dryer, Exhaust Fan, Humidifier, Icemaker, Oven - Wall, Range Hood, Refrigerator, Stainless Steel Appliances, Washer, WaterHeater
Ask Agent A Question Ask Agent A Question

Address Map Address Map
Neighborhood Neighborhood
  • High School: WALKERSVILLE
MLS Addon MLS Addon
  • Office Name: Century 21 Redwood Realty
  • Agent Name: Judith A Martin
Additional Information Additional Information
  • Water Source: Public
  • Accessibility Features: None
  • Association Amenities: Club House, Common Grounds, Exercise Room, Jog/Walk Path, Library, Meeting Room, Party Room, Pool - Outdoor, Putting Green, Tennis Courts, Tot Lots/Playground
  • Construction Materials: Combination
  • Foundation Details: Permanent
  • Garage: 3.0
  • Levels: 3
  • Lot Features: Backs - Open Common Area, Backs to Trees, Landscaping, Premium
  • On Market Date: 2026-04-16
Financial Financial
  • Tax Annual Amount: 20344.0
  • Association Fee: 267.0
  • Association Fee Frequency: Monthly
  • Association Fee Includes: Common Area Maintenance, Lawn Care Front, Lawn Care Rear, Lawn Care Side, Lawn Maintenance, Management, Pool(s), Recreation Facility, Reserve Funds, Snow Removal
  • Association Yn: 1
Listing Information Listing Information
  • Originating System Name: Bright
  • List Agent Mls Id: 65874
  • List Office Mls Id: RDWG9
  • MLS Status: ACTIVE-BRIGHT
  • Modification Timestamp: 2026-05-28T12:57:55Z
  • Status Change Timestamp: 2026-04-16T04:00:00Z
Rob Spicer Broker, GRI Rob Spicer Broker, GRI Spicer Real Estate

7201 Wisconsin Avenue

Mortgage Calculator
$
$ %
Years
%
$ %Per Year
$ % Per Year

$
