
 Share
Share
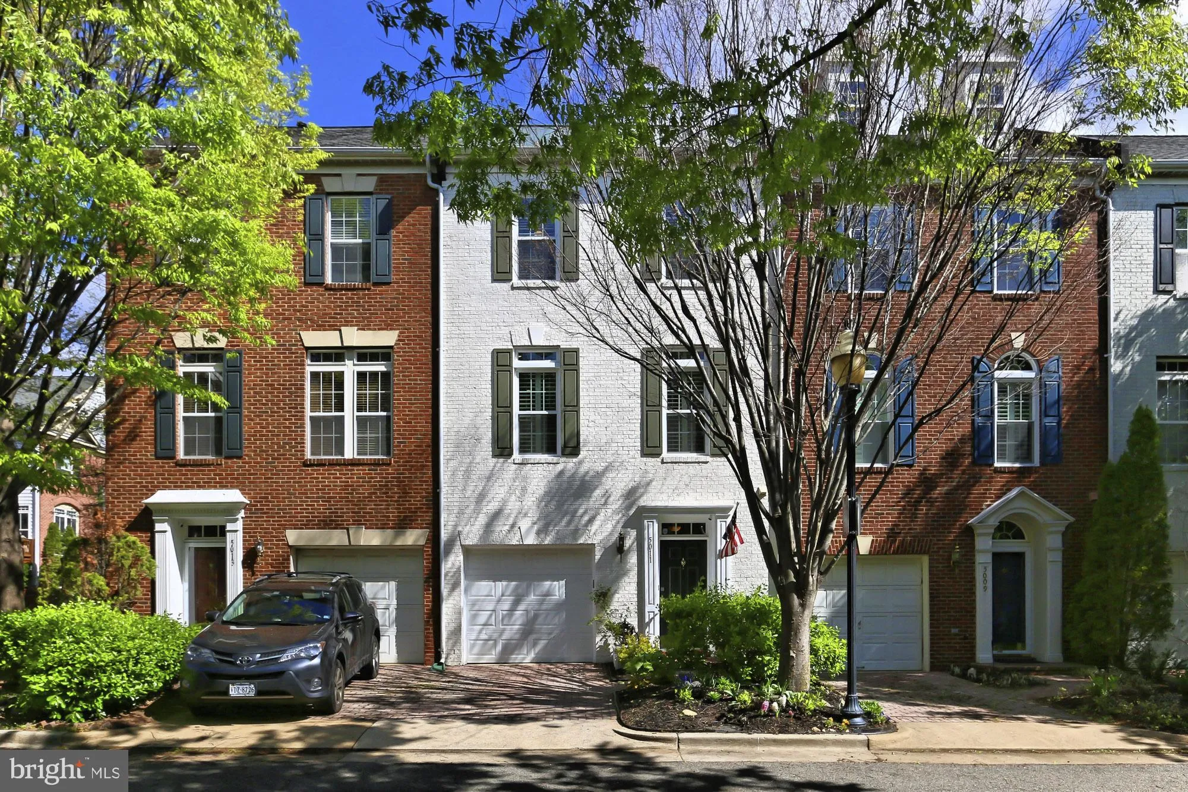
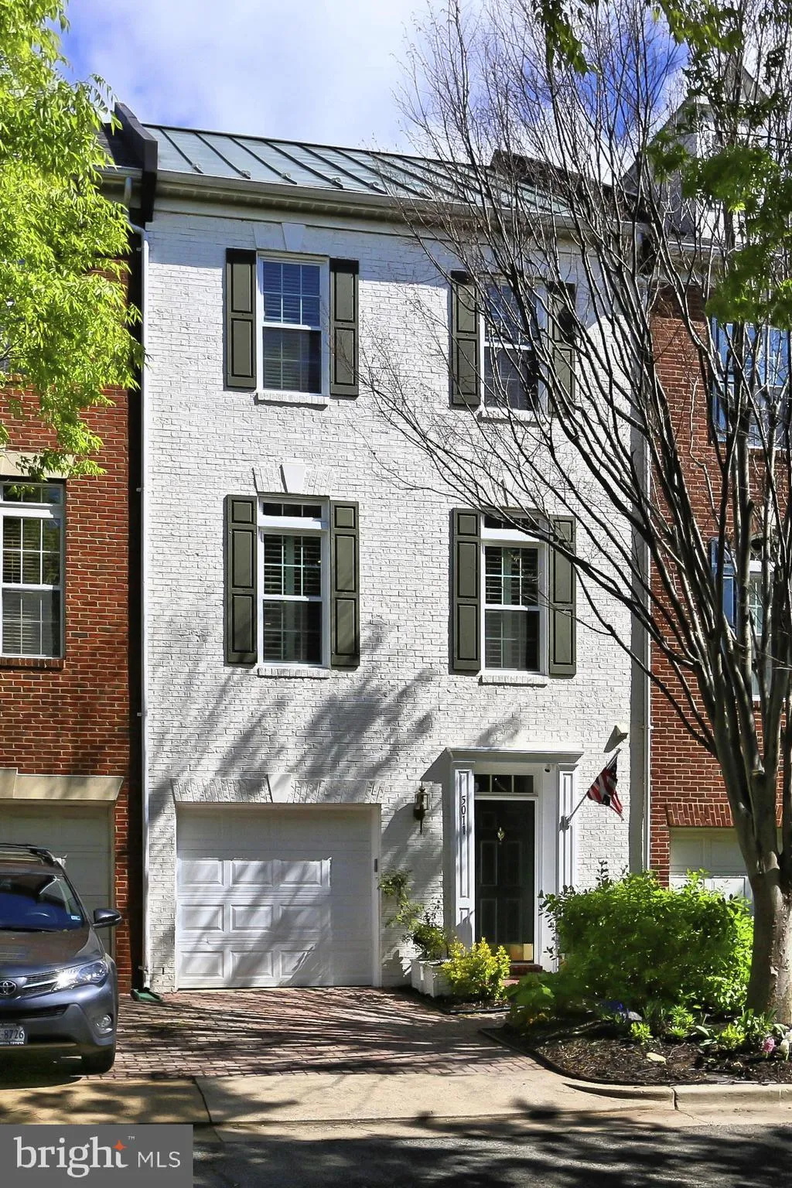
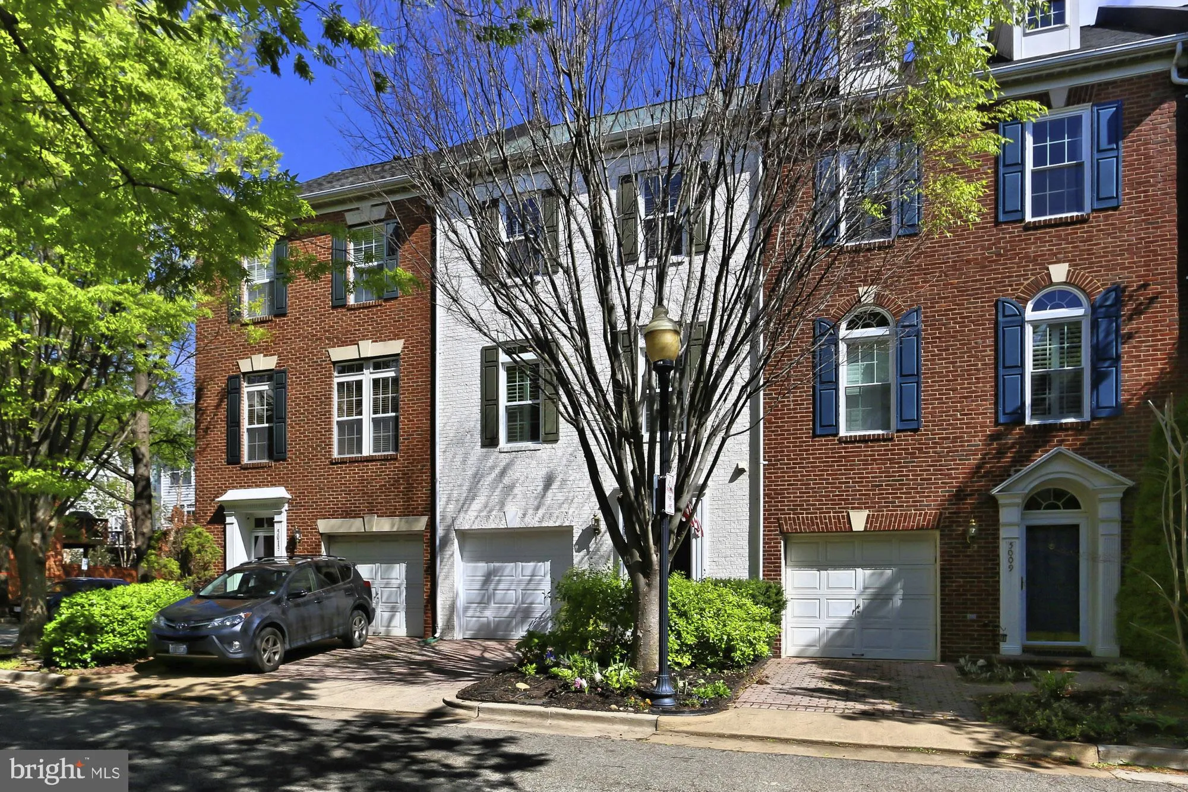
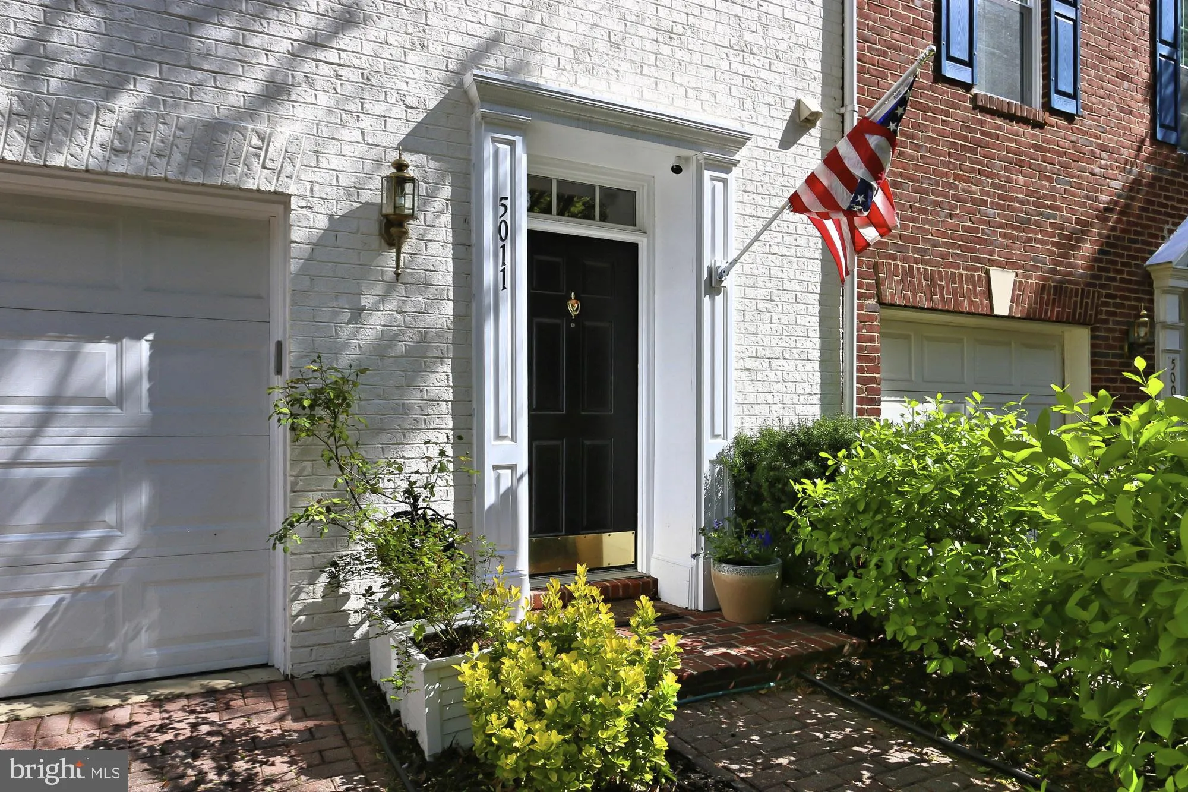
 5011 WAPLE LANE, Alexandria, VA 22304
 2,316 Sqft SQFT
 3
3
 3
3
 Basic Details
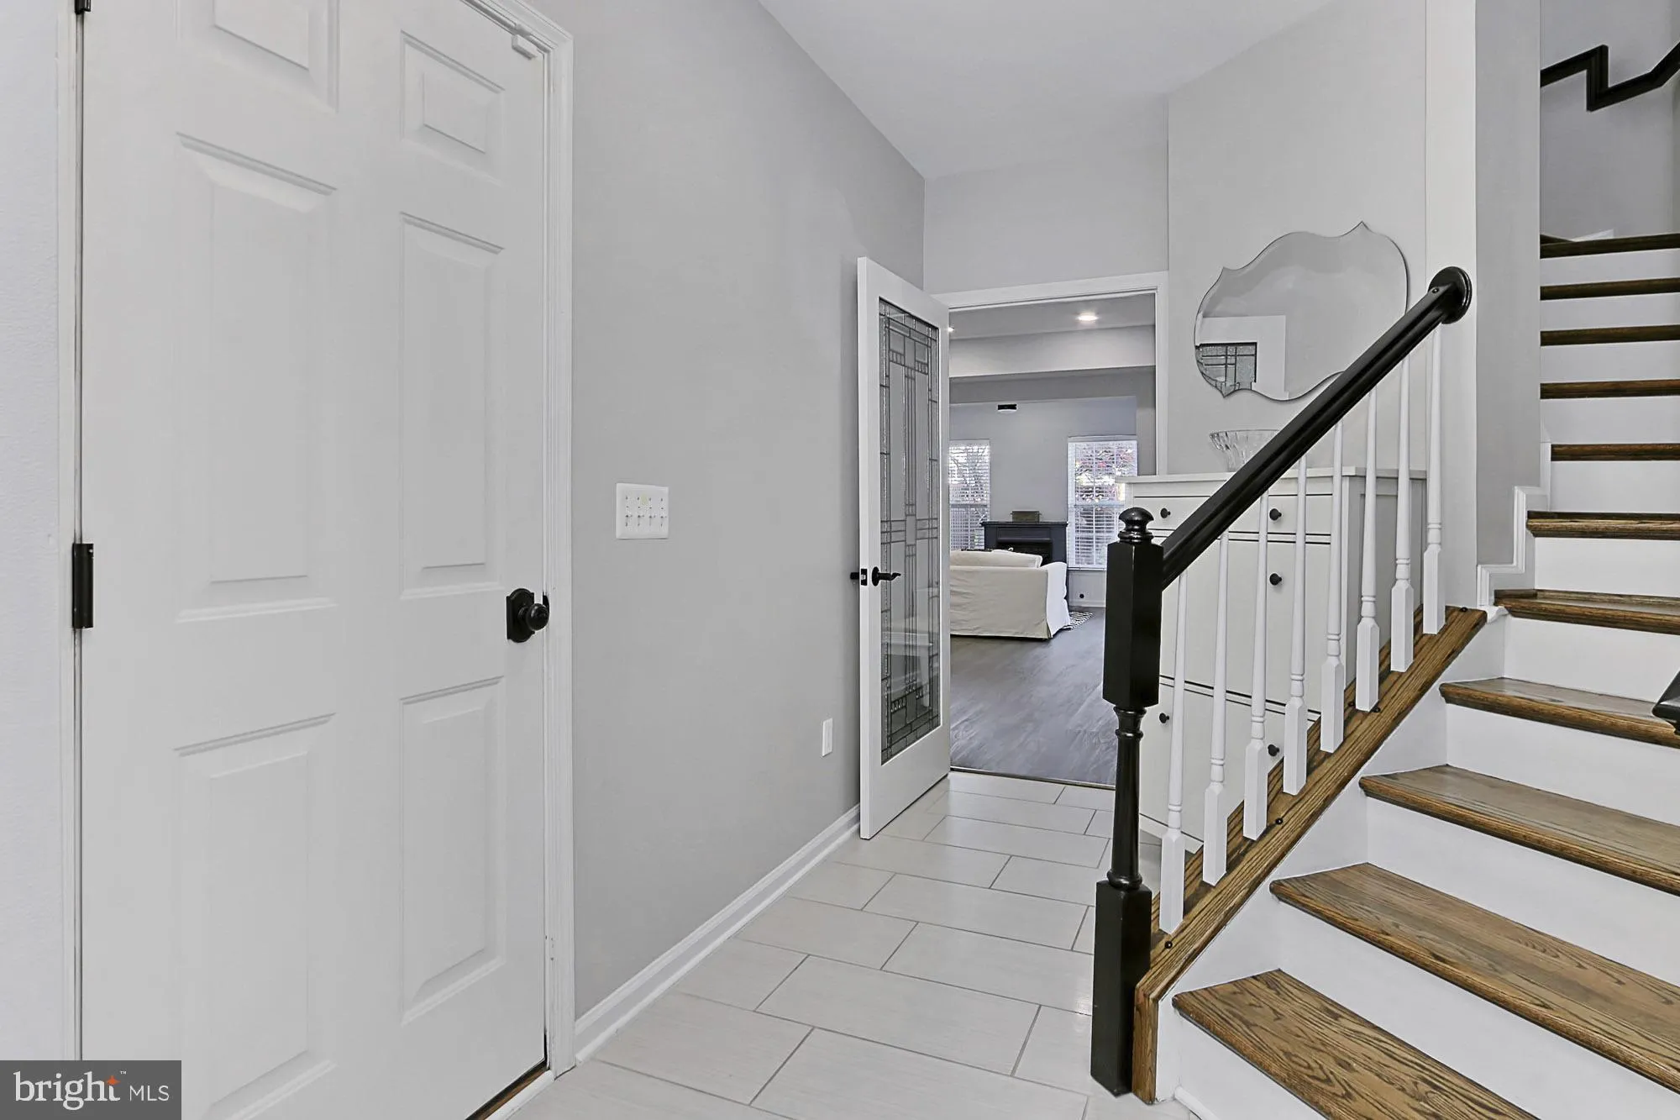
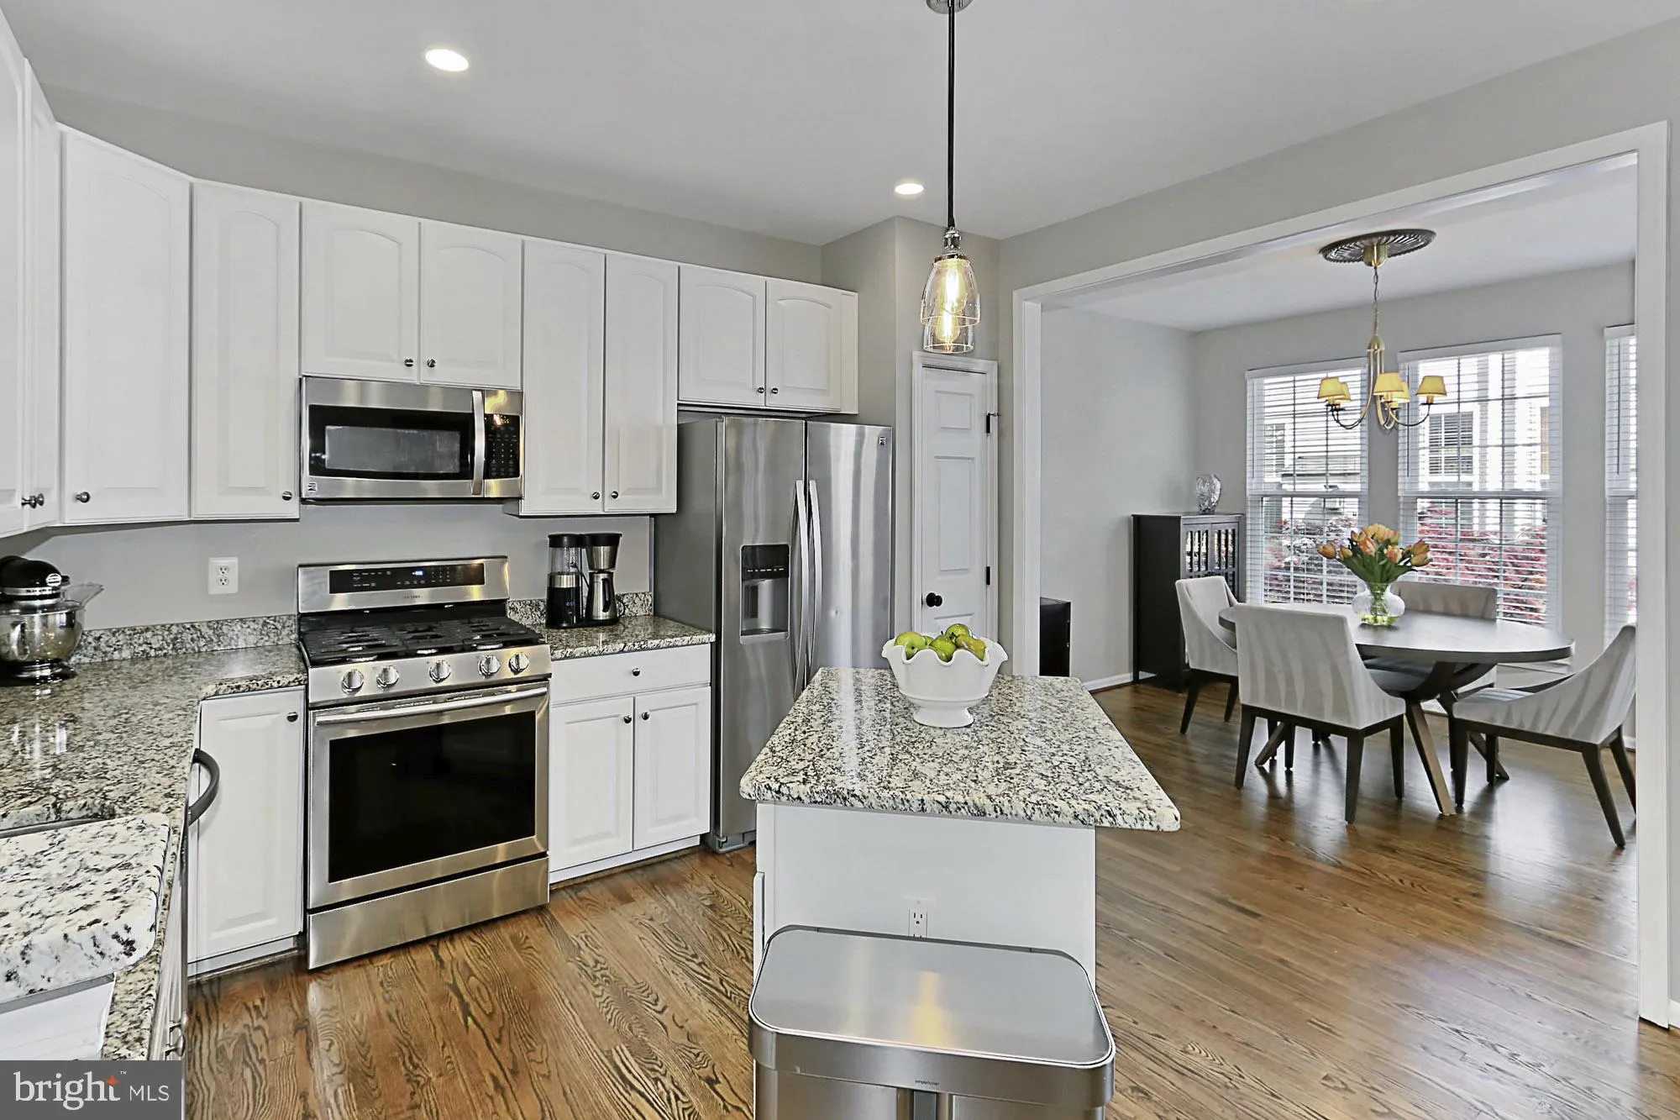
New Photos Coming Soon! Over $90, 000 in owner upgrades shine throughout this beautifully appointed Franklin model. The thoughtfully designed lower level has been fully enclosed with a door, creating a versatile living space complete with a custom gas fireplace, perfect for relaxing or entertaining. The main level f...
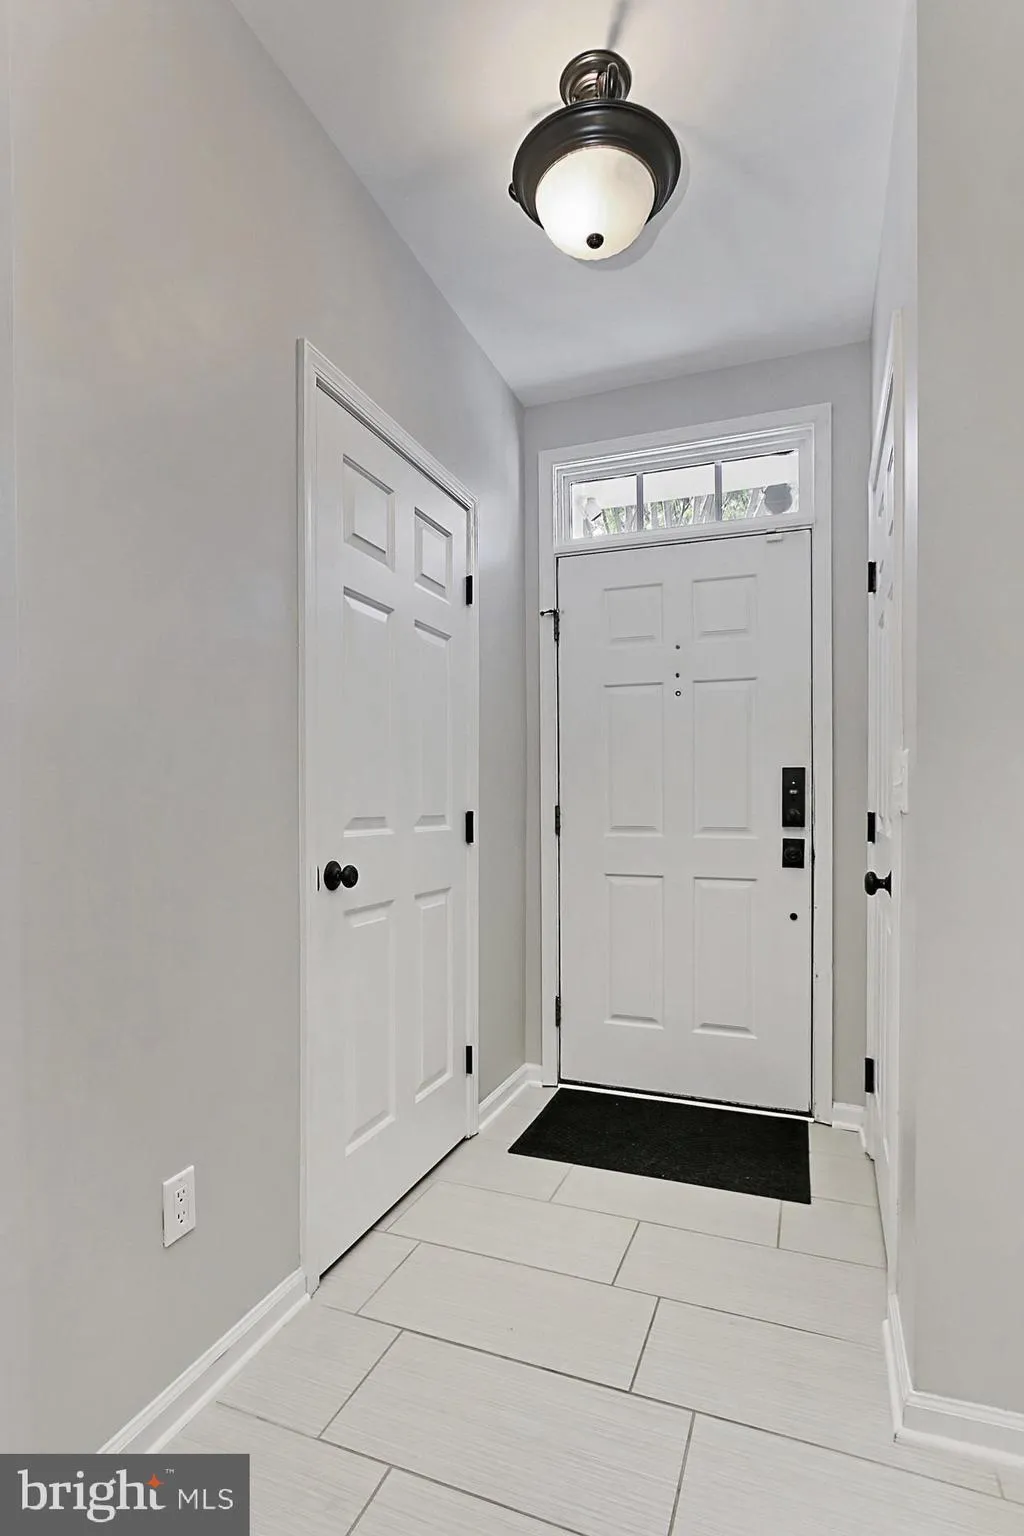
New Photos Coming Soon! Over $90, 000 in owner upgrades shine throughout this beautifully appointed Franklin model. The thoughtfully designed lower level has been fully enclosed with a door, creating a versatile living space complete with a custom gas fireplace, perfect for relaxing or entertaining. The main level features a bright, open floor plan with refinished hardwood floors and an elegant dining room just off the kitchen. Upgrades include custom-painted railings, designer paint throughout, and upgraded light fixtures that enhance the home’s modern appeal. Upstairs, you’ll find three spacious bedrooms and two full baths, with brand-new carpeting installed in 2025. The renovated primary bath offers a luxurious retreat with marble flooring in a herringbone pattern, a rain shower head with handheld wand, a custom vanity with quartz countertop, a heated towel rack, and recessed lighting. The secondary bath has also been beautifully updated with marble flooring, a custom vanity, and a new deep soaking tub. Additional improvements include new windows in the living room, dining room, and all bedrooms installed in 2020, a Trane HVAC system with humidifier and water heater replaced in 2019, new fence and a durable metal roof. Recessed lighting has been added in the living room, dining room, and lower level. Outdoor features include a deck and a fully fenced backyard, ideal for entertaining or relaxing.
 Features & Appliances
 Ask Agent A Question
 Address Map
 Neighborhood
 MLS Addon
 Additional Information
 Financial
Listing Information
Financial
Listing Information
 Rob Spicer Broker, GRI
Spicer Real Estate
Rob Spicer Broker, GRI
Spicer Real Estate
7201 Wisconsin Avenue
 RobSpicer@SpicerRealEstate.com
 2403881030
 2403881030
 7201 Wisconsin Avenue


