
 Share
Share
 834 WHEELER HILL DRIVE, Washington, DC 20032
 1,739 Sqft SQFT
 4
4
 4
4
 Basic Details
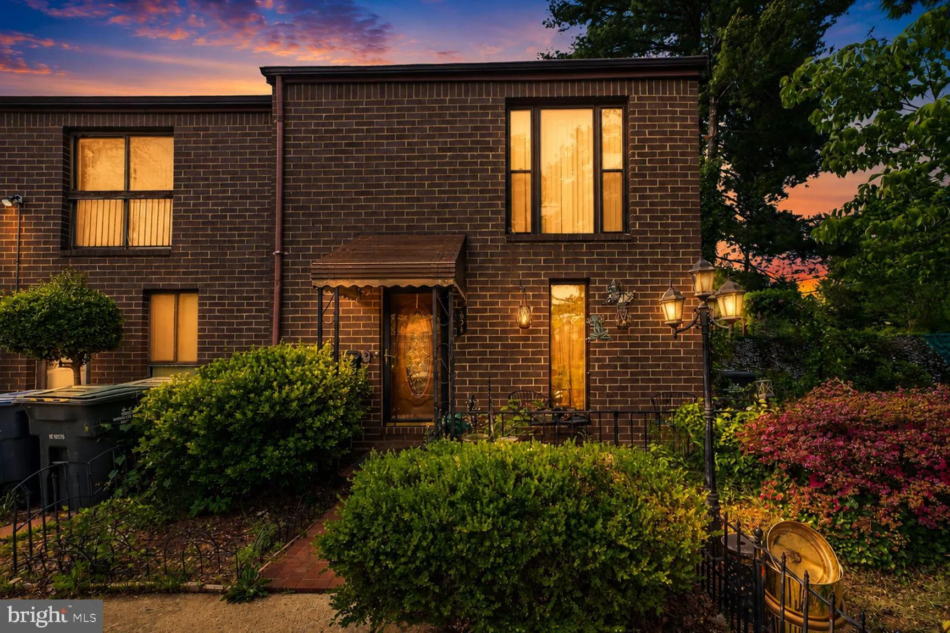
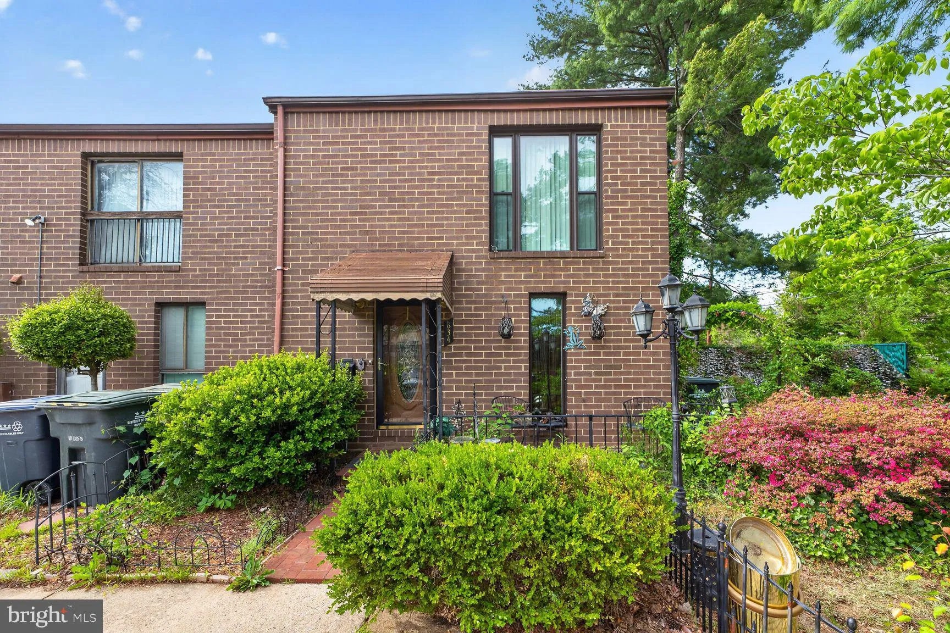
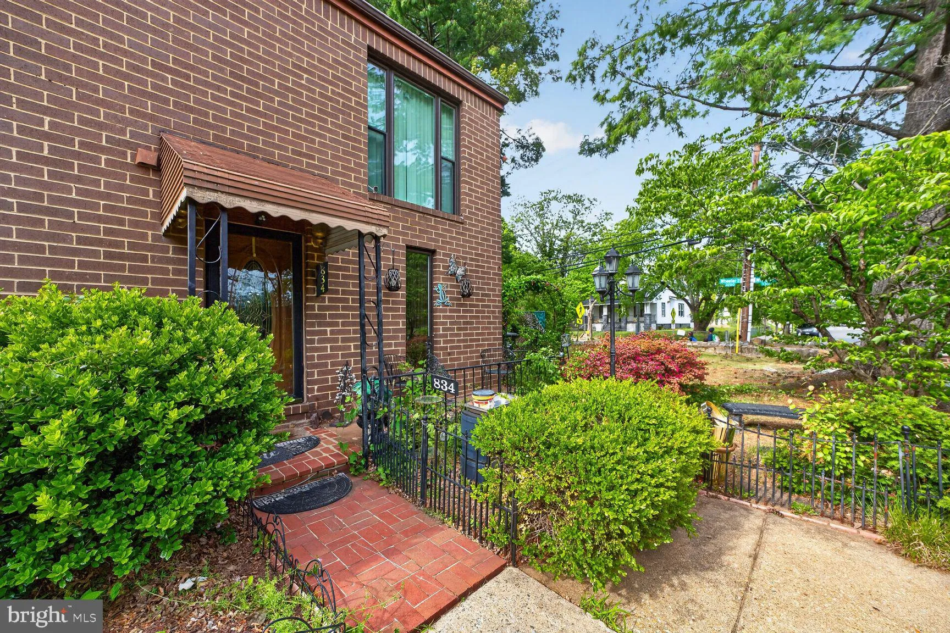
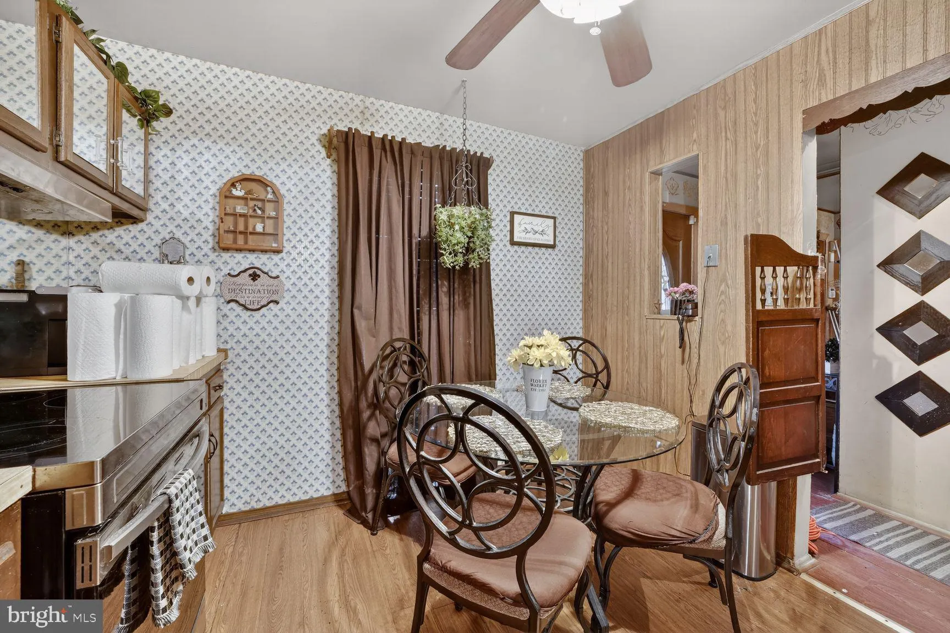
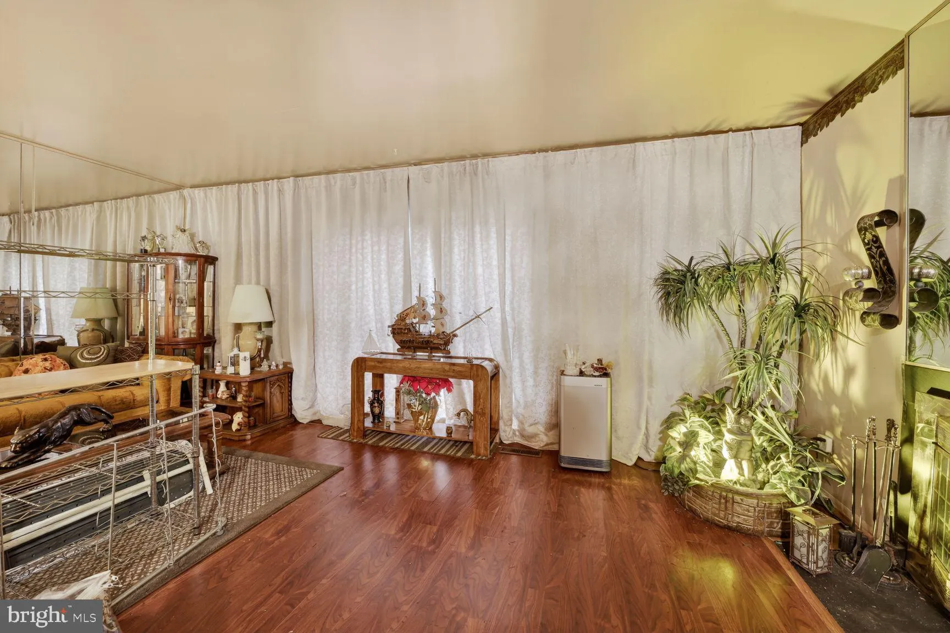
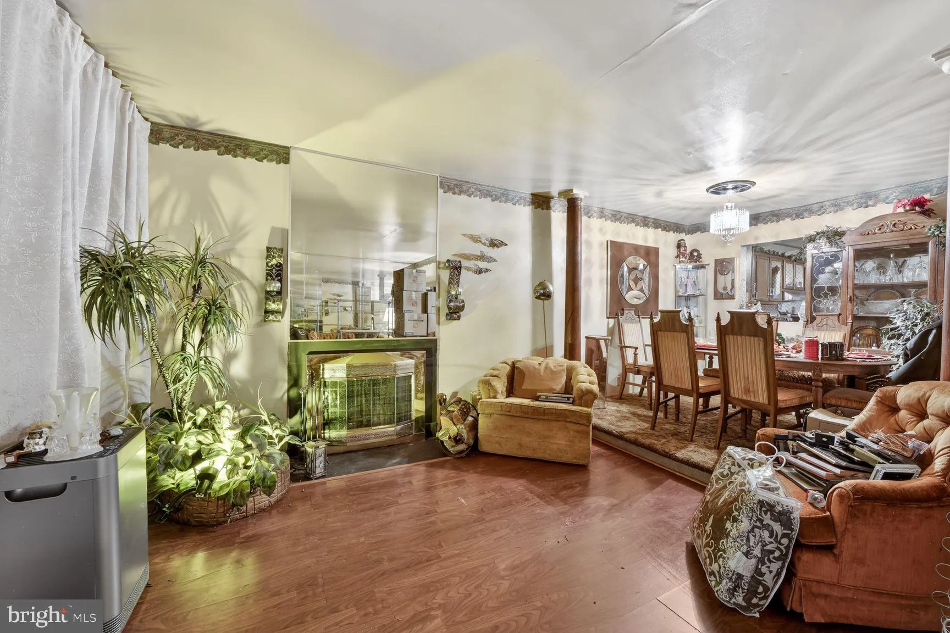
Available again-Listed below appraised value! Welcome home to this spacious all-brick end-unit townhome offering three finished levels of comfortable living space in a prime Southeast DC location. With 4 bedrooms, 2 full baths, and 2 half baths, this home provides the size and flexibility today’s buyers are lookin...
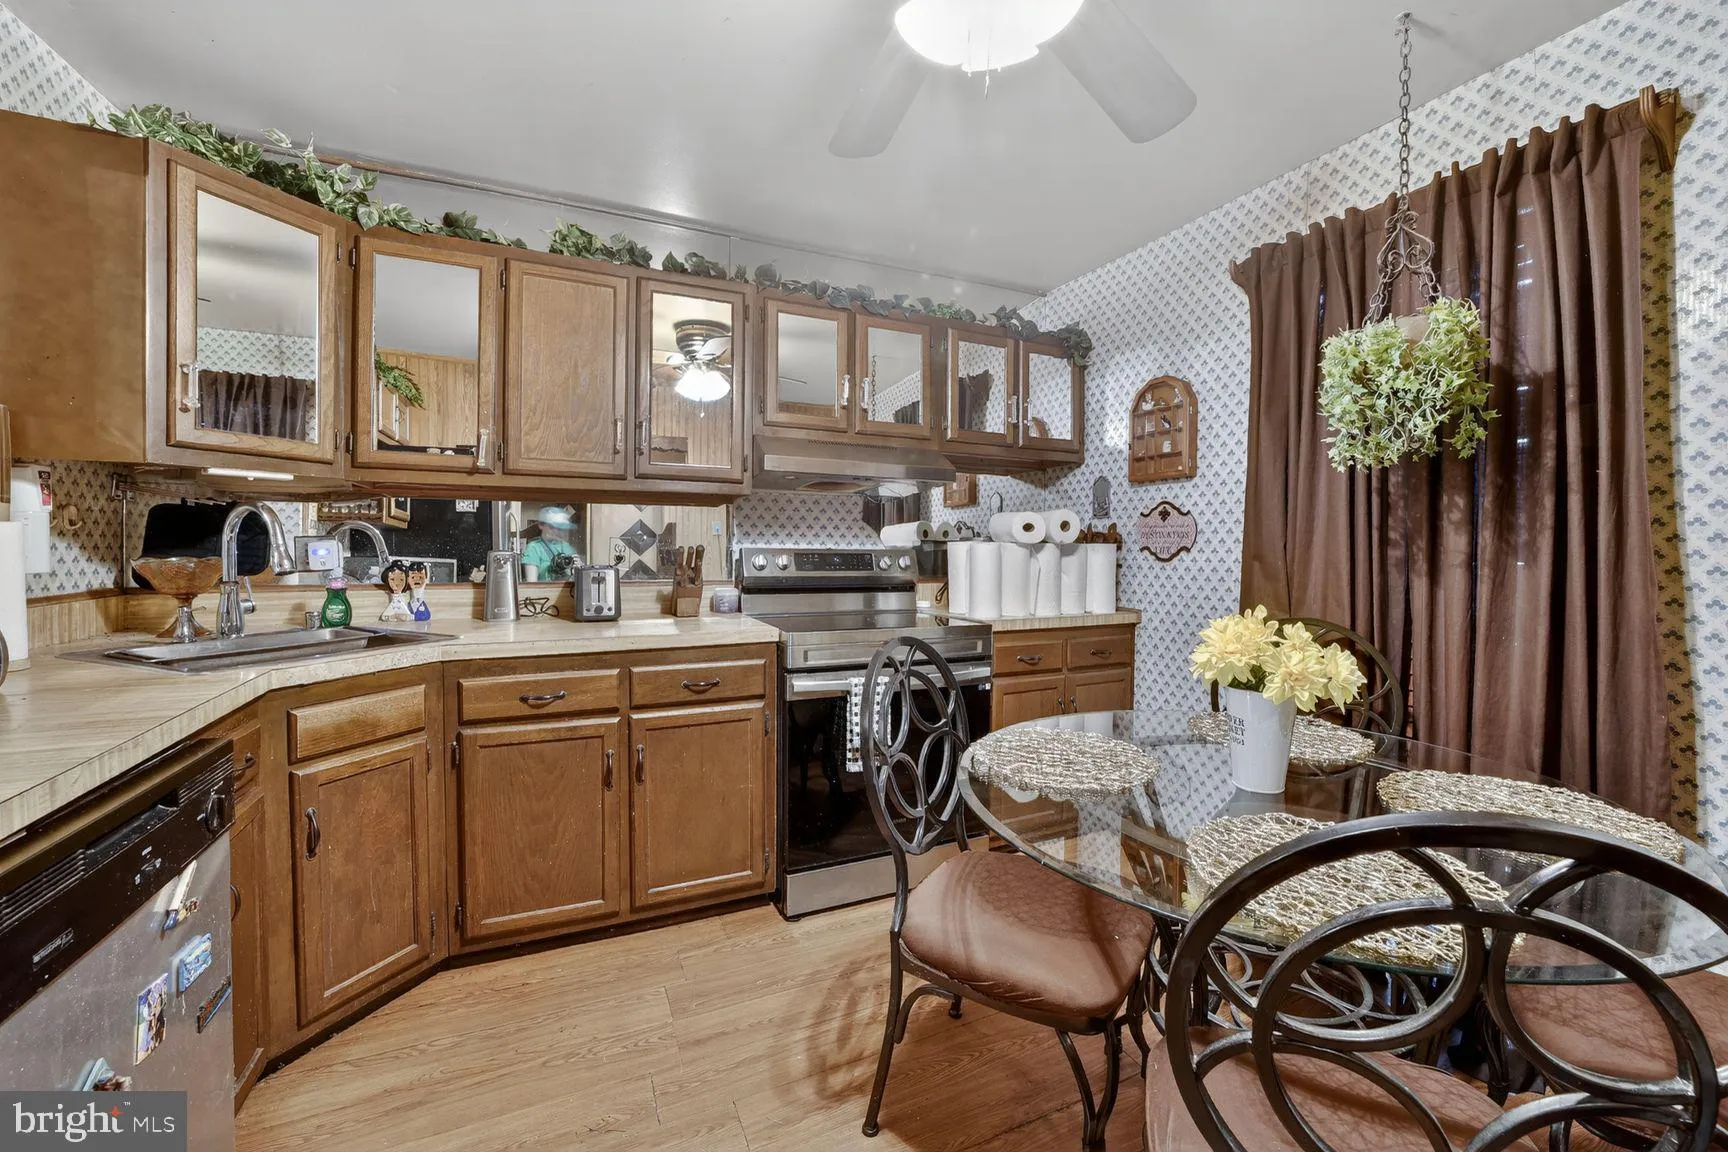
Available again-Listed below appraised value! Welcome home to this spacious all-brick end-unit townhome offering three finished levels of comfortable living space in a prime Southeast DC location. With 4 bedrooms, 2 full baths, and 2 half baths, this home provides the size and flexibility today’s buyers are looking for. Step inside to find beautiful hardwood floors and generous living areas designed for both everyday living and entertaining. The end-unit layout allows for additional natural light and extra privacy, creating an open and inviting feel throughout the home. Enjoy the convenience of a fenced rear yard, perfect for outdoor gatherings, relaxing evenings, or additional entertaining space. The home also includes assigned parking, adding everyday convenience. Location is key, and this property delivers—just minutes from the Metro Station and the Homeland Security Campus, making commuting to Downtown DC and surrounding areas quick and easy. Whether you’re a first-time homebuyer looking for space and value or an investor seeking a strong rental opportunity, this home checks all the boxes. Large, well-located end-unit townhome like this wont last long. Offer deadline is 7/12 at 6pm
 Features & Appliances
 Ask Agent A Question
 Address Map
 MLS Addon
 Additional Information
 Financial
Listing Information
Financial
Listing Information
 Rob Spicer Broker, GRI
Spicer Real Estate
Rob Spicer Broker, GRI
Spicer Real Estate
7201 Wisconsin Avenue
 RobSpicer@SpicerRealEstate.com
 2403881030
 2403881030
 7201 Wisconsin Avenue


