
 Share
Share

 4000 WISCONSIN AVENUE, Washington, DC 20016
 773 Sqft SQFT
 1
1
 1
1
 Basic Details
Currently offering Up To 2 Months Free. Step into your brand-new home at Upton Place, where every surface gleams with the pristine quality of 2023 construction. This beautiful one-bedroom, one-bathroom residence spans 773 square feet of thoughtfully designed living space that has never been lived in before, offering...
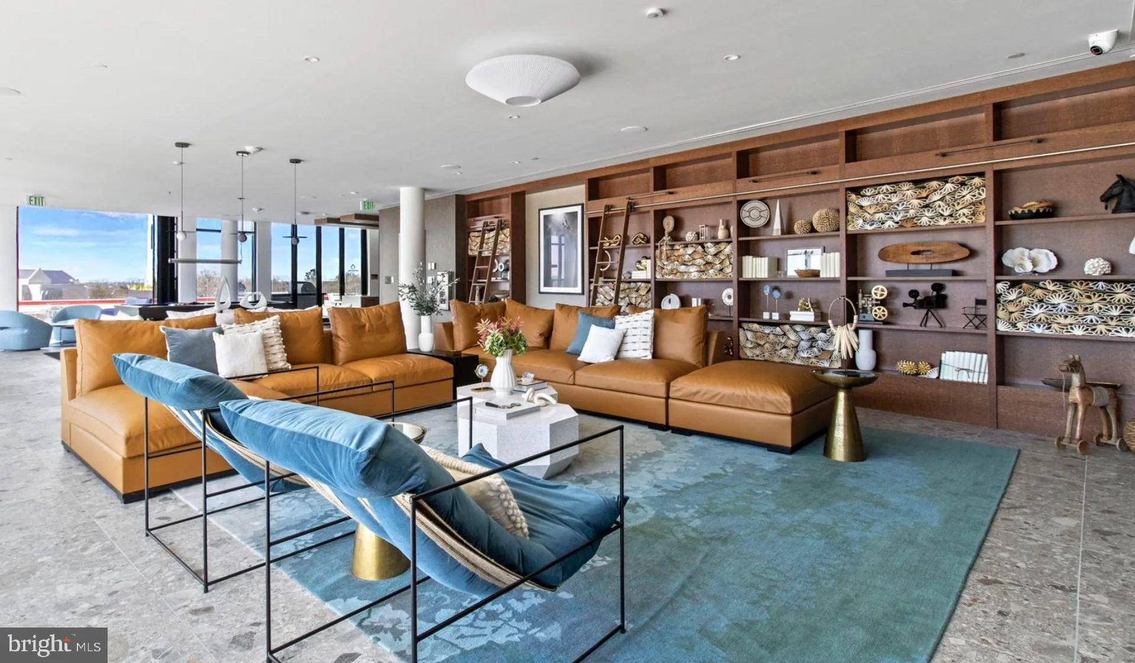
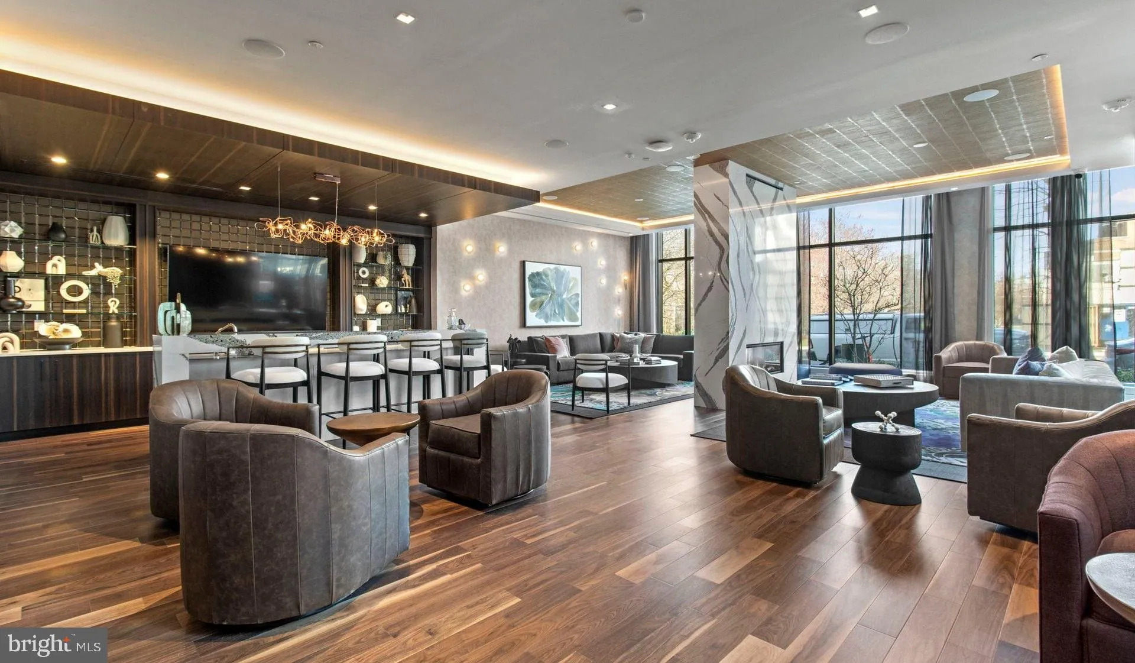
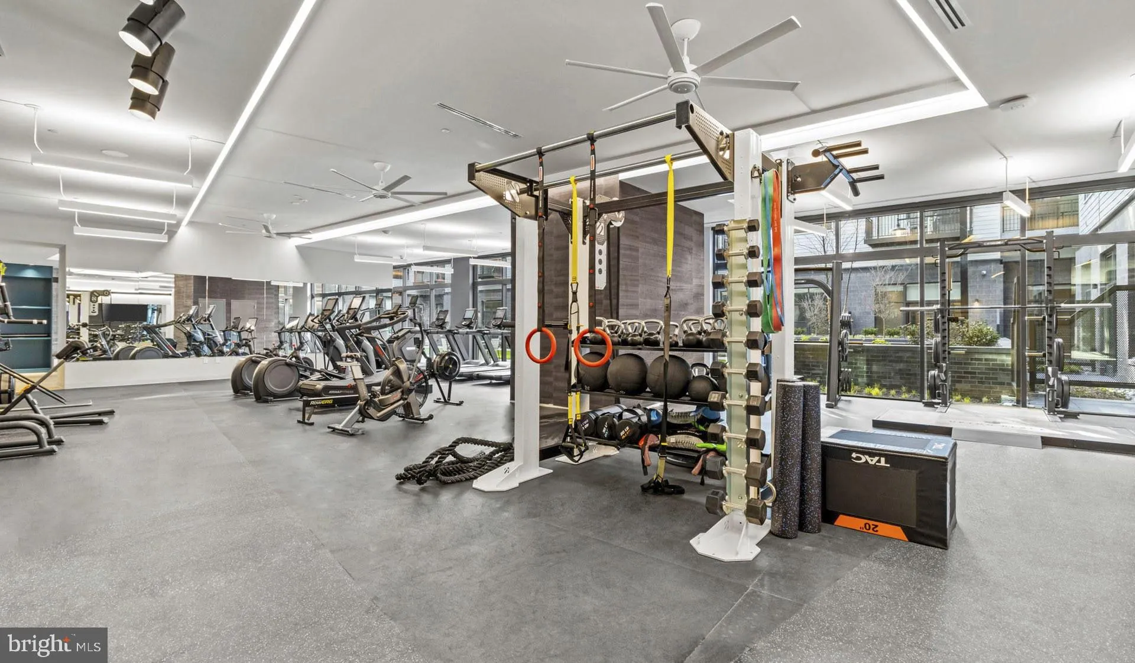
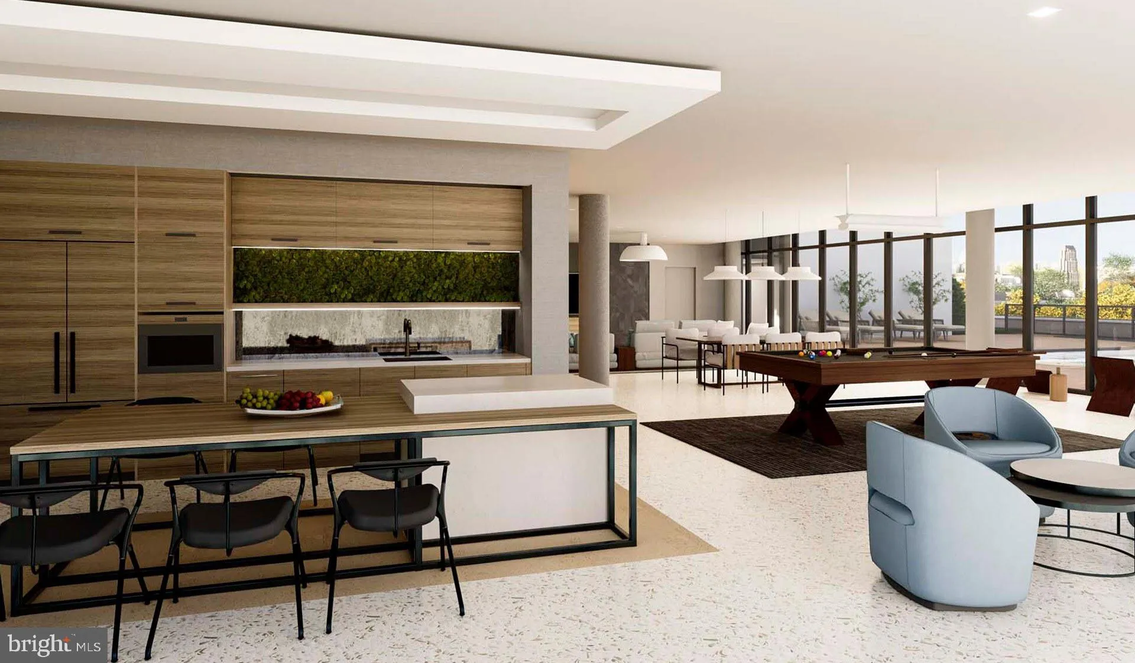
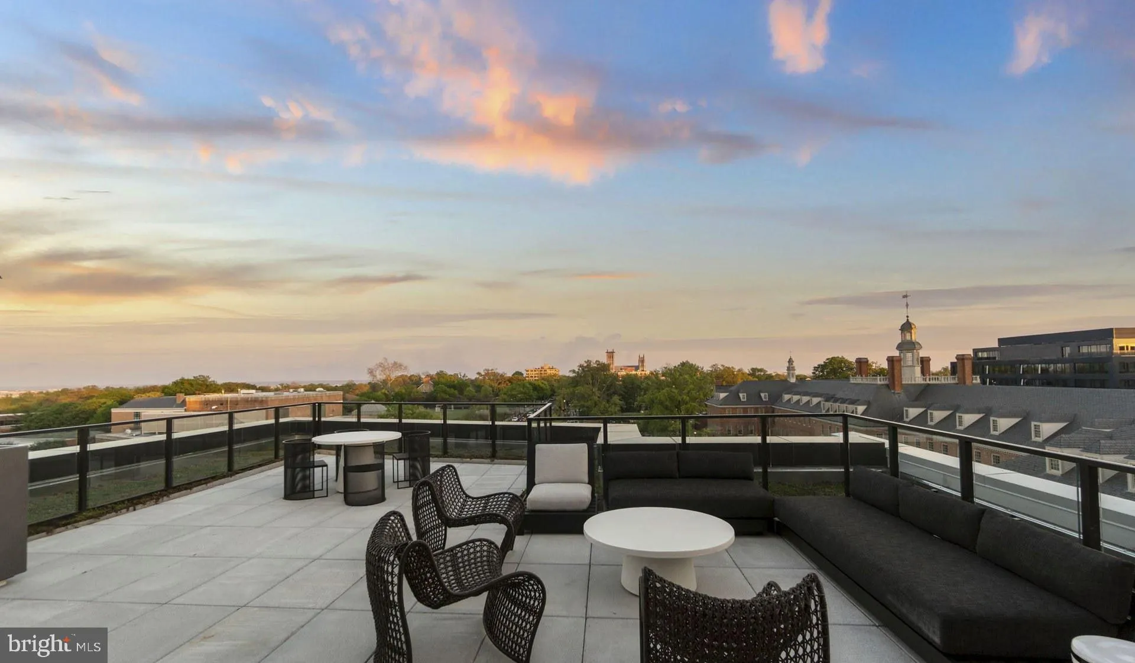
Currently offering Up To 2 Months Free. Step into your brand-new home at Upton Place, where every surface gleams with the pristine quality of 2023 construction. This beautiful one-bedroom, one-bathroom residence spans 773 square feet of thoughtfully designed living space that has never been lived in before, offering you the rare opportunity to be the very first to call it home. The heart of your new apartment lies in the stunning kitchen, where upgraded countertops create the perfect workspace for your morning coffee ritual and weekend cooking adventures. The smooth, durable surfaces catch the natural light beautifully, while your included refrigerator stands ready to hold fresh ingredients from the vibrant dining scene that awaits just outside your door. Picture yourself preparing breakfast here, the countertops spacious enough for meal prep, the kitchen flowing seamlessly into your living area. Your bedroom provides a peaceful retreat with ample space for rest and relaxation, while the full bathroom offers modern convenience with the same attention to detail found throughout your home. Every fixture, every finish reflects the quality that comes with brand-new construction, from floor to ceiling. Beyond your front door, Upton Place elevates your lifestyle with amenities designed for modern living. Start your morning with a swim in the building’s pool, the water refreshing as you begin another day. When you need a change of scenery, the comfortable lounge provides the perfect spot to work remotely or catch up with neighbors. Step outside to the beautifully maintained common grounds, where you can enjoy fresh air and green space right at home. Evenings transform on the roof deck, where you can unwind while taking in views of the surrounding neighborhood. Whether you’re hosting friends or simply enjoying a quiet moment, this elevated outdoor space becomes your private escape above the city. Your bicycle finds a secure home in the dedicated bike room, making it easy to explore the walkable dining and shopping corridor that defines this vibrant area. The eclectic mix of established eateries and exciting new restaurants creates a culinary landscape that keeps every meal interesting. From cozy cafes perfect for lazy Sunday mornings to contemporary bistros ideal for date nights, your dining options reflect the dynamic character of this evolving neighborhood. Parking is effortlessly handled with garage access, eliminating the stress of street parking and protecting your vehicle year-round. Your feline companion is welcome to join you in making this house a home, with the building’s cat-friendly policy ensuring your pet can settle in comfortably. Living at 4000 Wisconsin Avenue means embracing a lifestyle where modern convenience meets neighborhood charm. Every morning feels fresh in your brand-new space, every evening offers the choice between vibrant local dining and peaceful rooftop relaxation, and every day reminds you that you’re not just renting an apartment – you’re creating a home in a community designed for the way you want to live. Pricing and availability subject to change on a daily basis. Photos are of model units. Parking may be available subject to availability and may be an additional fee.
 Features & Appliances
 Ask Agent A Question
 Address Map
 MLS Addon
 Additional Information
Listing Information
Additional Information
Listing Information
 Rob Spicer Broker, GRI
Spicer Real Estate
Rob Spicer Broker, GRI
Spicer Real Estate
7201 Wisconsin Avenue
 RobSpicer@SpicerRealEstate.com
 2403881030
 2403881030
 7201 Wisconsin Avenue


