
 Share
Share

 4000 WISCONSIN AVENUE, Washington, DC 20016
 754 Sqft SQFT
 1
1
 1
1
 Basic Details
Currently offering Up To 2 Months Free. Step into your brand-new home at Upton Place, where everything gleams with the pristine quality of 2023 construction. This one-bedroom, one-bathroom residence offers 754 square feet of never-before-lived-in space on Wisconsin Avenue, designed from the ground up with modern liv...
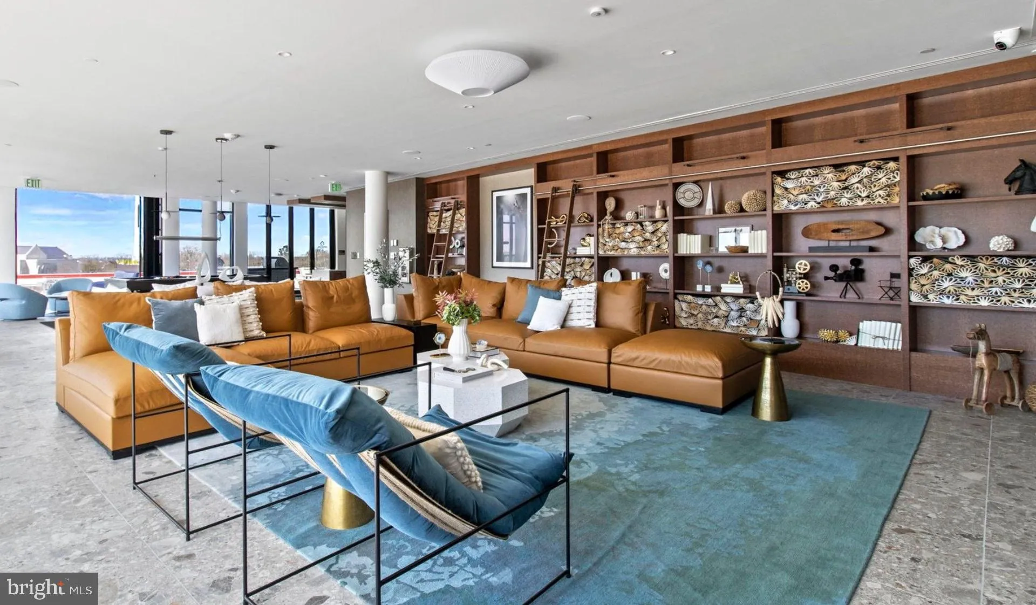
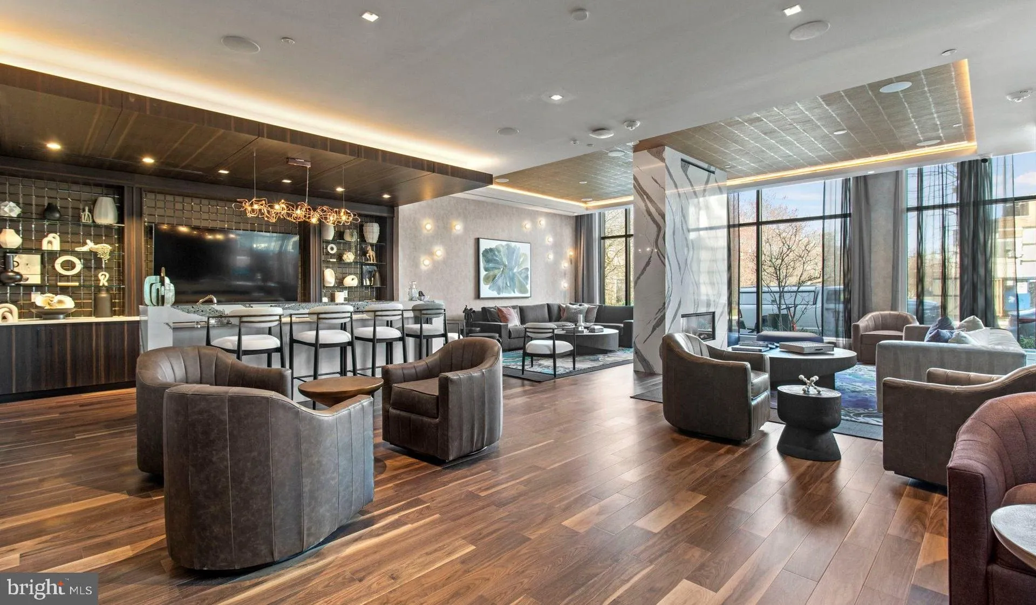
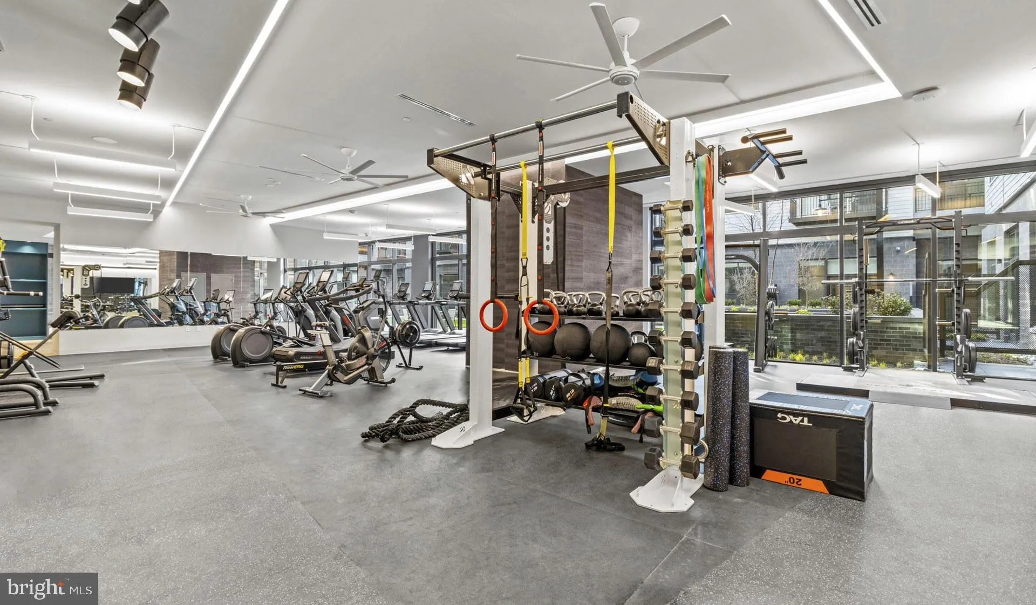
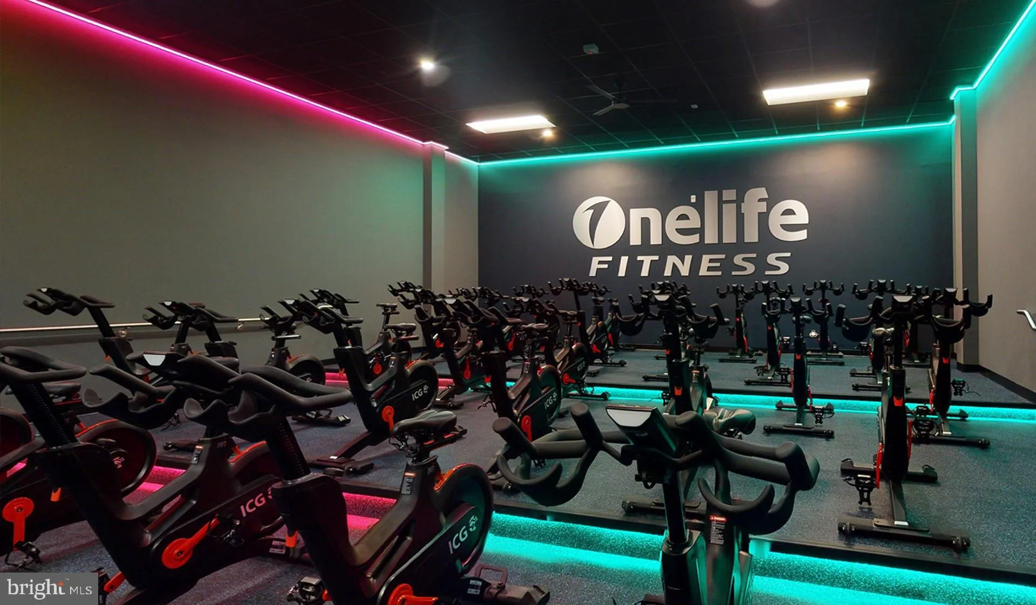
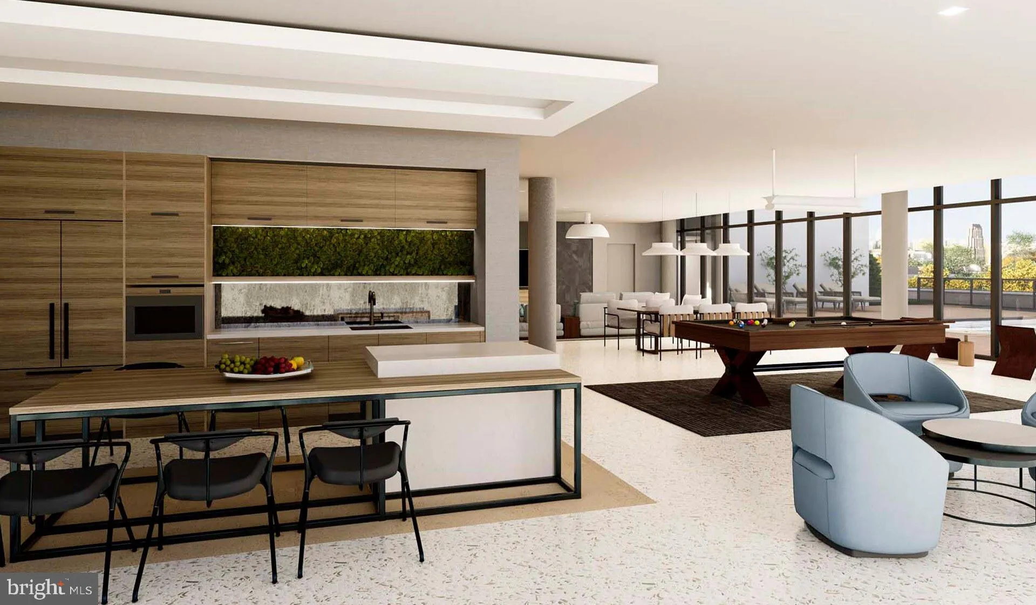
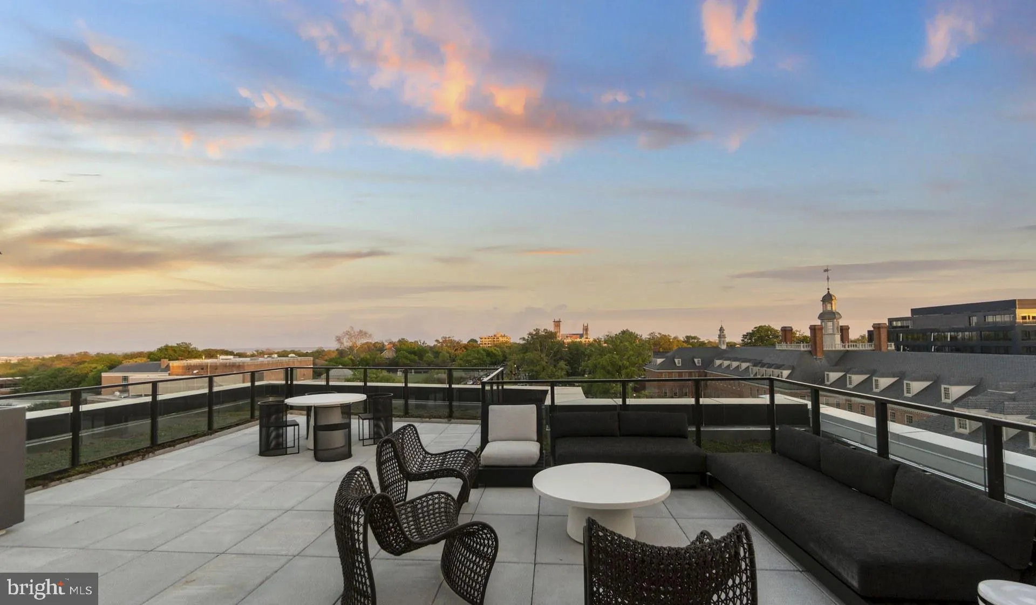
Currently offering Up To 2 Months Free. Step into your brand-new home at Upton Place, where everything gleams with the pristine quality of 2023 construction. This one-bedroom, one-bathroom residence offers 754 square feet of never-before-lived-in space on Wisconsin Avenue, designed from the ground up with modern living in mind. Your morning begins in the heart of this home, the thoughtfully designed kitchen featuring upgraded countertops that catch the early light. Run your hands along the smooth surfaces as you prepare your first cup of coffee, appreciating the quality refrigerator that stands ready for your culinary adventures. The spacious layout flows naturally, creating an inviting atmosphere where cooking becomes a pleasure rather than a chore. Picture yourself preparing weekend brunches on these pristine counters, the kitchen serving as both functional workspace and social hub when friends gather. The bedroom provides a peaceful retreat with ample space for rest and relaxation, while the full bathroom continues the theme of fresh, contemporary finishes throughout your new home. Natural light filters through the unit, highlighting the attention to detail evident in every corner of this newly constructed space. Beyond your front door, Upton Place offers an impressive array of community amenities that extend your living space well beyond your unit’s walls. The rooftop deck becomes your evening sanctuary, where you can unwind after long days while taking in expansive views. On warmer days, the swimming pool provides the perfect escape, whether you’re starting your morning with laps or cooling off on summer afternoons. The comfortable lounge areas offer versatile spaces for both quiet moments with a book and social gatherings with neighbors and friends. Common grounds provide beautifully maintained outdoor areas where you can enjoy fresh air and natural surroundings. The dedicated bike room ensures your cycling equipment stays secure and accessible, supporting an active lifestyle in the heart of the city. Living on Wisconsin Avenue places you within walking distance of an eclectic dining scene that blends established favorites with exciting new additions. Neighborhood cafes become your regular morning stops, while diverse eateries offer everything from quick weekday lunches to leisurely weekend dinners. The mix of longtime local establishments and fresh concepts creates a dining landscape that keeps evolving, ensuring you’ll always have new flavors to discover just steps from your door. Your vehicle finds its home in the secure parking garage, providing convenient shelter regardless of weather conditions. Cat owners will appreciate the pet-friendly policy that welcomes feline companions to share in this comfortable lifestyle. This is more than an apartment, it’s your gateway to refined urban living in a building where every detail reflects the highest standards of new construction quality and contemporary design. Pricing and availability subject to change on a daily basis. Photos are of model units. Parking may be available subject to availability and may be an additional fee.
 Features & Appliances
 Ask Agent A Question
 Address Map
 MLS Addon
 Additional Information
Listing Information
Additional Information
Listing Information
 Rob Spicer Broker, GRI
Spicer Real Estate
Rob Spicer Broker, GRI
Spicer Real Estate
7201 Wisconsin Avenue
 RobSpicer@SpicerRealEstate.com
 2403881030
 2403881030
 7201 Wisconsin Avenue


