
 Share
Share


 4000 WISCONSIN AVENUE, Washington, DC 20016
 1,167 Sqft SQFT
 2
2
 2
2
 Basic Details
Currently offering Up To 2 Months Free. Welcome to your new home at Upton Place, where 2023 construction brings you the freshest living experience in the heart of Washington, DC. Step into unit 4K-204, a thoughtfully designed two-bedroom, two-bathroom residence spanning 1167 square feet of never-before-lived-in spac...
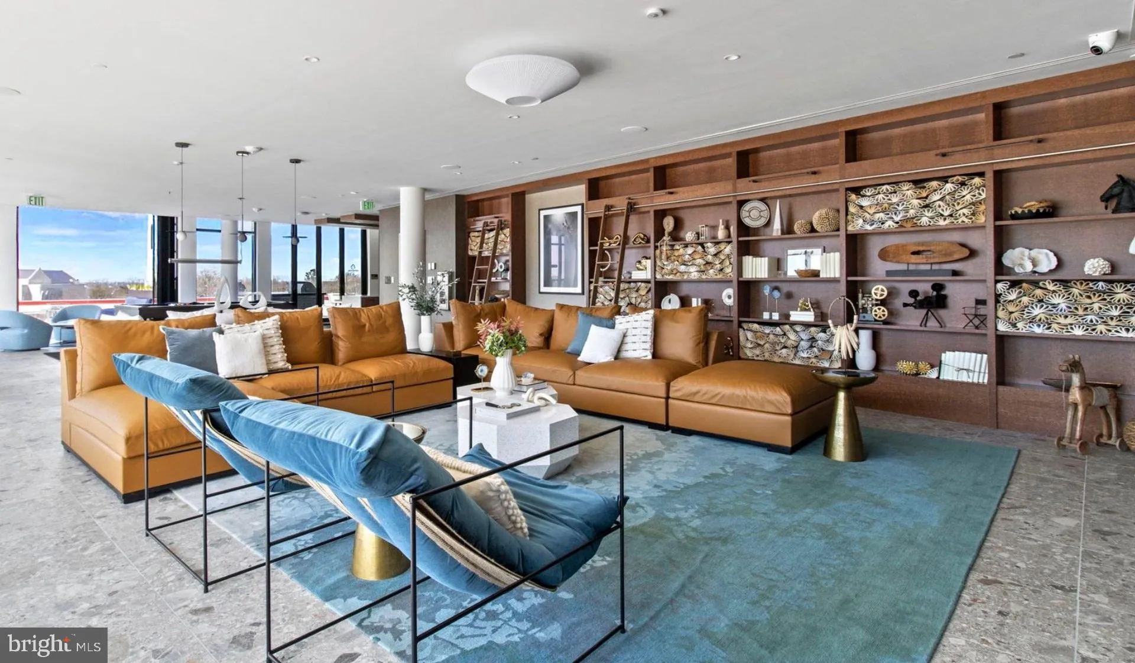
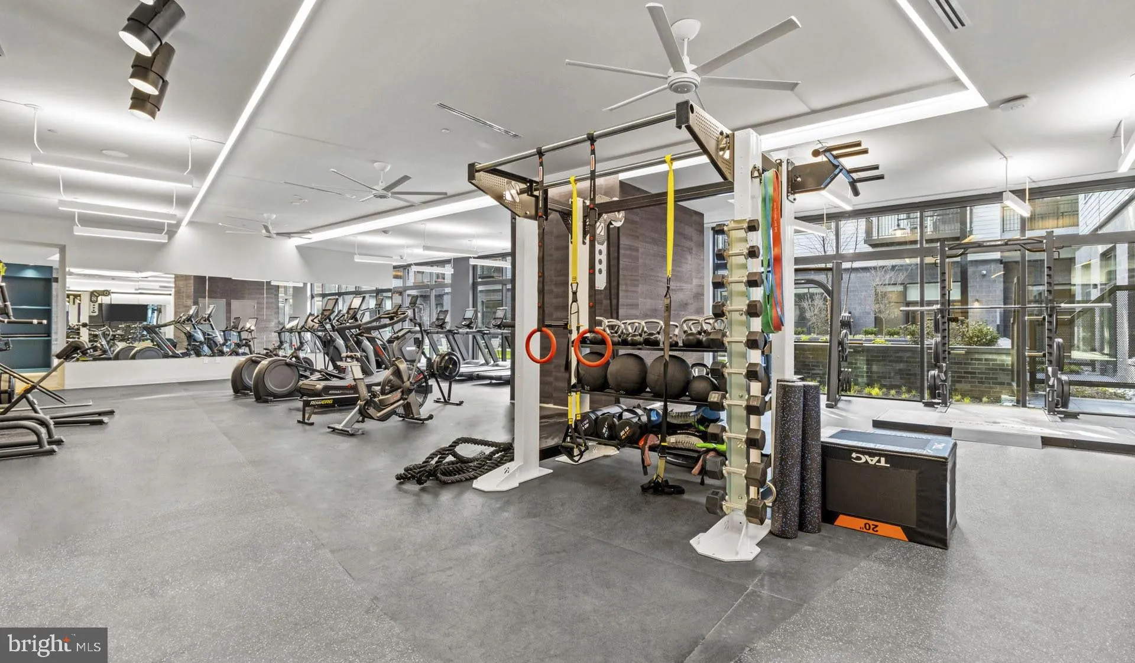
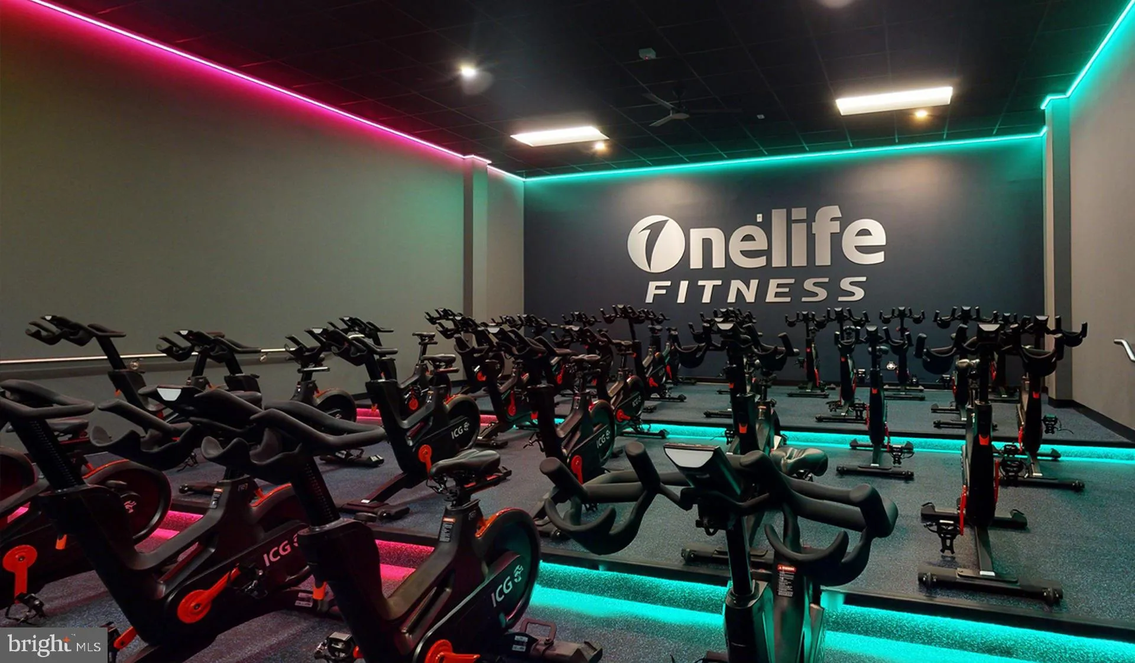
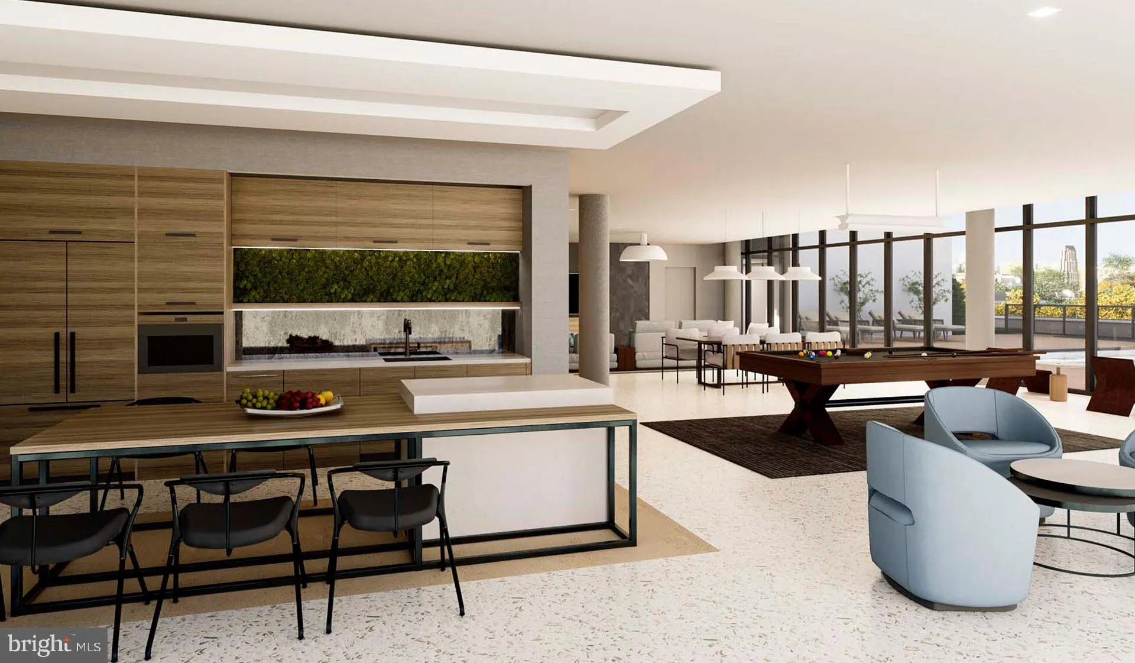
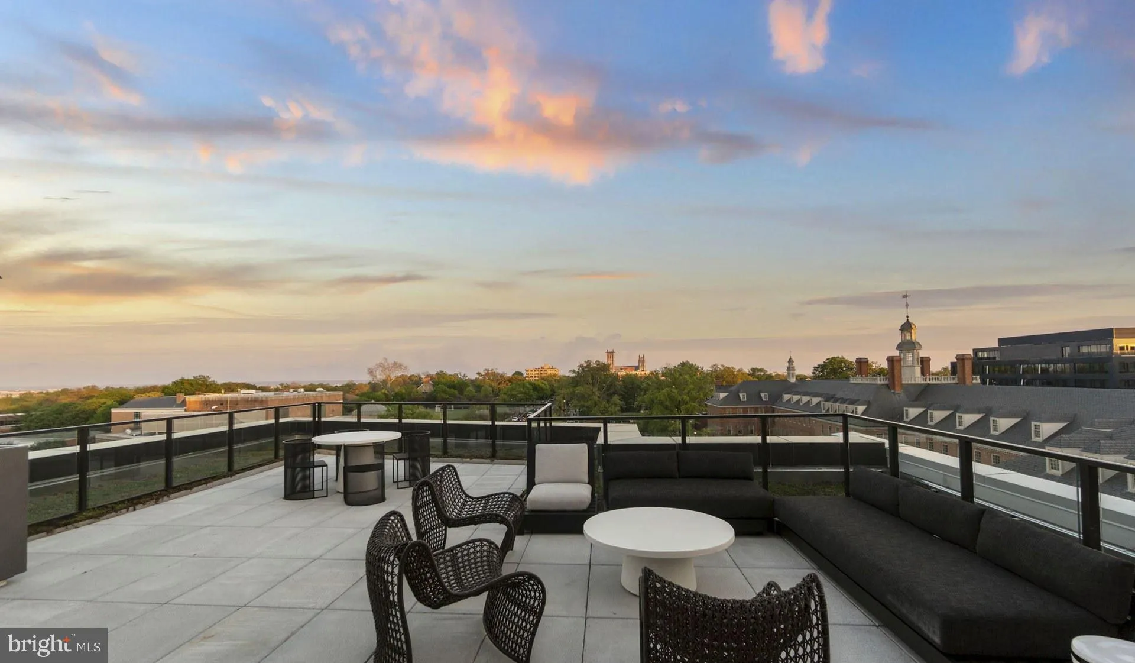
Currently offering Up To 2 Months Free. Welcome to your new home at Upton Place, where 2023 construction brings you the freshest living experience in the heart of Washington, DC. Step into unit 4K-204, a thoughtfully designed two-bedroom, two-bathroom residence spanning 1167 square feet of never-before-lived-in space. Every surface gleams with that unmistakable newness that only comes from being the very first resident. The kitchen becomes your morning sanctuary, where upgraded countertops provide the perfect workspace for brewing coffee and preparing breakfast. The refrigerator stands ready to store fresh ingredients for tonight’s dinner plans. Picture yourself moving through this space as natural light streams across the countertops, creating an inviting atmosphere that makes even the simplest meal preparation feel special. Beyond your front door, Upton Place offers an array of spaces designed for every mood. Start your day with a visit to the bike room, where your wheels await for a ride through the neighborhood. The common grounds provide a peaceful escape when you need a moment of tranquility, while the lounge offers a comfortable spot to catch up with neighbors or settle in with a good book. Wisconsin Avenue corridor surrounds you with an enticing blend of dining and shopping options. The neighborhood’s walkable character means your favorite coffee shop or dinner spot is likely just a pleasant stroll away. From intimate cafes perfect for weekend brunch to eclectic eateries that satisfy every craving, the local dining scene offers endless opportunities for culinary exploration. As evening approaches, the roof deck beckons with sweeping views and fresh air. Whether you’re unwinding after a long day or hosting friends for an impromptu gathering, this elevated retreat provides the perfect backdrop. When warmer weather arrives, the swimming pool becomes your private oasis, offering a refreshing escape without leaving home. Parking garage access means your vehicle stays protected from the elements while remaining conveniently accessible. The building welcomes your feline companions, understanding that cats are family too. This is more than an apartment; it’s your blank canvas in a building that represents the newest chapter of DC living. Every detail reflects the quality and attention that comes with ground-up construction, from the moment you insert your key into a lock that’s never been turned to the satisfaction of christening spaces that exist solely for your enjoyment. Life at Upton Place means waking up each day in a home that’s as fresh and full of possibility as your next adventure. Pricing and availability subject to change on a daily basis. Photos are of model units. Parking may be available subject to availability and may be an additional fee.
 Features & Appliances
 Ask Agent A Question
 Address Map
 MLS Addon
 Additional Information
Listing Information
Additional Information
Listing Information
 Rob Spicer Broker, GRI
Spicer Real Estate
Rob Spicer Broker, GRI
Spicer Real Estate
7201 Wisconsin Avenue
 RobSpicer@SpicerRealEstate.com
 2403881030
 2403881030
 7201 Wisconsin Avenue


