
 Share
Share

 4000 WISCONSIN AVENUE, Washington, DC 20016
 754 Sqft SQFT
 1
1
 1
1
 Basic Details
Currently offering Up To 2 Months Free. Step into your brand-new one-bedroom, one-bathroom home at Upton Place, where 754 square feet of never-before-lived-in space awaits on Wisconsin Avenue in the heart of Washington, DC. This 2023 construction represents the finest in contemporary living, built from the ground up...
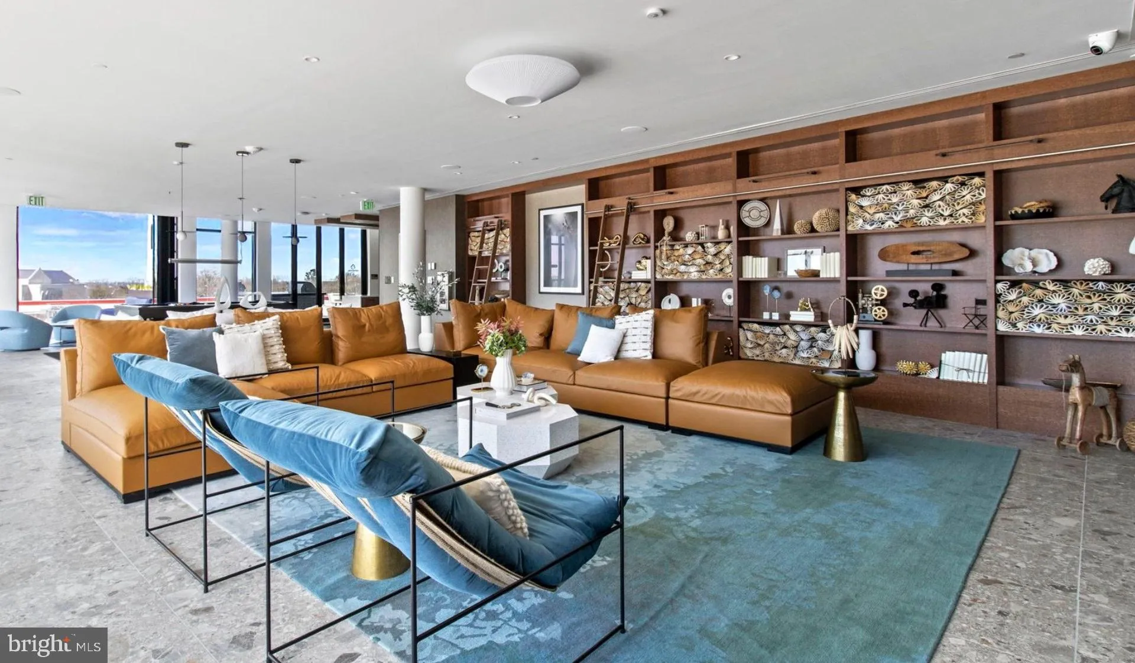
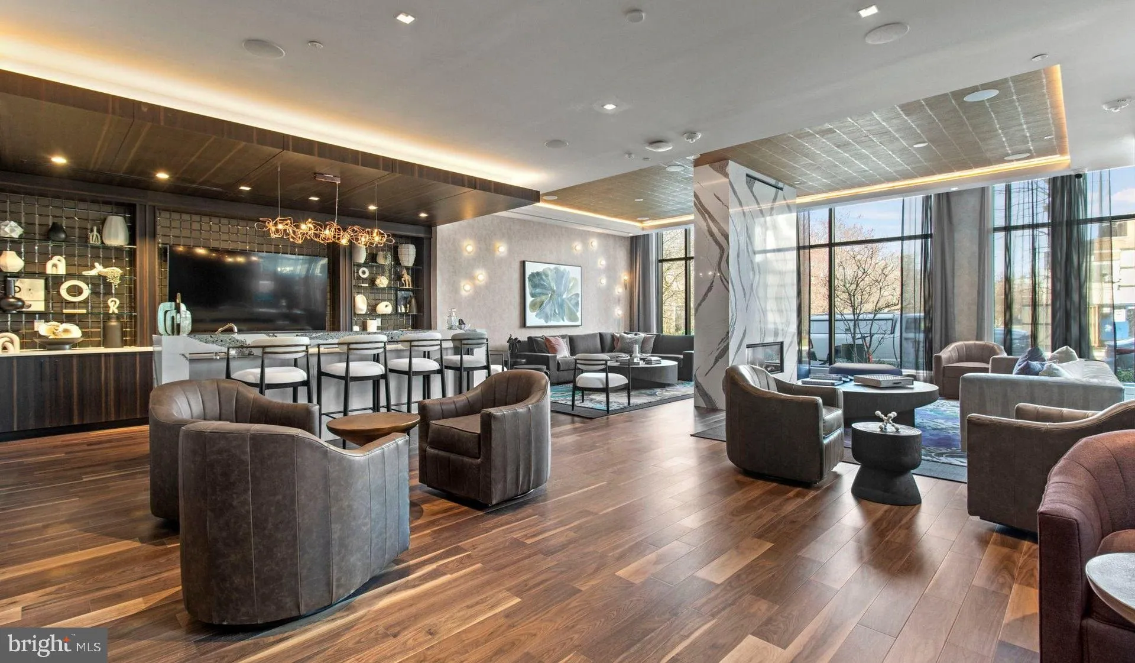
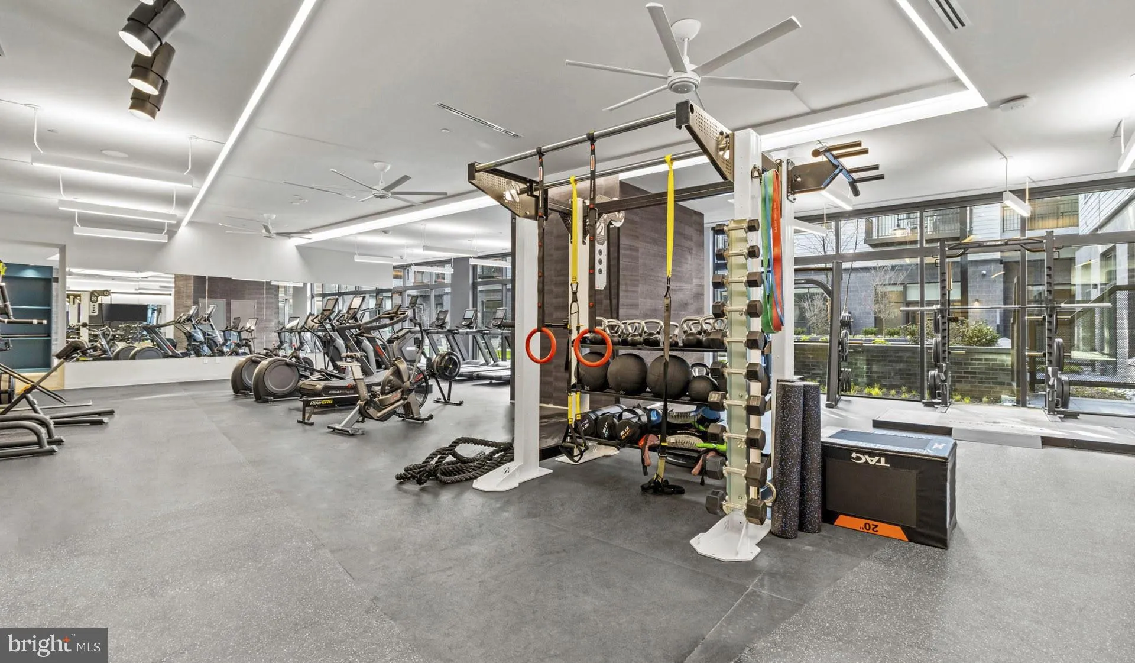
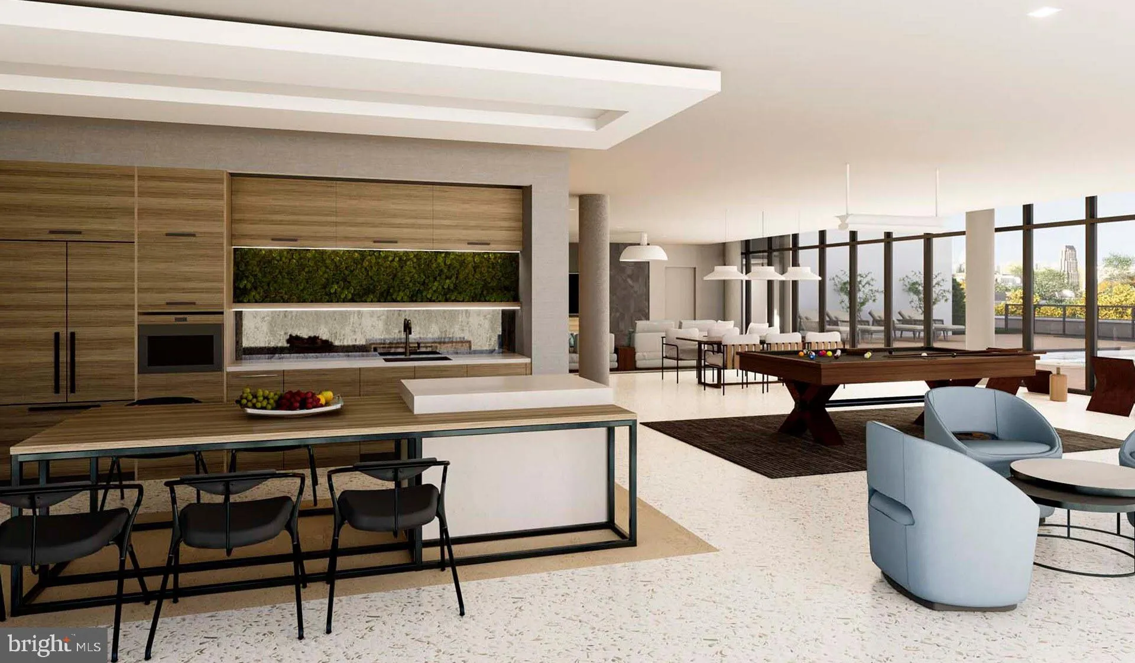
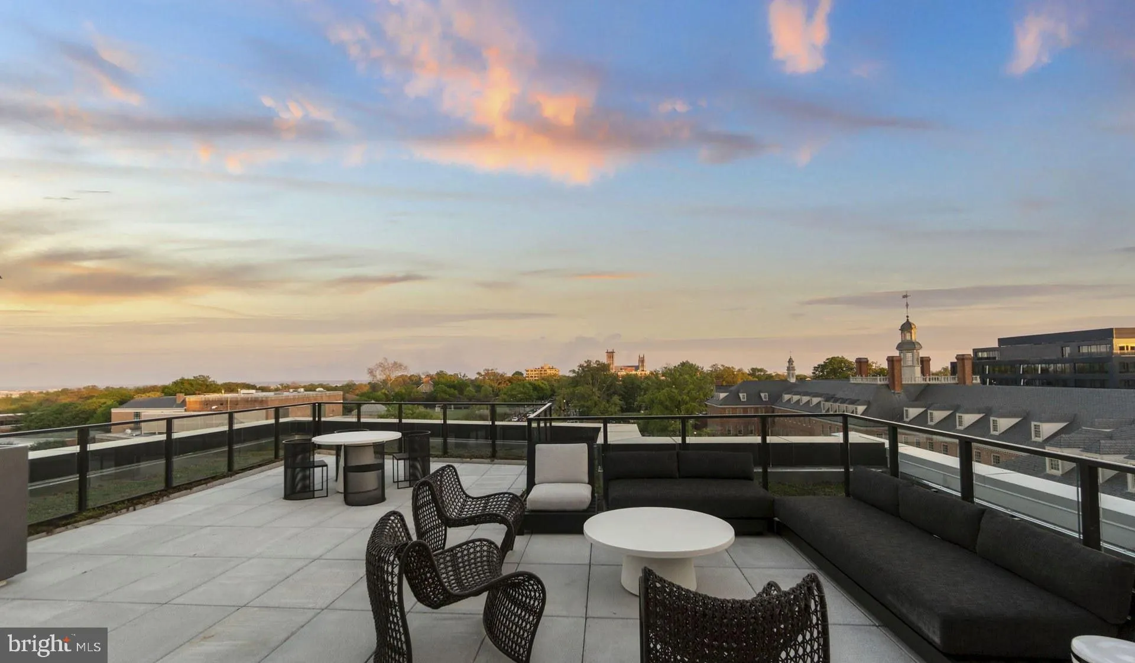
Currently offering Up To 2 Months Free. Step into your brand-new one-bedroom, one-bathroom home at Upton Place, where 754 square feet of never-before-lived-in space awaits on Wisconsin Avenue in the heart of Washington, DC. This 2023 construction represents the finest in contemporary living, built from the ground up with attention to every detail. Your kitchen becomes the centerpiece of daily life, where upgraded countertops create the perfect workspace for morning coffee preparation and evening meal creation. The sleek refrigerator stands ready to house your culinary adventures, while the thoughtfully designed layout makes every cooking experience a pleasure. Picture yourself preparing breakfast here as natural light filters through the space, setting the tone for each new day. The Wisconsin Avenue corridor offers an enticing walkable dining and shopping landscape just outside your door. Local cafes beckon for weekend brunches, while an eclectic mix of established eateries and exciting new establishments creates endless possibilities for culinary exploration. The neighborhood’s blend of longstanding favorites and fresh additions means you can discover a new spot for dinner or return to a beloved local haunt with equal ease. When you’re ready to unwind, the building’s thoughtfully curated amenities enhance every aspect of your lifestyle. The swimming pool provides a refreshing escape during warmer months, while the rooftop deck offers elevated views and a perfect setting for evening relaxation. The comfortable lounge creates space for socializing or quiet moments with a book, and the common grounds provide outdoor tranquility within the urban setting. Your bicycle finds secure storage in the dedicated bike room, encouraging active exploration of the surrounding area. Parking convenience comes standard with access to the building’s parking garage, eliminating the daily search for street parking that defines so much of city living. Cats are welcome to join you in making this space home, recognizing that your four-legged family members deserve the same quality environment you do. Every morning begins with the satisfaction of living in a space designed specifically for contemporary urban life, where thoughtful planning meets modern convenience and the neighborhood’s energy flows seamlessly into your daily routine. Pricing and availability subject to change on a daily basis. Photos are of model units. Parking may be available subject to availability and may be an additional fee.
 Features & Appliances
 Ask Agent A Question
 Address Map
 MLS Addon
 Additional Information
Listing Information
Additional Information
Listing Information
 Rob Spicer Broker, GRI
Spicer Real Estate
Rob Spicer Broker, GRI
Spicer Real Estate
7201 Wisconsin Avenue
 RobSpicer@SpicerRealEstate.com
 2403881030
 2403881030
 7201 Wisconsin Avenue


