
 Share
Share
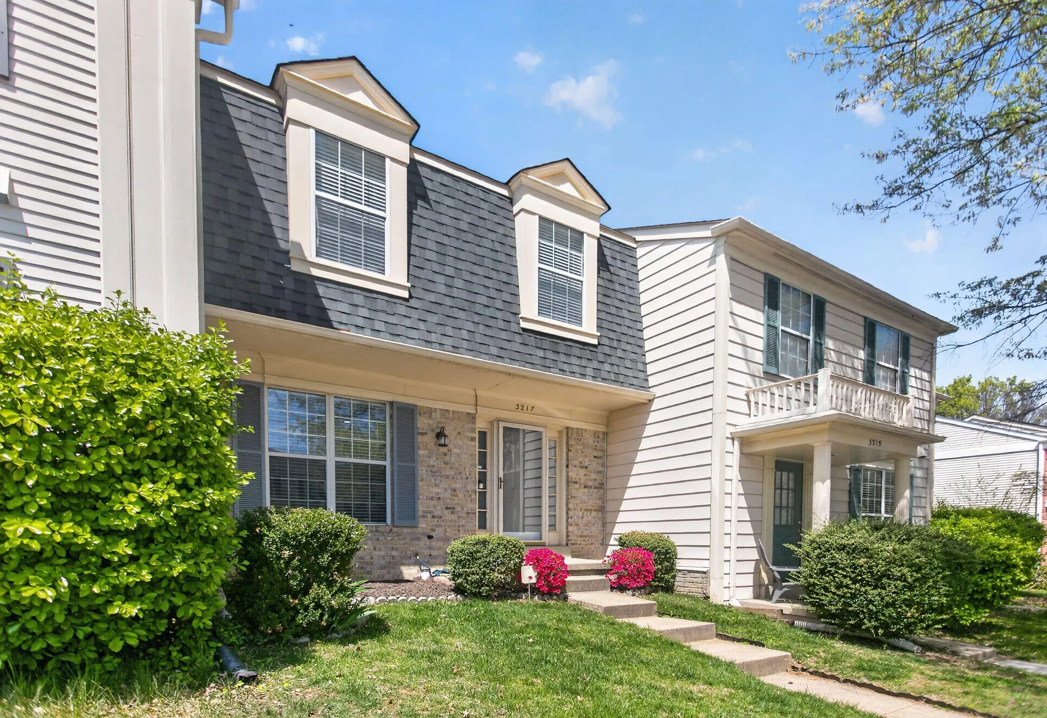
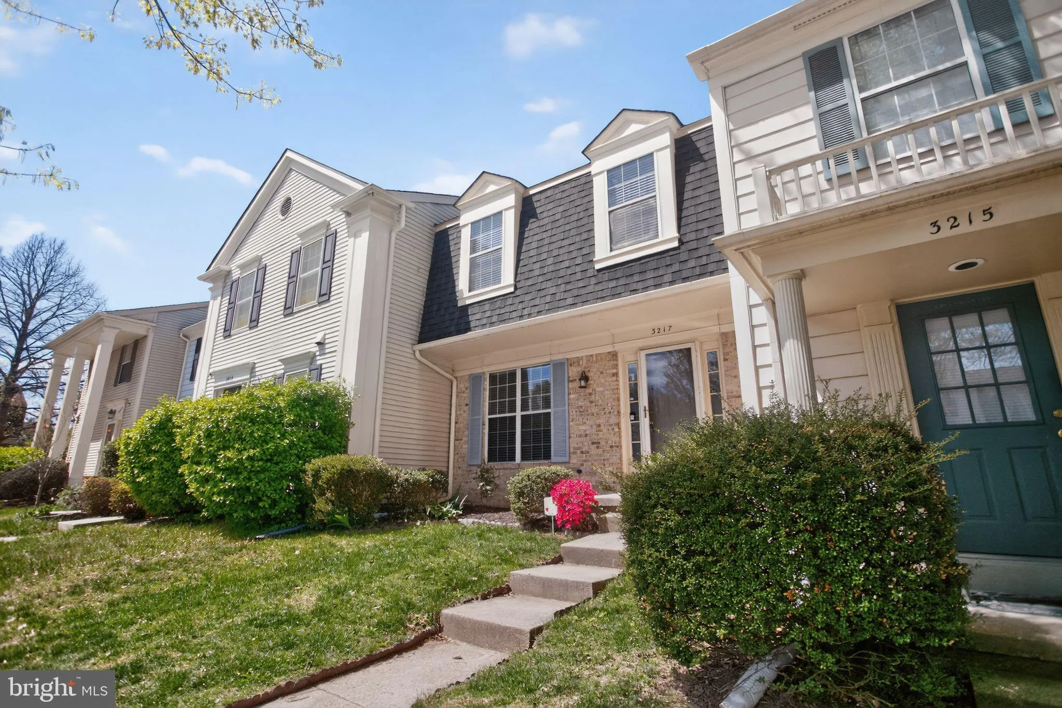
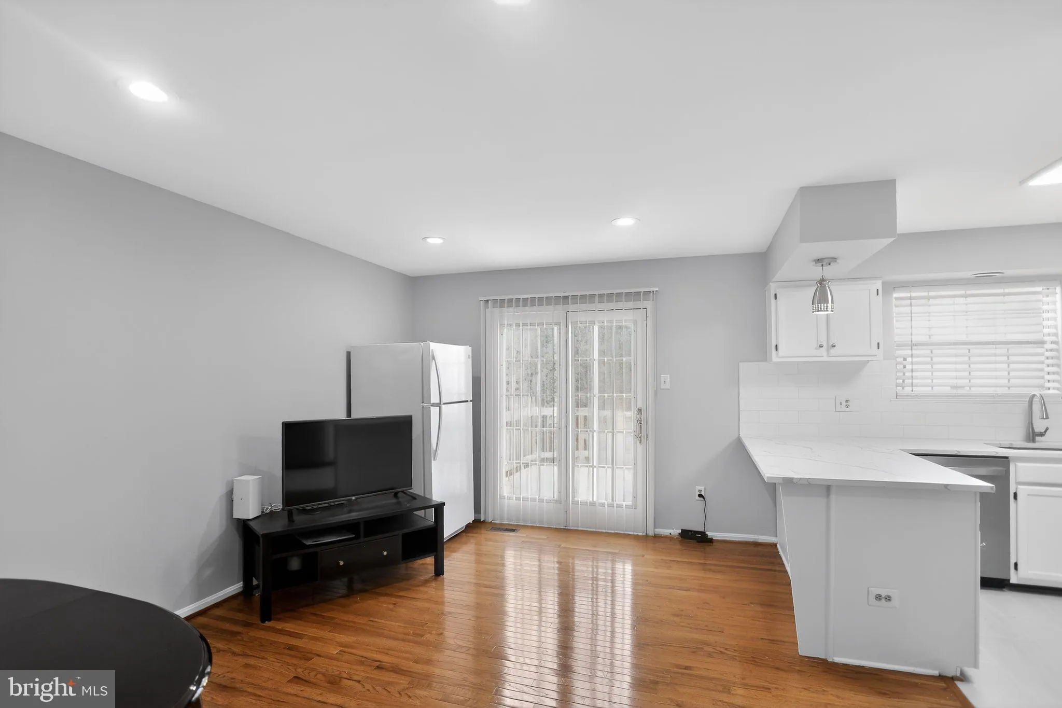
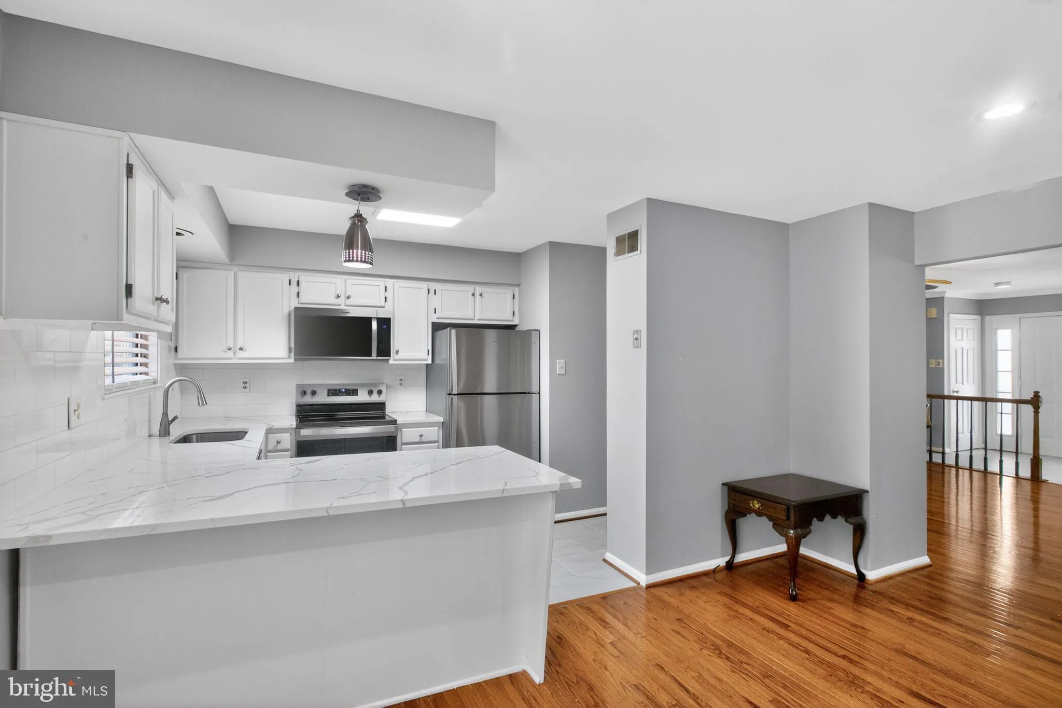
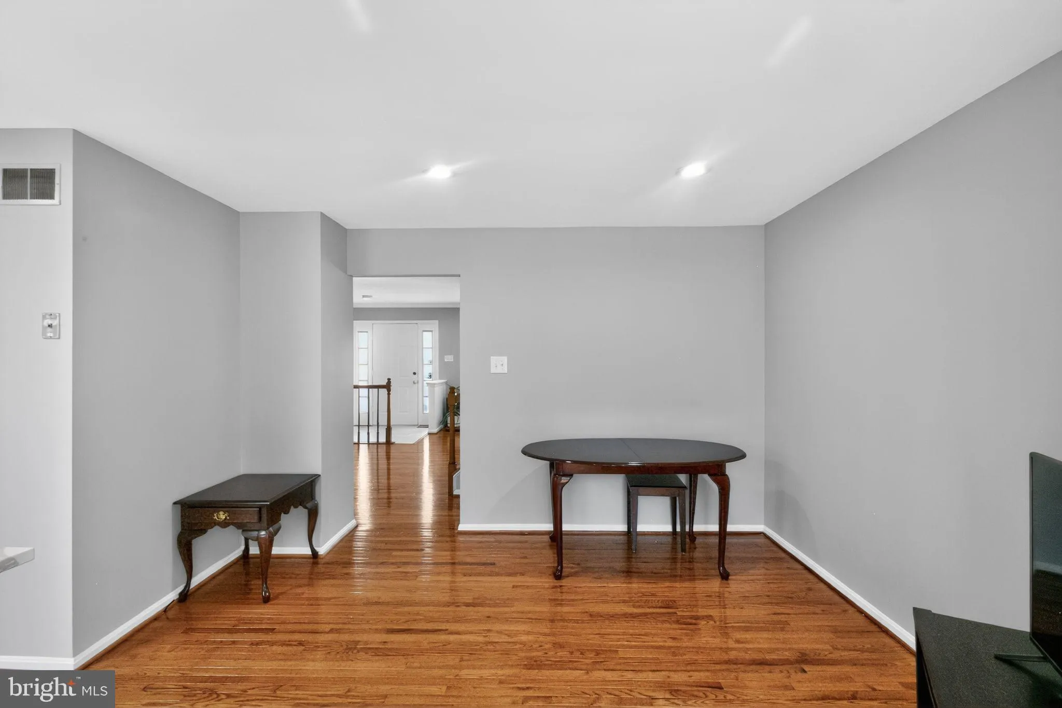
 3217 SAINT FLORENCE TERRACE, Olney, MD 20832
 2,420 Sqft SQFT
 3
3
 4
4
 Basic Details
Owner occupied ! Please remove your shoes or use shoe cover. Home cam is on. Welcome home! This stunning three-level townhome features three bedrooms and 3.5 bathrooms, offering bright and open living spaces throughout. The main level includes a spacious dining area and a large family room . The home has been freshl...
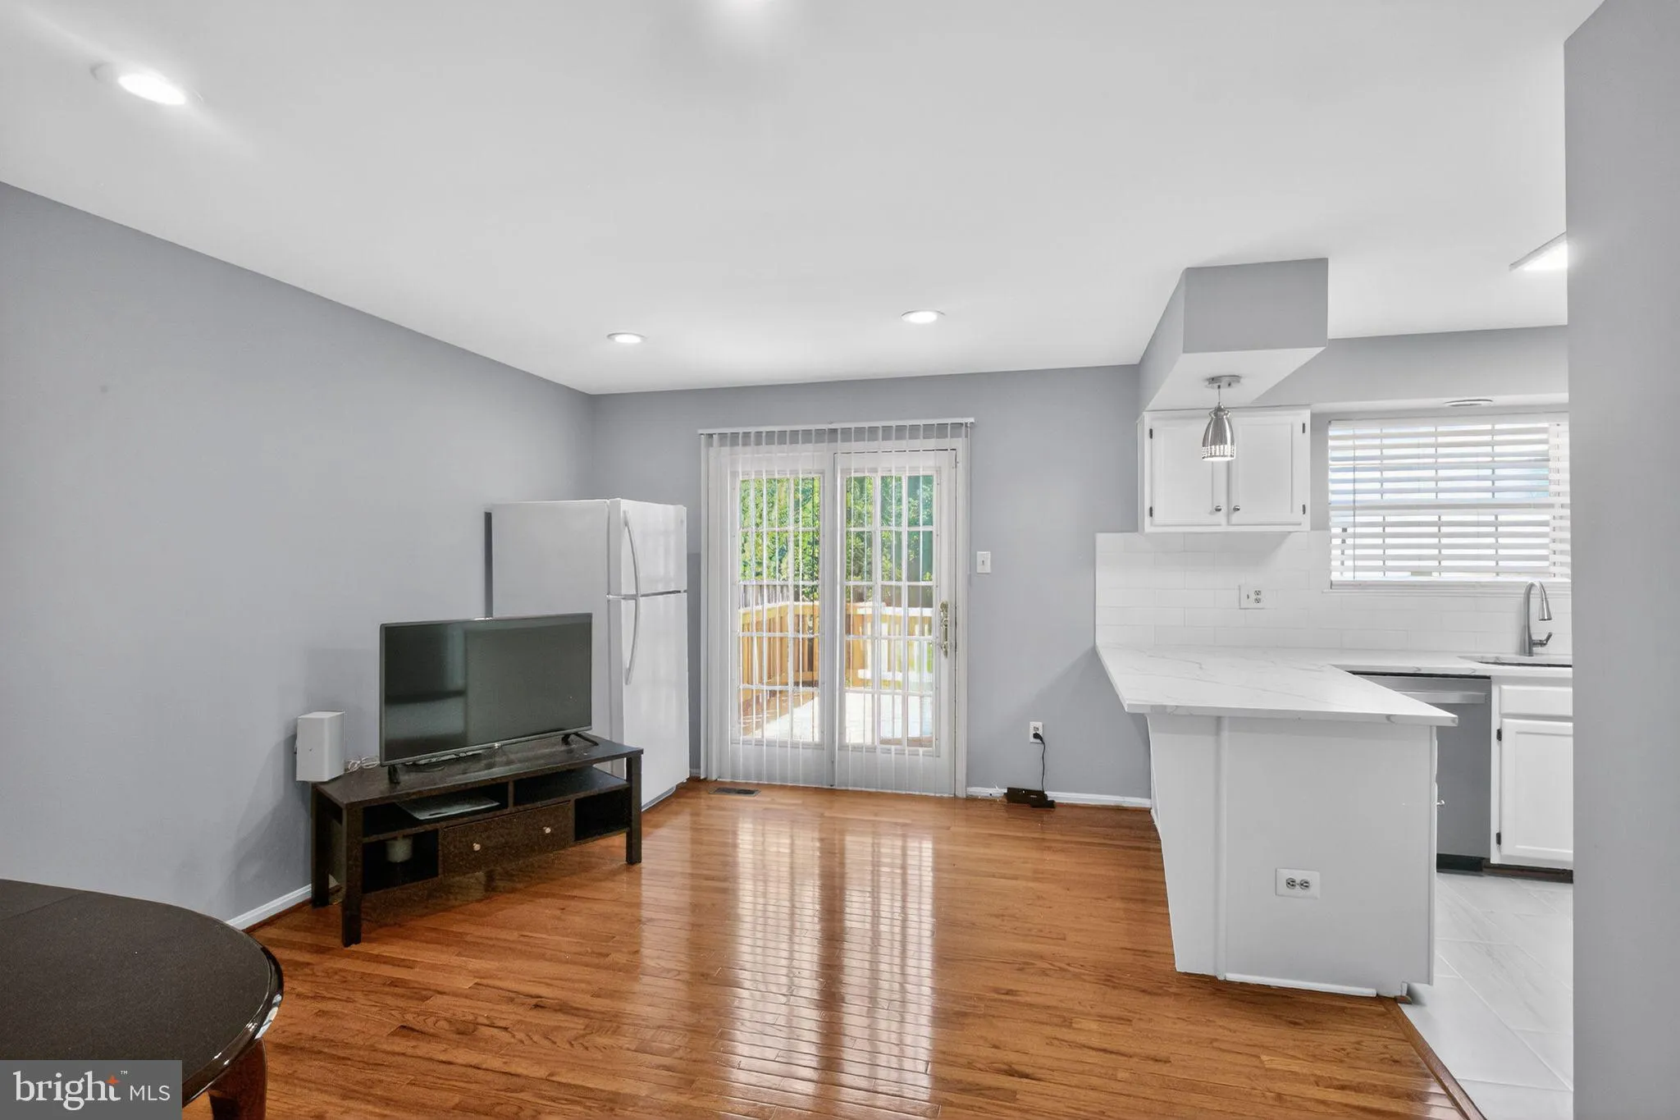
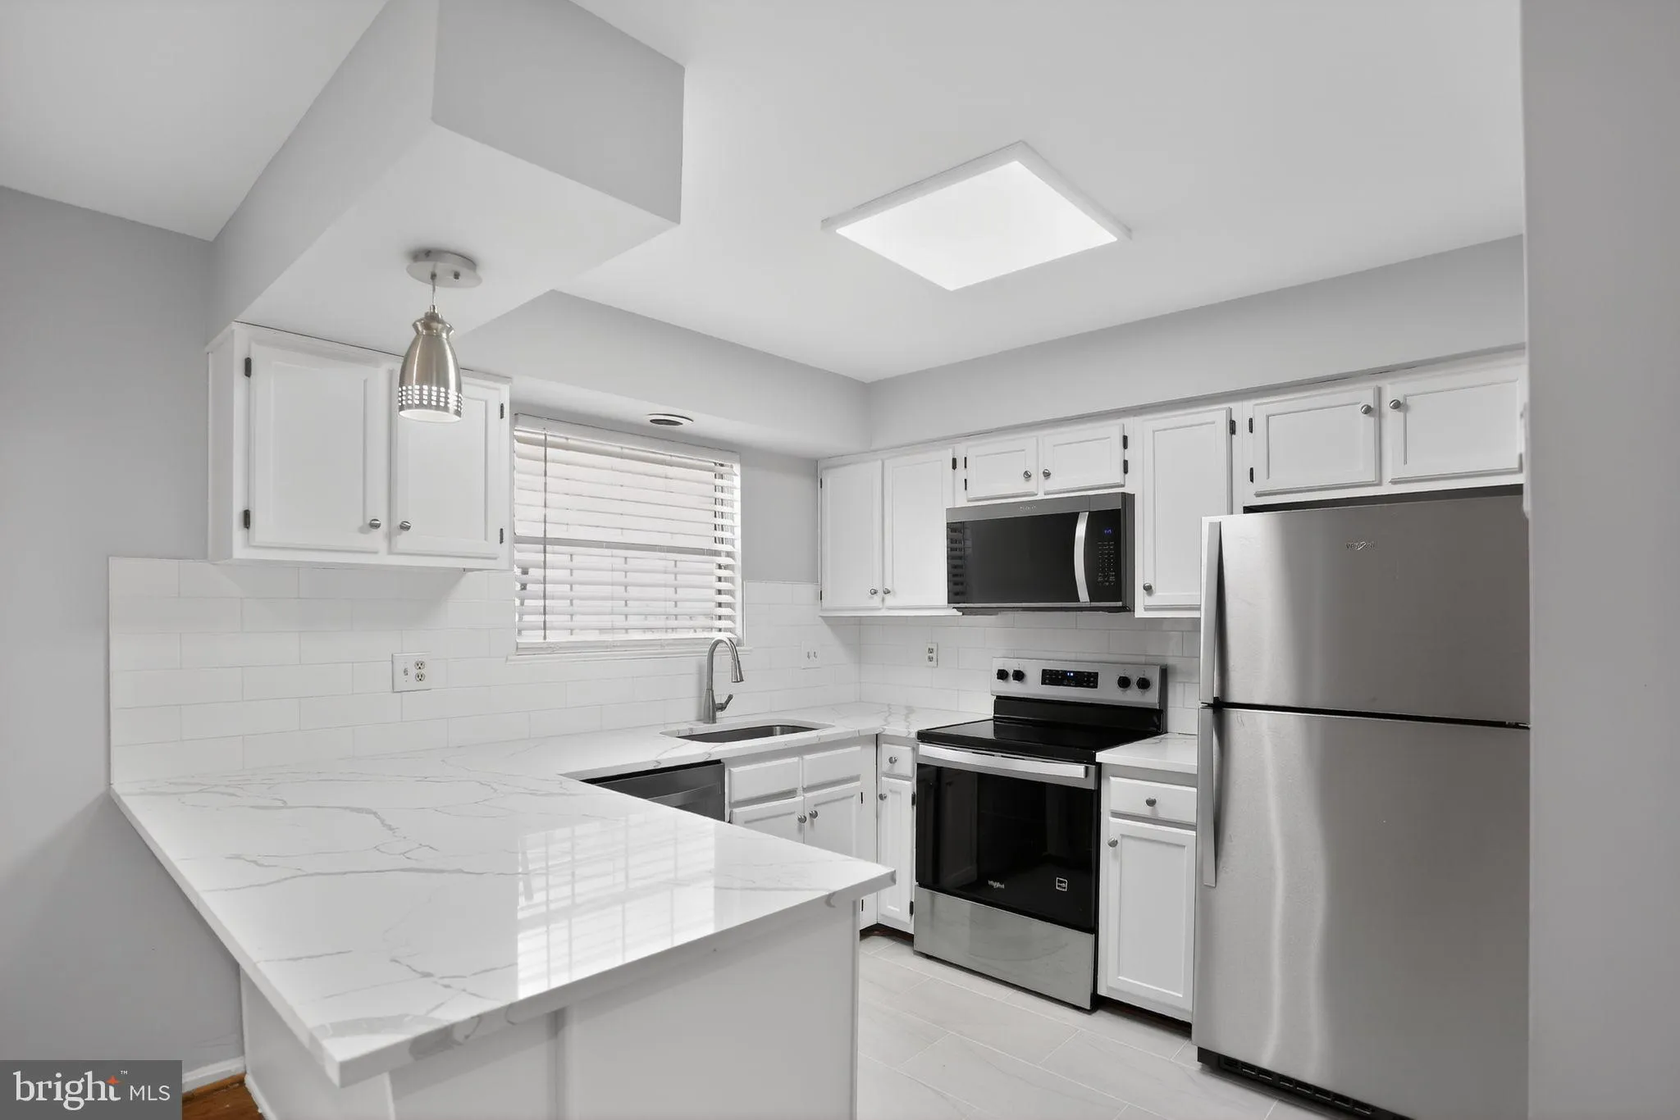
Owner occupied ! Please remove your shoes or use shoe cover. Home cam is on. Welcome home! This stunning three-level townhome features three bedrooms and 3.5 bathrooms, offering bright and open living spaces throughout. The main level includes a spacious dining area and a large family room . The home has been freshly painted and features gleaming hardwood floors on the first and second levels, with brand-new carpeting in the basement. Large basement has a full bath, big storage room complete with a fireplace. The updated kitchen boasts new ceramic tile, quartz countertops, and new appliances (2026), including a stove, refrigerator, dishwasher, and microwave. Additionally, the first floor and second floor bathrooms were updated in 2026, and Roof (2013) and HVAC system (2023). New gutter (2026) Move in ready !
 Features & Appliances
 Ask Agent A Question
 Address Map
 MLS Addon
 Additional Information
 Financial
Listing Information
Financial
Listing Information
 Rob Spicer Broker, GRI
Spicer Real Estate
Rob Spicer Broker, GRI
Spicer Real Estate
7201 Wisconsin Avenue
 RobSpicer@SpicerRealEstate.com
 2403881030
 2403881030
 7201 Wisconsin Avenue


