
 Share
Share

 4000 WISCONSIN AVENUE, Washington, DC 20016
 1,120 Sqft SQFT
 2
2
 2
2
 Basic Details
Currently offering Up To 2 Months Free. Welcome home to Upton Place, where brand-new construction meets modern living at 4000 Wisconsin Ave. This stunning studio apartment with one full bathroom has never been lived in, built from the ground up in 2023 with fresh finishes and contemporary design throughout. Step int...
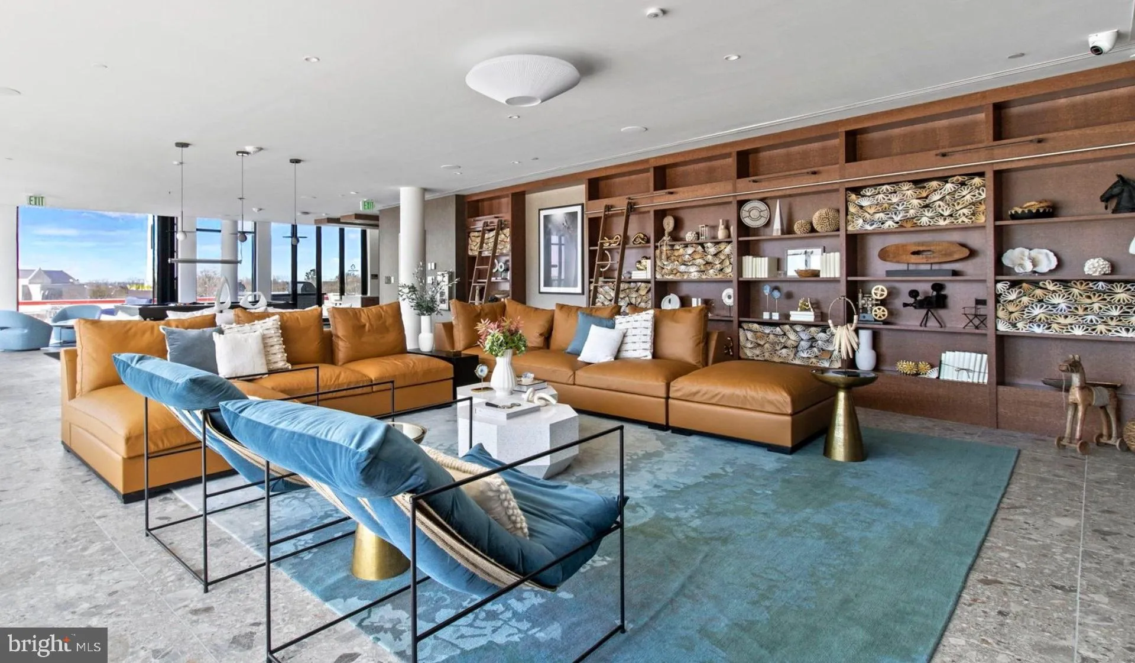
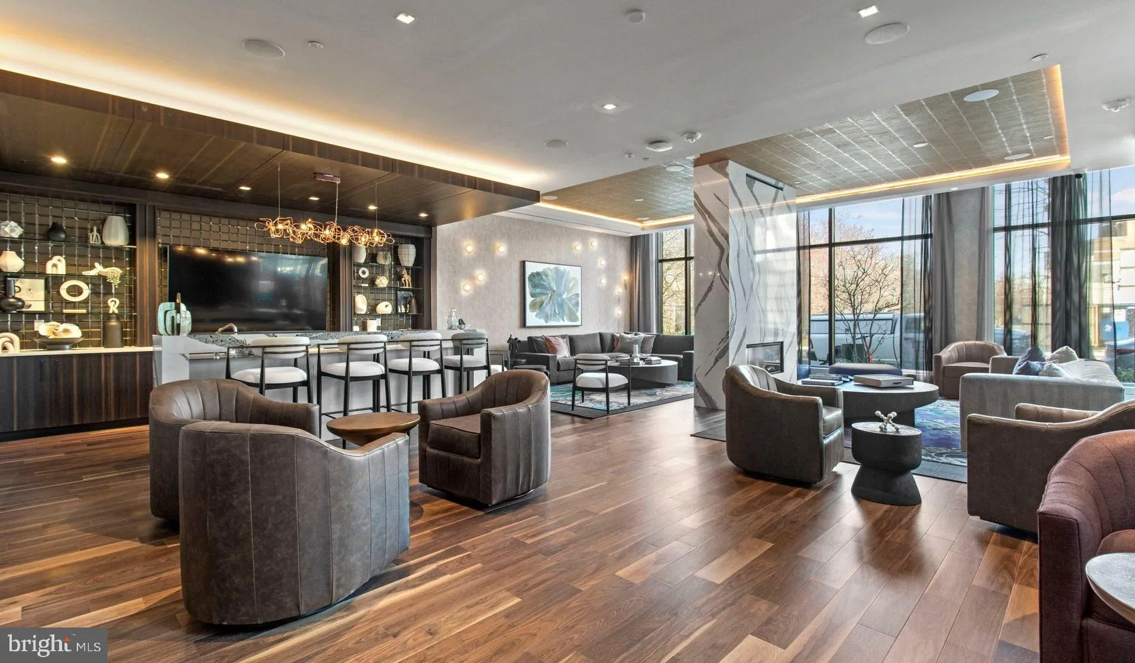
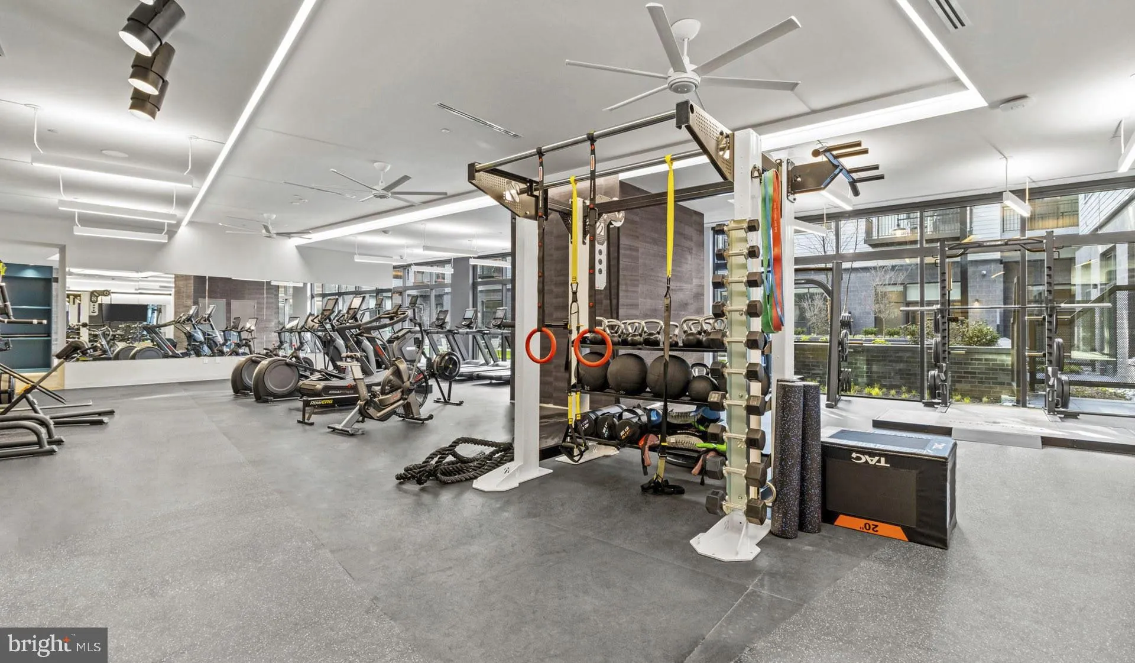
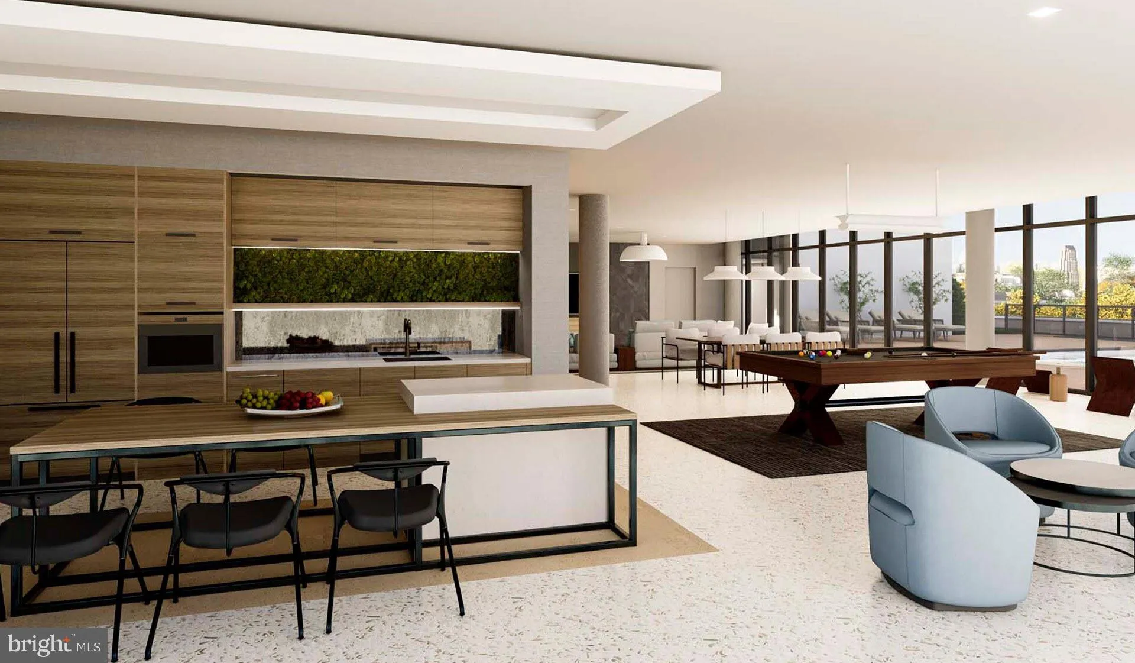
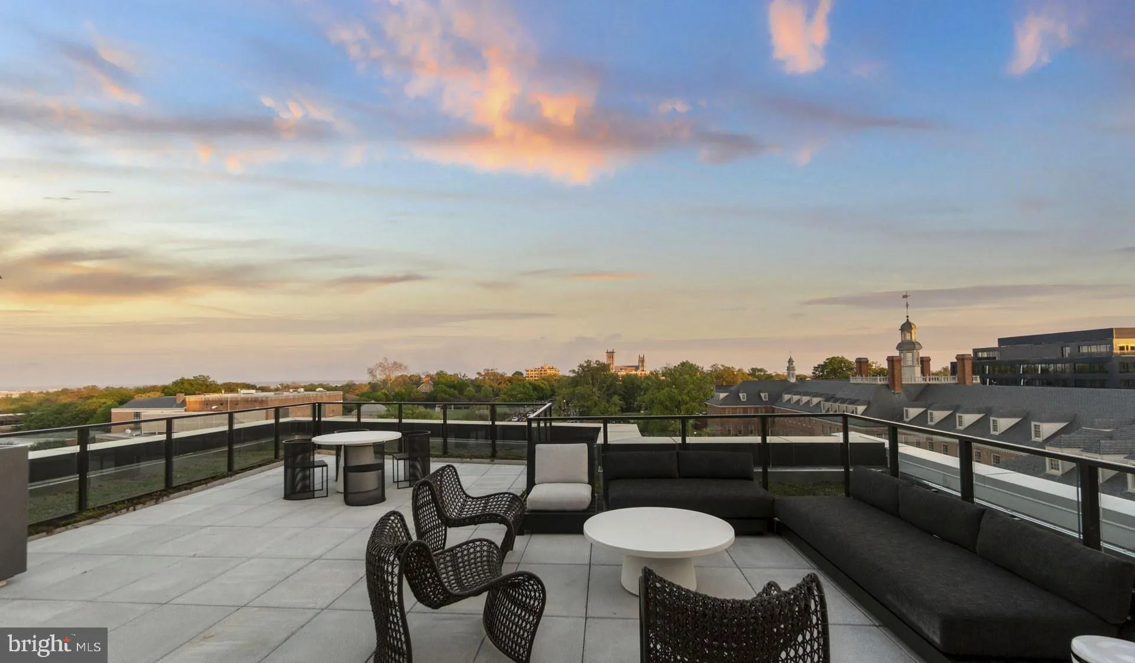
Currently offering Up To 2 Months Free. Welcome home to Upton Place, where brand-new construction meets modern living at 4000 Wisconsin Ave. This stunning studio apartment with one full bathroom has never been lived in, built from the ground up in 2023 with fresh finishes and contemporary design throughout. Step into your kitchen and feel the smooth surface of upgraded countertops beneath your fingertips as you prepare your morning coffee. The spacious refrigerator stands ready to hold fresh ingredients from the neighborhood markets, while the well-appointed space flows seamlessly into your living area. Picture yourself starting each day in this pristine environment, where every surface gleams with that unmistakable newness of construction that has just been completed. Beyond your front door, Upton Place offers an impressive collection of amenities designed for every aspect of your lifestyle. Start your morning with a swim in the sparkling pool, feeling the water refresh and energize you for the day ahead. When you return home, store your bicycle securely in the dedicated bike room, knowing your transportation is well-organized and protected. The common grounds provide a peaceful retreat where you can step outside and breathe in the fresh air without leaving the comfort of your building. Evening hours transform on the roof deck, where you can watch the sunset paint the Washington skyline in brilliant colors. Whether you’re unwinding with a book or entertaining friends, this elevated outdoor space becomes your private escape above the city. When weather calls for indoor gathering, the thoughtfully designed lounge offers comfortable seating and a welcoming atmosphere for socializing or quiet reflection. Your four-legged family member will feel welcome here too, as cats are happily accepted as residents. Parking garage access means you’ll never circle the block searching for a spot, with your vehicle sheltered and protected just steps from your front door. The Wisconsin Avenue corridor surrounding your new home pulses with walkable dining and shopping opportunities. Stroll to local cafes where baristas know your order by heart, or explore the eclectic mix of established eateries and exciting new restaurants that give this neighborhood its distinctive character. The blend of longtime local favorites and fresh culinary concepts creates a dining scene that evolves with your tastes, always offering something new to discover just outside your door. This is more than an apartment; it’s your gateway to a lifestyle where modern convenience meets urban sophistication, where every detail has been thoughtfully planned to enhance your daily experience in the heart of Washington. Pricing and availability subject to change on a daily basis. Photos are of model units. Parking may be available subject to availability and may be an additional fee.
 Features & Appliances
 Ask Agent A Question
 Address Map
 MLS Addon
 Additional Information
Listing Information
Additional Information
Listing Information
 Rob Spicer Broker, GRI
Spicer Real Estate
Rob Spicer Broker, GRI
Spicer Real Estate
7201 Wisconsin Avenue
 RobSpicer@SpicerRealEstate.com
 2403881030
 2403881030
 7201 Wisconsin Avenue


