
 Share
Share

 4000 WISCONSIN AVENUE, Washington, DC 20016
 701 Sqft SQFT
 1
1
 1
1
 Basic Details
Currently offering Up To 2 Months Free. Step into your brand-new home at Upton Place, where every surface gleams with that fresh-from-construction perfection that only comes from being the very first to call this space yours. This one-bedroom, one-bathroom sanctuary spans 701 square feet of thoughtfully designed liv...
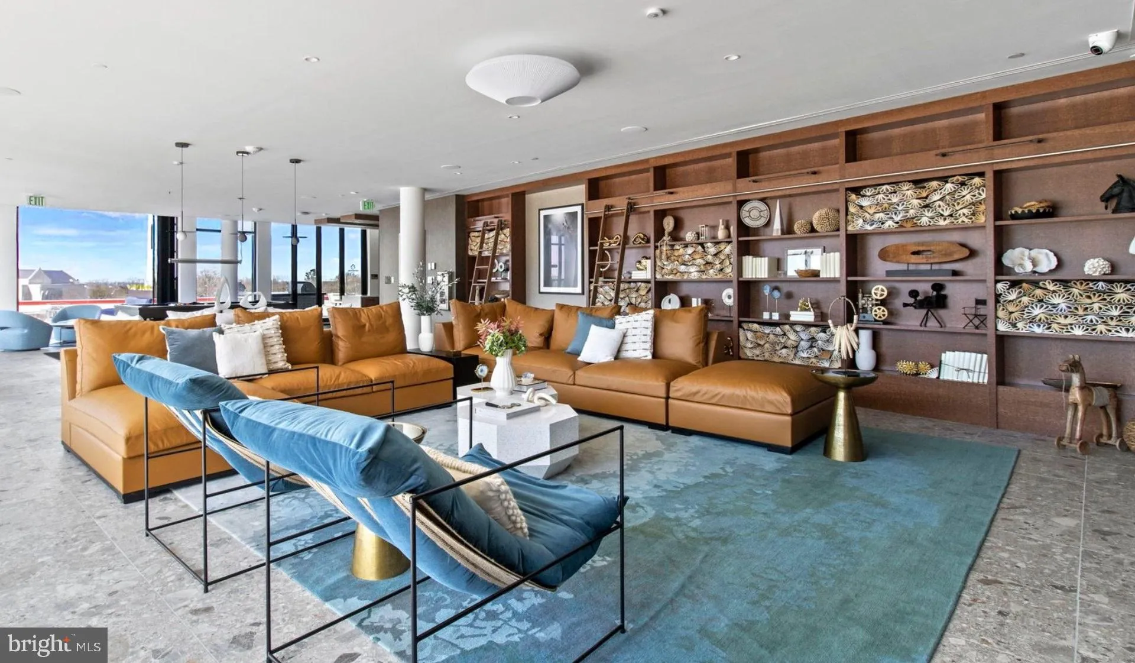
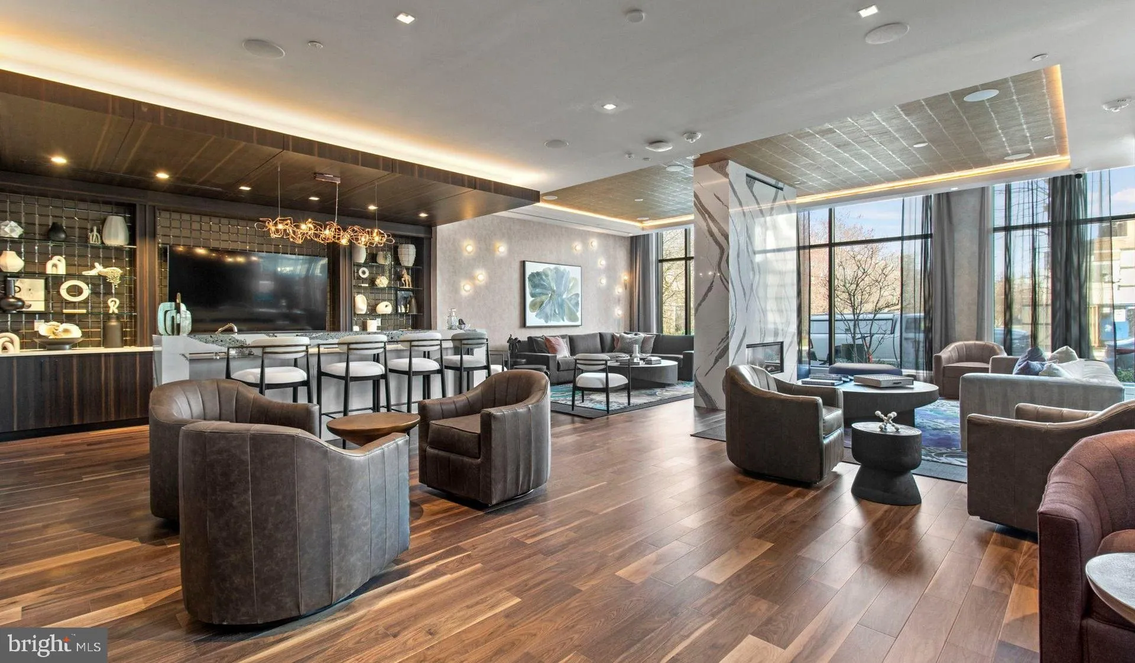
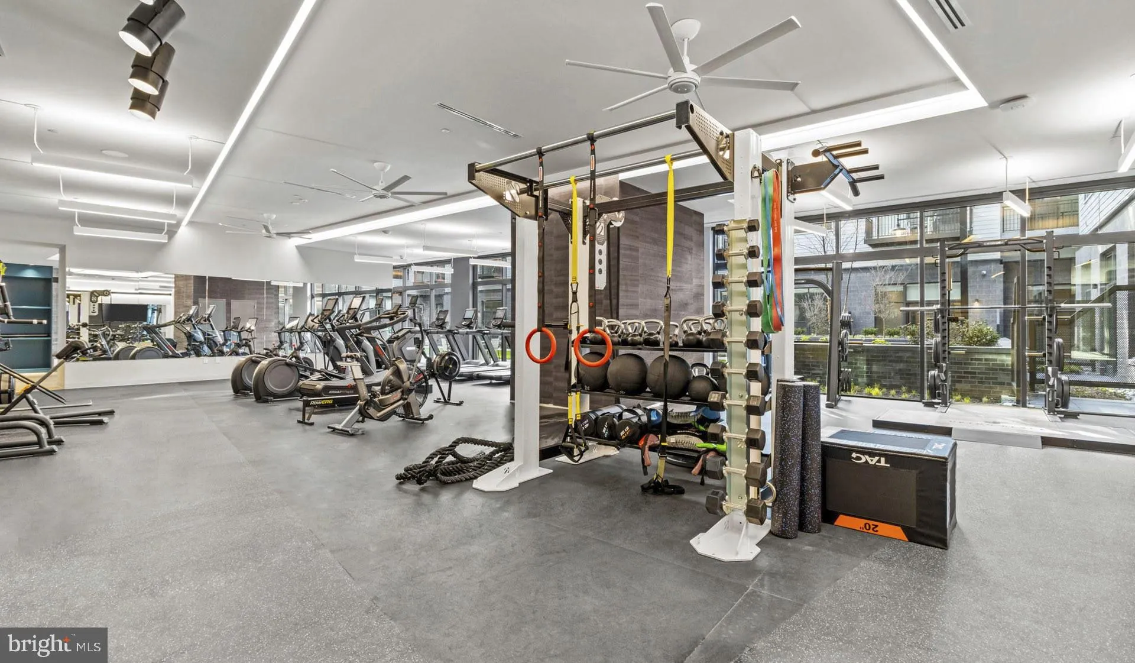
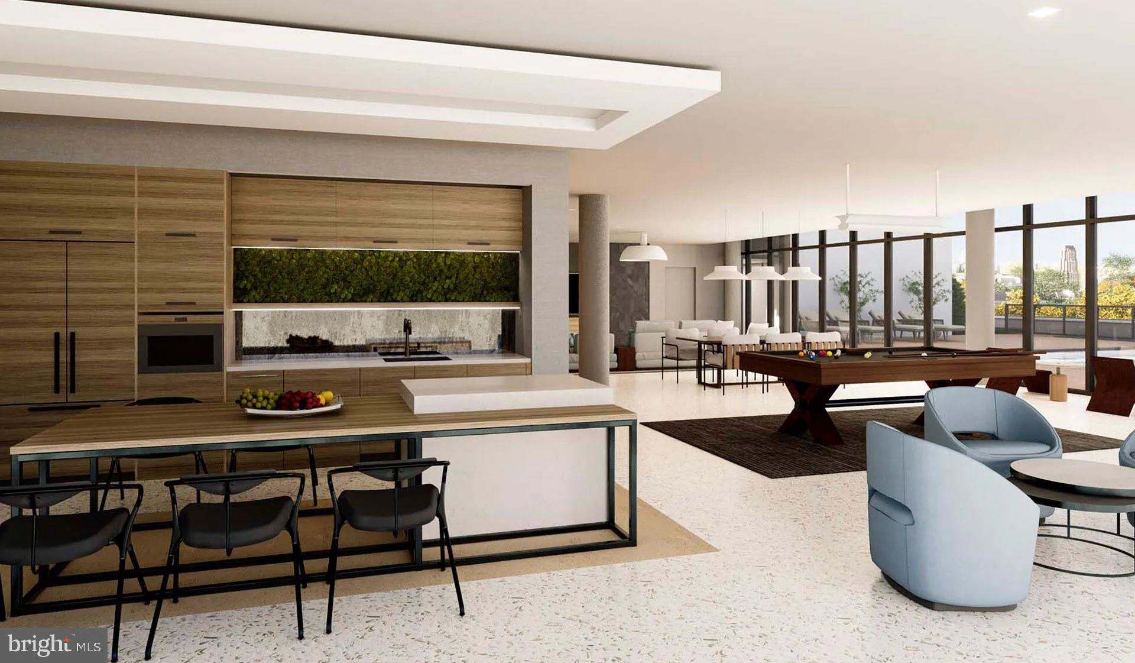
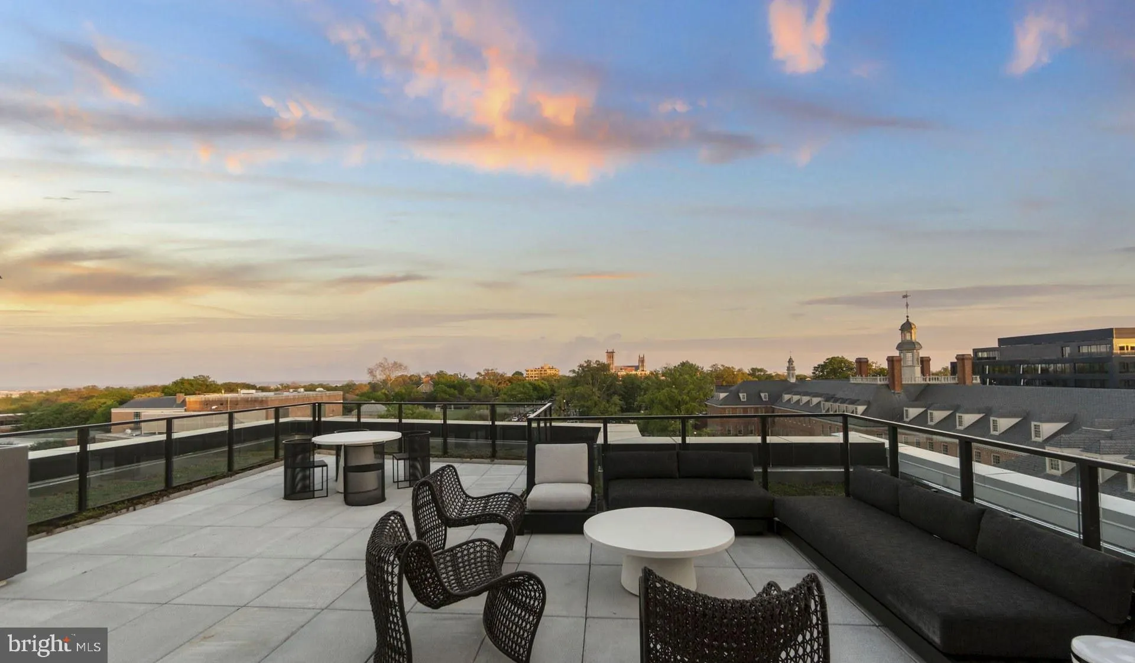
Currently offering Up To 2 Months Free. Step into your brand-new home at Upton Place, where every surface gleams with that fresh-from-construction perfection that only comes from being the very first to call this space yours. This one-bedroom, one-bathroom sanctuary spans 701 square feet of thoughtfully designed living space, where morning light streams through pristine windows onto upgraded countertops that have never known a coffee ring or cookbook spill. The kitchen beckons with its flawless surfaces and that new-home smell that reminds you daily of the fresh start you’ve made. Picture yourself here on a Saturday morning, the refrigerator humming quietly as you prepare breakfast on countertops that reflect the soft glow of dawn breaking over Wisconsin Avenue. Every cabinet door closes with the satisfying precision that comes from construction completed just last year, and the gleaming appliances await your first culinary adventures. Your living space flows seamlessly from the kitchen, creating an open canvas for the life you’re building. The bedroom offers a peaceful retreat where you can hear the gentle rhythm of the city below, while the full bathroom showcases the same attention to detail that defines every corner of this 2023-built residence. When you step beyond your front door, Upton Place reveals its thoughtful amenities designed for modern living. Start your day with a swim in the sparkling pool, feeling the water wake every sense before you tackle whatever lies ahead. The bike room keeps your wheels secure and ready for those spontaneous rides through the neighborhood, while the common grounds provide space to breathe and connect with neighbors who share your appreciation for quality living. The vibrant Wisconsin Avenue corridor stretches before you like a culinary adventure waiting to unfold. Historic family-owned delis share sidewalk space with innovative bistros, while cozy coffee shops invite you to linger over weekend newspapers. The eclectic mix of established neighborhood gems and exciting new ventures means you can discover a new favorite spot just steps from your front door, whether you’re craving authentic international flavors or contemporary American fare. Evening finds you ascending to the roof deck, where the day’s stress melts away as you take in expansive views of your adopted city. This elevated oasis becomes your private retreat above the urban energy, perfect for unwinding with a book or sharing sunset cocktails with friends who inevitably want to know how you found such an incredible place. The lounge provides yet another gathering space where conversations flow as easily as the wine, creating those spontaneous moments that make apartment living feel like an extended community. Your cat will find endless entertainment watching the world go by from your windows, and the parking garage ensures your vehicle stays protected regardless of weather or season. This is more than an apartment; it’s your launching pad into a lifestyle where convenience meets comfort, where brand-new construction means everything works exactly as intended, and where every day begins and ends in a space designed specifically for how you want to live. Pricing and availability subject to change on a daily basis. Photos are of model units. Parking may be available subject to availability and may be an additional fee.
 Features & Appliances
 Ask Agent A Question
 Address Map
 MLS Addon
 Additional Information
Listing Information
Additional Information
Listing Information
 Rob Spicer Broker, GRI
Spicer Real Estate
Rob Spicer Broker, GRI
Spicer Real Estate
7201 Wisconsin Avenue
 RobSpicer@SpicerRealEstate.com
 2403881030
 2403881030
 7201 Wisconsin Avenue


