
 Share
Share

 4000 WISCONSIN AVENUE, Washington, DC 20016
 694 Sqft SQFT
 1
1
 1
1
 Basic Details
Currently offering Up To 2 Months Free. Welcome home to Upton Place, where brand-new construction meets the vibrant energy of Wisconsin Avenue. This pristine one-bedroom, one-bathroom residence spans 694 square feet of never-before-lived-in space, designed with the modern renter in mind. Step into your kitchen and f...
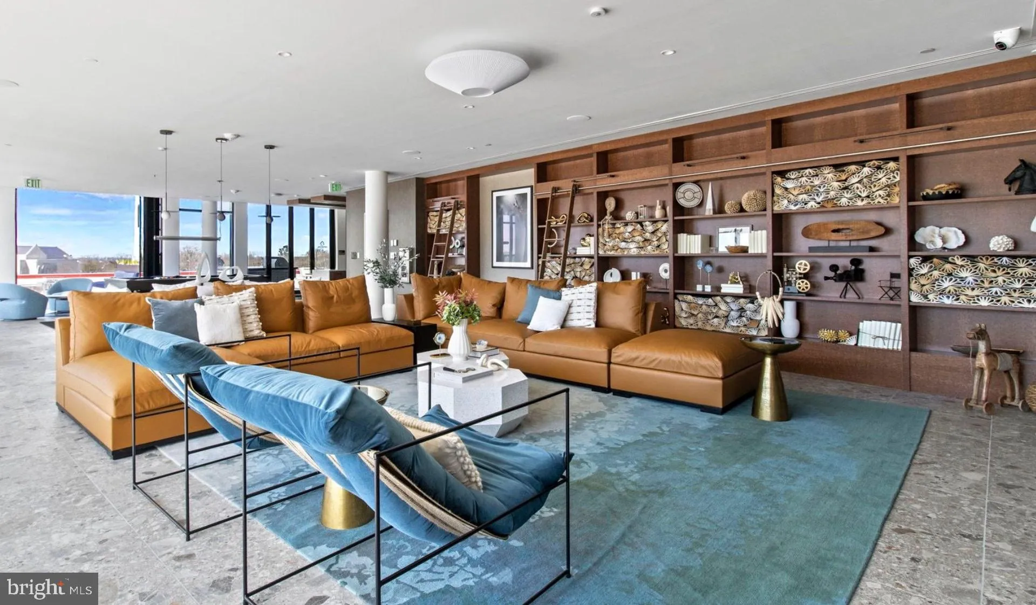
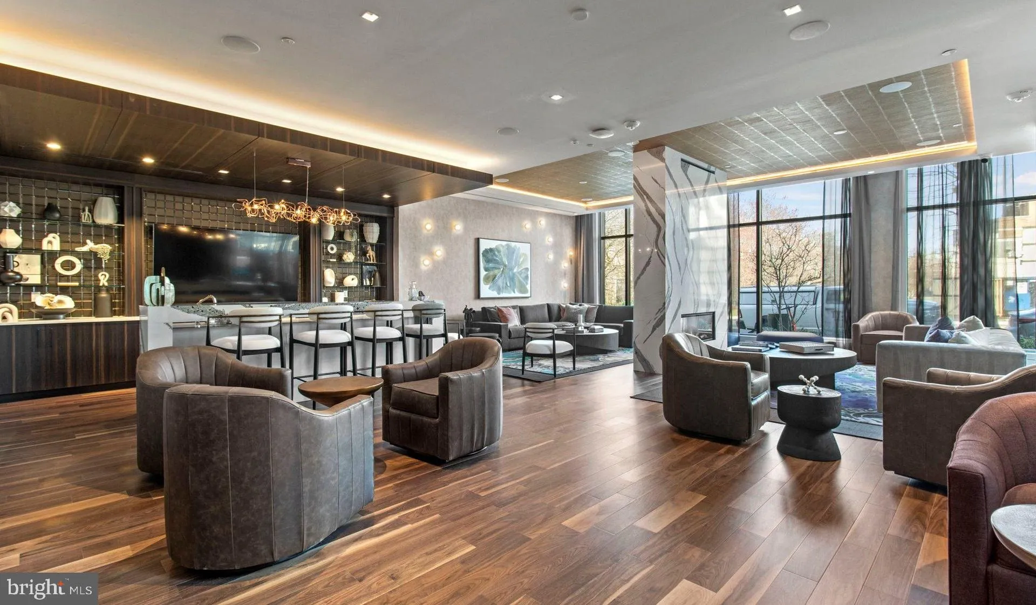
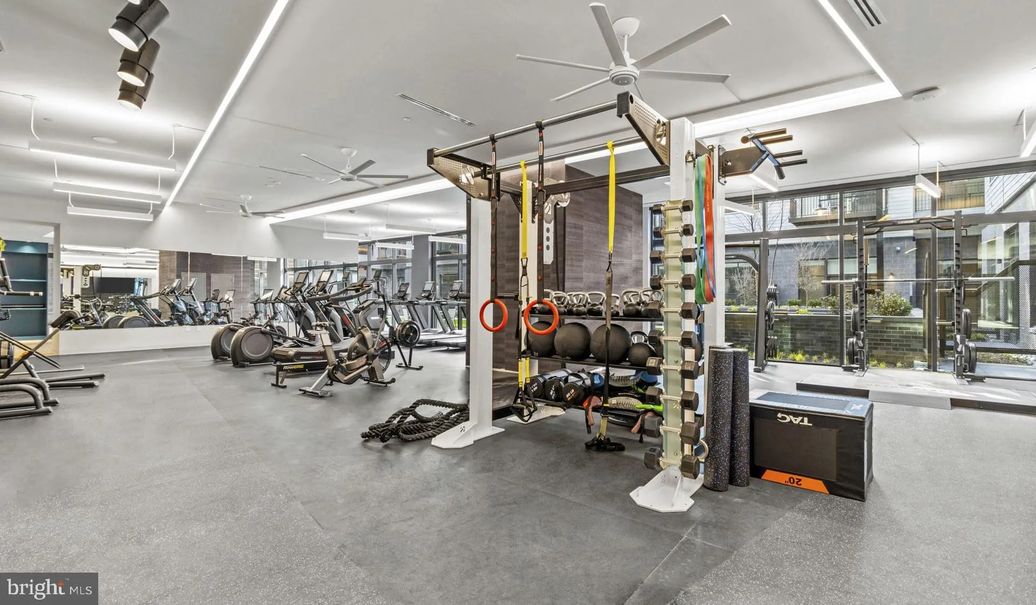
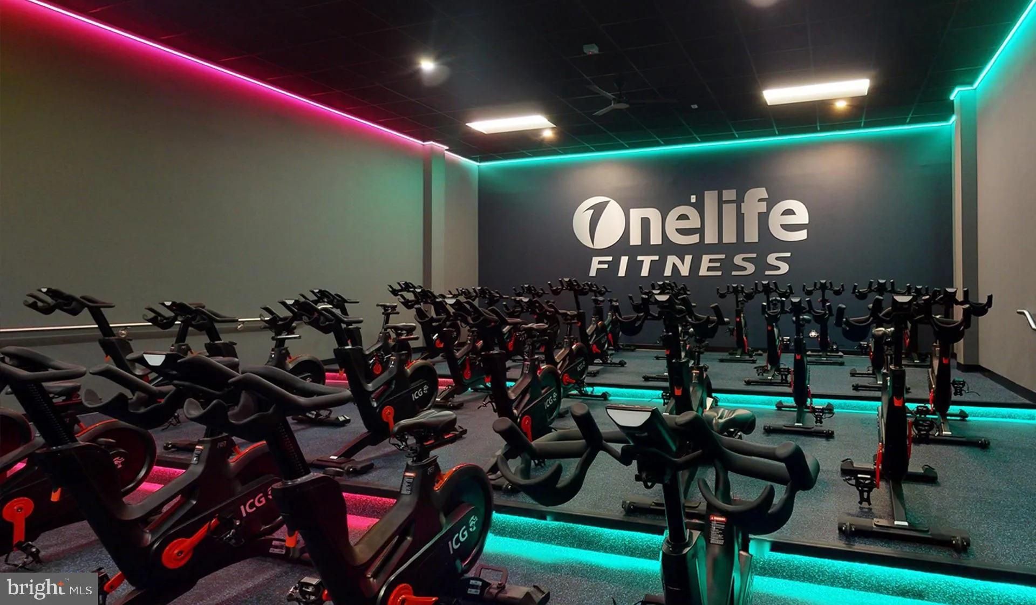
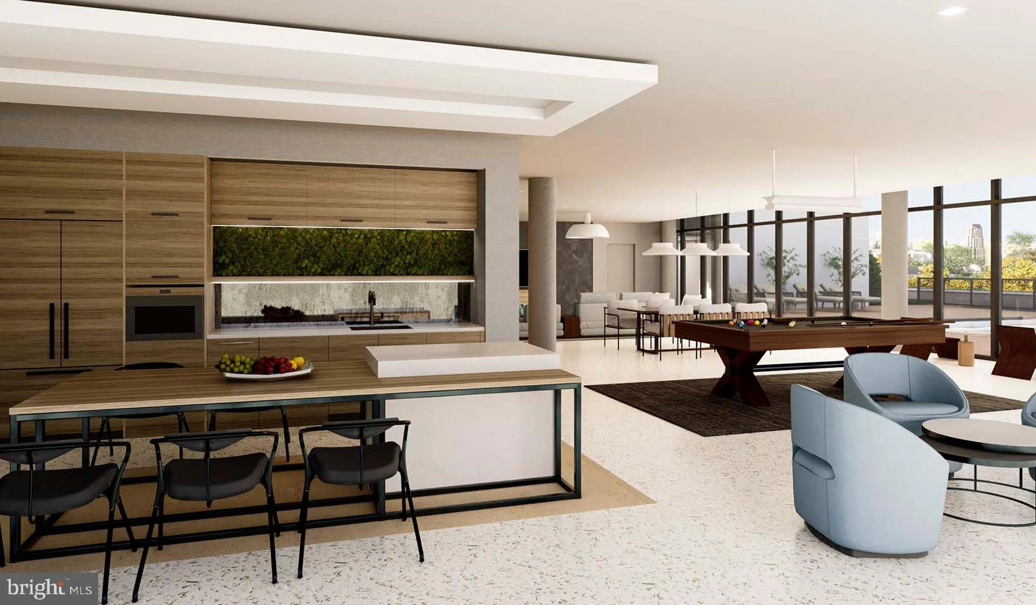
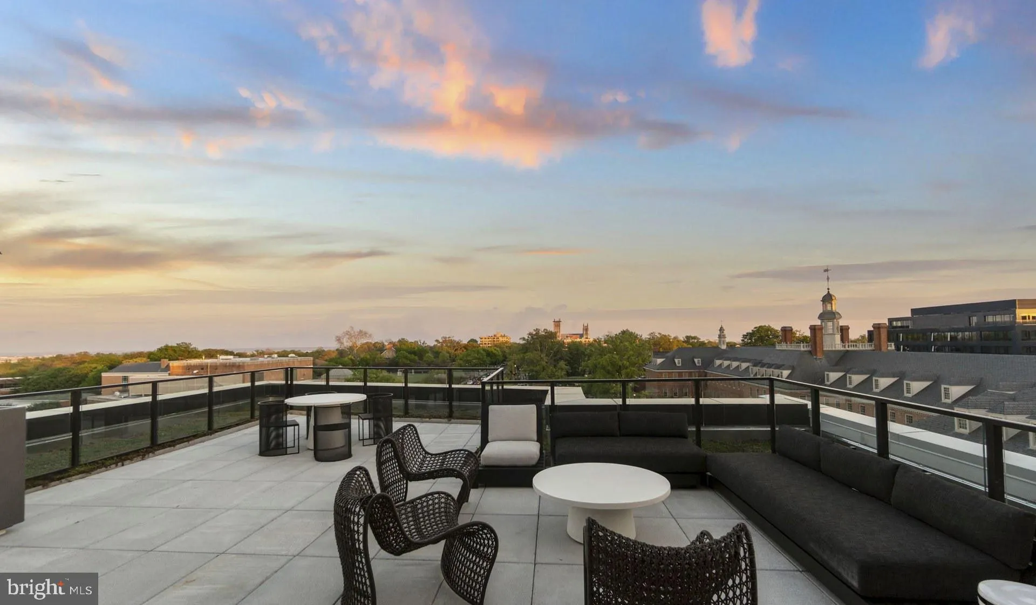
Currently offering Up To 2 Months Free. Welcome home to Upton Place, where brand-new construction meets the vibrant energy of Wisconsin Avenue. This pristine one-bedroom, one-bathroom residence spans 694 square feet of never-before-lived-in space, designed with the modern renter in mind. Step into your kitchen and feel the difference that upgraded countertops make in your daily routine. Picture yourself preparing your morning coffee against these beautiful surfaces, then opening your refrigerator to plan the day ahead. The kitchen flows seamlessly into your living space, creating an open canvas for your personal style and entertaining vision. Your bedroom offers a peaceful retreat from the city’s rhythm, while your full bathroom provides a spa-like escape to start and end each day. Natural light filters through your windows, highlighting the fresh paint and pristine finishes that come with being the very first to call this space home. Beyond your front door, Upton Place transforms your lifestyle with thoughtfully curated amenities. Imagine summer evenings on the roof deck, watching the sun set over the city skyline while you unwind from your day. When you need a refreshing break, the swimming pool beckons for morning laps or afternoon relaxation. The comfortable lounge provides the perfect spot to work remotely or catch up with neighbors, while the common grounds offer outdoor space to breathe and recharge. Your bike finds secure storage in the dedicated bike room, making weekend adventures or daily commutes effortless. The parking garage ensures your vehicle stays protected from the elements year-round. Step outside and discover the walkable dining scene that makes this location special. Wisconsin Avenue offers an eclectic mix of established favorites and exciting newcomers. Whether you’re craving a quick morning latte from a cozy neighborhood cafe, exploring diverse cuisines for dinner, or discovering unique shops along the corridor, your dining and entertainment options feel endless. The blend of longtime local establishments and fresh concepts creates a dining landscape that evolves with your tastes and moods. Your feline companion will appreciate the cat-friendly environment, making this truly a home for the whole family. Every detail at Upton Place reflects the quality and attention that comes with ground-up construction, from the building systems to the finishing touches. Living here means waking up each morning in a space designed specifically for today’s lifestyle, where every amenity enhances your daily routine and every neighborhood discovery adds richness to your Washington experience. Pricing and availability subject to change on a daily basis. Photos are of model units. Parking may be available subject to availability and may be an additional fee.
 Features & Appliances
 Ask Agent A Question
 Address Map
 MLS Addon
 Additional Information
Listing Information
Additional Information
Listing Information
 Rob Spicer Broker, GRI
Spicer Real Estate
Rob Spicer Broker, GRI
Spicer Real Estate
7201 Wisconsin Avenue
 RobSpicer@SpicerRealEstate.com
 2403881030
 2403881030
 7201 Wisconsin Avenue


