
 Share
Share

 4000 WISCONSIN AVENUE, Washington, DC 20016
 768 Sqft SQFT
 1
1
 1
1
 Basic Details
Currently offering Up To 2 Months Free. Welcome to your brand-new home at Upton Place, where fresh construction meets thoughtful design in this never-before-lived-in studio apartment with one bathroom. Step into a space that represents the very best of modern apartment living, built from the ground up with todayR...
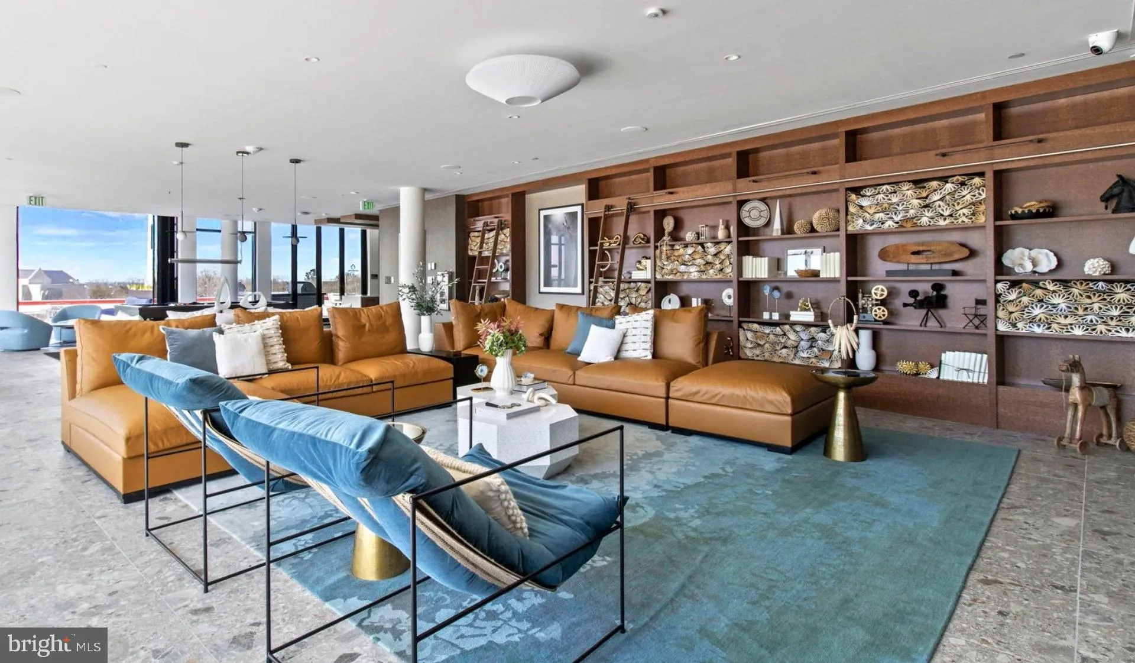
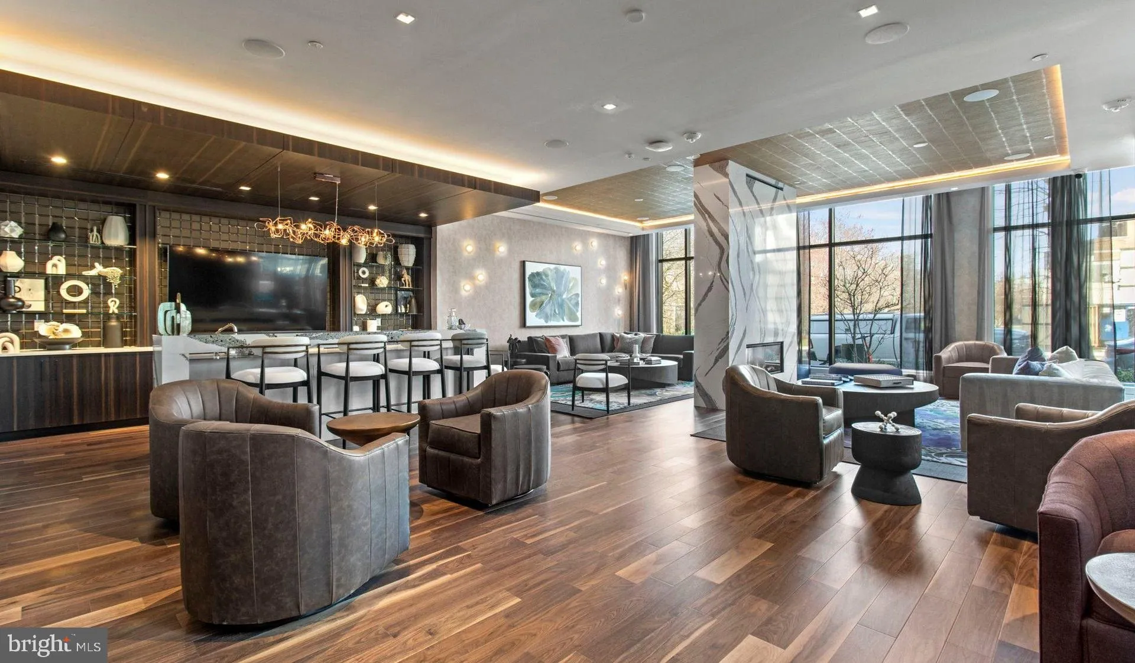
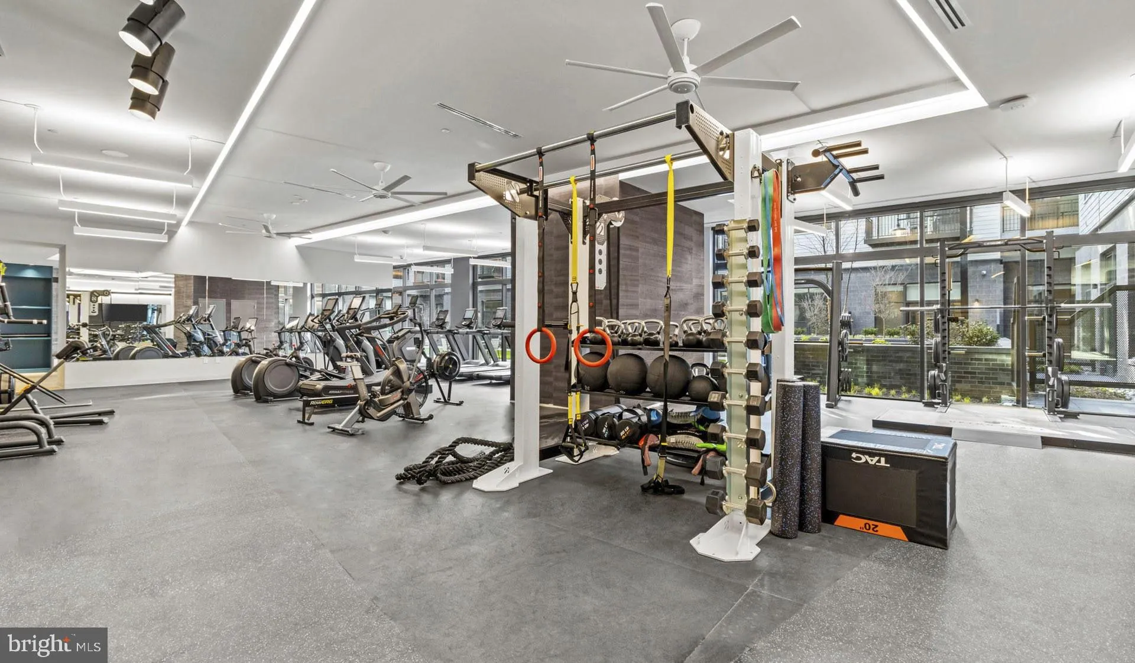
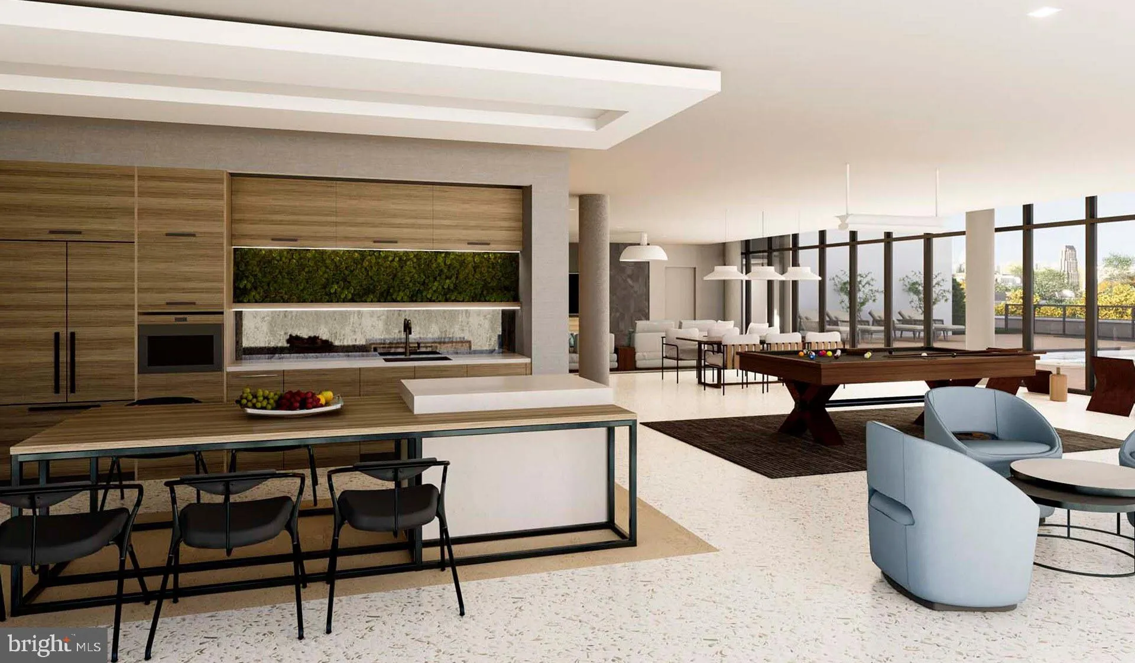
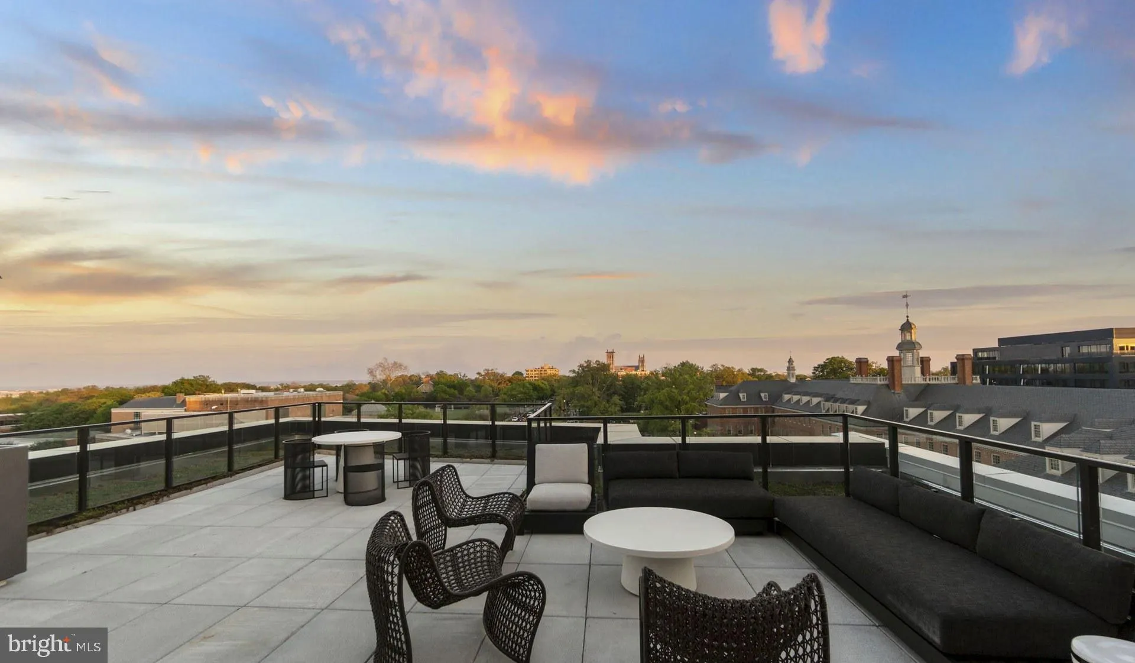
Currently offering Up To 2 Months Free. Welcome to your brand-new home at Upton Place, where fresh construction meets thoughtful design in this never-before-lived-in studio apartment with one bathroom. Step into a space that represents the very best of modern apartment living, built from the ground up with today’s resident in mind. Your mornings begin in a kitchen that feels both sophisticated and inviting, featuring upgraded countertops that catch the light beautifully as you prepare your coffee. The refrigerator stands ready to hold your favorite ingredients, and every surface reflects the quality construction that defines this 2023 building. Picture yourself at these counters, planning your day while enjoying the fresh, clean feel of a space designed specifically for contemporary living. The living area flows seamlessly from your kitchen space, creating an open environment where you can unwind after exploring everything Wisconsin Avenue has to offer. Your bathroom continues the theme of modern appointments, with fixtures and finishes that complement the overall aesthetic of your new home. Beyond your front door, Upton Place offers amenities that enhance every season of the year. Start your day with a swim in the building’s pool, feeling the water as smooth as the morning itself. When you need to focus, find your perfect spot in the comfortable lounge, where natural light and thoughtful design create an ideal environment for work or relaxation. The common grounds provide outdoor space right at home, while the rooftop deck becomes your evening destination, offering a place to watch the sunset and connect with neighbors. Your bike finds a secure home in the dedicated bike room, making it easy to explore the neighborhood’s walkable dining scene. Wisconsin Avenue presents an eclectic mix of establishments, from longtime neighborhood cafes where locals gather over morning pastries to newer eateries that bring fresh flavors to the corridor. The blend of old and new creates a dining landscape that keeps every meal interesting, whether you’re grabbing a quick lunch between appointments or settling in for a leisurely dinner. When you need parking, the building’s garage provides convenient access, eliminating the street parking search that defines so much of city living. Your feline companion will feel at home here too, as cats are welcome to join you in making Upton Place your shared sanctuary. Evening routines take on new meaning when you can step onto the roof deck, leaving the day’s concerns below while you take in the views. Whether you’re reading as the light fades or sharing stories with friends, this outdoor space becomes an extension of your living area, accessible whenever you need a change of scenery. Living at Upton Place means embracing the rare opportunity to be the first resident in a space designed with modern life in mind, where every detail reflects current standards and fresh construction quality defines your daily experience. Pricing and availability subject to change on a daily basis. Photos are of model units. Parking may be available subject to availability and may be an additional fee.
 Features & Appliances
 Ask Agent A Question
 Address Map
 MLS Addon
 Additional Information
Listing Information
Additional Information
Listing Information
 Rob Spicer Broker, GRI
Spicer Real Estate
Rob Spicer Broker, GRI
Spicer Real Estate
7201 Wisconsin Avenue
 RobSpicer@SpicerRealEstate.com
 2403881030
 2403881030
 7201 Wisconsin Avenue


