
 Share
Share


 4000 WISCONSIN AVENUE, Washington, DC 20016
 1,378 Sqft SQFT
 2
2
 2
2
 Basic Details
Currently offering Up To 2 Months Free. Welcome to your brand-new home at Upton Place, where modern living begins in this pristine building completed in 2023. Step into your studio residence where every detail reflects the quality and craftsmanship of ground-up construction designed for contemporary Washington livin...
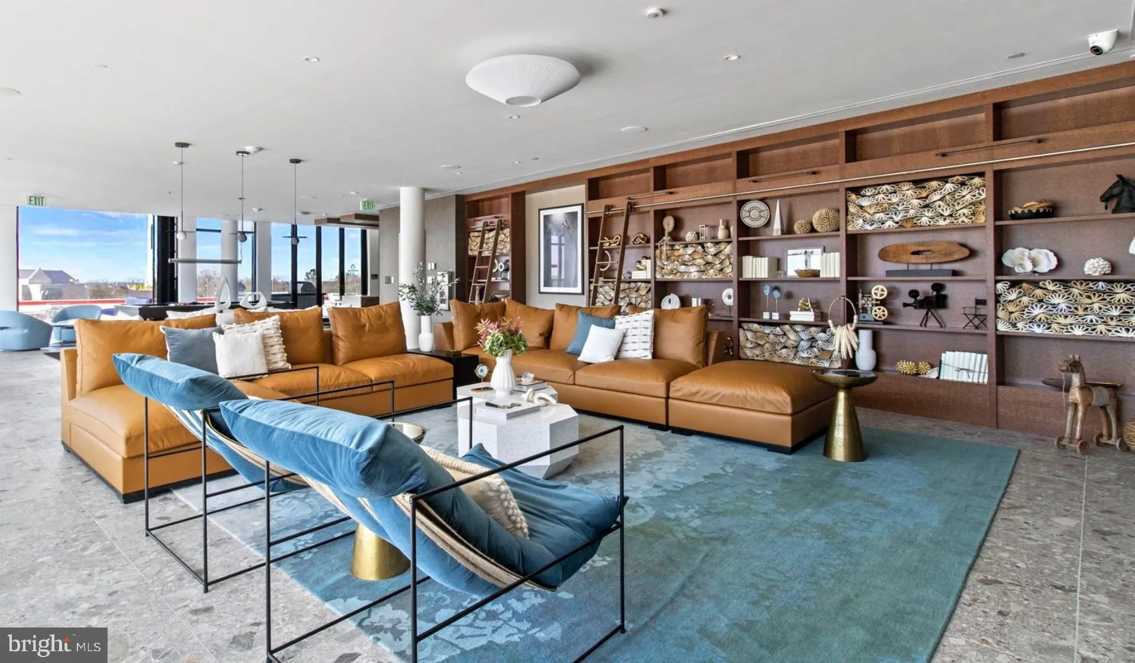
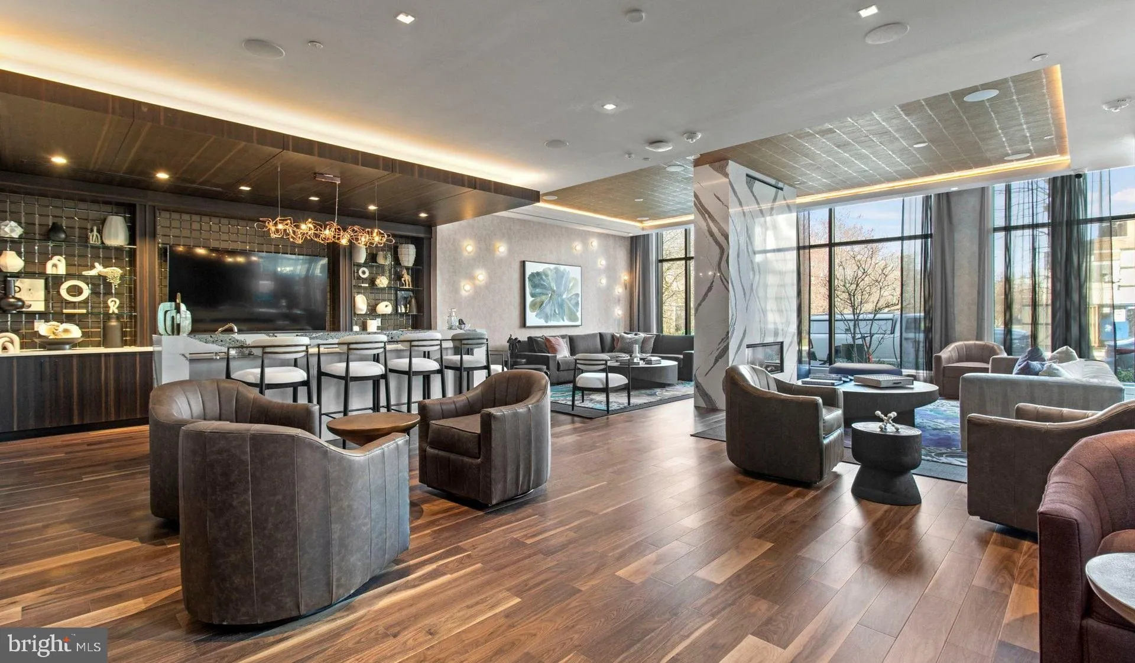
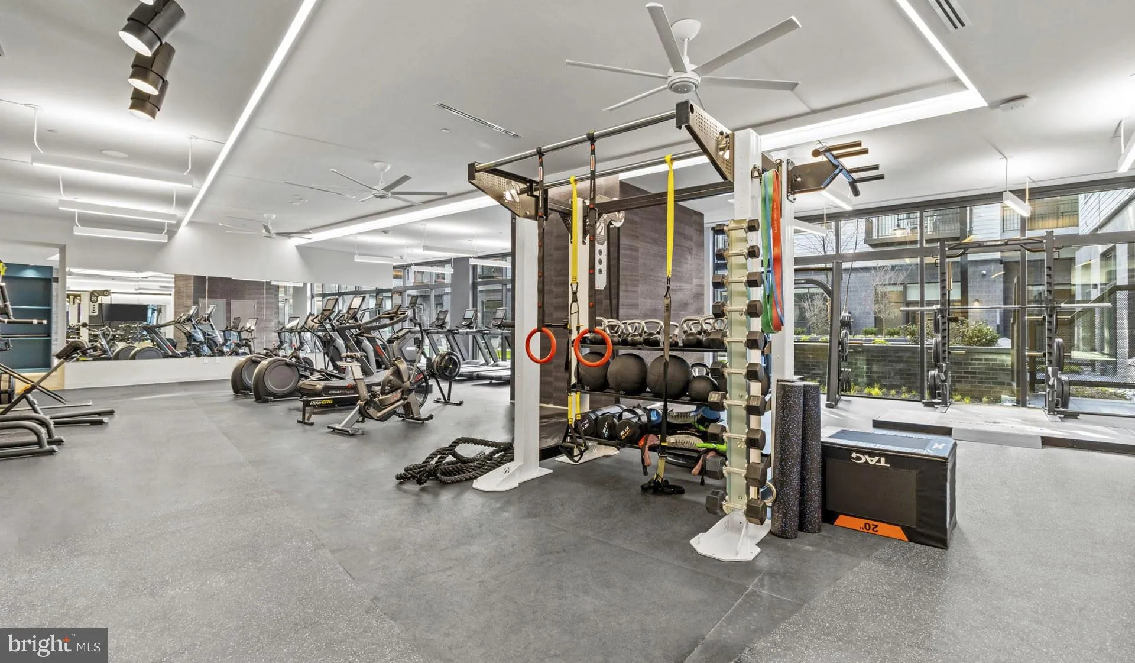
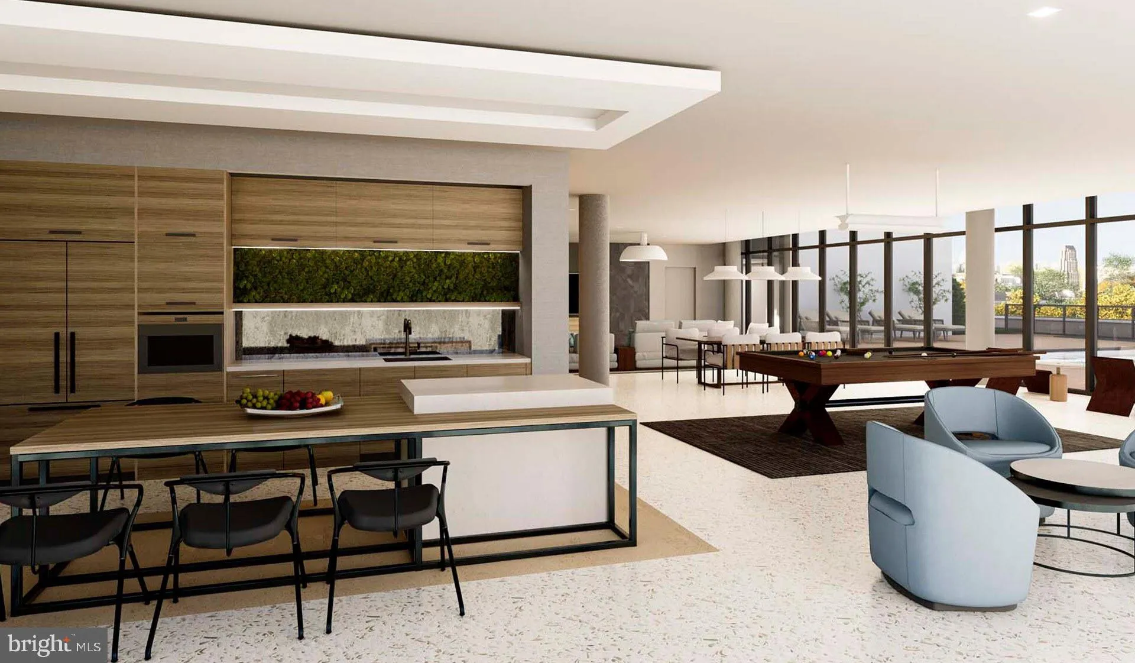
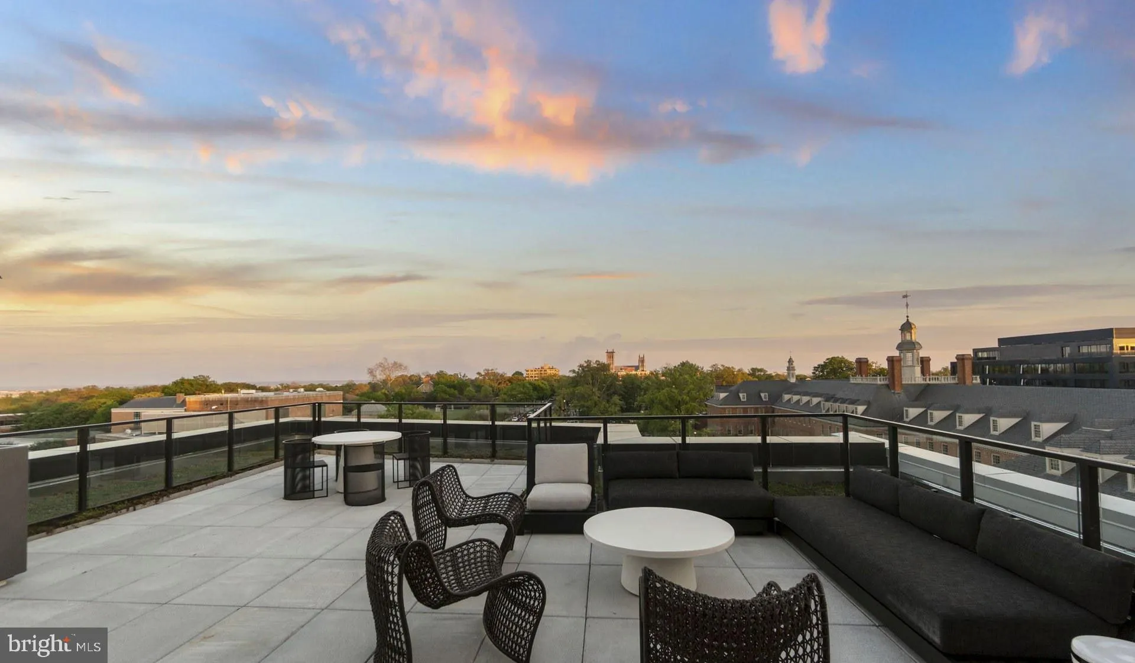
Currently offering Up To 2 Months Free. Welcome to your brand-new home at Upton Place, where modern living begins in this pristine building completed in 2023. Step into your studio residence where every detail reflects the quality and craftsmanship of ground-up construction designed for contemporary Washington living. Your kitchen becomes the heart of daily routines, featuring upgraded countertops that catch the morning light as you prepare coffee. The refrigerator stands ready for weekend grocery hauls and weeknight meal planning. Picture yourself here on Sunday mornings, spreading ingredients across the spacious counter surface while natural light streams through your windows. The kitchen flows seamlessly into your living space, creating an open feel that maximizes every square foot. Your bathroom offers a clean, modern retreat where you can unwind after busy days exploring the city. The thoughtful layout provides both function and style, with fixtures that complement the building’s contemporary aesthetic. Beyond your front door, Upton Place creates a true community atmosphere. Start your day in the bike room, selecting your ride for the morning commute or weekend adventure along Wisconsin Avenue. The common grounds provide peaceful outdoor space where neighbors gather and seasons change around you. When work calls for a change of scenery, the lounge offers comfortable seating and quiet corners for laptop sessions or casual conversations. The Wisconsin Avenue corridor surrounds you with walkable dining and shopping that defines neighborhood living. Discover morning coffee spots where baristas know your order, evening restaurants perfect for date nights, and the eclectic mix of established favorites alongside exciting new openings. This stretch of the city offers everything from quick lunch counters to leisurely dinner destinations, all within walking distance of your front door. Summer evenings find their perfect setting on the roof deck, where city views stretch beyond your daily routine. Whether you’re hosting friends or enjoying quiet moments with a good book, this elevated outdoor space transforms ordinary evenings into memorable experiences. When the temperature rises, the swimming pool becomes your private resort, offering refreshing escapes without leaving home. Parking in the building’s garage eliminates street hunting and weather concerns, while your feline companion will appreciate the pet-friendly environment that welcomes cats as part of the community. Living at Upton Place means embracing the energy of Wisconsin Avenue while enjoying the peace of a brand-new residence. Your daily rhythm unfolds between modern indoor comfort and vibrant neighborhood exploration, creating the perfect balance of urban convenience and personal sanctuary that defines exceptional city living. Pricing and availability subject to change on a daily basis. Photos are of model units. Parking may be available subject to availability and may be an additional fee.
 Features & Appliances
 Ask Agent A Question
 Address Map
 MLS Addon
 Additional Information
Listing Information
Additional Information
Listing Information
 Rob Spicer Broker, GRI
Spicer Real Estate
Rob Spicer Broker, GRI
Spicer Real Estate
7201 Wisconsin Avenue
 RobSpicer@SpicerRealEstate.com
 2403881030
 2403881030
 7201 Wisconsin Avenue


