
 Share
Share

 4000 WISCONSIN AVENUE, Washington, DC 20016
 1,069 Sqft SQFT
 2
2
 2
2
 Basic Details
Currently offering Up To 2 Months Free. Welcome to your brand-new home at Upton Place, where you’ll be among the first to experience this pristine 2023 construction on Wisconsin Avenue. Every surface, every fixture, every detail has been crafted with precision and awaits your personal touch in this never-befor...
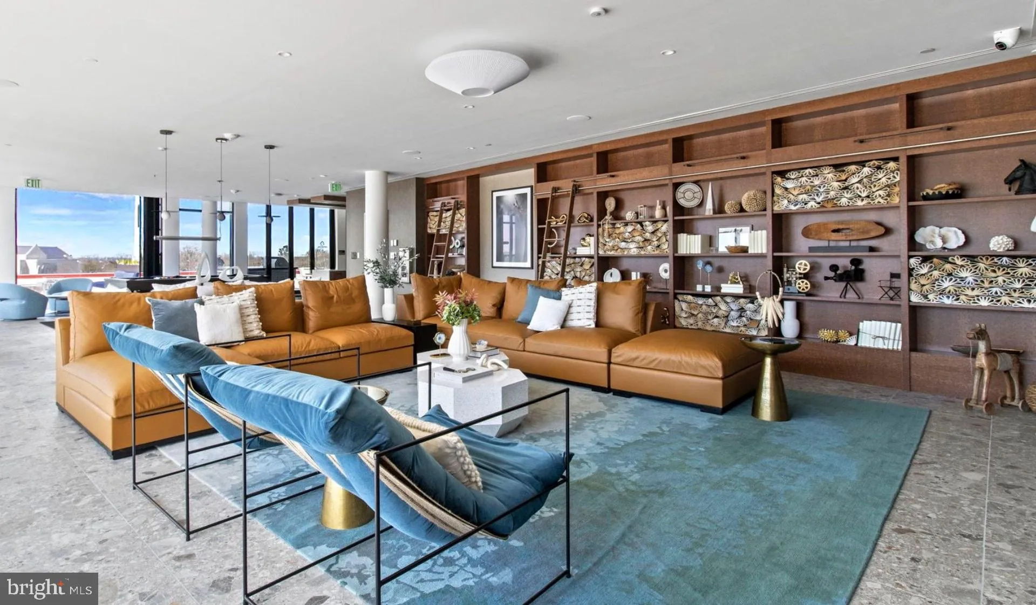
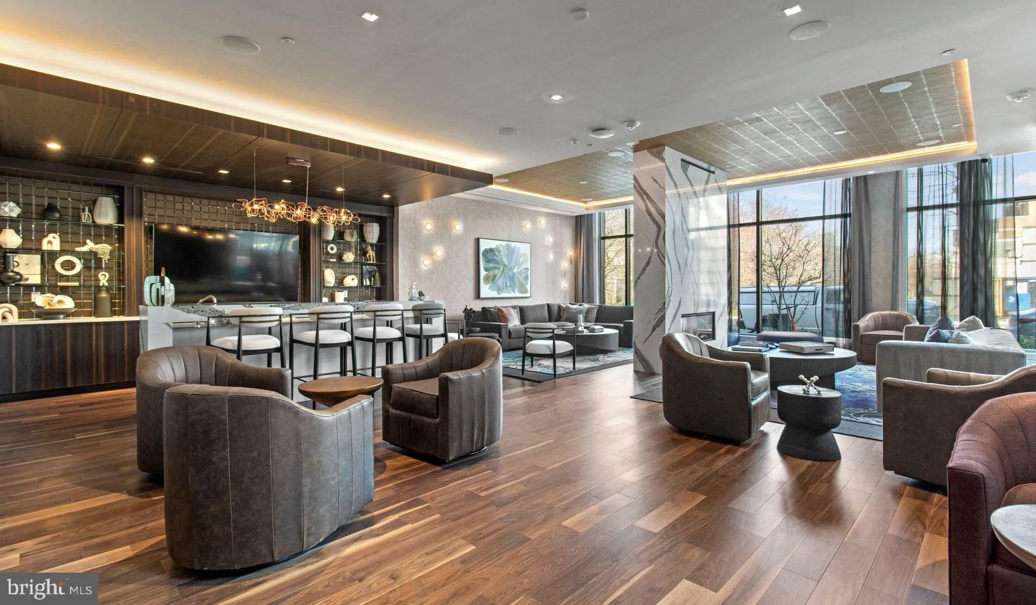
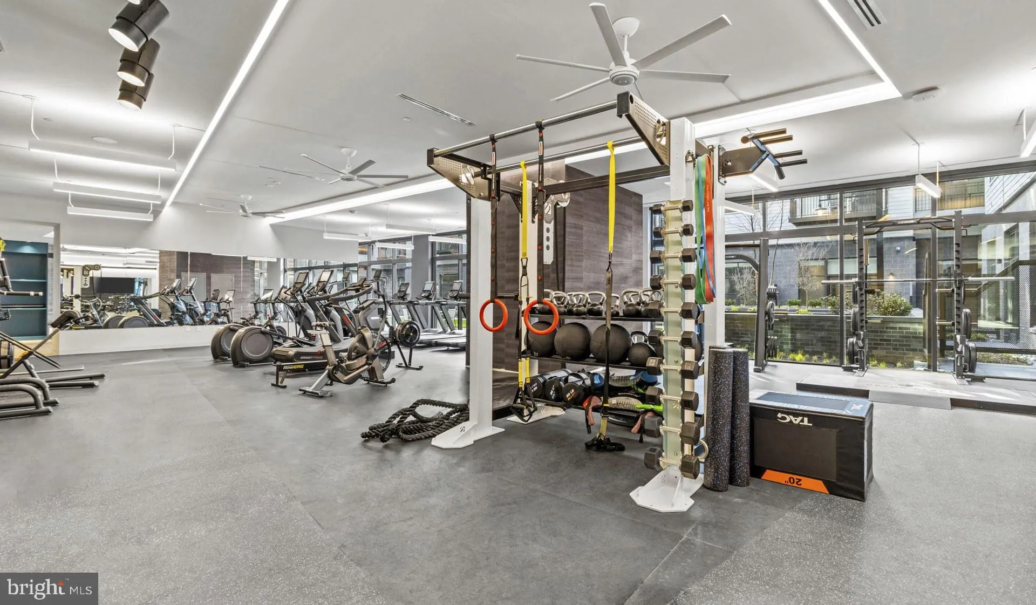
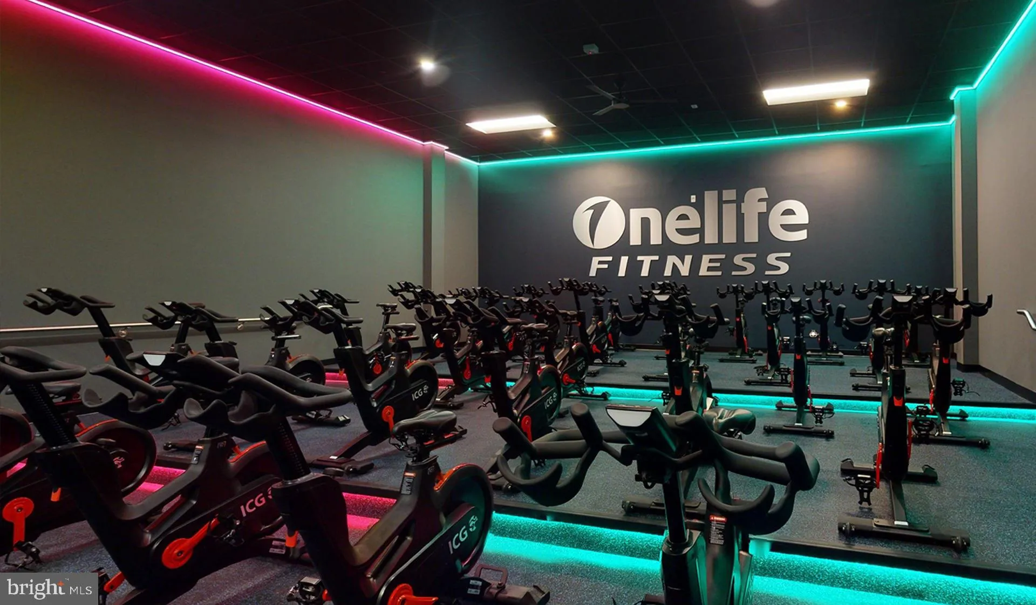
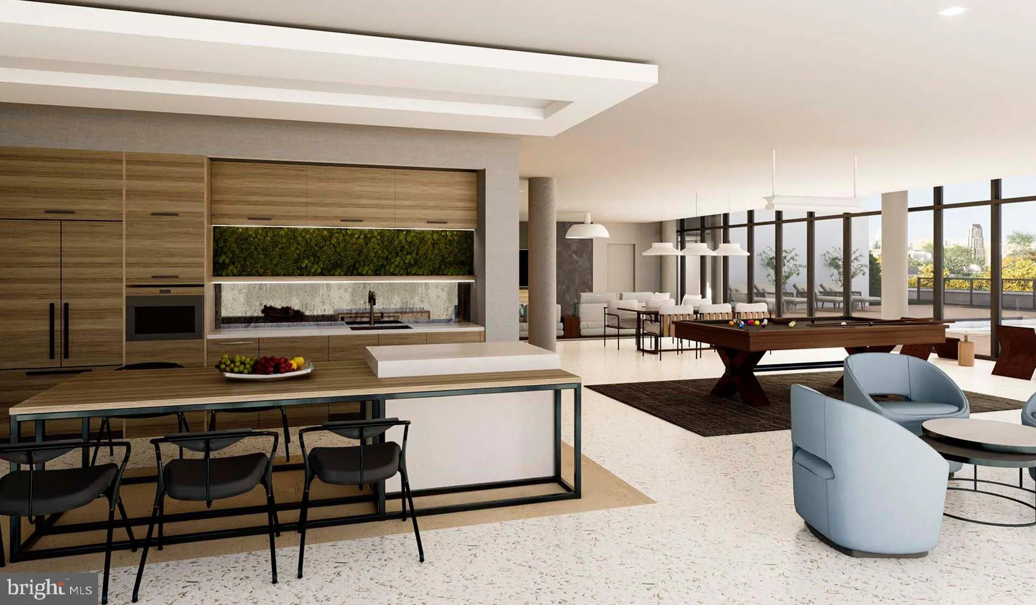
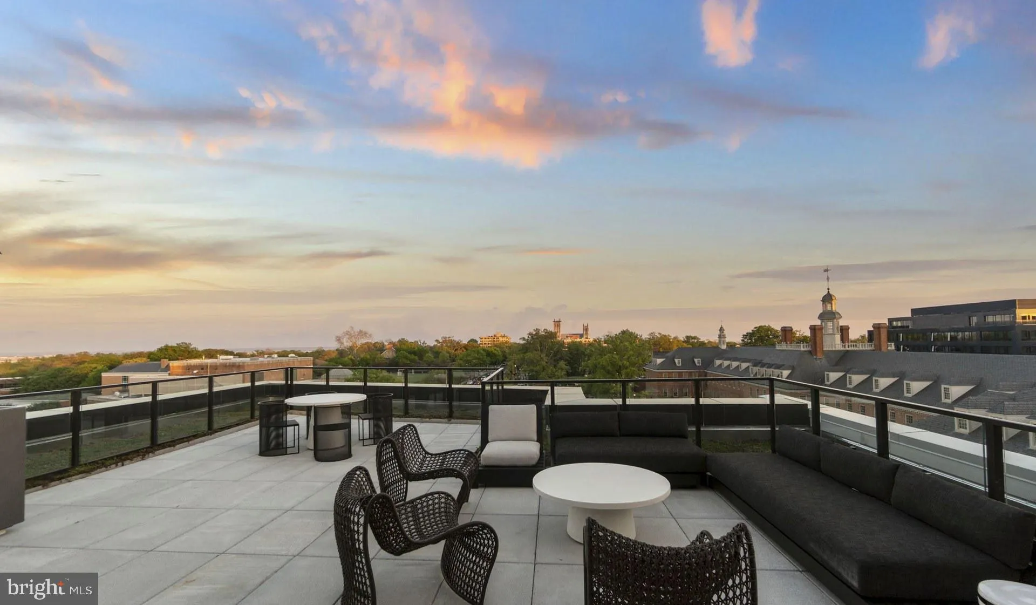
Currently offering Up To 2 Months Free. Welcome to your brand-new home at Upton Place, where you’ll be among the first to experience this pristine 2023 construction on Wisconsin Avenue. Every surface, every fixture, every detail has been crafted with precision and awaits your personal touch in this never-before-lived-in studio residence with full bathroom. Your mornings begin in a thoughtfully designed kitchen featuring upgraded countertops that catch the early light beautifully. Run your hand along the smooth surfaces as you prepare your first cup of coffee, appreciating the quality that comes with new construction. The refrigerator stands ready for your favorite ingredients, and you’ll love how everything feels perfectly aligned and fresh in this immaculately finished space. The kitchen flows seamlessly into your living area, creating an open feel that maximizes every square foot of your home. Step outside and discover the vibrant walkability that defines this Wisconsin Avenue location. A diverse array of dining options awaits just steps from your front door, from cozy neighborhood cafes perfect for weekend brunch to eclectic eateries that reflect the area’s unique character. The mix of established favorites and exciting new venues creates a dining scene that evolves with your mood, whether you’re craving a quick bite or planning a leisurely meal with friends. Back at Upton Place, the amenities transform ordinary evenings into something special. Store your bike securely in the dedicated bike room, knowing your commute options remain flexible. The thoughtfully designed lounge provides the perfect setting for catching up with neighbors or finding a quiet corner with a good book. When weather beckons, the roof deck becomes your private escape above the city, offering a refreshing perspective on your surroundings. During warmer months, the swimming pool provides a refreshing retreat without leaving home, while the common grounds offer peaceful outdoor space for morning meditation or evening relaxation. Your car finds its place in the parking garage, providing security and convenience that simplifies daily logistics. The pet-friendly policy welcomes your feline companion, ensuring your four-legged family member settles into this new chapter alongside you. This studio residence represents more than just a place to live; it embodies the satisfaction of being first, of experiencing that perfect balance between urban convenience and residential comfort that defines life at Upton Place. Pricing and availability subject to change on a daily basis. Photos are of model units. Parking may be available subject to availability and may be an additional fee.
 Features & Appliances
 Ask Agent A Question
 Address Map
 MLS Addon
 Additional Information
Listing Information
Additional Information
Listing Information
 Rob Spicer Broker, GRI
Spicer Real Estate
Rob Spicer Broker, GRI
Spicer Real Estate
7201 Wisconsin Avenue
 RobSpicer@SpicerRealEstate.com
 2403881030
 2403881030
 7201 Wisconsin Avenue


