
 Share
Share

 4000 WISCONSIN AVENUE, Washington, DC 20016
 773 Sqft SQFT
 1
1
 1
1
 Basic Details
Currently offering Up To 2 Months Free. Step into your brand-new home at Upton Place, where fresh construction meets modern luxury in this never-before-lived-in one-bedroom, one-bathroom residence spanning 773 square feet. This pristine space represents the pinnacle of contemporary apartment living, built from the g...
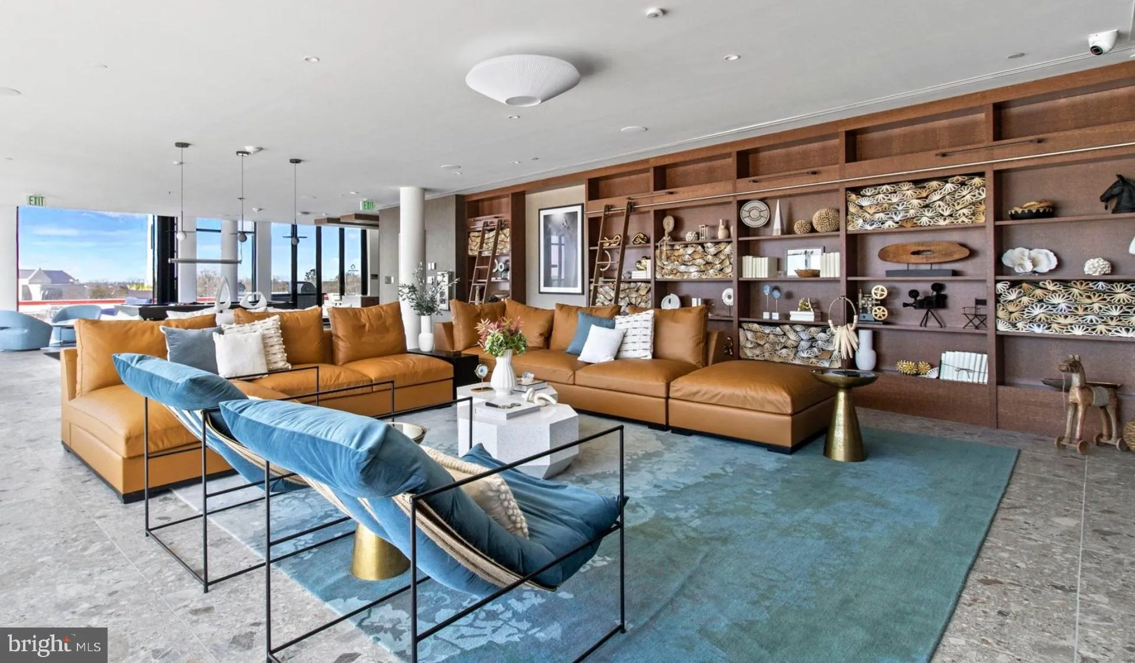
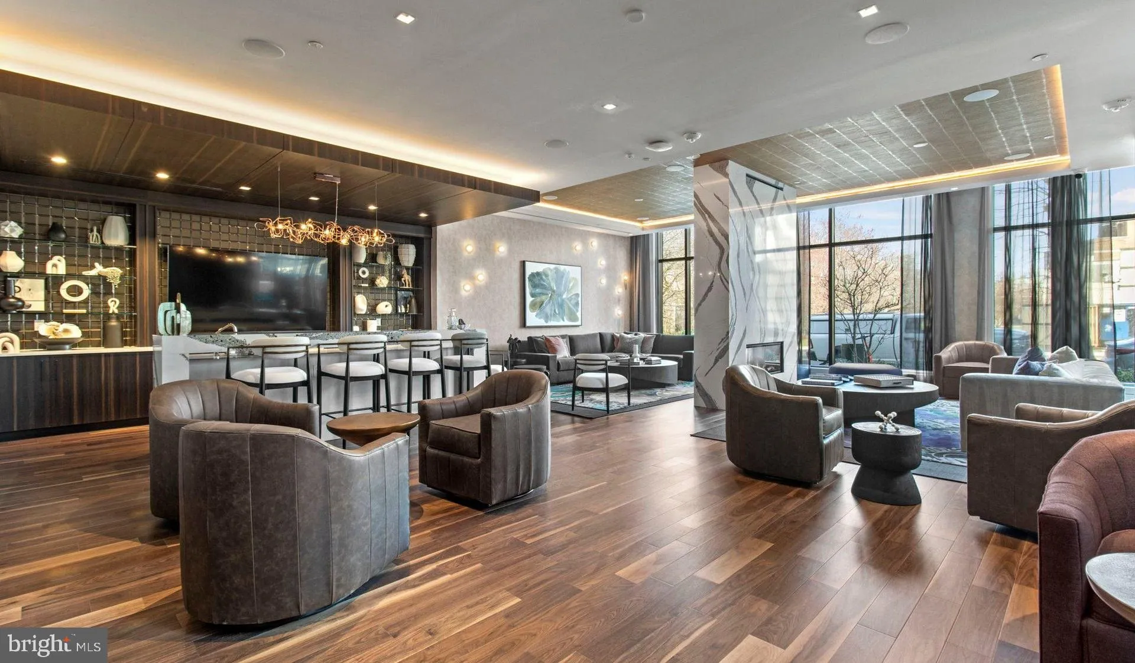
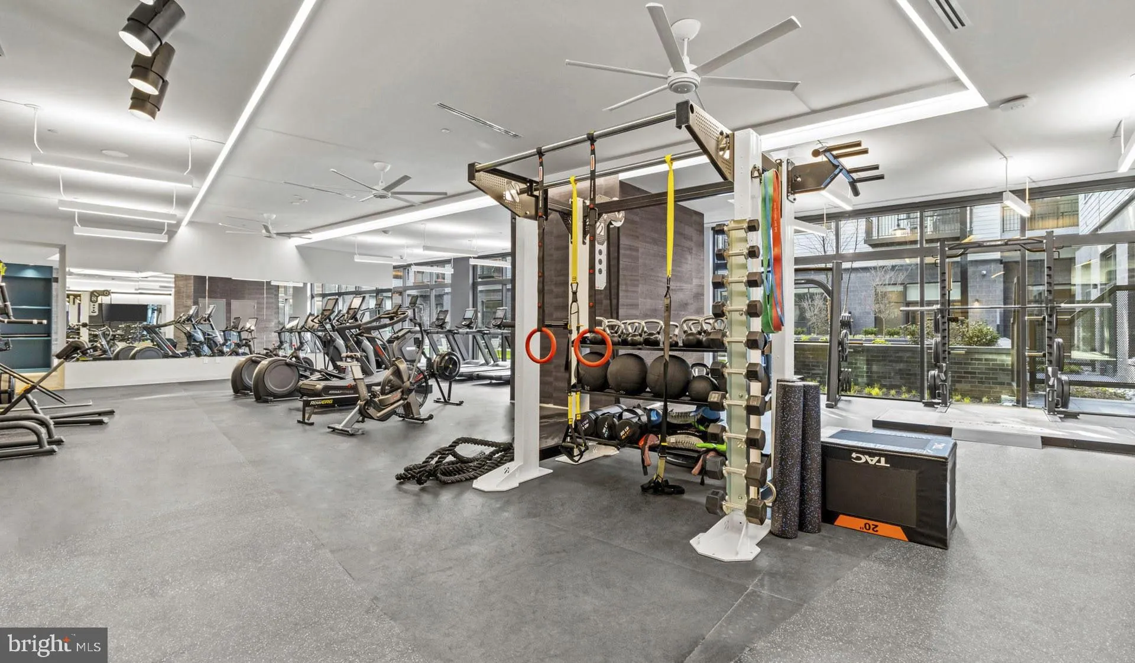
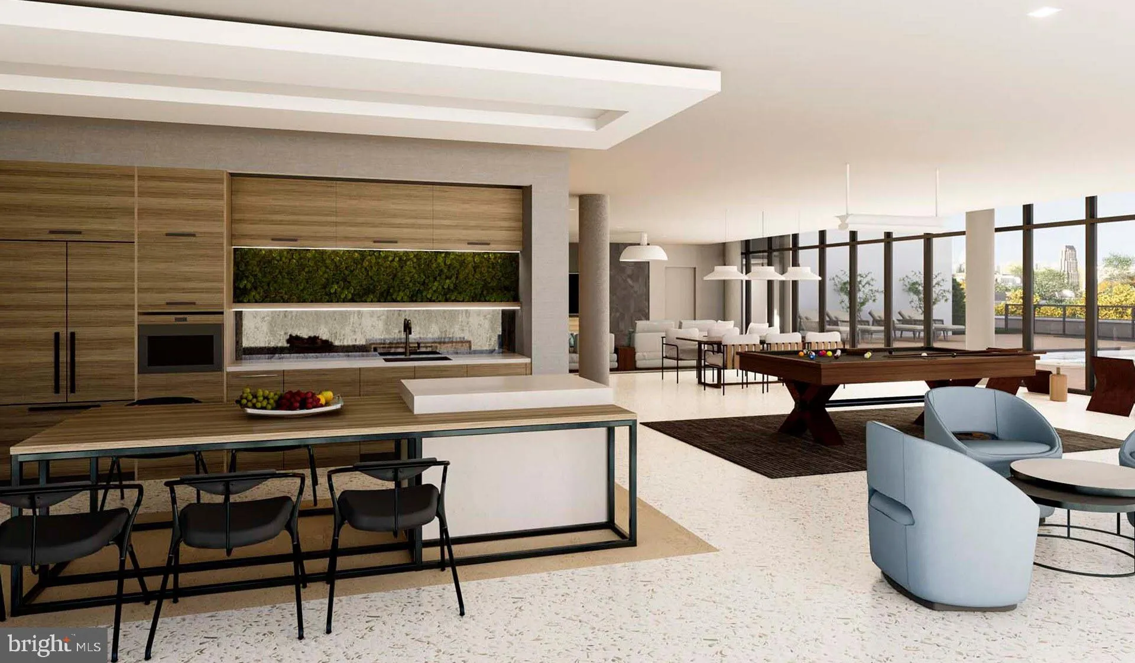
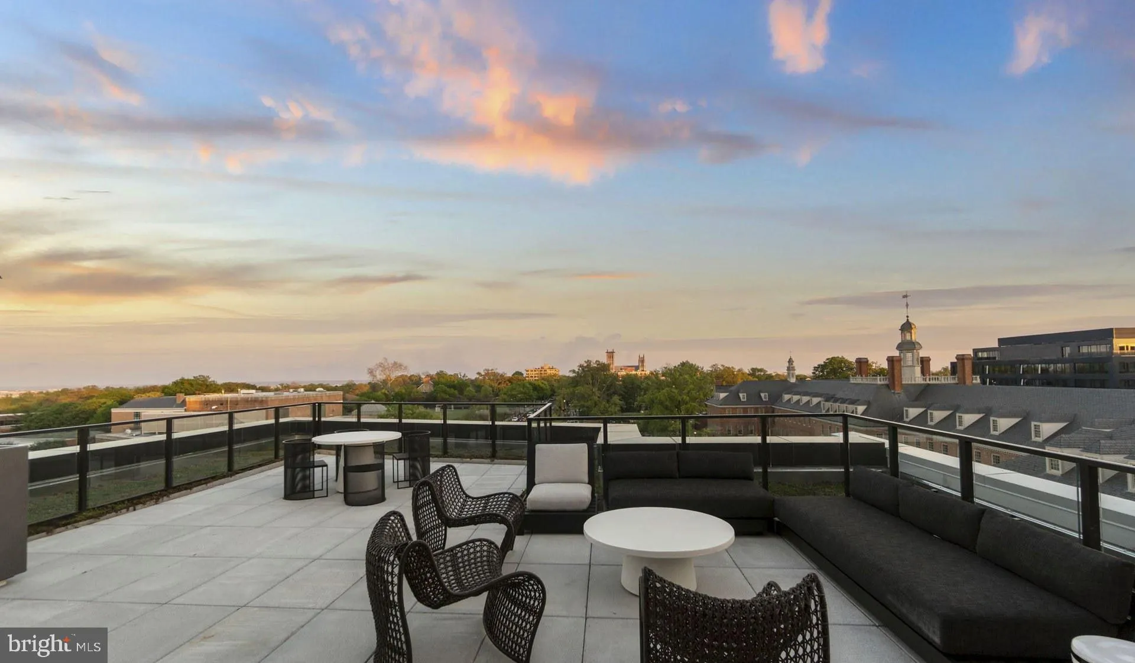
Currently offering Up To 2 Months Free. Step into your brand-new home at Upton Place, where fresh construction meets modern luxury in this never-before-lived-in one-bedroom, one-bathroom residence spanning 773 square feet. This pristine space represents the pinnacle of contemporary apartment living, built from the ground up in 2023 with meticulous attention to every detail. Your mornings begin in a kitchen designed for both function and beauty, where upgraded countertops create the perfect workspace for preparing your daily coffee ritual. The sleek surfaces catch the morning light as you reach for fresh ingredients from your included refrigerator, a seamless blend of style and convenience that makes every meal preparation feel effortless. Picture yourself spreading out ingredients across these stunning counters, the smooth surface cool beneath your hands as you craft weekend brunches or weeknight dinners. The thoughtfully designed living space flows naturally from kitchen to bedroom, creating an atmosphere of openness and possibility. Your bathroom offers a peaceful retreat where you can unwind after long days exploring the vibrant Wisconsin Avenue corridor, known for its walkable dining and shopping scene. The neighborhood pulses with energy from an eclectic mix of old and new establishments, where corner cafes serve morning espresso alongside innovative eateries that transform simple ingredients into culinary adventures. When you’re ready to venture beyond your apartment, the building’s amenities create endless opportunities for recreation and relaxation. Store your bicycle securely in the dedicated bike room before exploring the neighborhood’s tree-lined streets. The welcoming lounge provides space for quiet reading or catching up with neighbors, while the common grounds offer outdoor respite in the heart of the city. Summer evenings call you to the spectacular roof deck, where you can watch the sun set over the cityscape while sharing conversations with friends. When temperatures rise, the swimming pool becomes your personal oasis, offering refreshing relief and a resort-like atmosphere without leaving home. The building’s parking garage eliminates the stress of street parking, giving you peace of mind whether you’re heading to work or returning from weekend adventures. Your feline companions are welcomed here, making this truly a home for the whole family. Living at Upton Place means embracing a lifestyle where modern convenience meets neighborhood charm, where every day offers the choice between exploring local haunts and retreating to your perfectly appointed sanctuary above it all. Pricing and availability subject to change on a daily basis. Photos are of model units. Parking may be available subject to availability and may be an additional fee.
 Features & Appliances
 Ask Agent A Question
 Address Map
 MLS Addon
 Additional Information
Listing Information
Additional Information
Listing Information
 Rob Spicer Broker, GRI
Spicer Real Estate
Rob Spicer Broker, GRI
Spicer Real Estate
7201 Wisconsin Avenue
 RobSpicer@SpicerRealEstate.com
 2403881030
 2403881030
 7201 Wisconsin Avenue


