
 Share
Share
 2110 HALLMARK DRIVE, Gambrills, MD 21054
 3,271 Sqft SQFT
 5
5
 3
3
 Basic Details
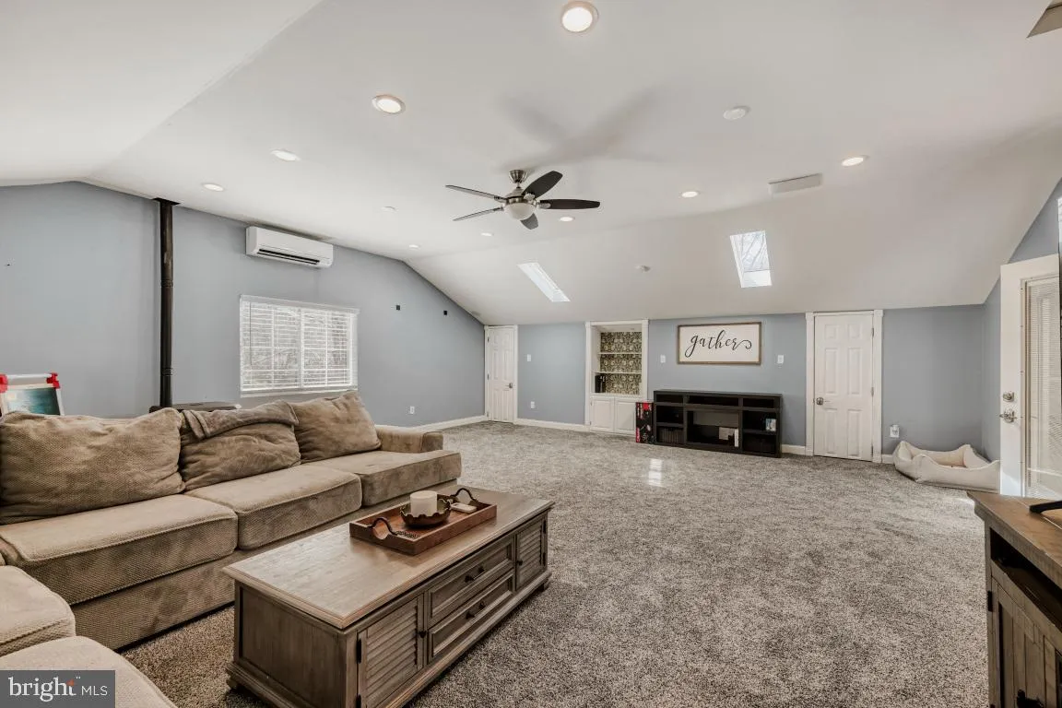
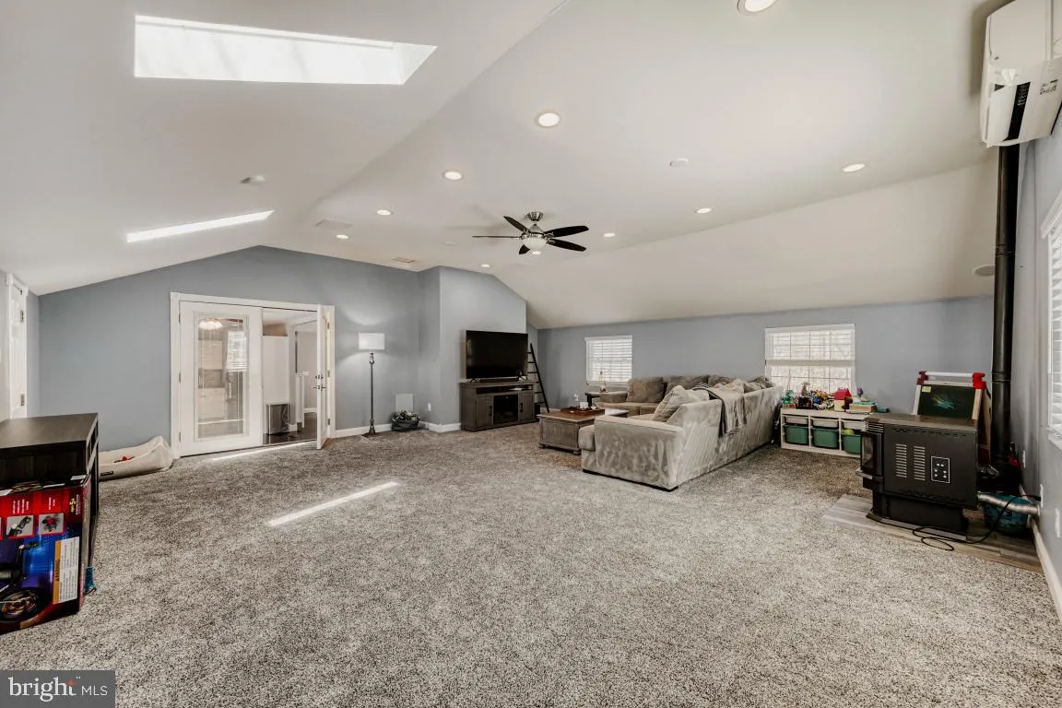
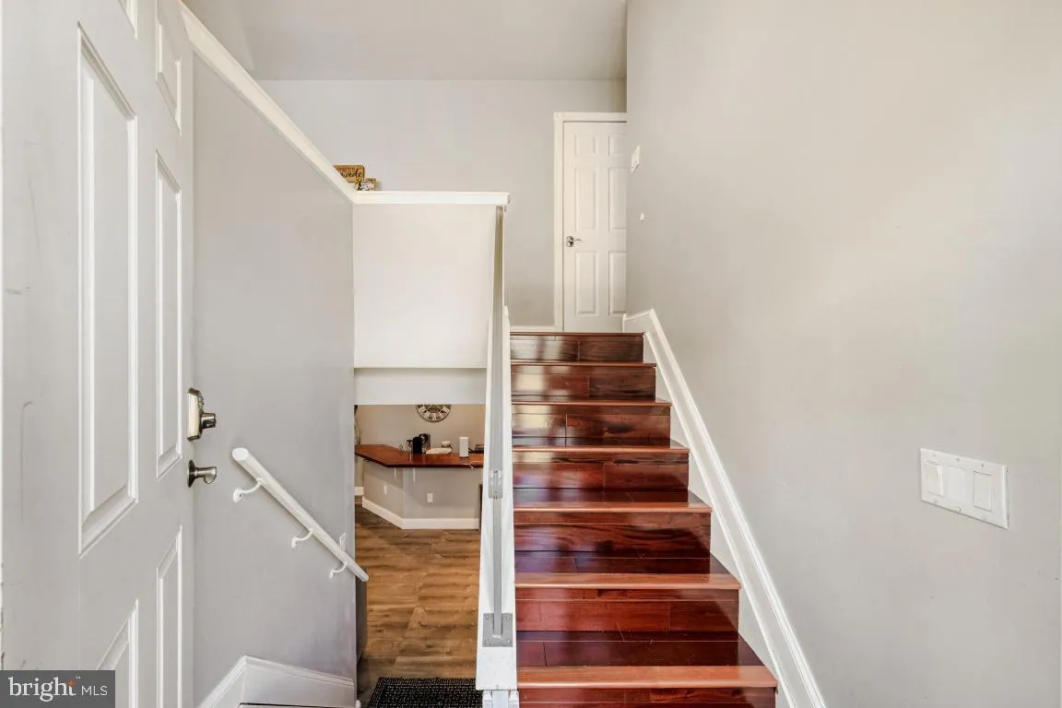
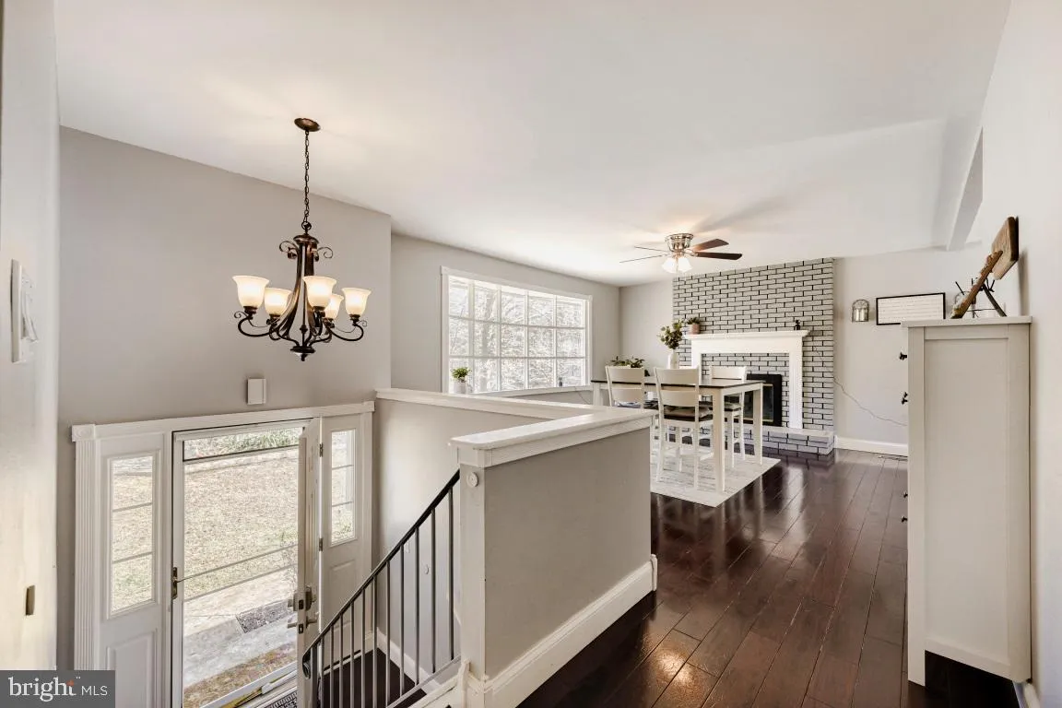
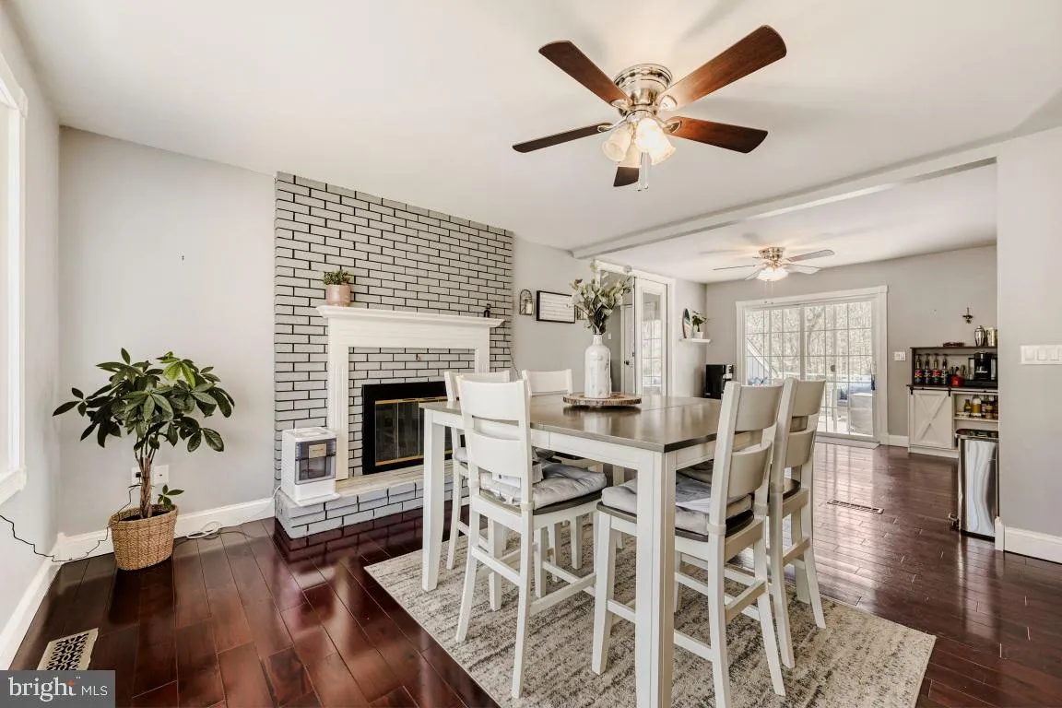
Peace, serenity, and space—just minutes from downtown Annapolis! This beautifully maintained home offers over 3, 200 square feet of living space featuring 5 bedrooms, 3 full bathrooms, and three expansive living areas, providing plenty of room to relax, entertain, or work from home. The spacious, sun-filled kitche...
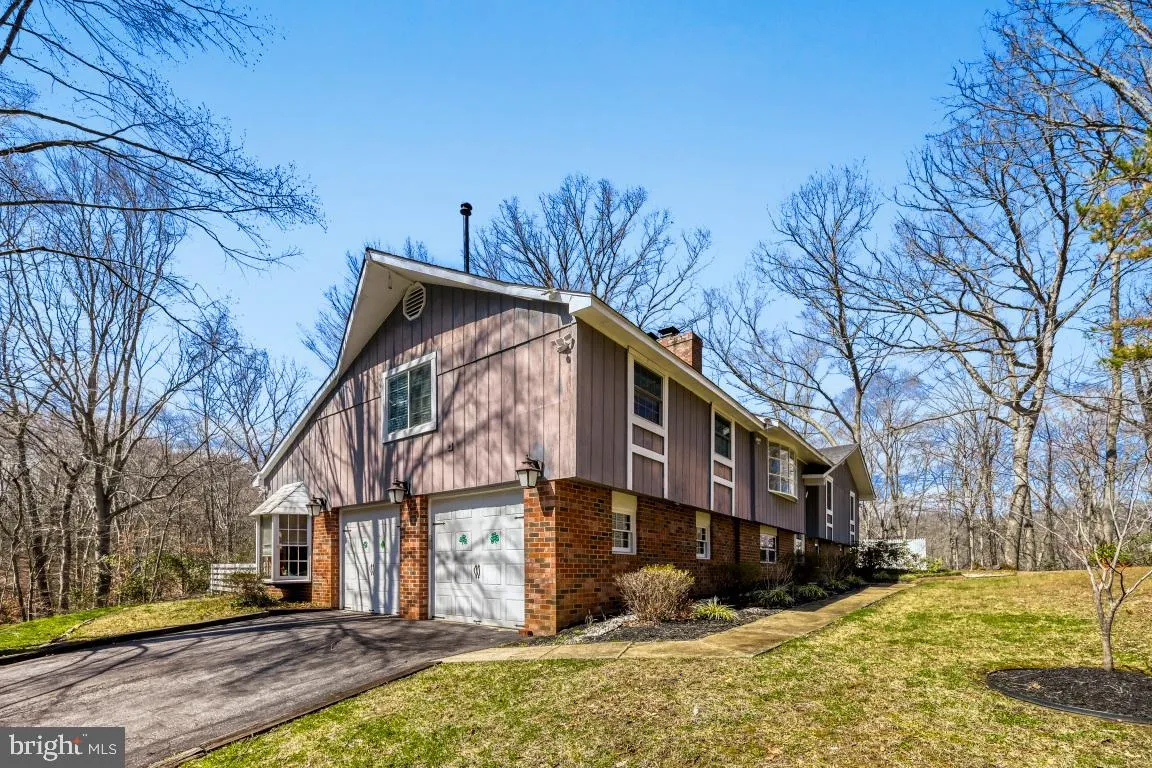
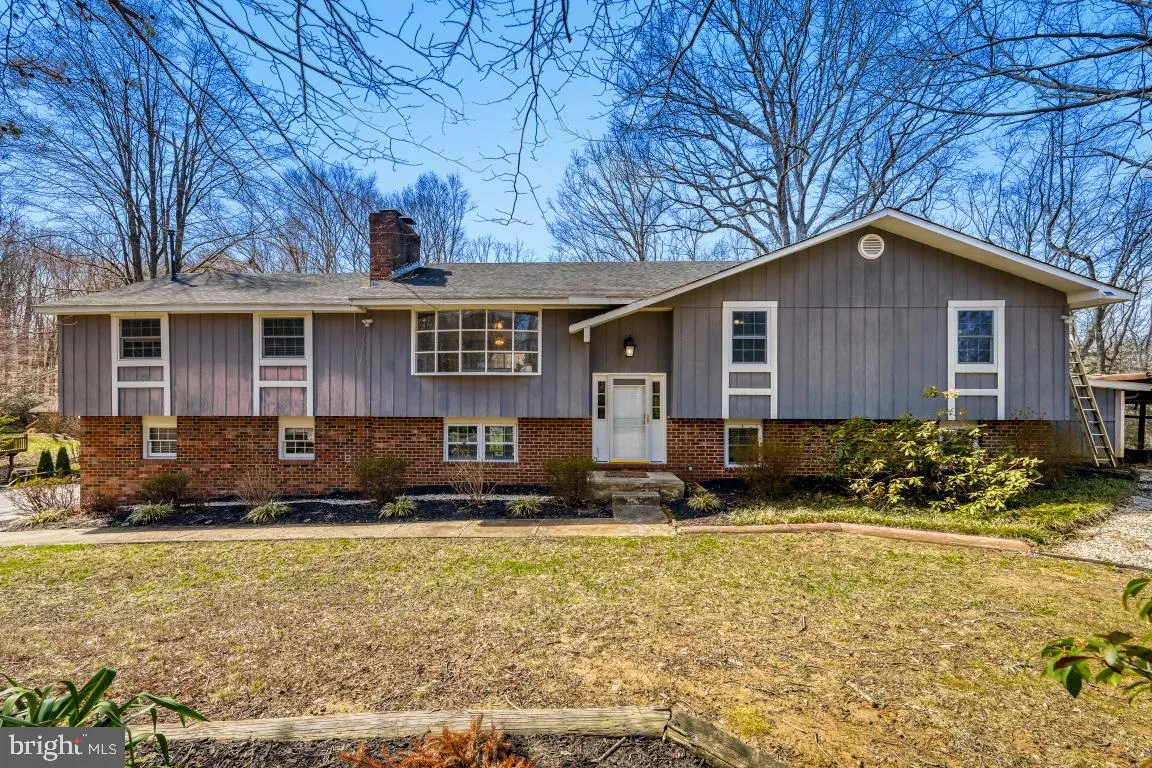
Peace, serenity, and space—just minutes from downtown Annapolis! This beautifully maintained home offers over 3, 200 square feet of living space featuring 5 bedrooms, 3 full bathrooms, and three expansive living areas, providing plenty of room to relax, entertain, or work from home. The spacious, sun-filled kitchen flows effortlessly to a large deck overlooking the fenced backyard, creating the perfect setting for outdoor dining, gatherings, or simply enjoying the peaceful surroundings. Major updates between 2016–2018 include HVAC, roof, most windows, well pump, and electrical panel, offering peace of mind for years to come. Perfectly positioned on over 2 private acres, this property is surrounded by county-owned reserve land, giving you exceptional privacy and natural beauty. Located in the highly sought-after Crofton Woods Elementary School district, this home combines space, location, and lifestyle in one rare opportunity. Outdoor exterior paint will be completed before settling as well as other exterior repairs.
 Features & Appliances
 Ask Agent A Question
 Address Map
 Neighborhood
 MLS Addon
 Additional Information
 Financial
Listing Information
Financial
Listing Information
 Rob Spicer Broker, GRI
Spicer Real Estate
Rob Spicer Broker, GRI
Spicer Real Estate
7201 Wisconsin Avenue
 RobSpicer@SpicerRealEstate.com
 2403881030
 2403881030
 7201 Wisconsin Avenue


