
 Share
Share
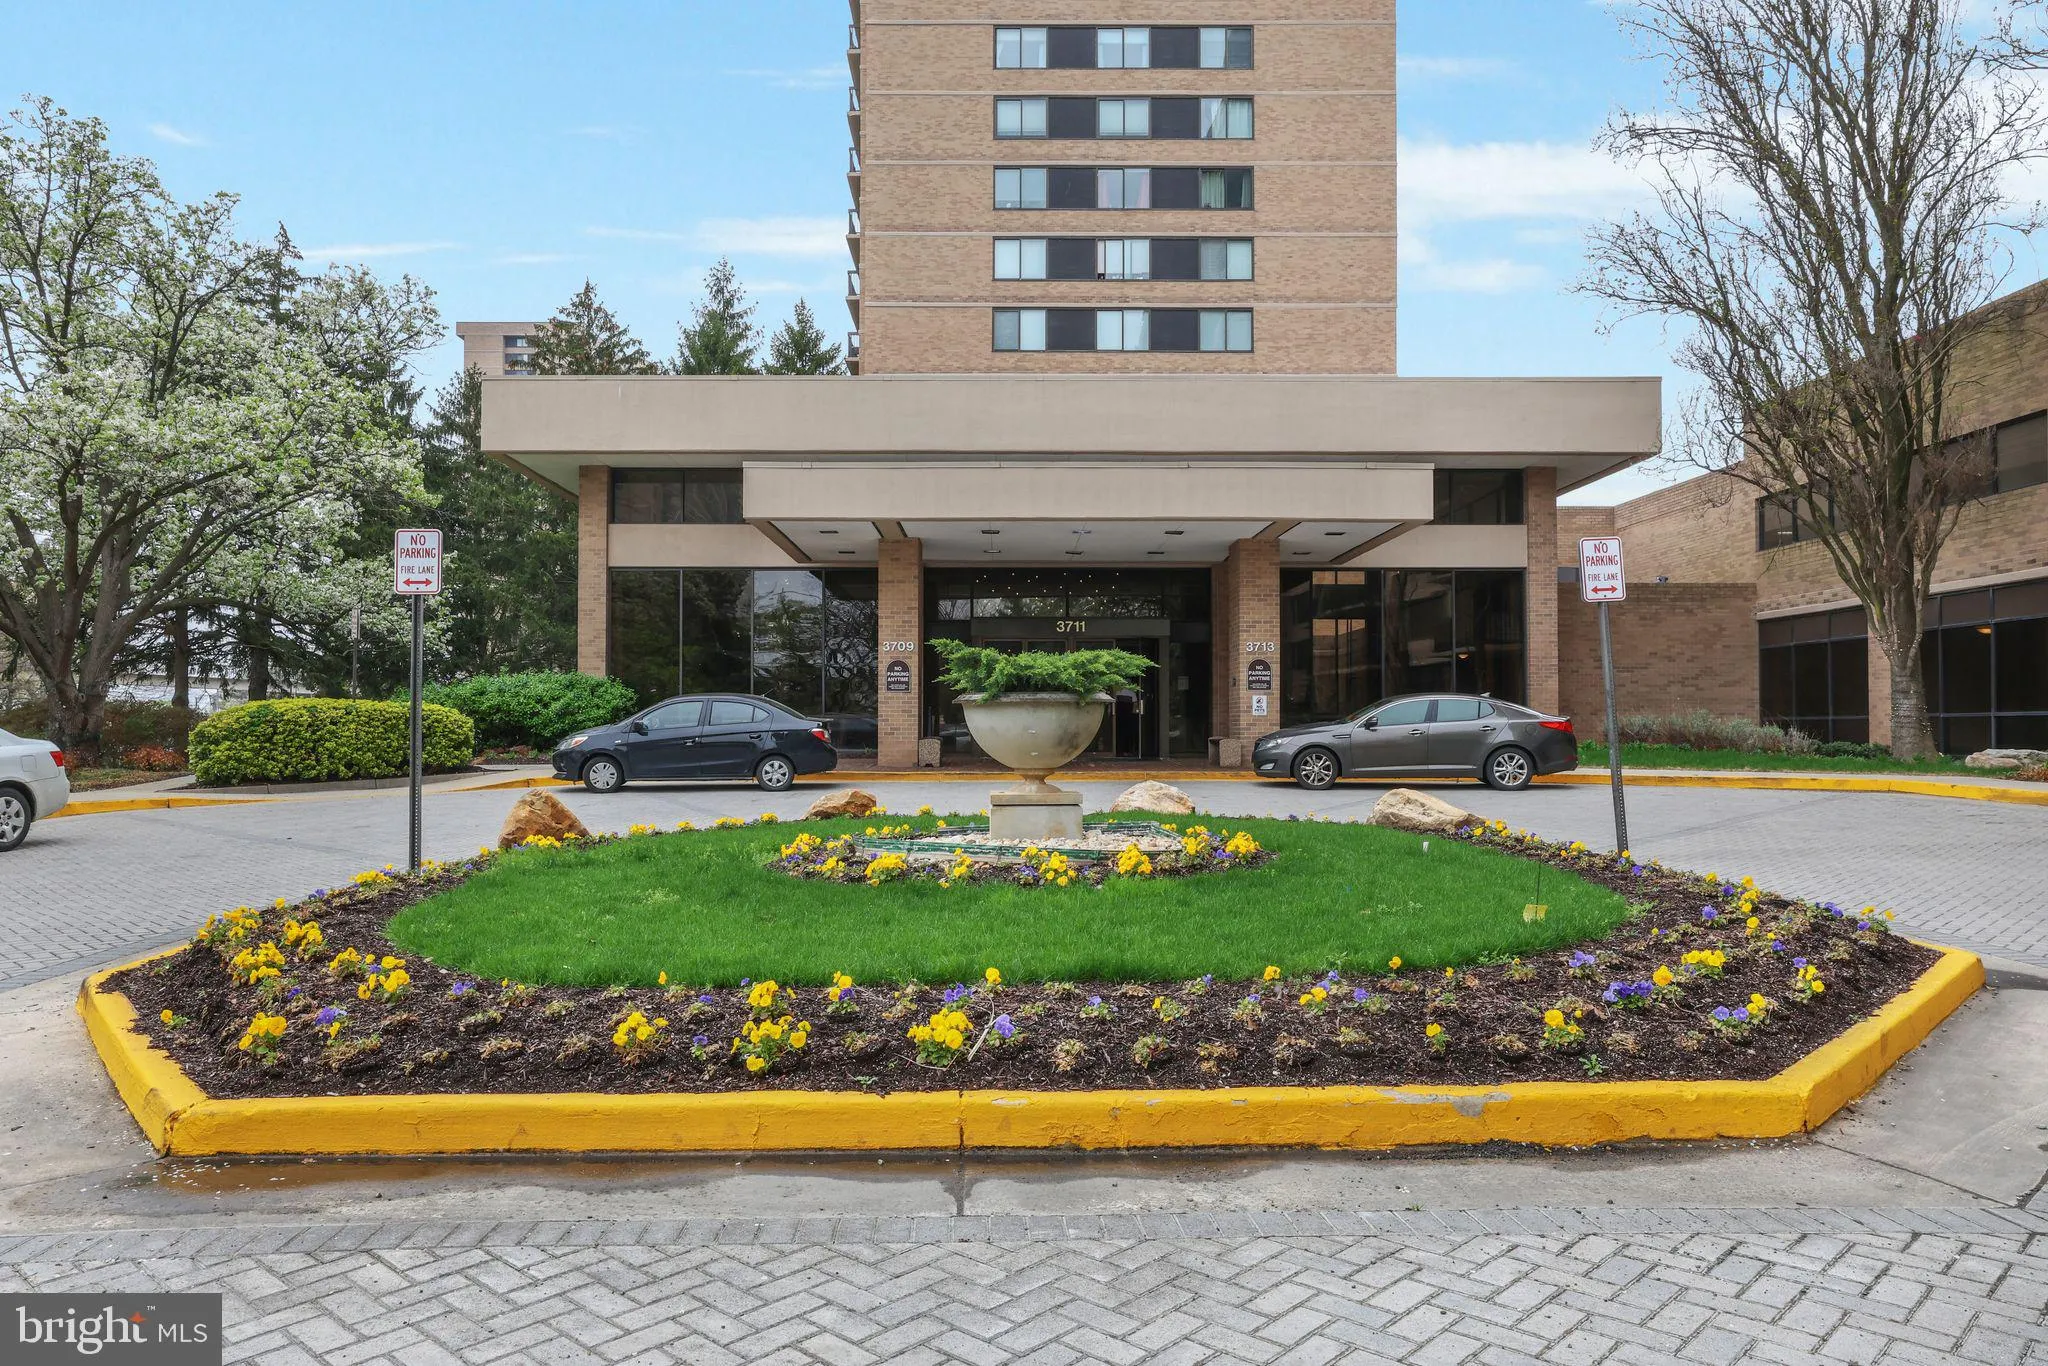
 3713 GEORGE MASON DRIVE, Falls Church, VA 22041
 1,705 Sqft SQFT
 3
3
 2
2
 Basic Details
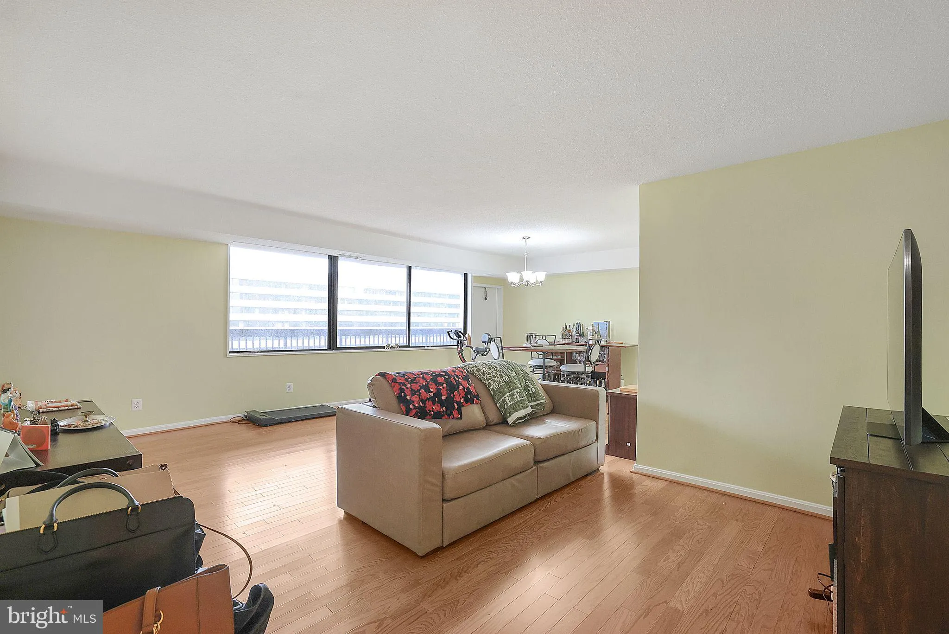
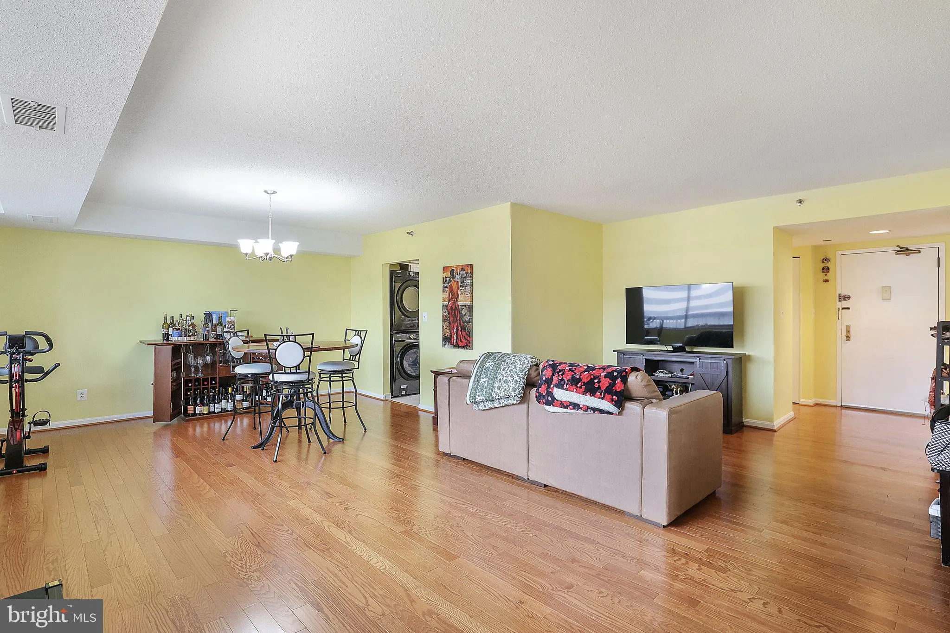
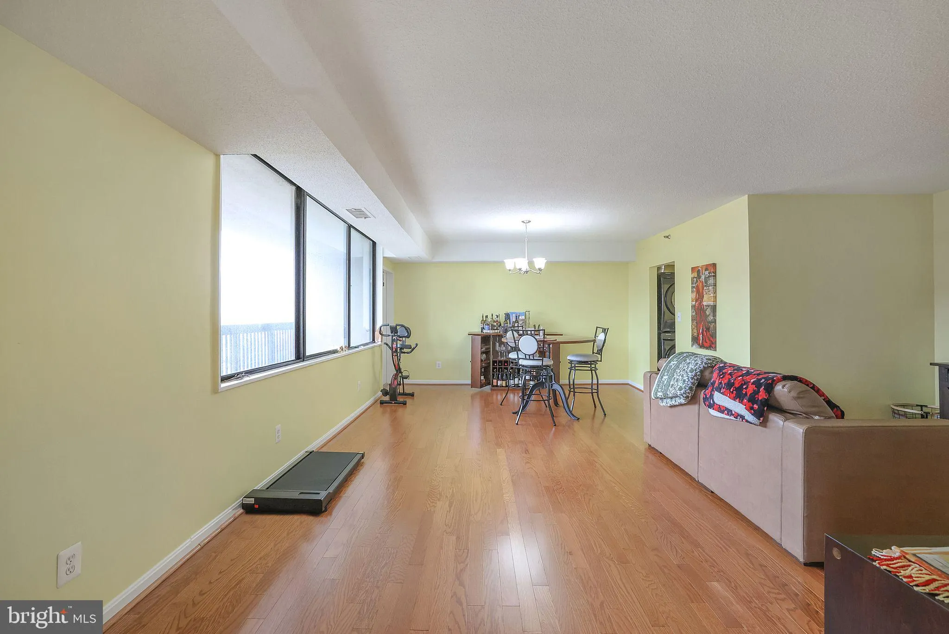
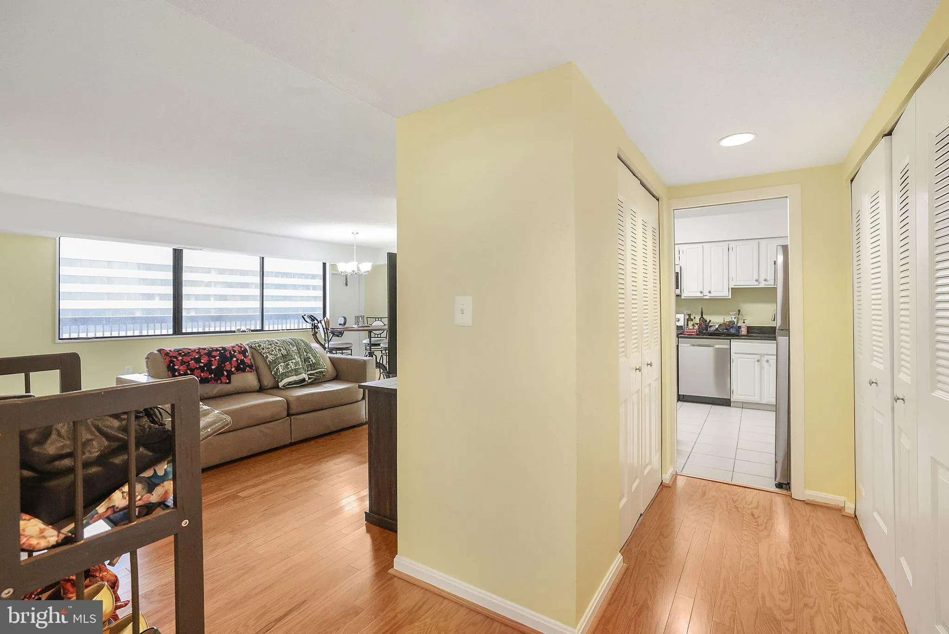
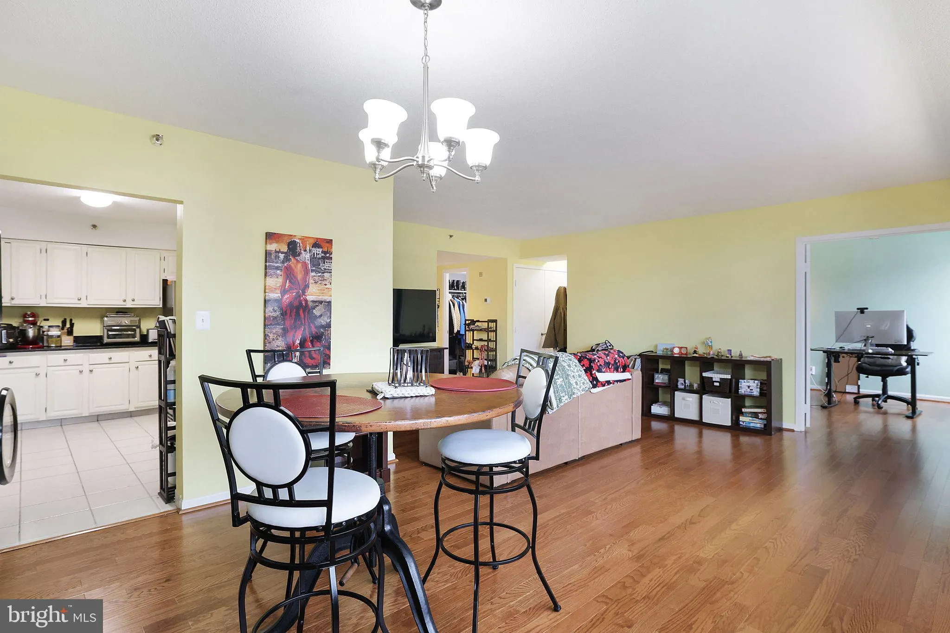
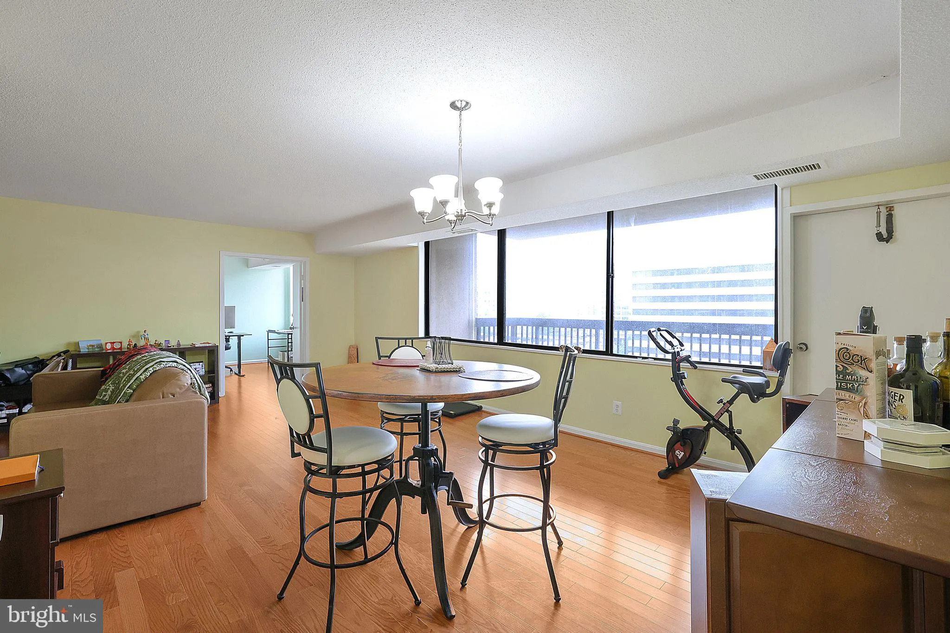
Welcome to 3713 S George Mason Dr #1011 — a spacious 3-bedroom, 2-bath residence offering comfort, convenience, and an unbeatable location. This home features a bright and functional layout with generous living space designed for both everyday living and entertaining. If you are looking for large and ample closets...
Welcome to 3713 S George Mason Dr #1011 — a spacious 3-bedroom, 2-bath residence offering comfort, convenience, and an unbeatable location. This home features a bright and functional layout with generous living space designed for both everyday living and entertaining. If you are looking for large and ample closets-plus an additional storage unit, large rooms and in unit laundry – this one is for you! Enjoy the added value of a designated garage parking space, a rare and highly desirable convenience in the area. Perfectly positioned, this home offers easy access to everything the DC metro has to offer — just minutes from both Washington, D.C. and Arlington, with quick connectivity to Alexandria, major commuter routes, dining, shopping, and entertainment. Whether you’re commuting into the city or exploring all that Northern Virginia has to offer, this location truly puts you in the center of it all. A fantastic opportunity for anyone looking for space, convenience, and value in one place.
 Features & Appliances
 Ask Agent A Question
 Address Map
 MLS Addon
 Additional Information
 Financial
Listing Information
Financial
Listing Information
 Rob Spicer Broker, GRI
Spicer Real Estate
Rob Spicer Broker, GRI
Spicer Real Estate
7201 Wisconsin Avenue
 RobSpicer@SpicerRealEstate.com
 2403881030
 2403881030
 7201 Wisconsin Avenue


