
 Share
Share
 505 JURGENSEN PL, Hyattsville, MD 20785
 2,800 Sqft SQFT
 3
3
 4
4
 Basic Details
BACK TO MARKET | Inspection in hand | Repairs Made| Move In Ready! Modern Style. Prime Location. Move-In Ready. Welcome to 505 Jurgensen Place, a stunning three-level brick-front townhome offering the perfect blend of modern design, comfort, and convenience. Filled with natural light, this beautifully maintained hom...
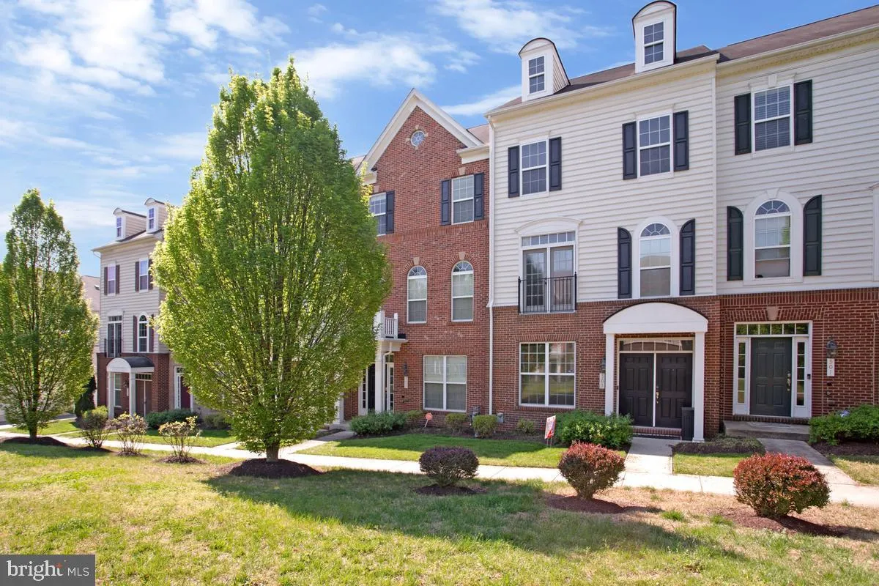
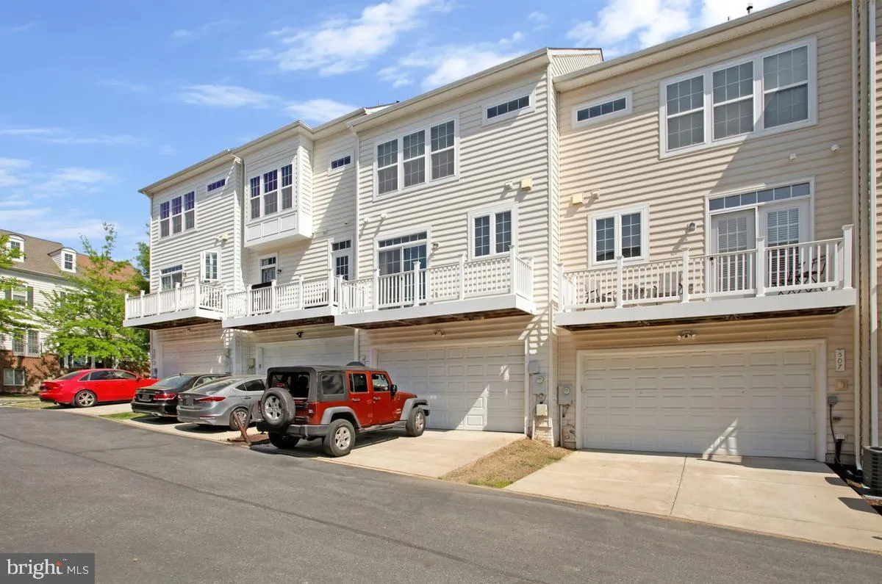
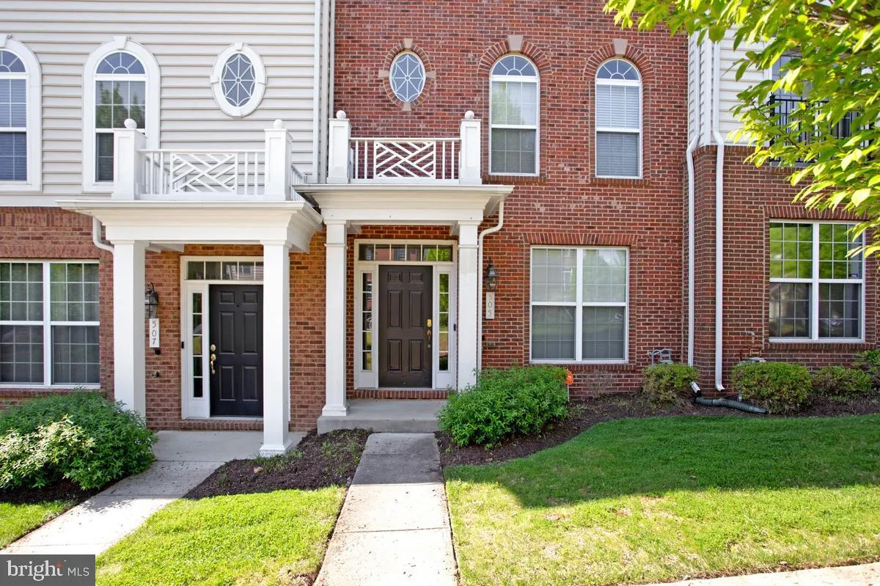
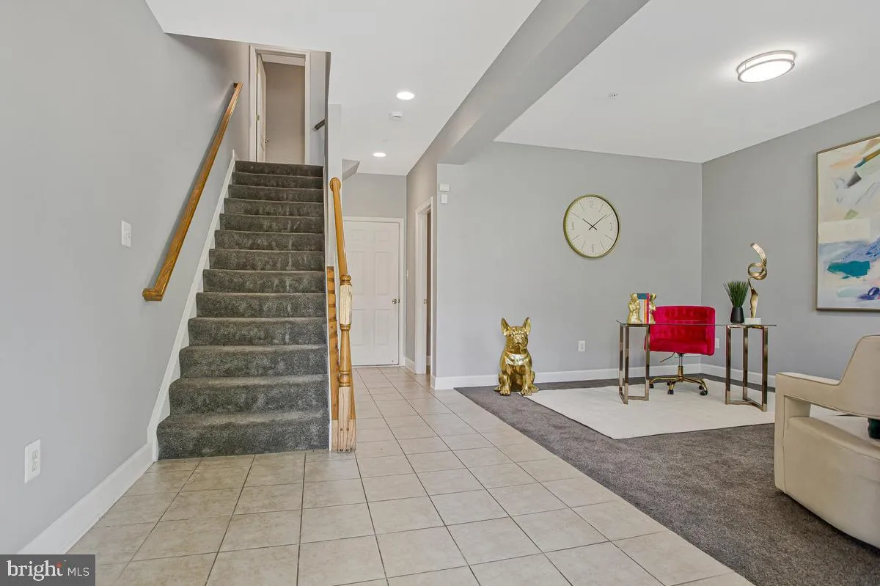
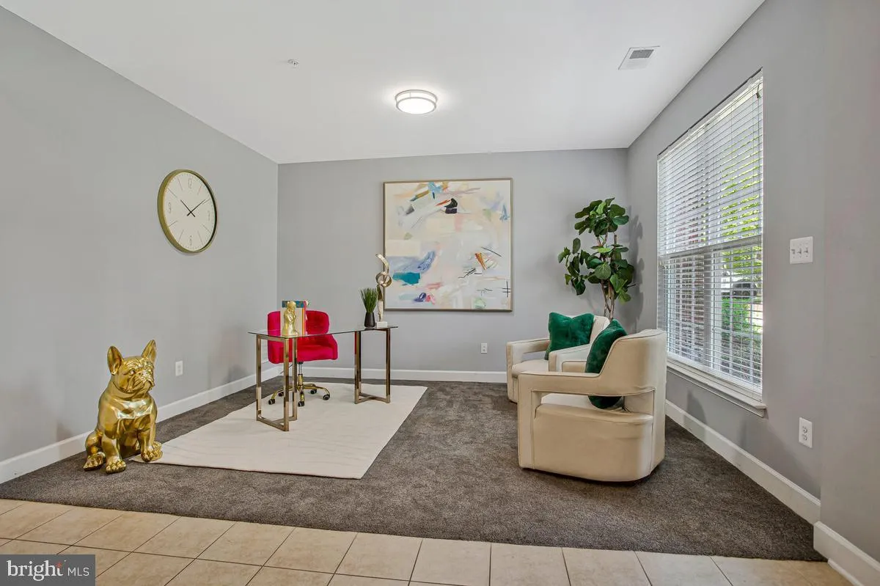
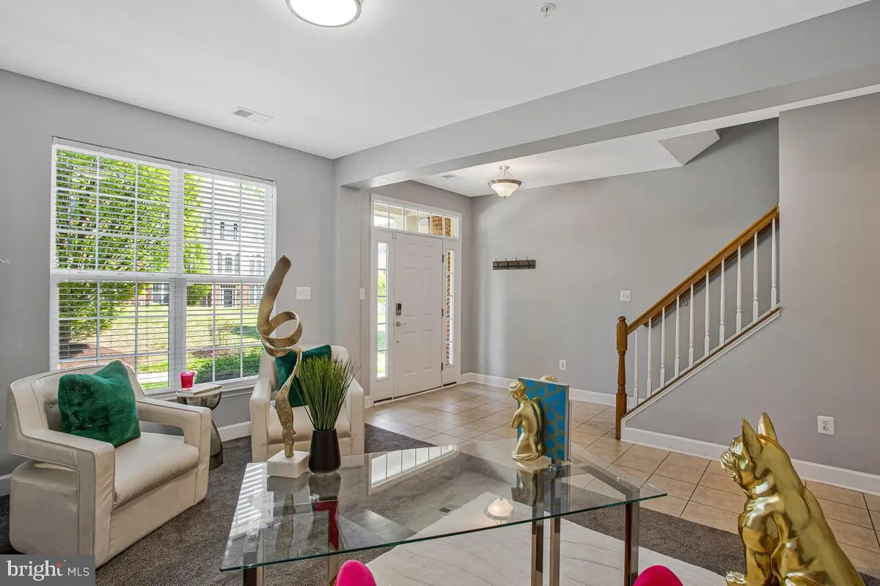
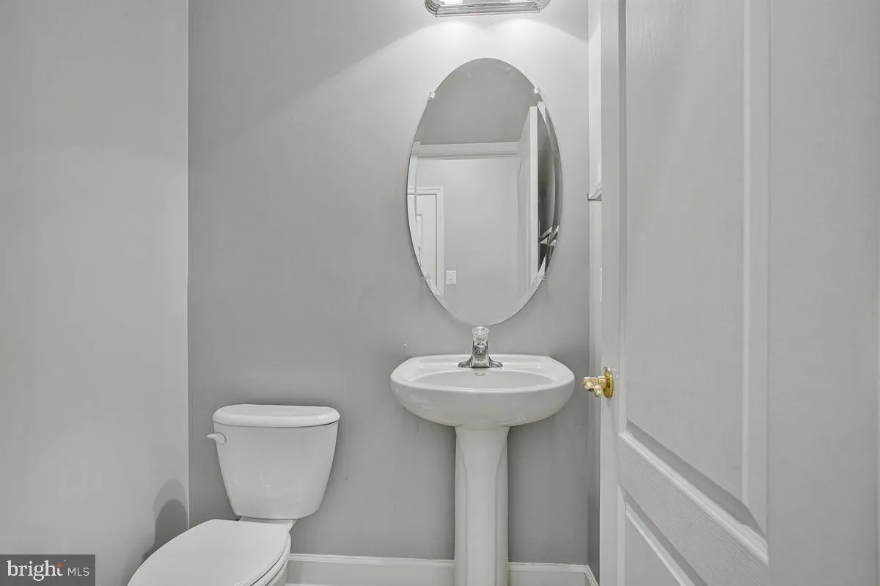
BACK TO MARKET | Inspection in hand | Repairs Made| Move In Ready! Modern Style. Prime Location. Move-In Ready. Welcome to 505 Jurgensen Place, a stunning three-level brick-front townhome offering the perfect blend of modern design, comfort, and convenience. Filled with natural light, this beautifully maintained home features soaring ceilings, rich hardwood floors, and an open-concept layout designed for today’s lifestyle. The spacious owner’s suite, two additional bedrooms, and four well-appointed bathrooms provide plenty of room to live, work, and entertain. Enjoy the convenience of a rear-entry two-car garage plus an additional parking pad—a rare bonus for townhome living. Overlooking a peaceful courtyard, this home offers a relaxing retreat while keeping you minutes from Metro, Washington, D.C., major commuter routes, shopping, dining, and entertainment. Stylish, spacious, and perfectly located—505 Jurgensen Place is the opportunity you’ve been waiting for.
 Features & Appliances
 Ask Agent A Question
 Address Map
 MLS Addon
 Additional Information
 Financial
Listing Information
Financial
Listing Information
 Rob Spicer Broker, GRI
Spicer Real Estate
Rob Spicer Broker, GRI
Spicer Real Estate
7201 Wisconsin Avenue
 RobSpicer@SpicerRealEstate.com
 2403881030
 2403881030
 7201 Wisconsin Avenue


