
 Share
Share
 13708 PORT COMMERCE COURT, Accokeek, MD 20607
 2,880 Sqft SQFT
 3
3
 4
4
 Basic Details
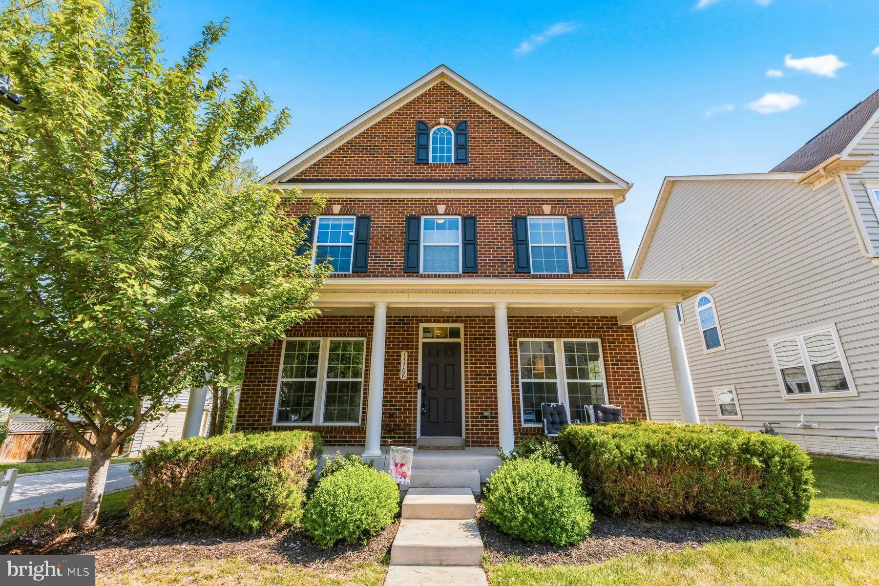
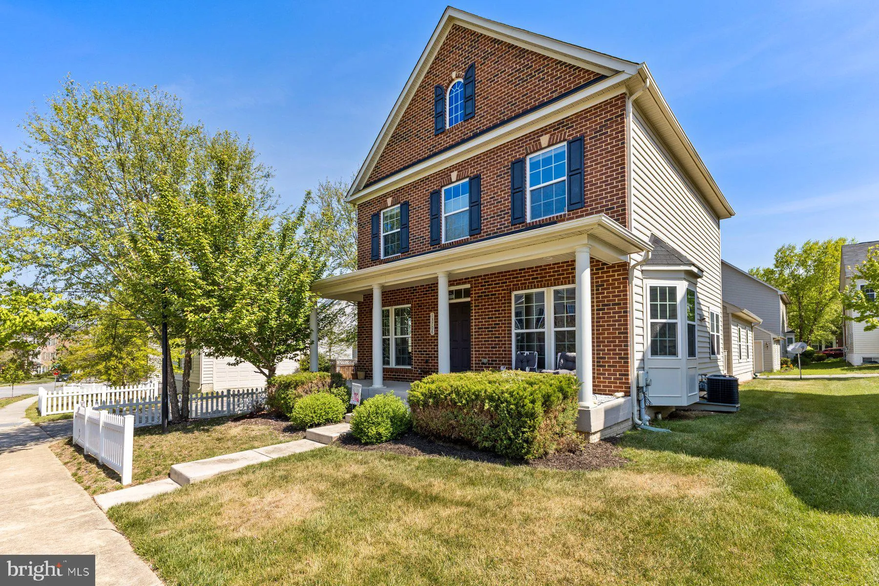
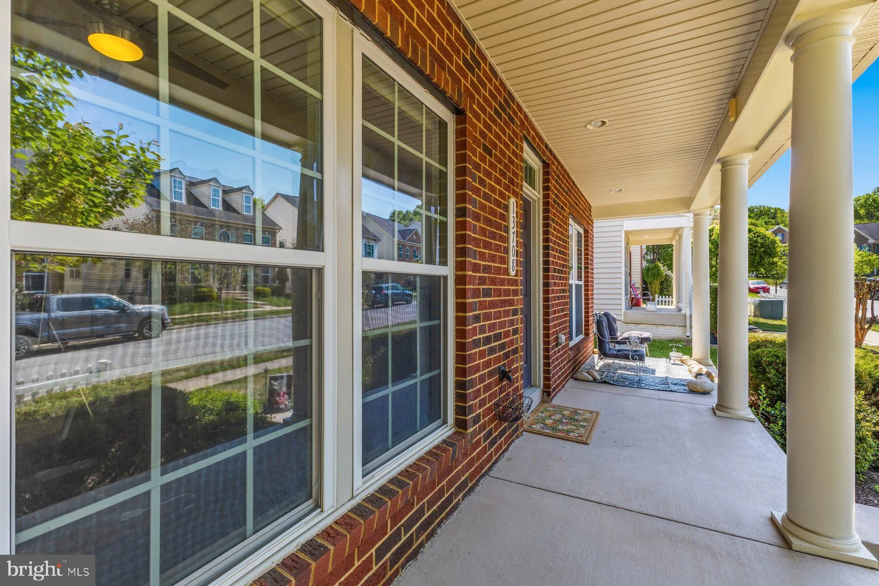
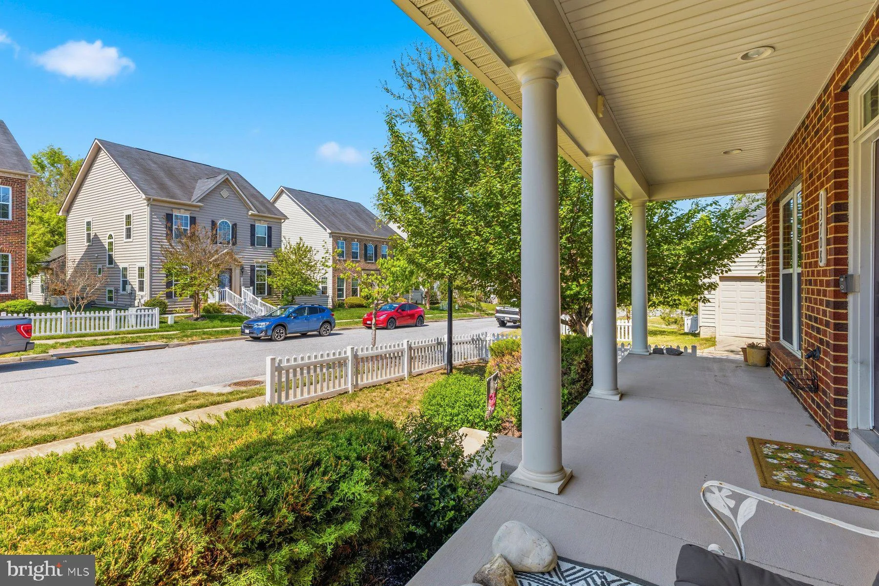
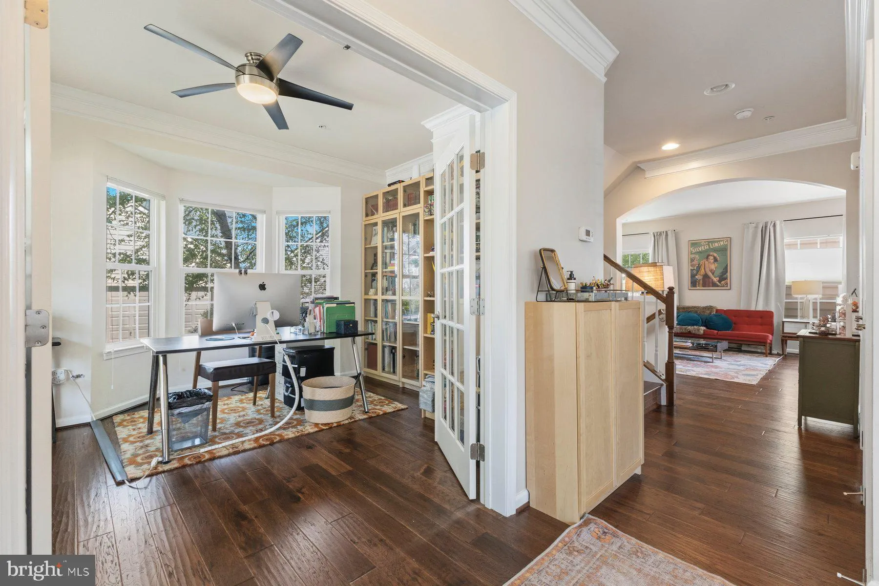
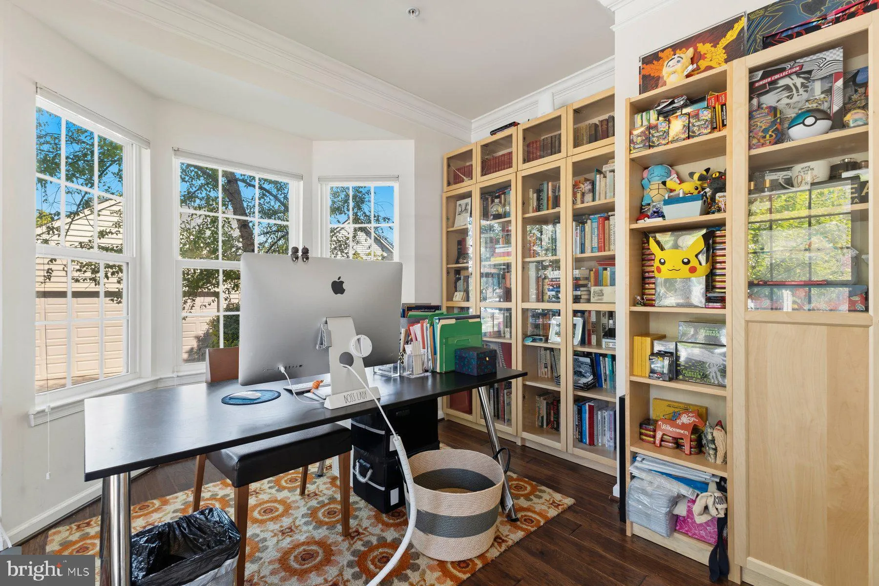
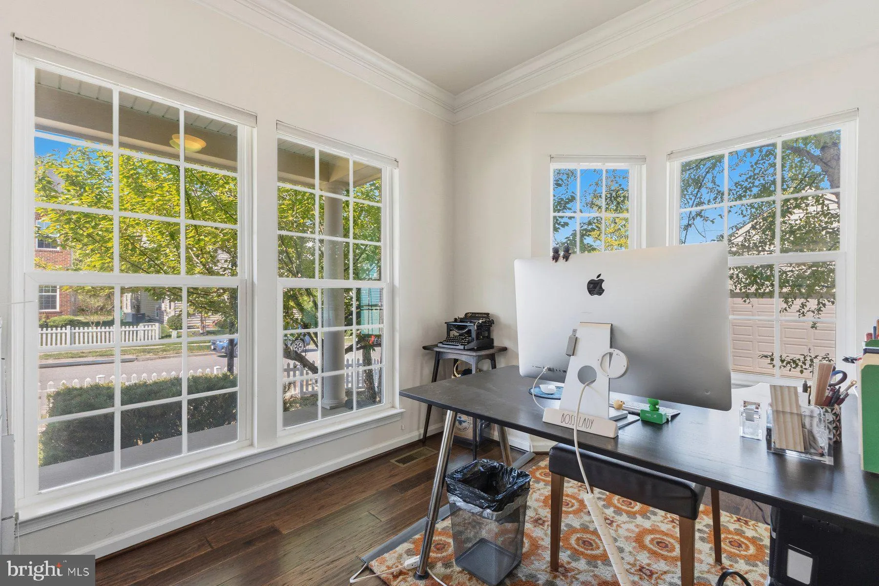
Welcome to The Preserve at Piscataway, 2, 880 square feet across three finished levels with the kind of details that actually make a difference day to day. The main level features an open foyer, engineered hardwood floors, a dedicated home office with built-in bookshelves and bay window, a formal dining room with tr...
Welcome to The Preserve at Piscataway, 2, 880 square feet across three finished levels with the kind of details that actually make a difference day to day. The main level features an open foyer, engineered hardwood floors, a dedicated home office with built-in bookshelves and bay window, a formal dining room with tray ceiling and bay window, a family room with fireplace, eat-in kitchen with stainless steel appliances, breakfast nook, and a powder room. Upstairs you’ll find three bedrooms and two full baths with a laundry room on the same level. The primary suite is 15’11” x 13’3″ with a tray ceiling and customized walk-in closet. The primary bath has a double sink vanity and stand-in shower. Bedrooms two and three are carpeted with a full bath nearby. Hardwood continues through the hallway and stairs. The finished basement features a 26′ x 26′ family room, plenty of space for whatever you need, a wet bar with mini fridge, a 7-speaker sound system, storage room, and a half bath with plumbing already roughed in for a full bath conversion. Situated on a corner lot, this home is one of the few on the block with a full-width covered front porch. The detached two-car garage connects directly to the house, making coming and going easy regardless of the weather. Crown molding throughout and ceiling fans in every bedroom. VIRTUAL TOUR AVAILABLE Eligible for 100% USDA financing.
 Features & Appliances
 Ask Agent A Question
 Address Map
 Neighborhood
 MLS Addon
 Additional Information
 Financial
Listing Information
Financial
Listing Information
 Rob Spicer Broker, GRI
Spicer Real Estate
Rob Spicer Broker, GRI
Spicer Real Estate
7201 Wisconsin Avenue
 RobSpicer@SpicerRealEstate.com
 2403881030
 2403881030
 7201 Wisconsin Avenue


