
 Share
Share
 4204 13TH PLACE, Washington, DC 20017
 1,771 Sqft SQFT
 4
4
 4
4
 Basic Details
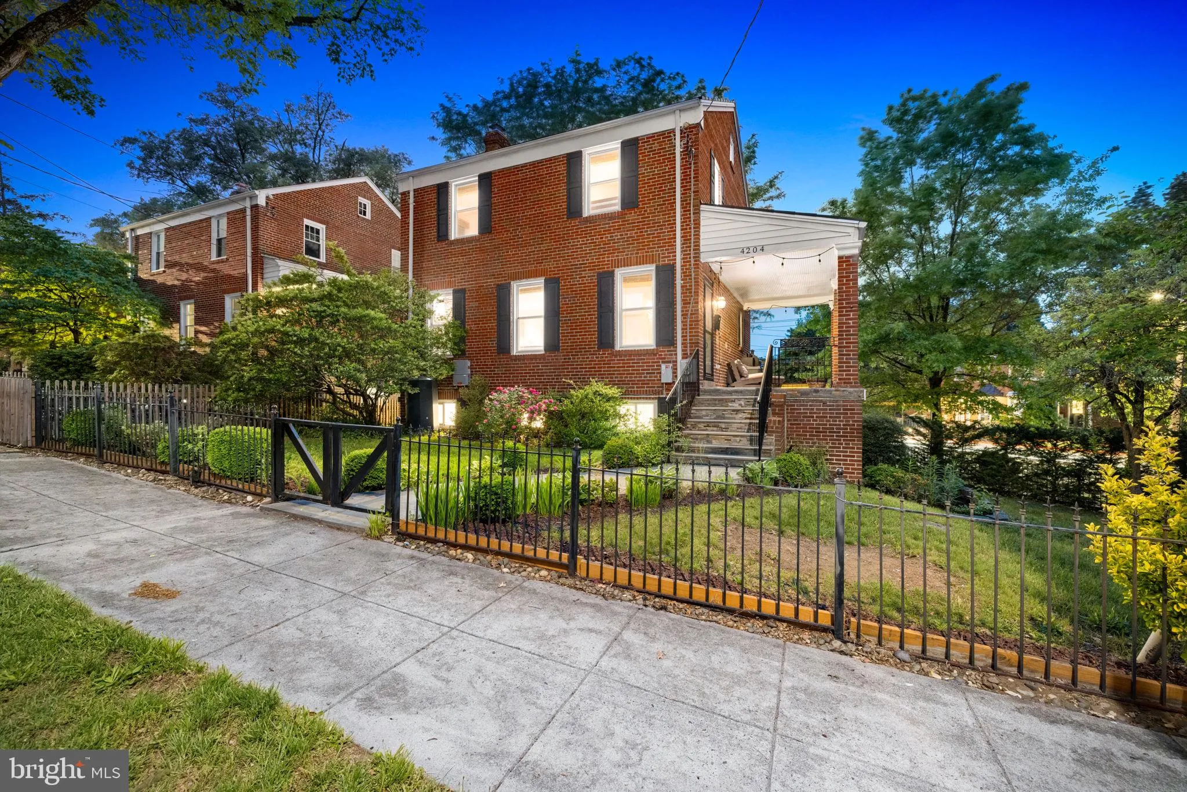
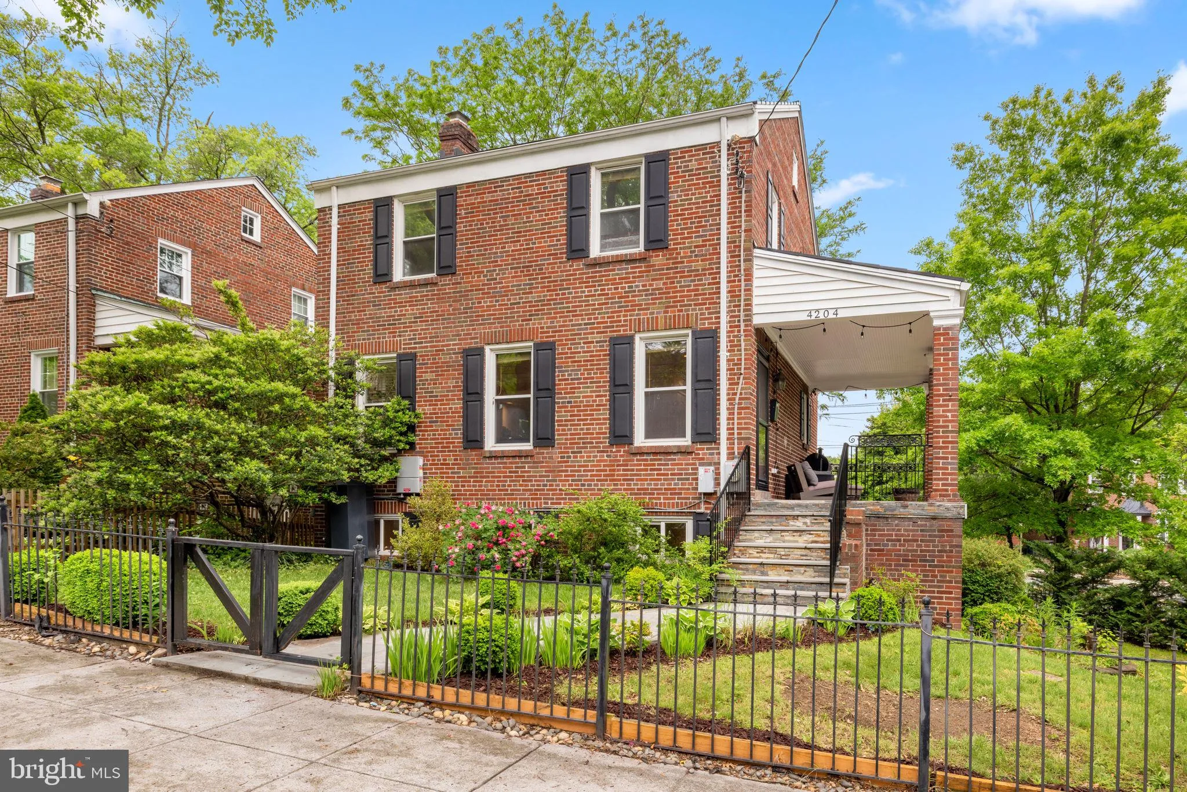
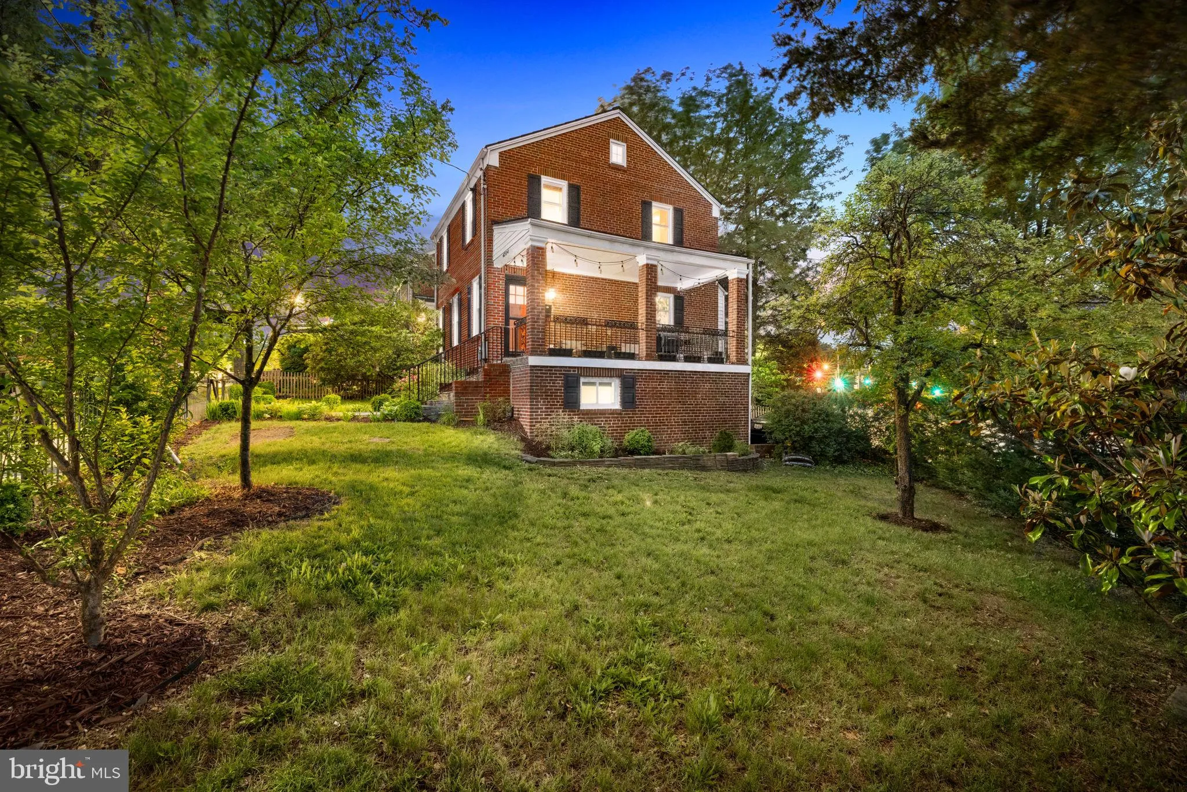
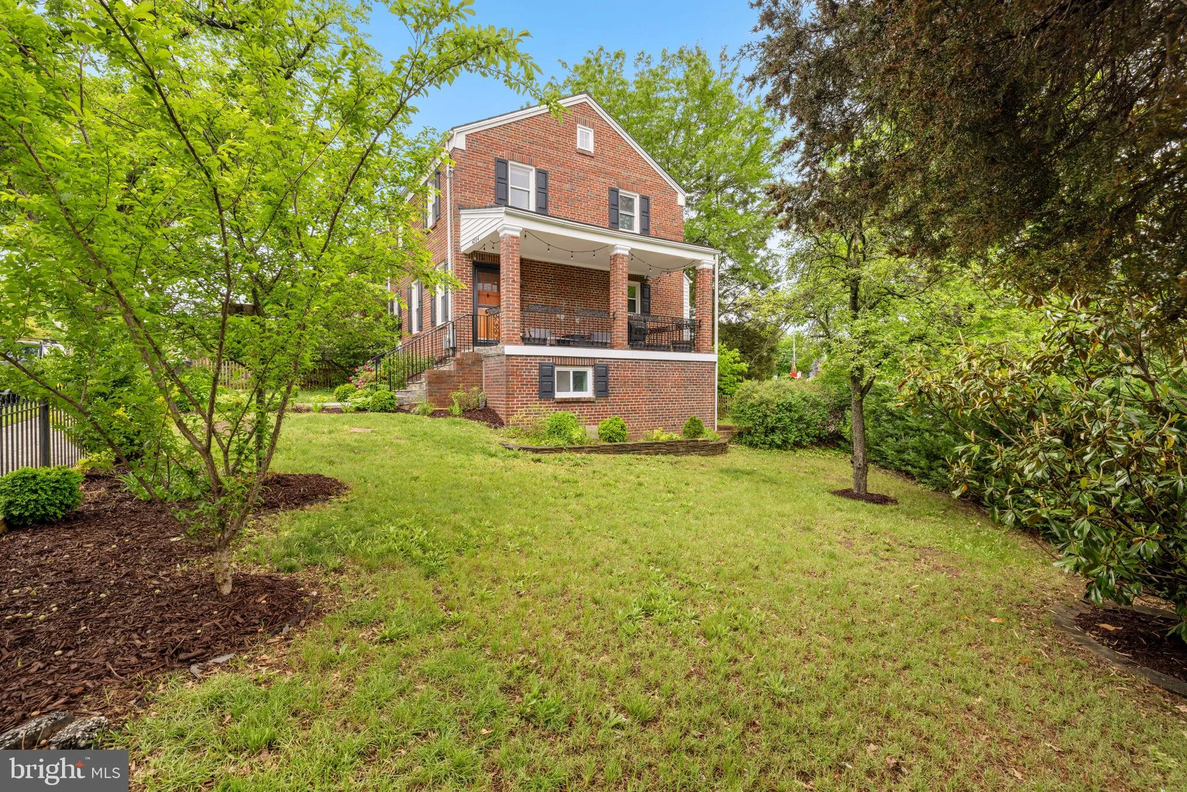
This spacious, sun soaked 3-level SFH on a large corner lot features a recently updated SOLAR roof with transferable SRECs that have fully offset electric bills for current residents. Fantastically situated minutes from the metro (red line), Trader Joe’s, Turkey Thicket Rec ...
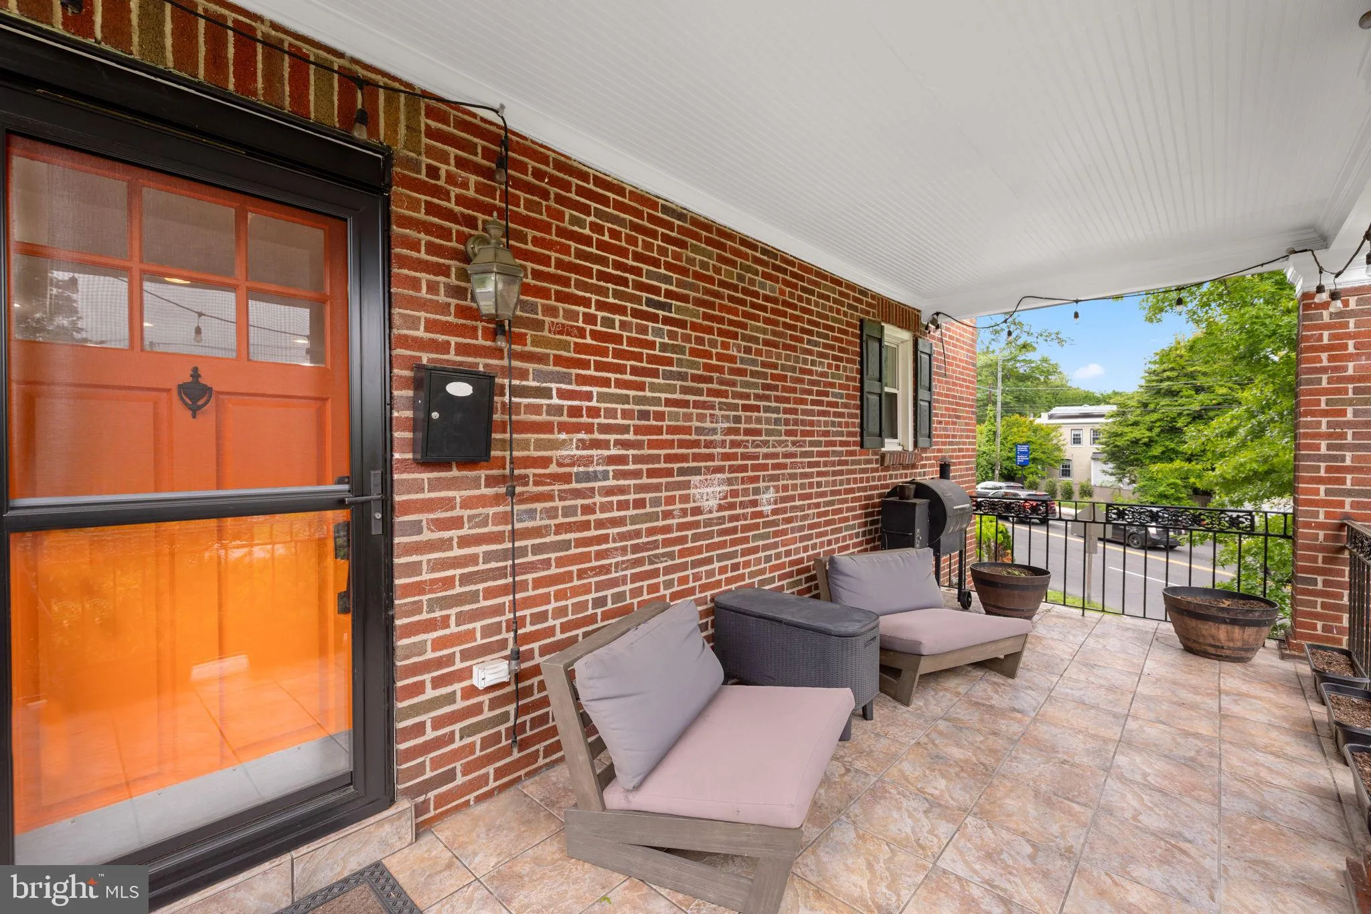
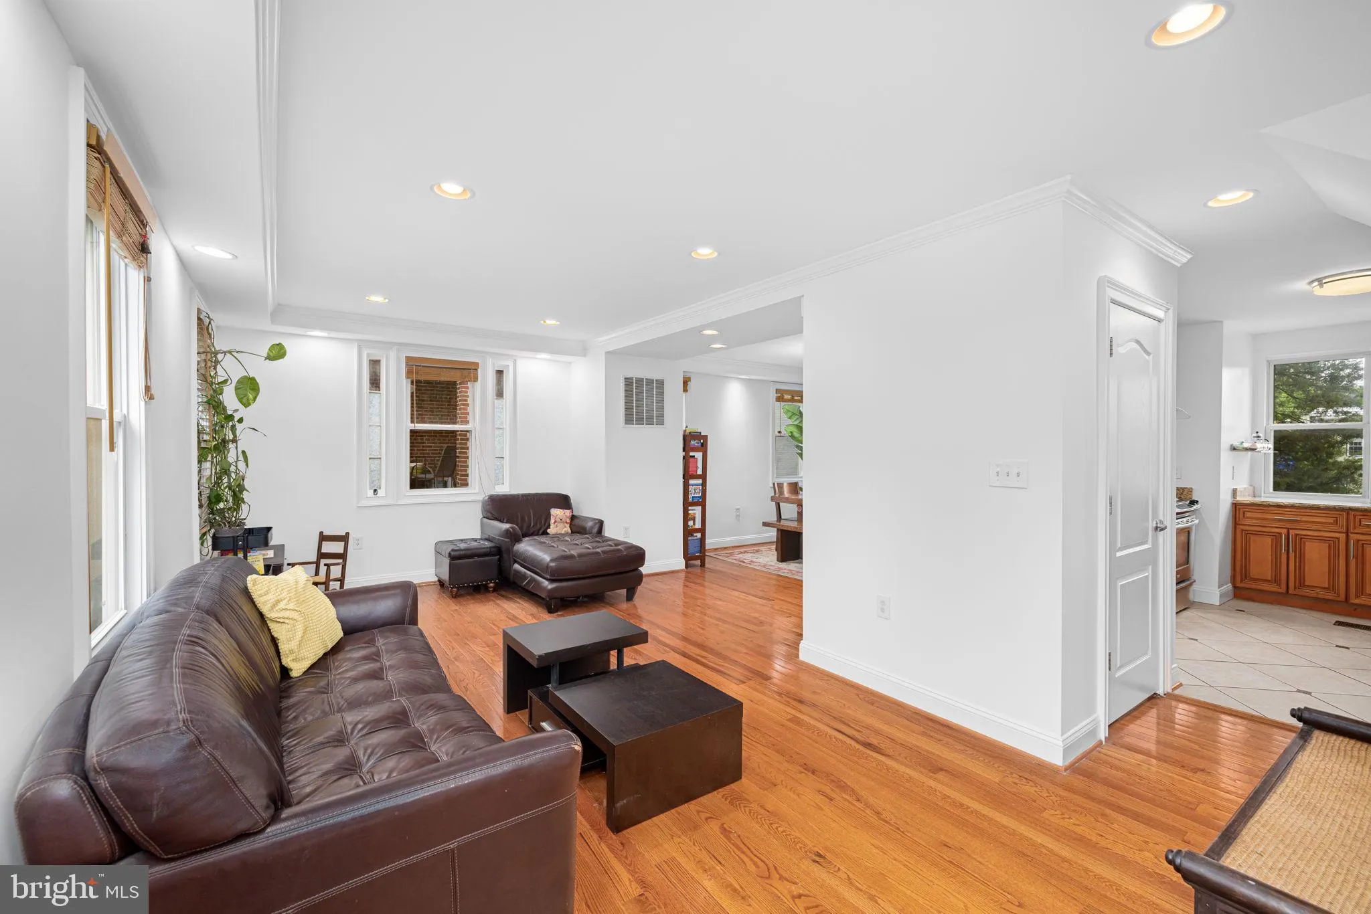
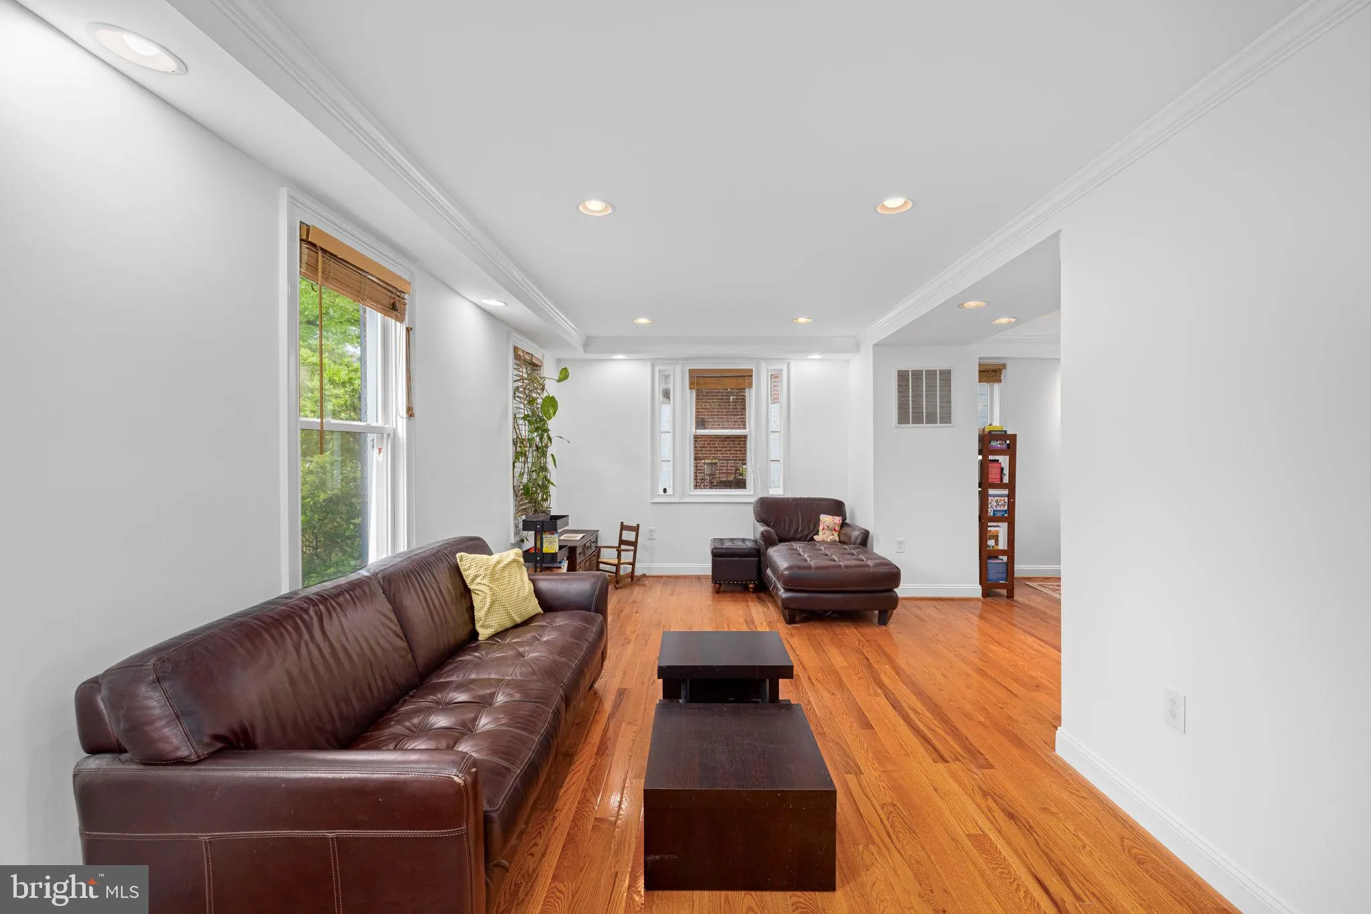
This spacious, sun soaked 3-level SFH on a large corner lot features a recently updated SOLAR roof with transferable SRECs that have fully offset electric bills for current residents. Fantastically situated minutes from the metro (red line), Trader Joe’s, Turkey Thicket Rec Center, some of DCs most sought-after elementary schools, Washington Yu Ying, Mundo Verde, Elsie Whitlow Stokes and more. Featuring an inviting covered porch, hardwood floors & a stainless steel/quartz kitchen, the space is an entertainer’s dream with an open floor plan, a spacious fenced in lot, and a separate powder room for your guests on the main level. On the sleeping level you’ll find the primary bedroom with ample closet space and an ensuite bath as well as two bedrooms serviced by the hall bath. On the lower level, accessible by a separate entrance, is a fourth bedroom/full bath, as well as a wet bar and a recreation room. Welcome Home!
 Features & Appliances
 Ask Agent A Question
 Address Map
 Neighborhood
 MLS Addon
 Additional Information
 Financial
Listing Information
Financial
Listing Information
 Rob Spicer Broker, GRI
Spicer Real Estate
Rob Spicer Broker, GRI
Spicer Real Estate
7201 Wisconsin Avenue
 RobSpicer@SpicerRealEstate.com
 2403881030
 2403881030
 7201 Wisconsin Avenue


