
 Share
Share
 6025 MCALESTER WAY, Centreville, VA 20121
 2,097 Sqft SQFT
 3
3
 4
4
 Basic Details
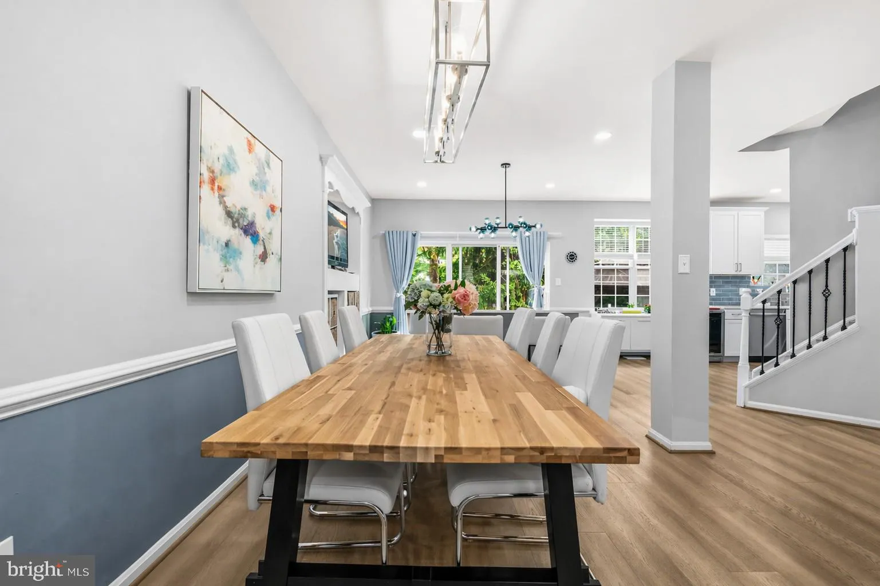
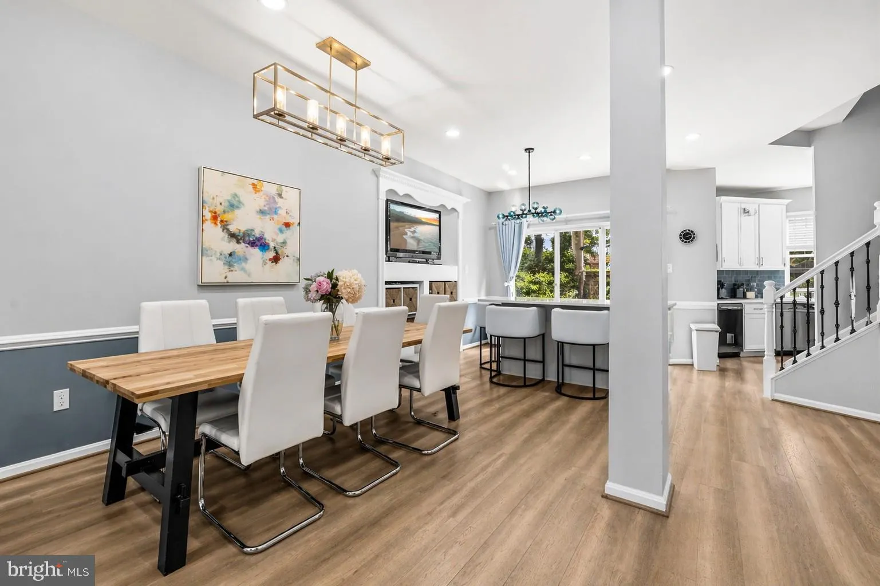
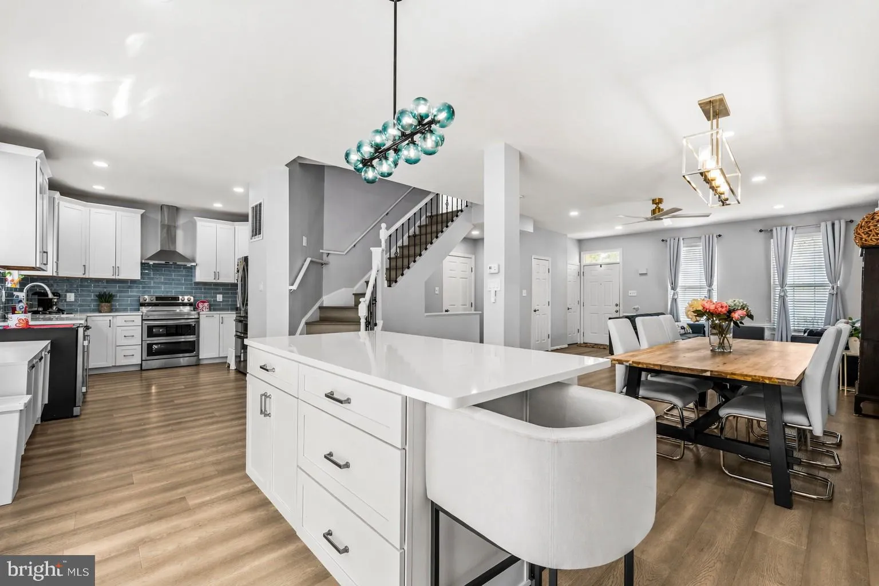
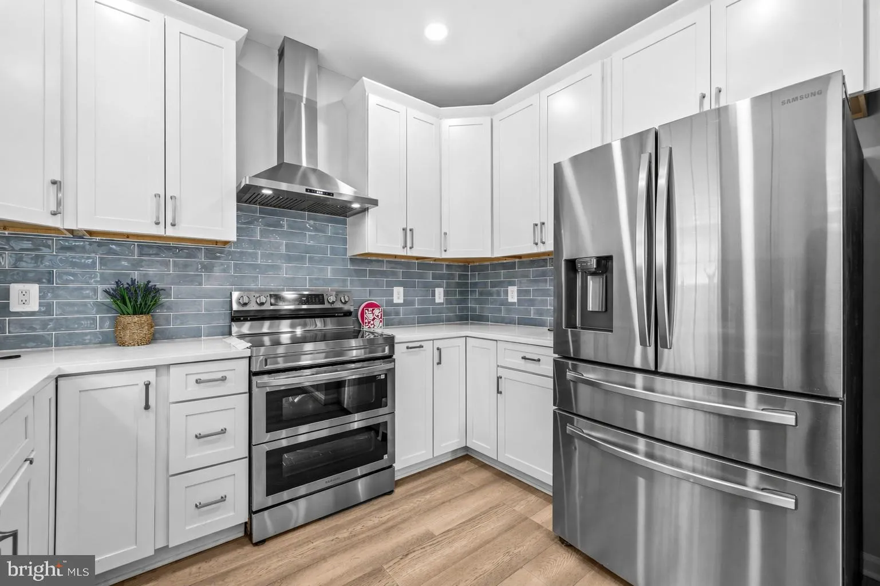
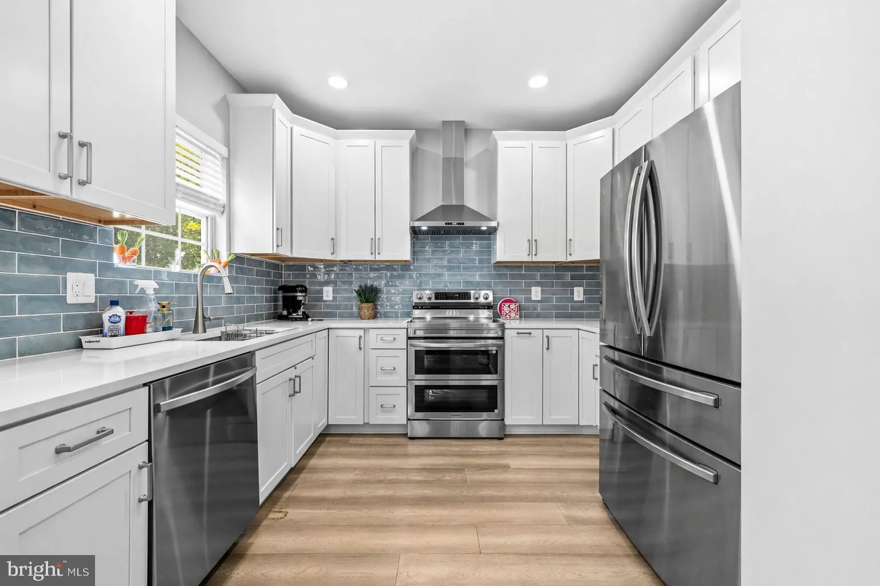
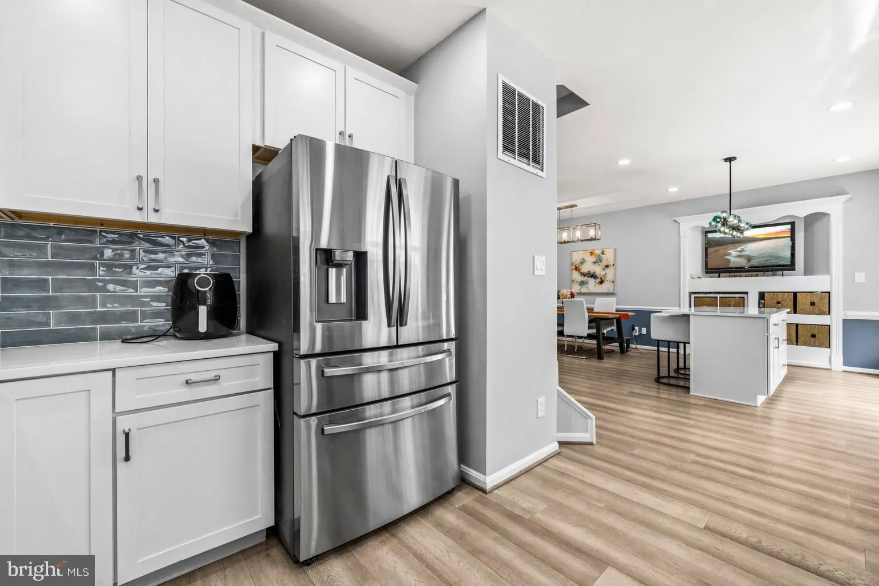
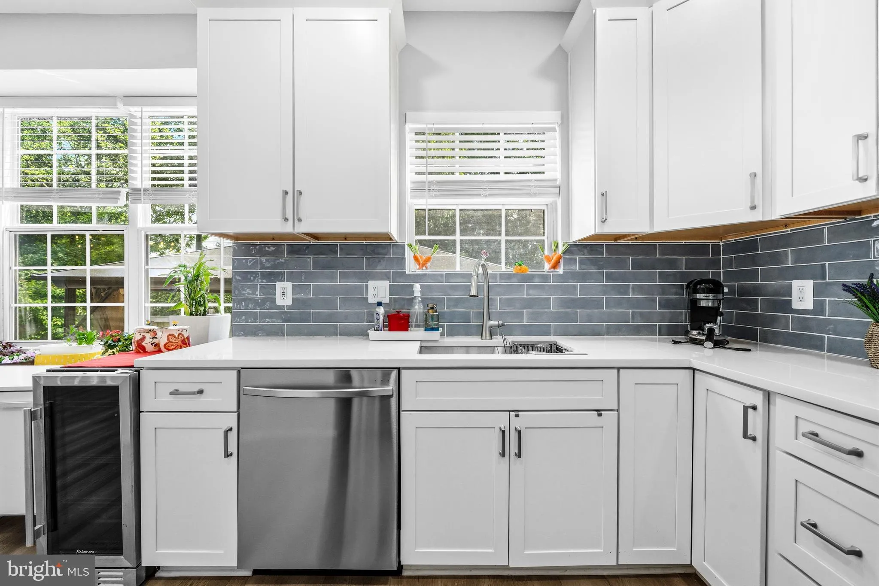
Beautifully updated single-family home offering 3 bedrooms, 3 full baths, and 1 half bath in a prime Centreville location! This light-filled home features a completely renovated kitchen with a stunning island, pendant lighting, and modern finishes—perfect for both everyday living and entertaining. Freshly painted ...
Beautifully updated single-family home offering 3 bedrooms, 3 full baths, and 1 half bath in a prime Centreville location! This light-filled home features a completely renovated kitchen with a stunning island, pendant lighting, and modern finishes—perfect for both everyday living and entertaining. Freshly painted throughout, the home showcases luxury vinyl plank flooring, new recessed lighting, and fully remodeled bathrooms, delivering a clean, contemporary feel from top to bottom. Major updates include a new roof (2022) and hot water heater (2025), along with all new window blinds for a move-in ready experience. Enjoy a spacious, open layout that flows seamlessly to the private backyard backing to trees, complete with a beautiful pergola and patio—ideal for relaxing or hosting. The bright front exterior offers great curb appeal with garage parking, driveway space, and additional front parking. An exceptional value for a single-family home in this sought-after area—this one truly shows beautifully!
 Features & Appliances
 Ask Agent A Question
 Address Map
 Neighborhood
 MLS Addon
 Additional Information
 Financial
Listing Information
Financial
Listing Information
 Rob Spicer Broker, GRI
Spicer Real Estate
Rob Spicer Broker, GRI
Spicer Real Estate
7201 Wisconsin Avenue
 RobSpicer@SpicerRealEstate.com
 2403881030
 2403881030
 7201 Wisconsin Avenue


