
 Share
Share
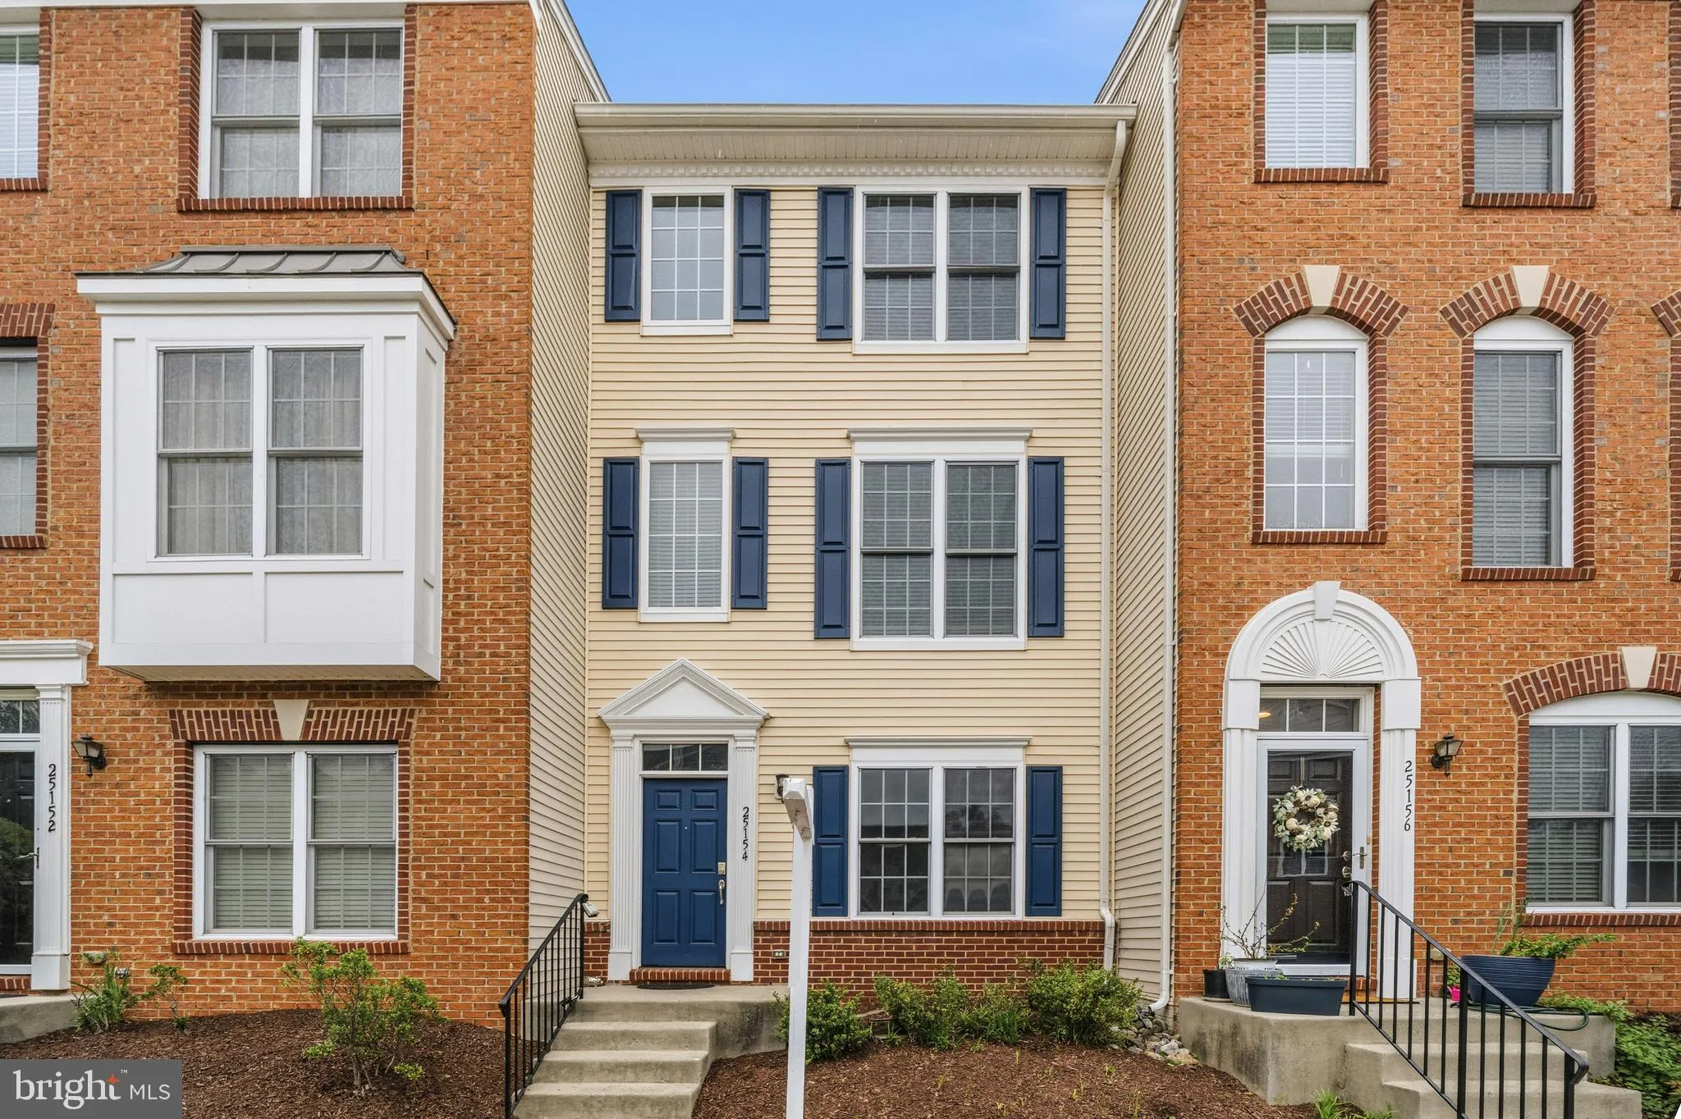
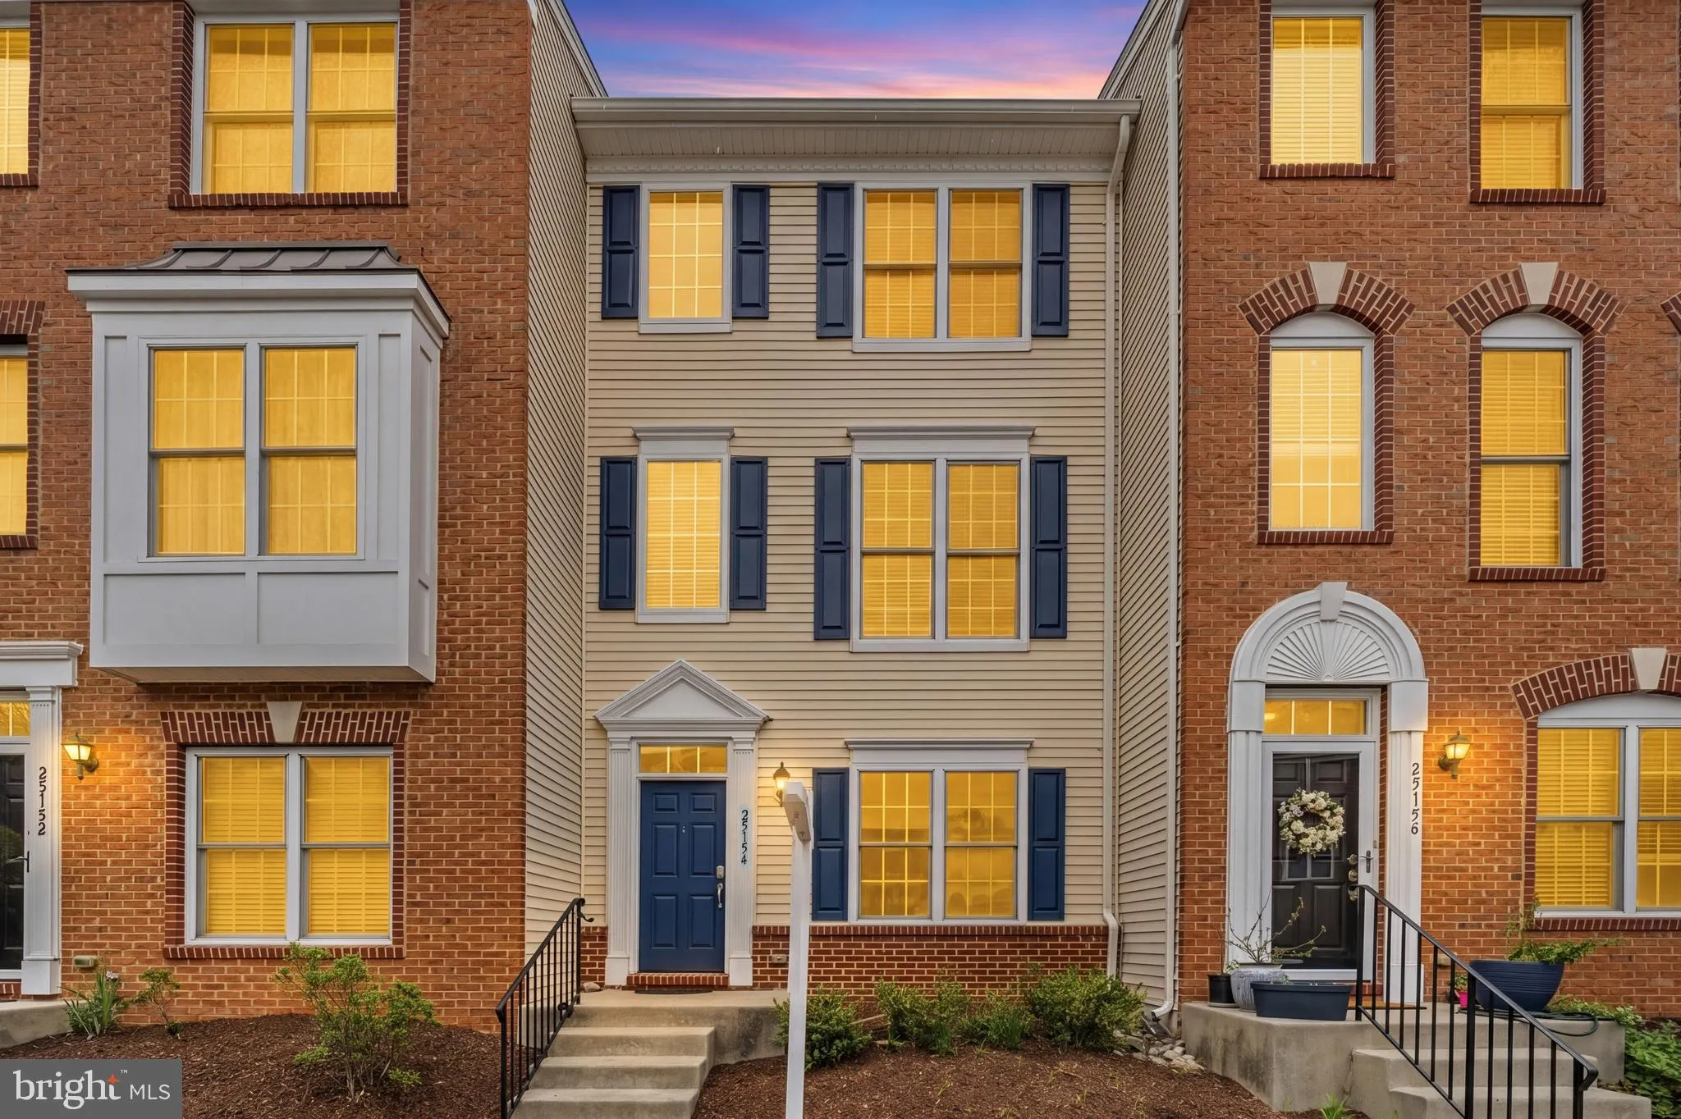
 25154 MONTEITH TERRACE, Chantilly, VA 20152
 1,524 Sqft SQFT
 3
3
 4
4
 Basic Details
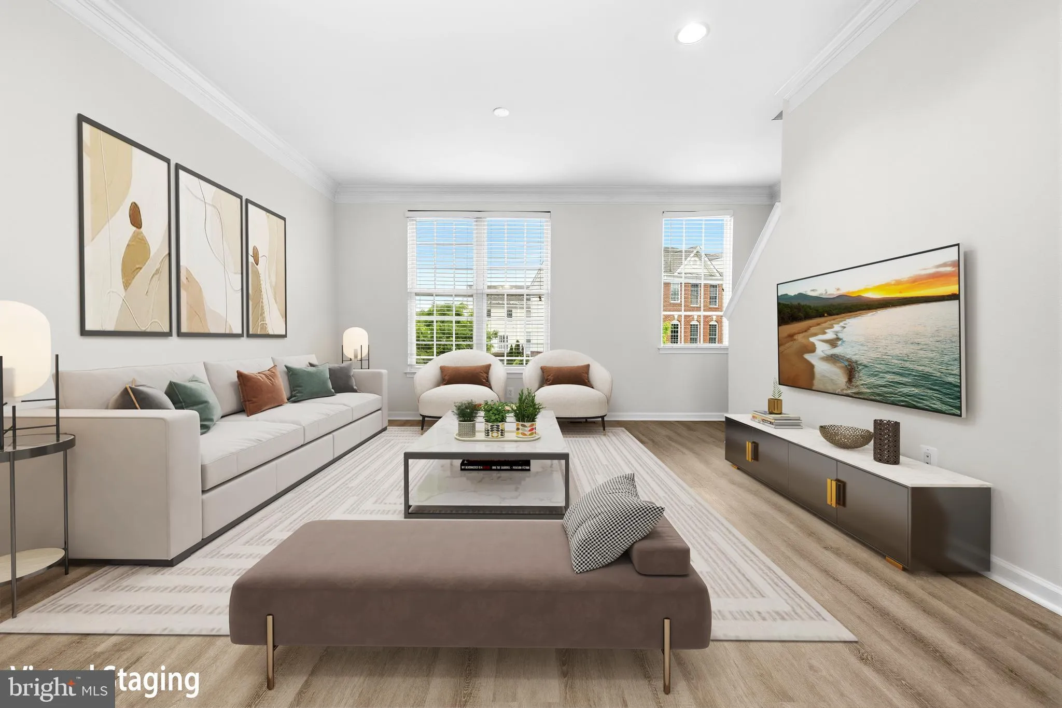
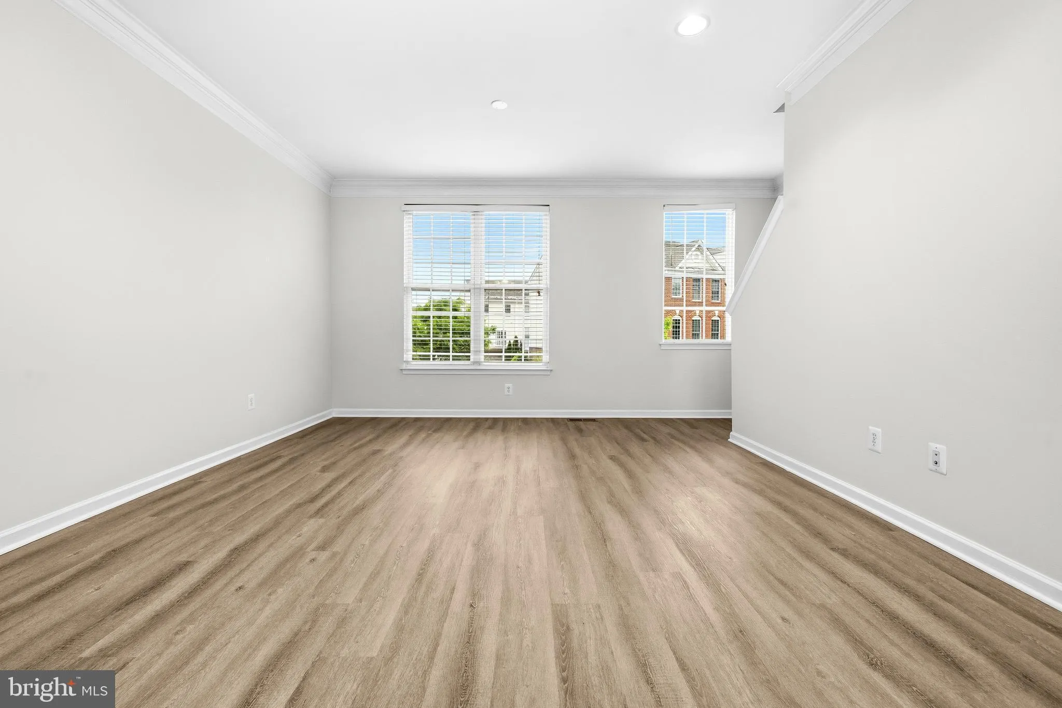
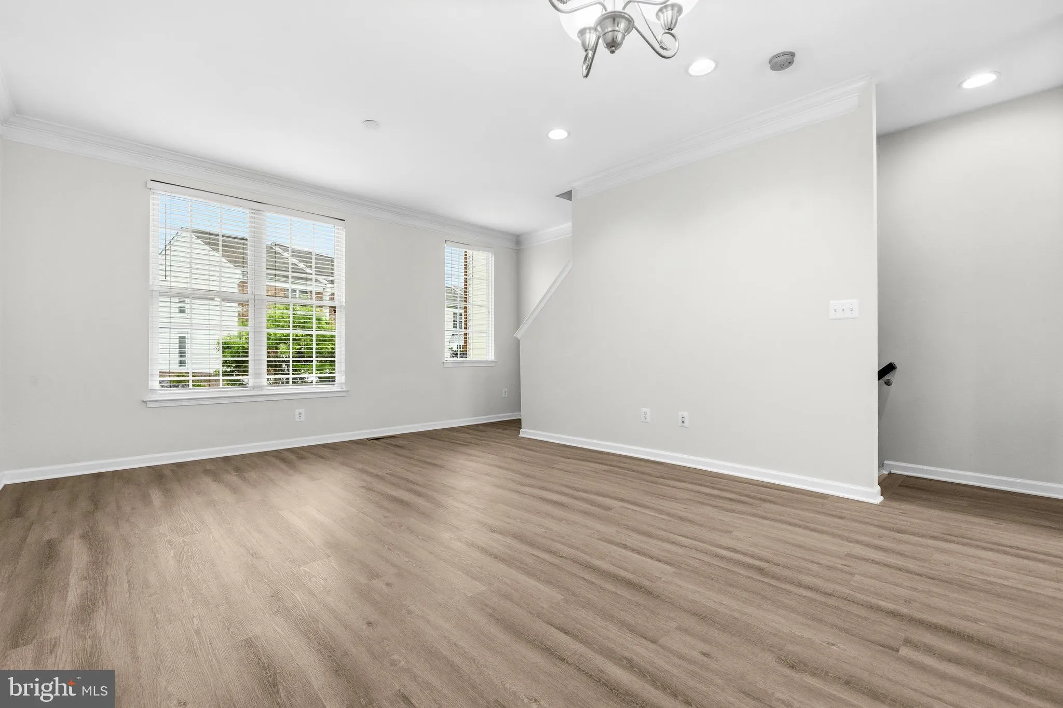
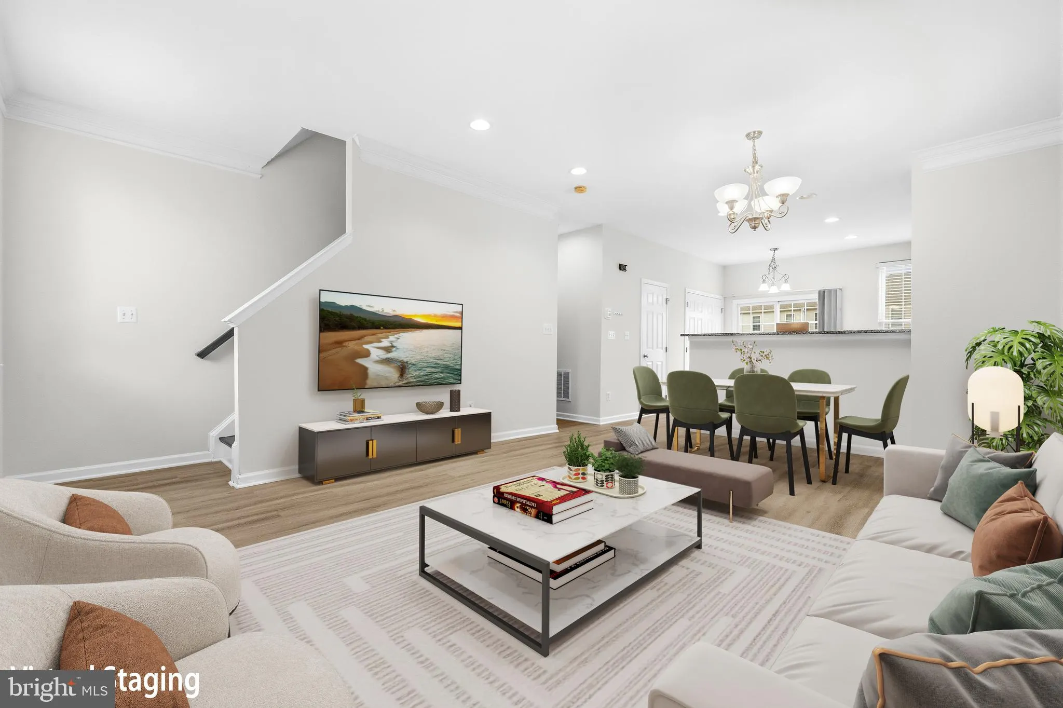
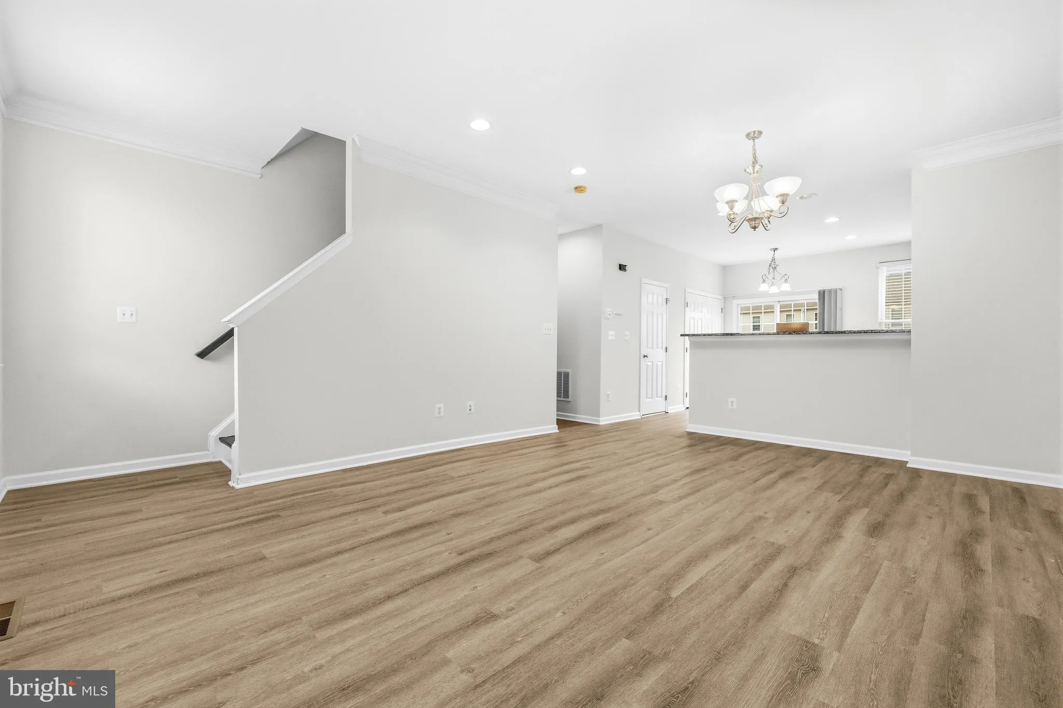
HUGE PRICE IMPROVEMENT!! This beautifully updated 3-bedroom, 3.5-bath townhouse offers the rare convenience of private ensuite baths in the upper level bedrooms with a main office or potential 3rd bedroom. Enjoy brand new LVP flooring (2025), stainless steel appliances (2025), a new HVAC system with air scrubber (20...
HUGE PRICE IMPROVEMENT!! This beautifully updated 3-bedroom, 3.5-bath townhouse offers the rare convenience of private ensuite baths in the upper level bedrooms with a main office or potential 3rd bedroom. Enjoy brand new LVP flooring (2025), stainless steel appliances (2025), a new HVAC system with air scrubber (2025), and a brand new roof (2026). Additional highlights include a 1-car garage and a transferable home warranty through February 2027. Ideally located within walking distance to shops, restaurants, and the Dulles South Recreation Center—this one checks all the boxes! VA and FHA financing approved!
 Features & Appliances
 Ask Agent A Question
 Address Map
 Neighborhood
 MLS Addon
 Additional Information
 Financial
Listing Information
Financial
Listing Information
 Rob Spicer Broker, GRI
Spicer Real Estate
Rob Spicer Broker, GRI
Spicer Real Estate
7201 Wisconsin Avenue
 RobSpicer@SpicerRealEstate.com
 2403881030
 2403881030
 7201 Wisconsin Avenue


