
 Share
Share
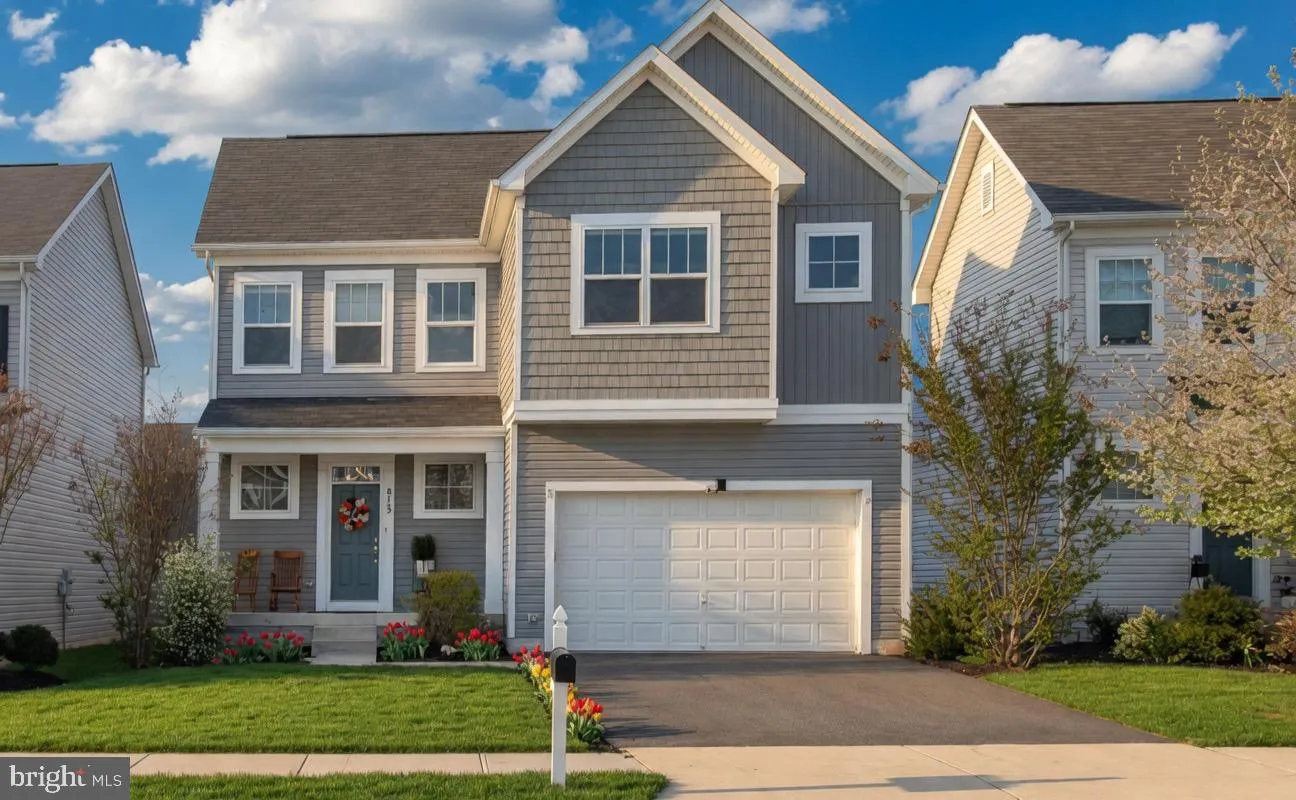
 813 MILDENHALL COURT, Purcellville, VA 20132
 3,584 Sqft SQFT
 4
4
 4
4
 Basic Details
MAIN-LEVEL PRIMARY SUITE, FINISHED BASEMENT, NEW PATIO, AND FULLY FENCED BACKYARD! Welcome to this beautifully upgraded, move-in-ready home in the highly sought-after Mayfair community of Purcellville! Built in 2017, this 4-bedroom, 3.5-bath residence offers modern comfort, thoughtful design, and flexible living spa...
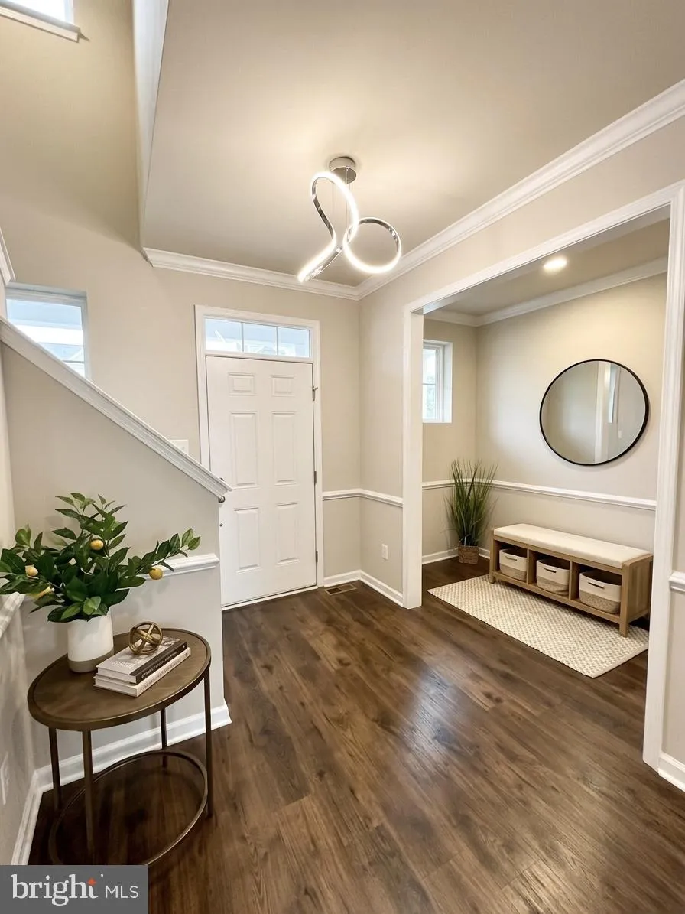
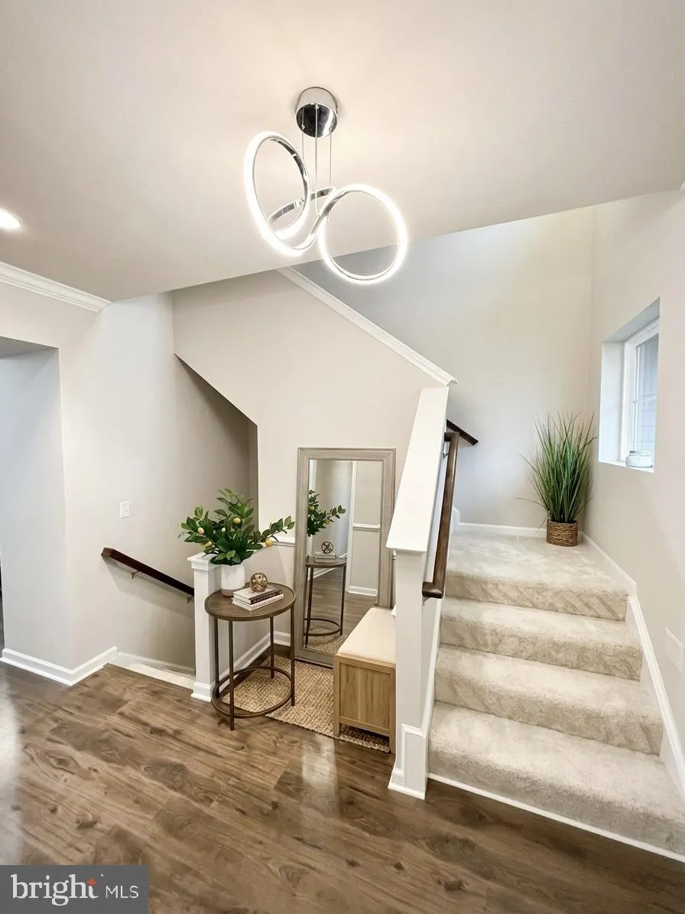
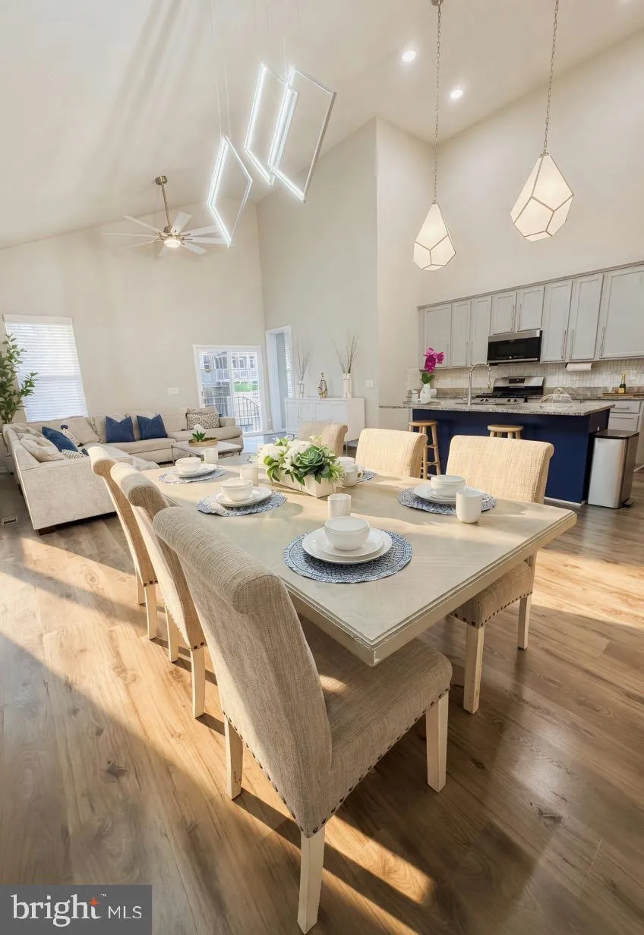
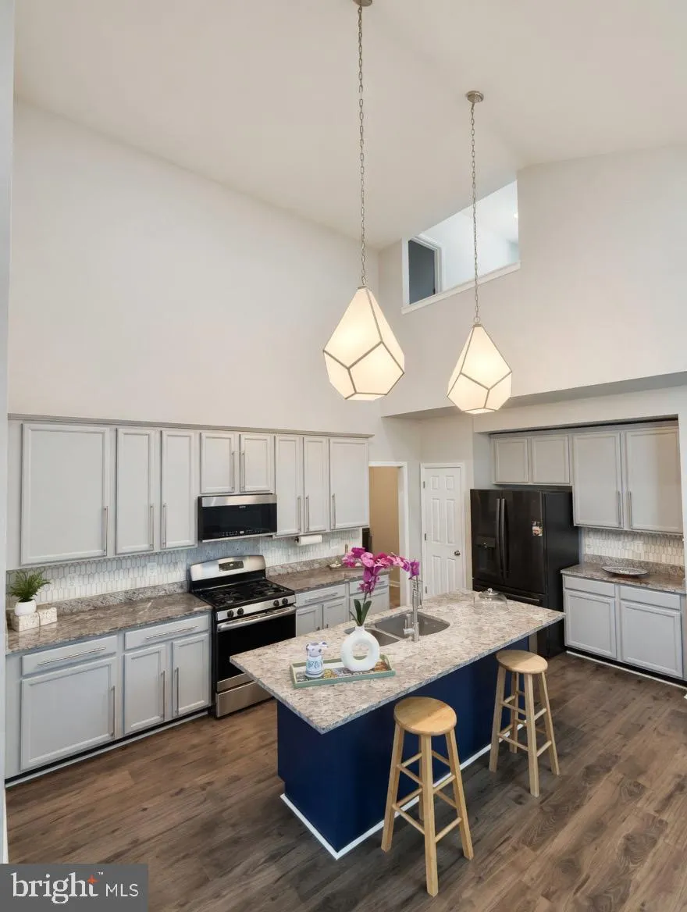
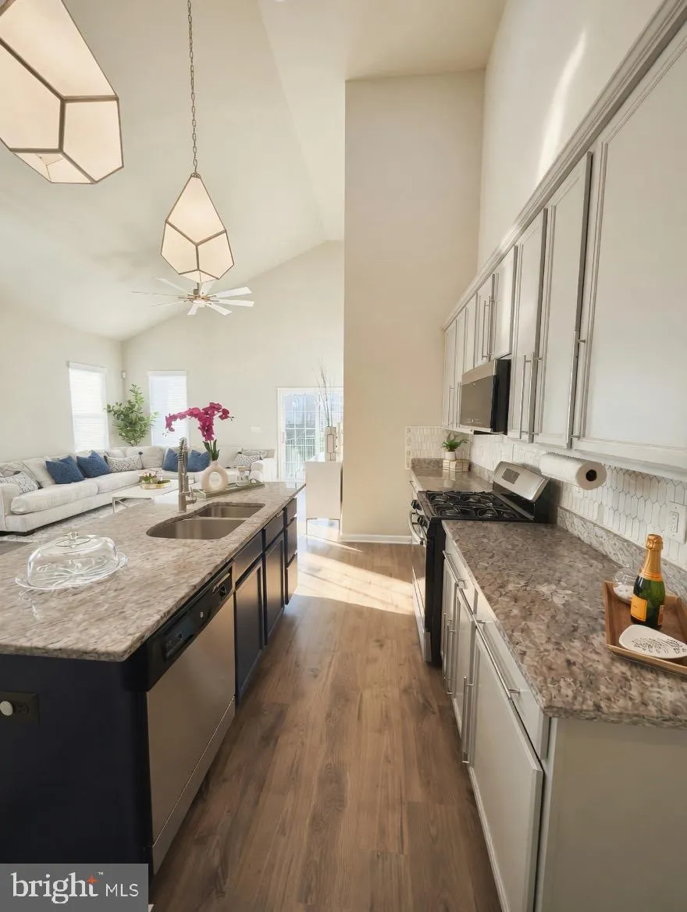
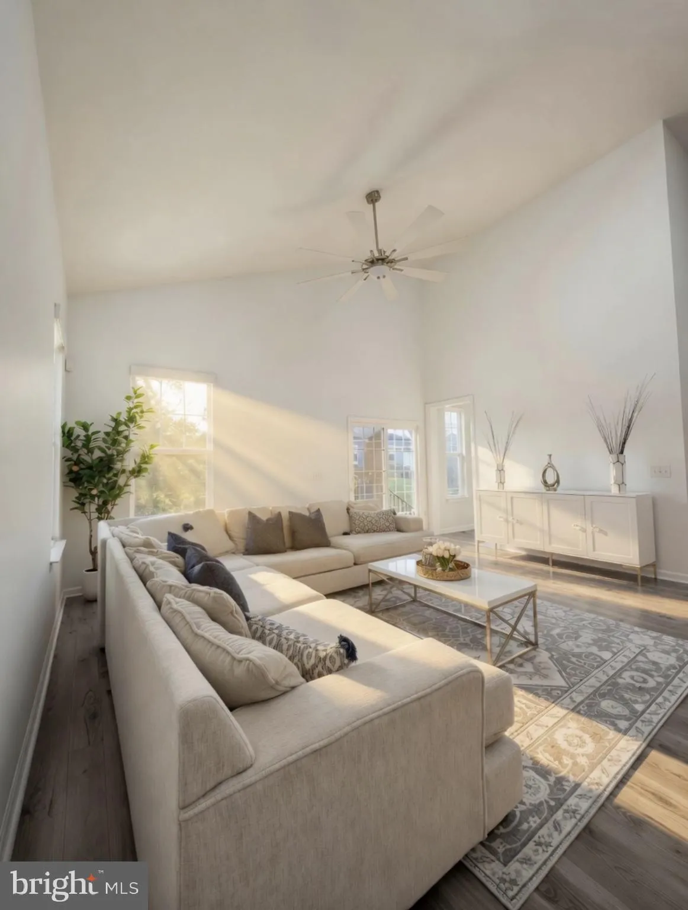
MAIN-LEVEL PRIMARY SUITE, FINISHED BASEMENT, NEW PATIO, AND FULLY FENCED BACKYARD! Welcome to this beautifully upgraded, move-in-ready home in the highly sought-after Mayfair community of Purcellville! Built in 2017, this 4-bedroom, 3.5-bath residence offers modern comfort, thoughtful design, and flexible living spaces perfect for today’s families. The home is filled with abundant natural light that streams through generous windows, creating bright, open, and welcoming spaces throughout the day. On the main level, enjoy luxury vinyl flooring, fresh paint, updated lighting, and the rare convenience of a main-level primary suite—ideal for privacy, accessibility, and effortless living. Upstairs you’ll find two additional bedrooms plus a versatile loft that can easily serve as a kids’ playroom, home office, cozy hangout spot, or whatever best fits your needs. The fully finished basement features a fourth bedroom, a full bathroom, and surround sound—making it perfect for guests, a home theater, or extra recreation space. Outside, relax and entertain on the brand-new 2025 patio overlooking your fully fenced backyard, which offers privacy and plenty of room for pets or play. The home also includes upgraded appliances and new carpet for that fresh, contemporary feel. Mayfair is a wonderful neighborhood with playgrounds, picnic areas, and a strong sense of community. Located in Loudoun County, you’re zoned for top-rated schools and conveniently close to shopping, dining, beautiful wineries, and major commuter routes. Highlights: • 🛏 4 Bedrooms | 3.5 Bathrooms • 🛌 Main-level primary suite (rare!) • 🌟 Two upstairs bedrooms + versatile loft (playroom, office, hangout, etc.) • 🛏 Finished basement bedroom with full bathroom • ☀️ Flooded with natural light throughout • 🏠 Built in 2017 with modern upgrades • 🍽 Upgraded appliances • 🎵 Fully finished basement with surround sound • 💡 Updated lighting & fresh finishes • 🌿 Brand-new 2025 patio • 🔒 Fully fenced private backyard • 🏘 Desirable Mayfair community with playgrounds & picnic areas This bright, functional, and stylish home is ready for your family’s next chapter—schedule a tour today!
 Features & Appliances
 Ask Agent A Question
 Address Map
 Neighborhood
 MLS Addon
 Additional Information
 Financial
Listing Information
Financial
Listing Information
 Rob Spicer Broker, GRI
Spicer Real Estate
Rob Spicer Broker, GRI
Spicer Real Estate
7201 Wisconsin Avenue
 RobSpicer@SpicerRealEstate.com
 2403881030
 2403881030
 7201 Wisconsin Avenue


