
 Share
Share
 435 R STREET, Washington, DC 20001
 635 Sqft SQFT
 1
1
 1
1
 Basic Details
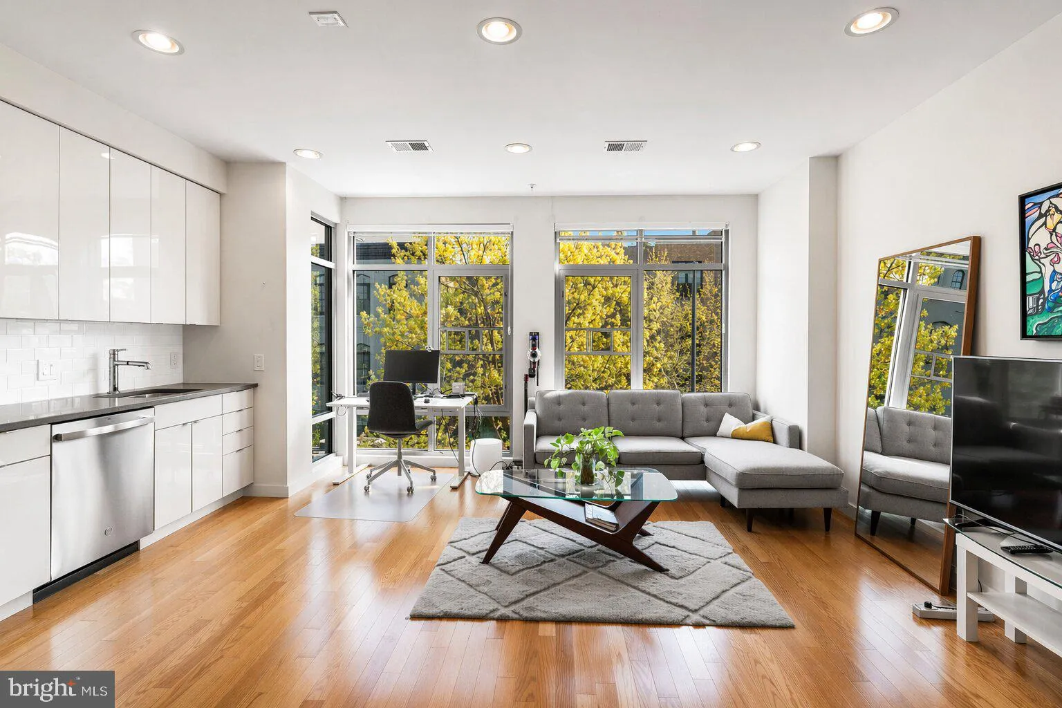
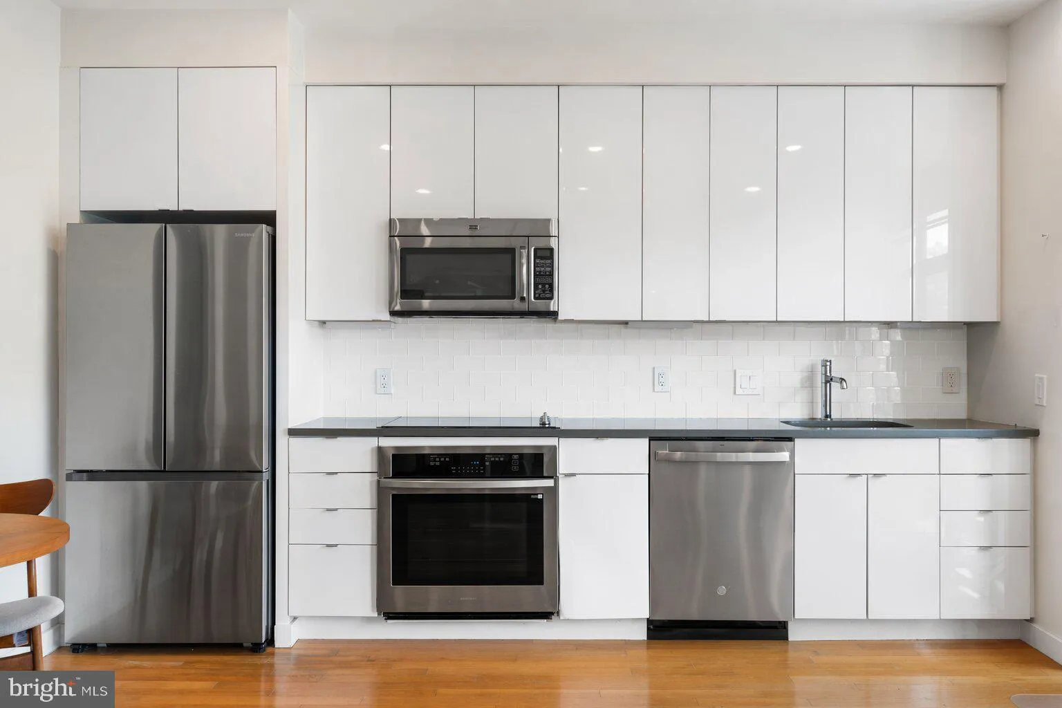
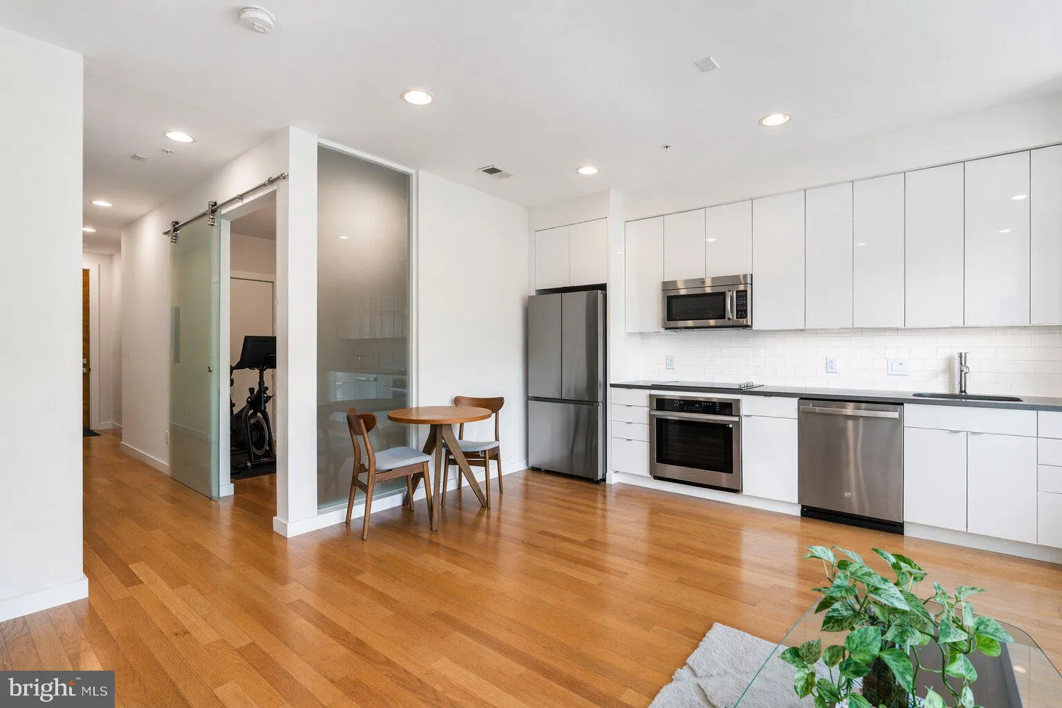
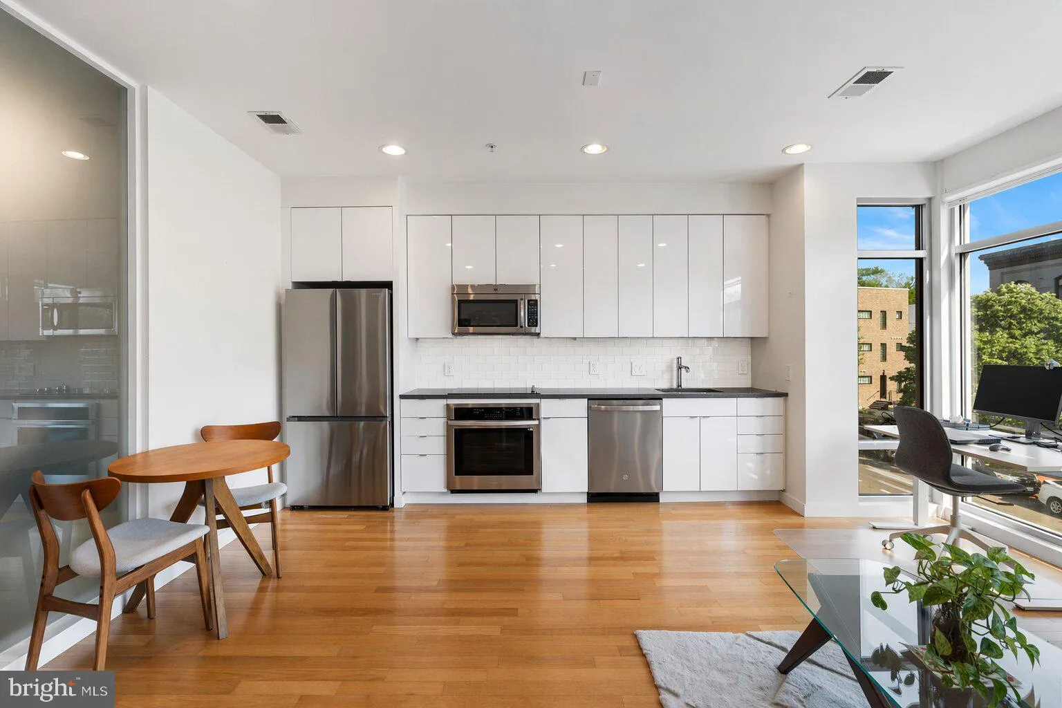
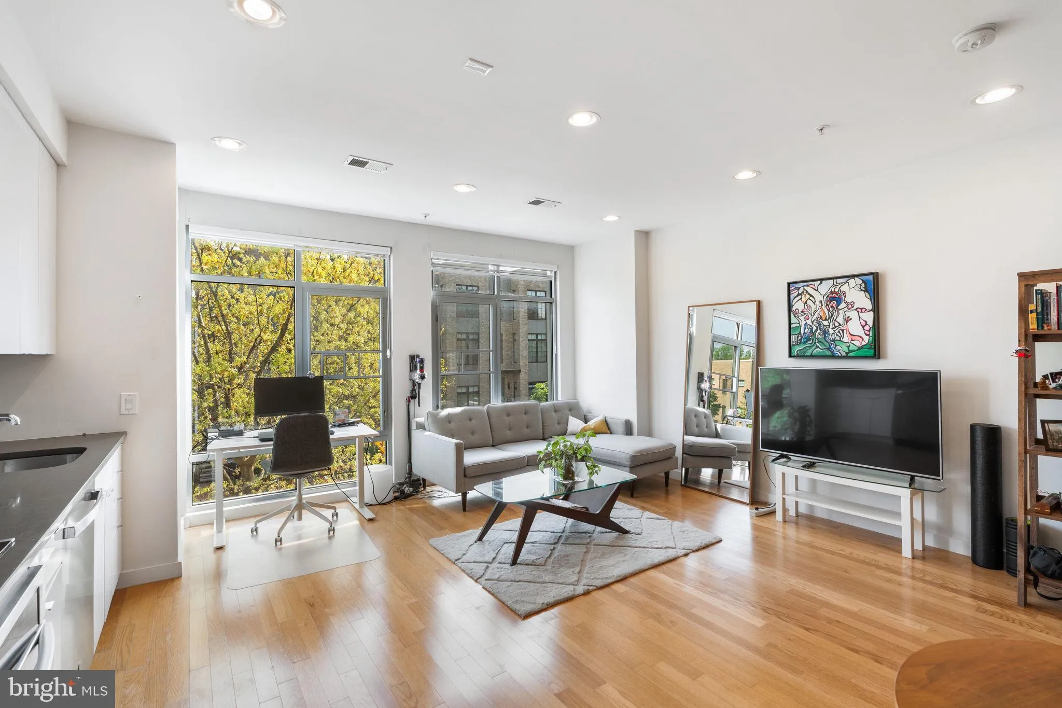
Don’t miss this stylish one-bedroom, one-bath condo in the heart of Shaw! This modern unit features an open floor plan, hardwood floors, and an abundance of natural light from floor-to-ceiling windows spanning the length of the home. The updated kitchen is equipped with stainless steel appliances, sleek white lacq...
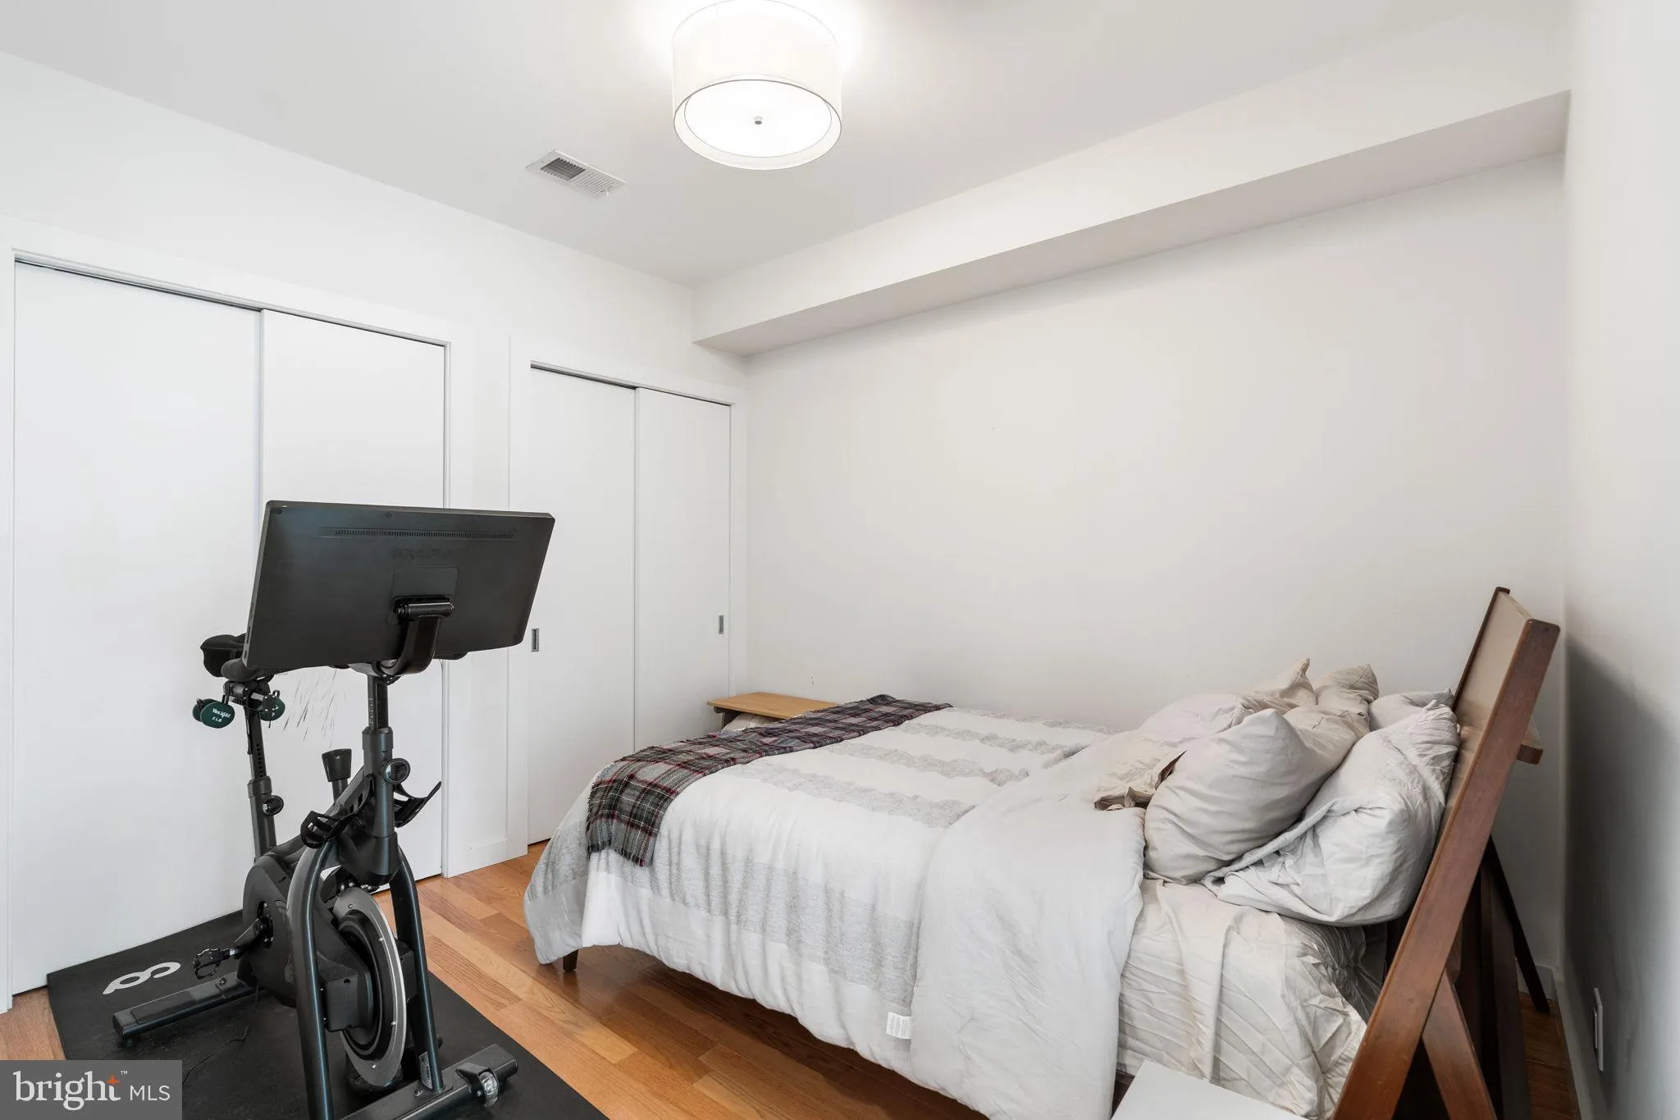
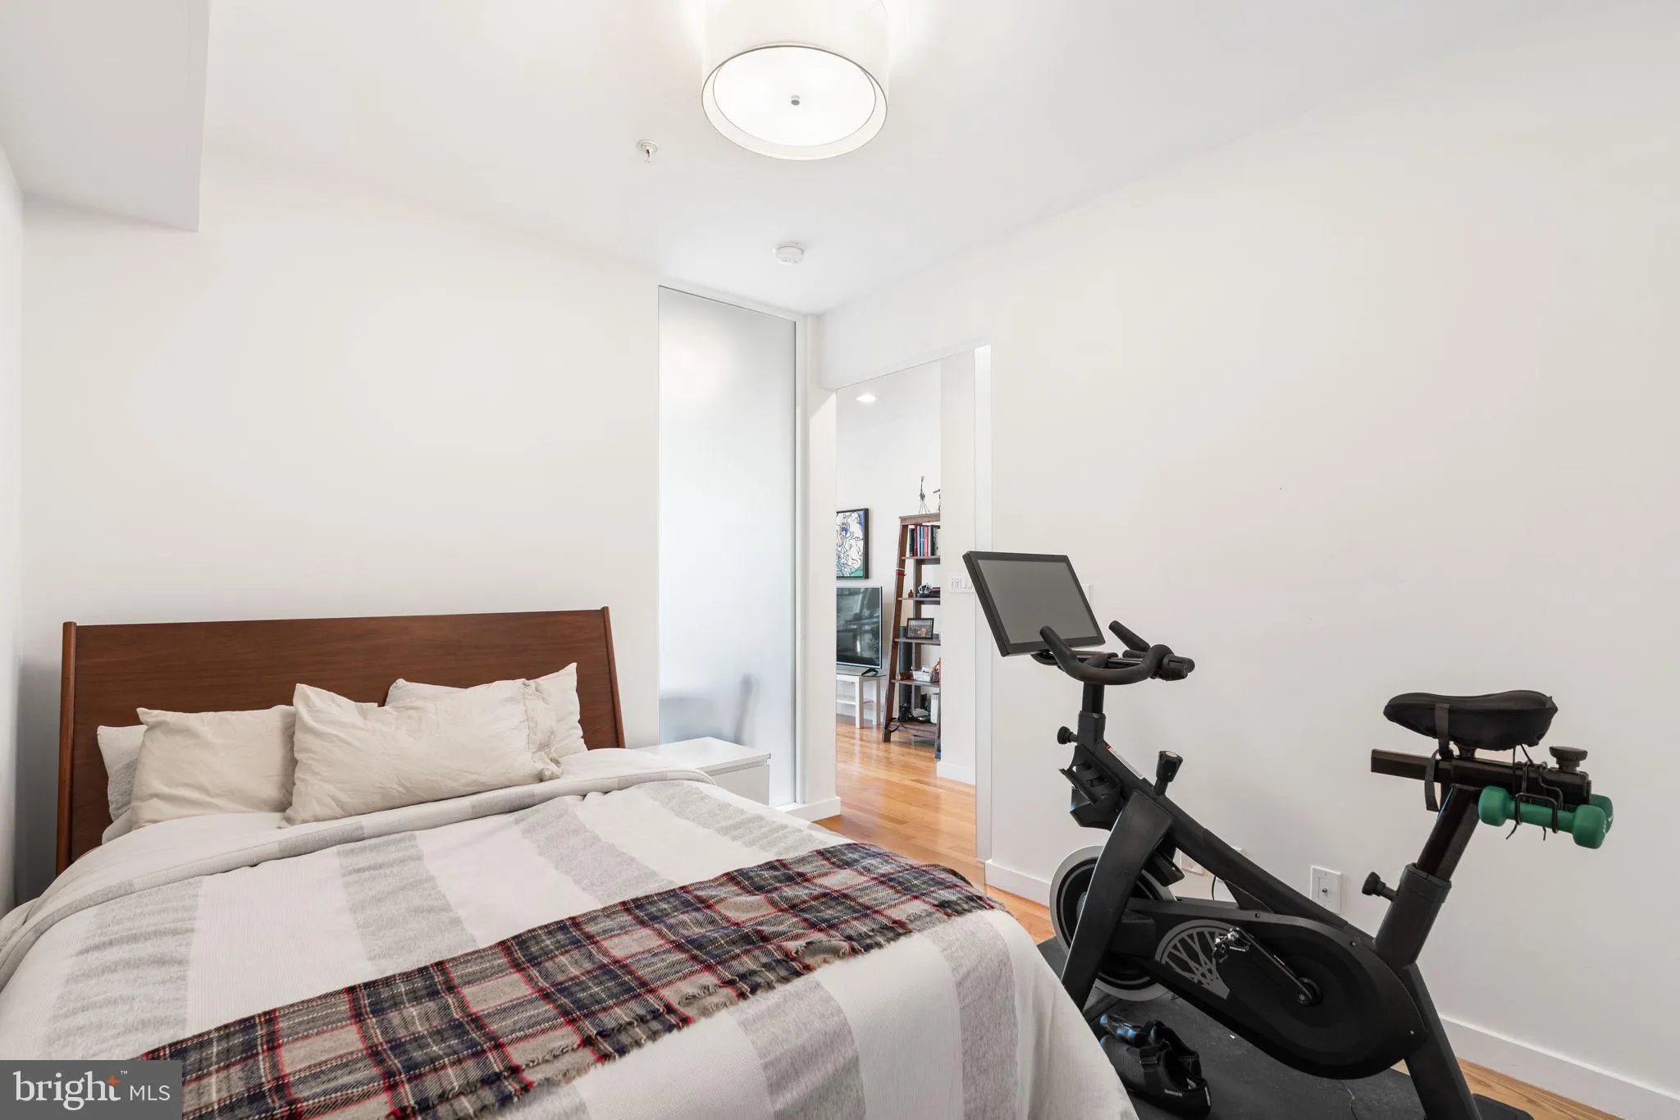
Don’t miss this stylish one-bedroom, one-bath condo in the heart of Shaw! This modern unit features an open floor plan, hardwood floors, and an abundance of natural light from floor-to-ceiling windows spanning the length of the home. The updated kitchen is equipped with stainless steel appliances, sleek white lacquer cabinetry, and ample storage. The spacious bedroom offers excellent closet space and comfortably fits a king-size bed. Two additional hallway closets, including one with an in-unit washer and dryer provide added convenience. A large, updated bathroom with a linen closet completes the interior. The building offers an elevator, a welcoming lobby, and is pet-friendly. Unbeatable location just two blocks from the Metro (Green/Yellow lines), with easy access to shopping & dining! Walk Score 96 & Bike Score 94.
 Features & Appliances
 Ask Agent A Question
 Address Map
 Neighborhood
 MLS Addon
 Additional Information
 Financial
Listing Information
Financial
Listing Information
 Rob Spicer Broker, GRI
Spicer Real Estate
Rob Spicer Broker, GRI
Spicer Real Estate
7201 Wisconsin Avenue
 RobSpicer@SpicerRealEstate.com
 2403881030
 2403881030
 7201 Wisconsin Avenue


