
Spicer Real Estate
  • Share
$519,990
Active Active
VA,Woodbridge

Location 14290 FONTANA COURT, Woodbridge, VA 22193

  • Sqft 1,310 Sqft SQFT
  • Bed 3
  • Bath 2
Basic Details Basic Details
Description

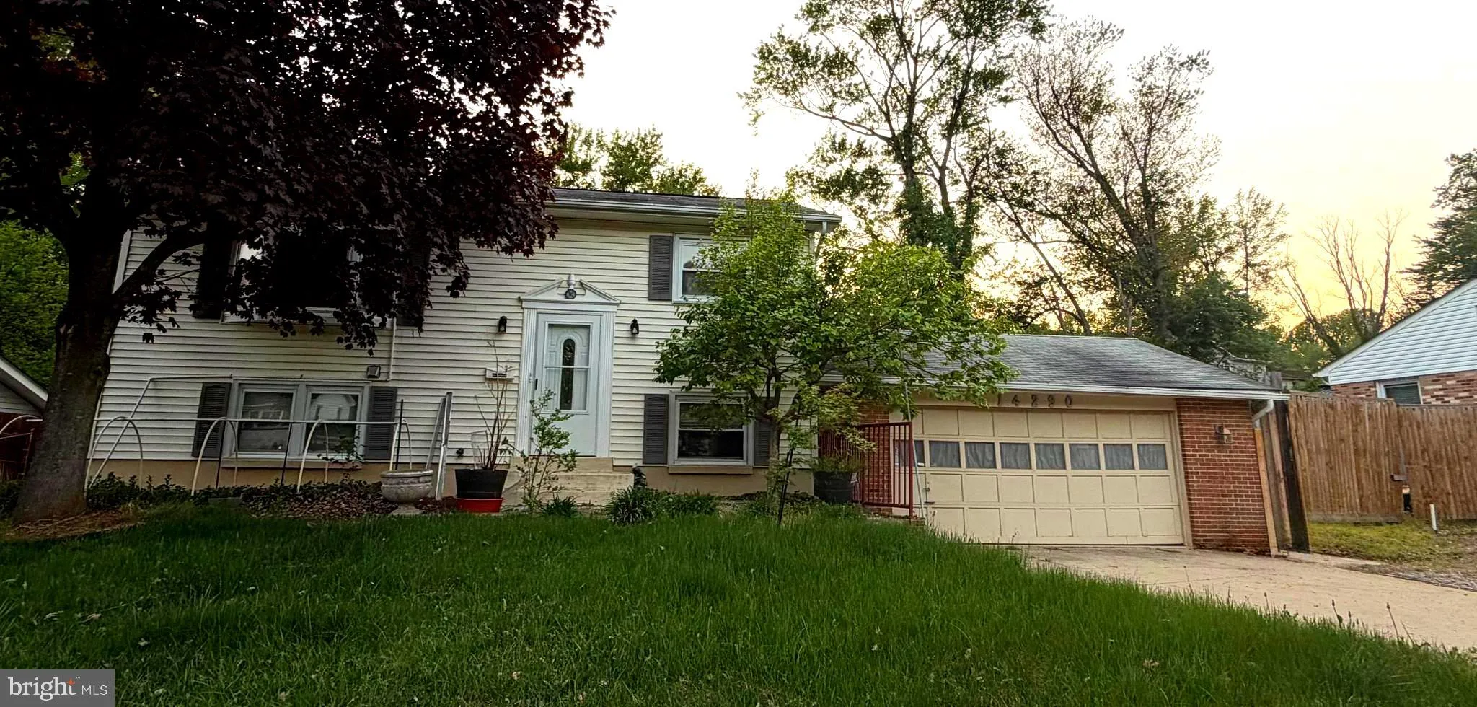
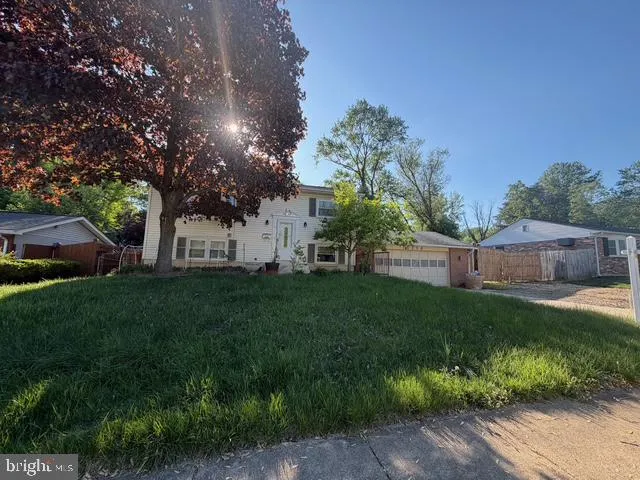
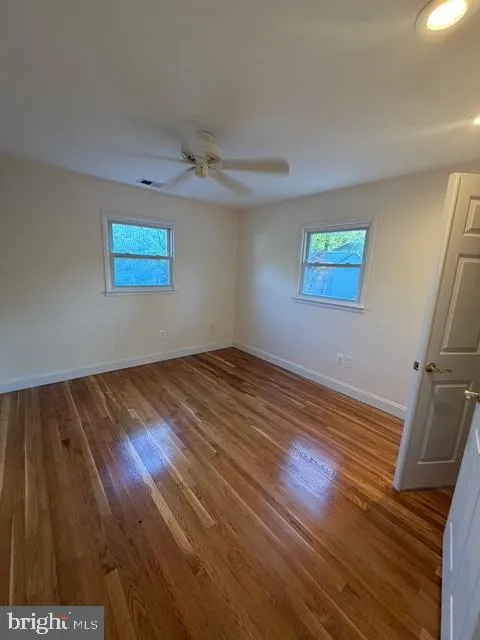
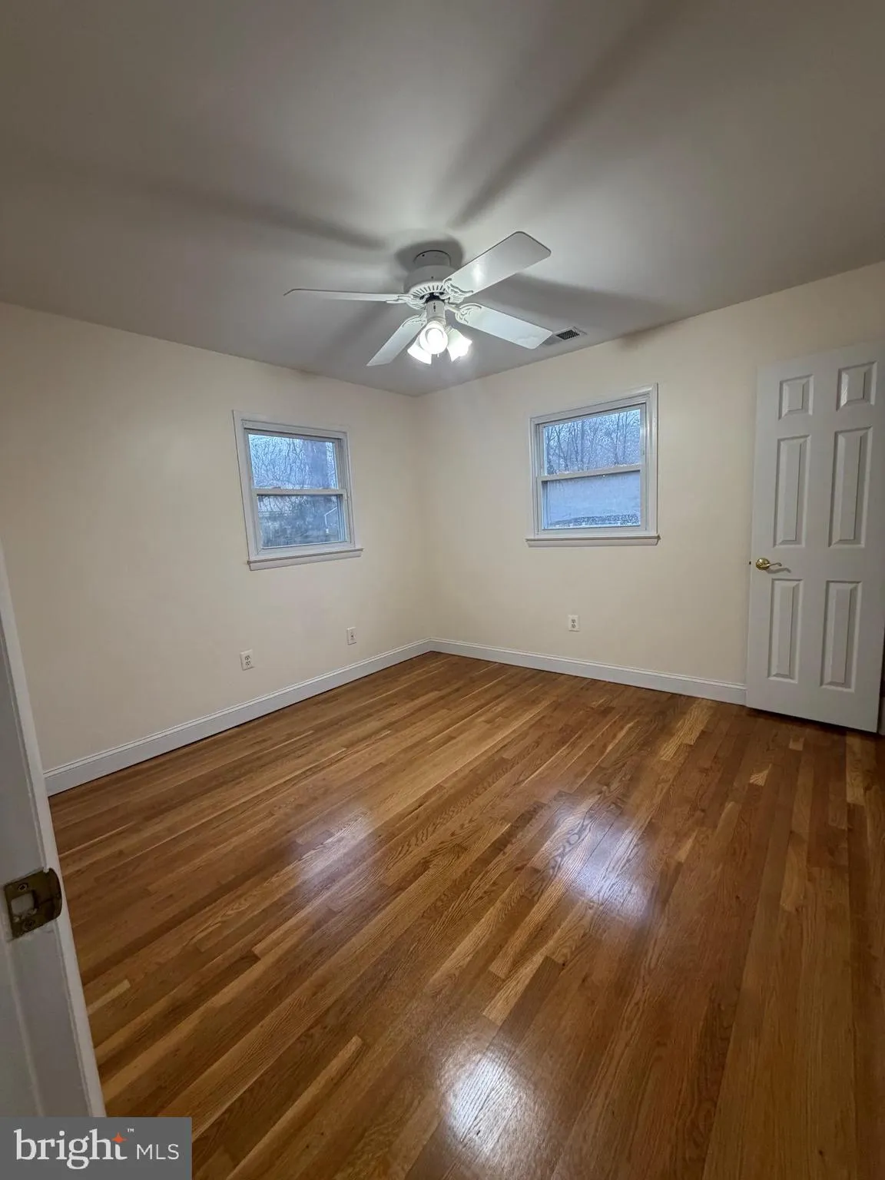
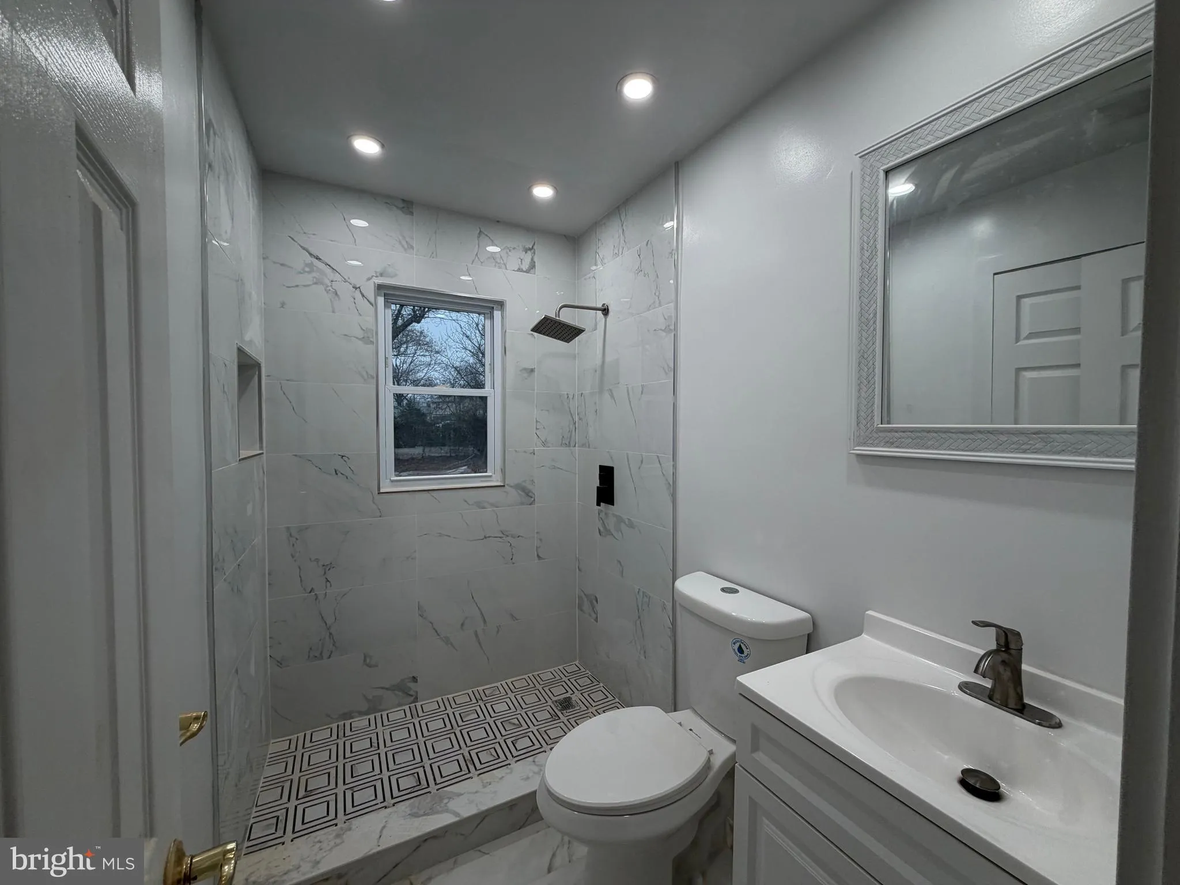
Stunning split foyer with 2 Car Garage, convenient location to Shopping Centers and Major Routes (95, Prince William Parkway, Rte 1), 7 miles to VRE Woodbridge, Walking distance to bus stops. Major renovations in 2025 including bathrooms and customized Kitchen to boast. Hardwood flooring throughout, chair railings a...

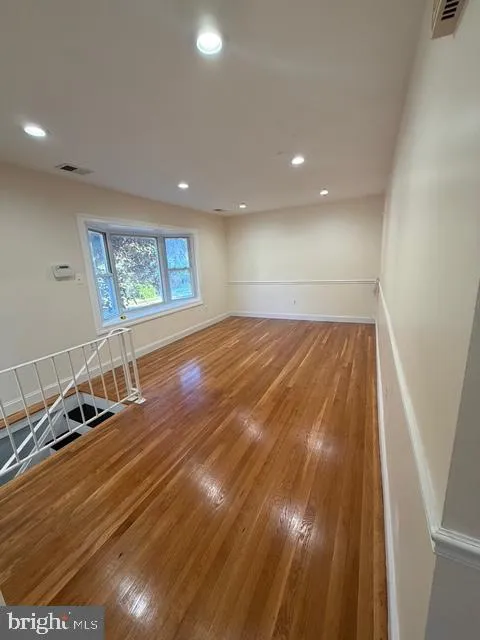
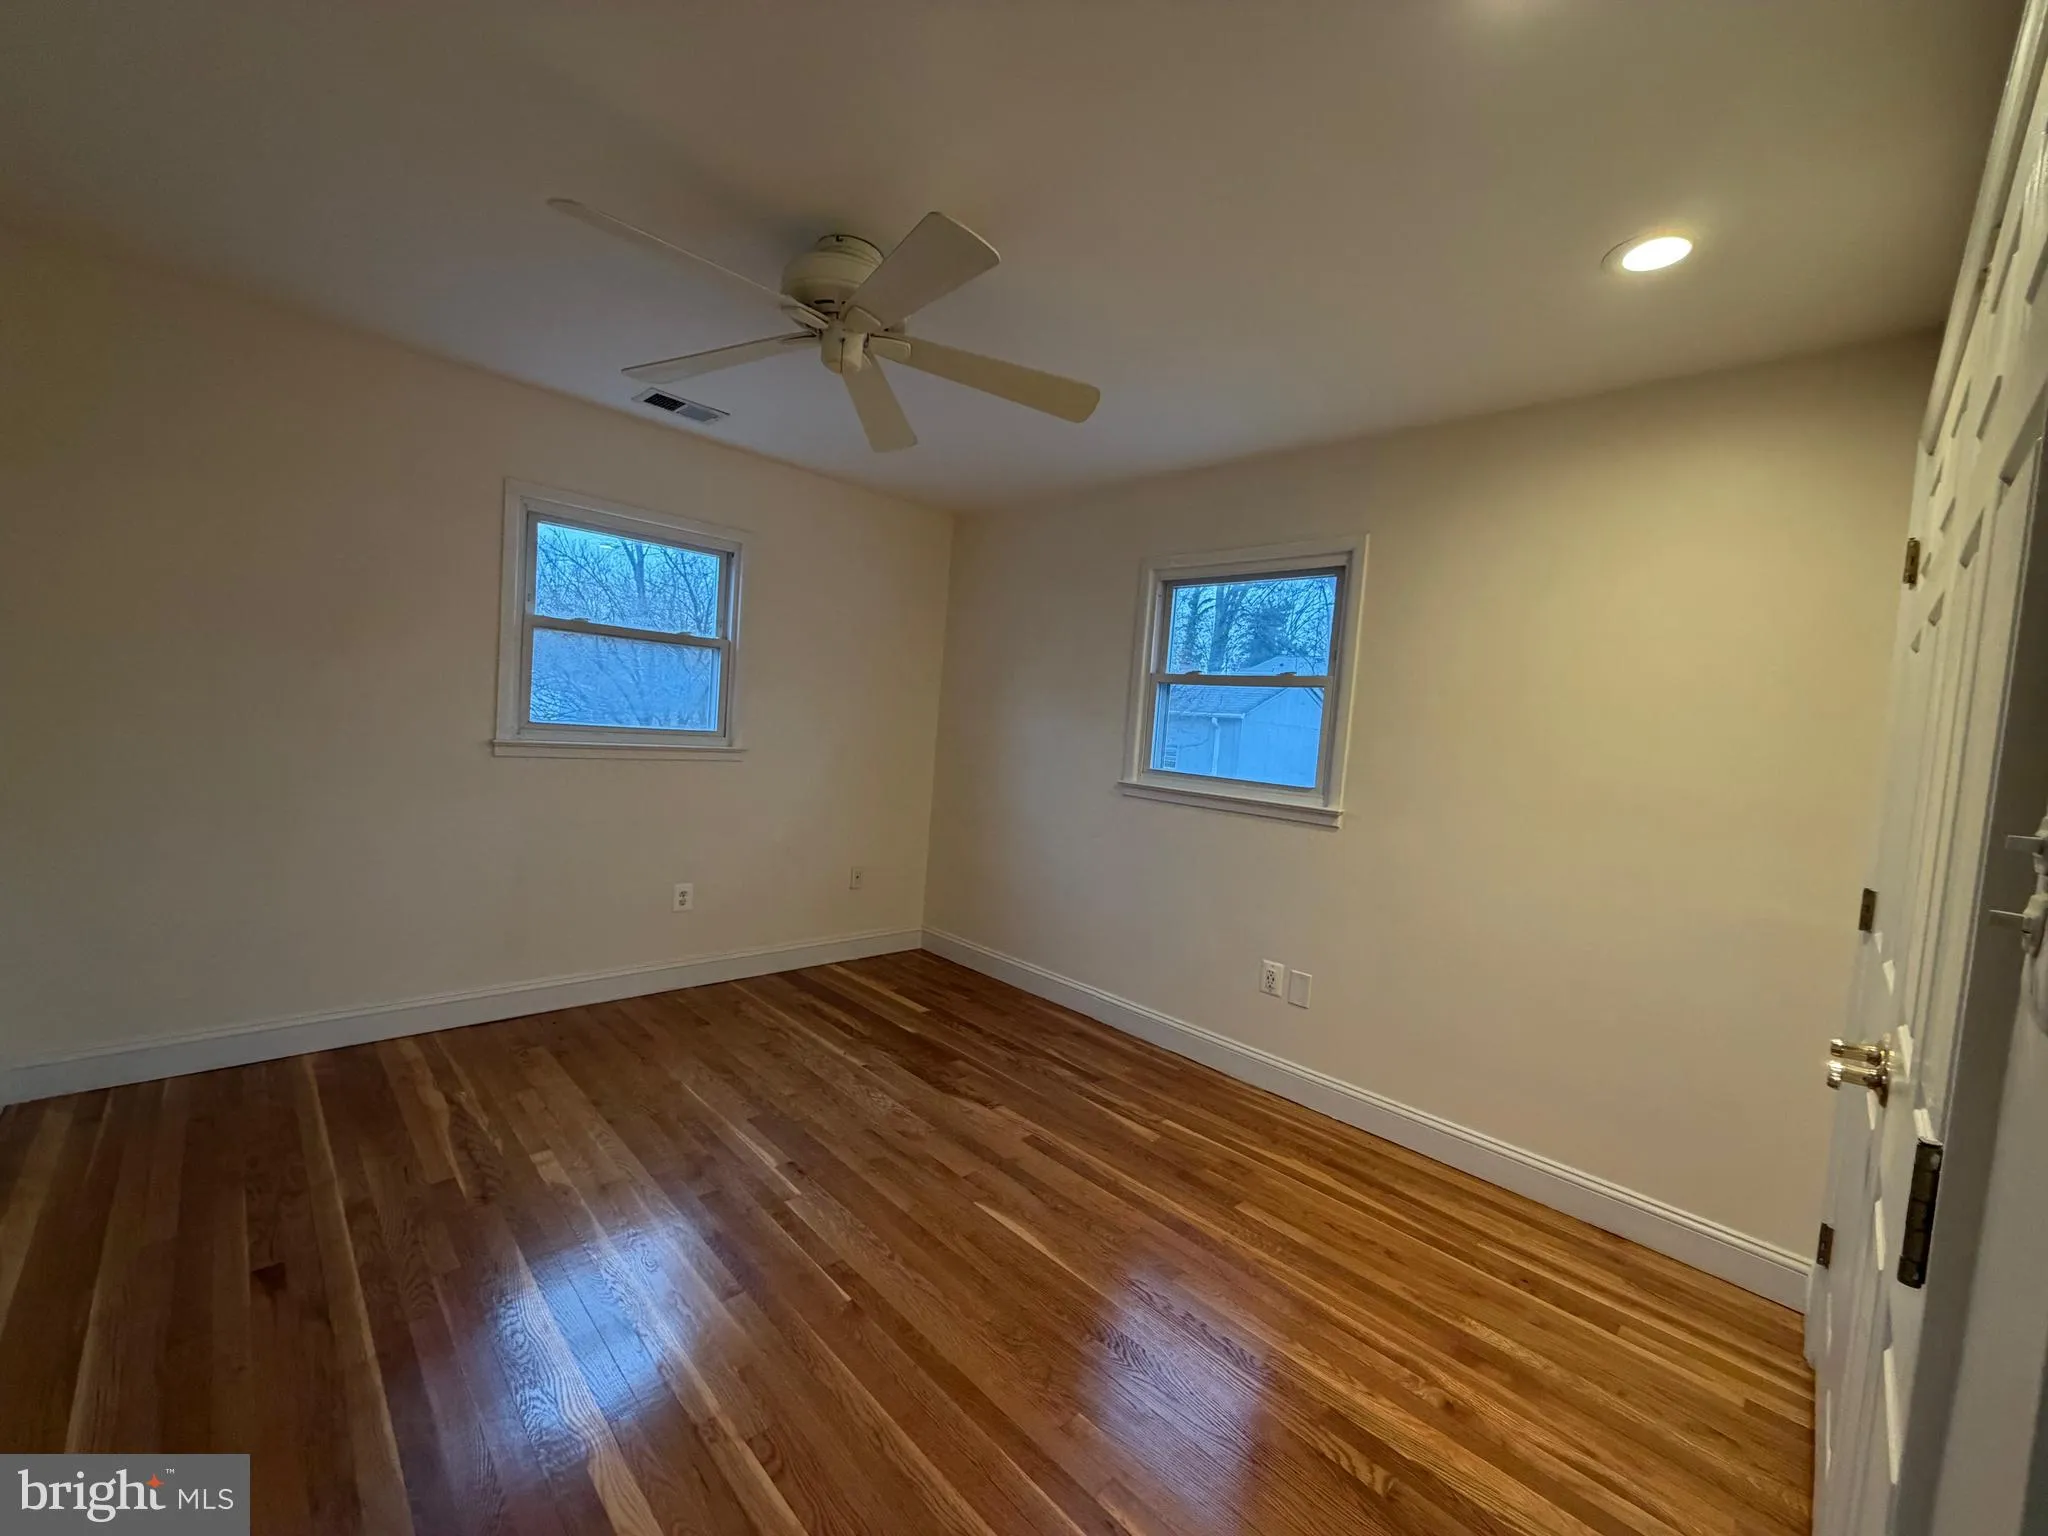
Stunning split foyer with 2 Car Garage, convenient location to Shopping Centers and Major Routes (95, Prince William Parkway, Rte 1), 7 miles to VRE Woodbridge, Walking distance to bus stops. Major renovations in 2025 including bathrooms and customized Kitchen to boast. Hardwood flooring throughout, chair railings and a traditional floor plan that enhances the spacious dining area and breakfast nook. Enjoy cozy evenings by the fireplace, equipped with french doors and a water filter system. The kitchen is outfitted with modern appliances, including a self-cleaning gas oven, dishwasher, and icemaker. Natural light floods the space through bay and bow windows, as well as skylights. Outside, the property features a personal in-ground pool, perfect for relaxation, alongside well-maintained sidewalks and street lights. Aample driveway parking. Located in a Cul-de-sac, this home offers a peaceful retreat. Come and see.

Read More
Basic Details
  • Property Type: Residential
  • Listing Type: Active
  • Listing ID: VAPW2117344
  • Price: $519,990
  • View: Street
  • Bedrooms: 3
  • Bathrooms: 2
  • Sqft: 1,310 Sqft
  • Year Built: 1968
  • Lot Area: 0.23 Acre
  • Location: US, VA, PRINCE WILLIAM-VA, Woodbridge, ASHDALE-BIRCHDALE, 22193
  • Structure Type: Detached
  • Heating System: 90% Forced Air, Central, Forced Air
  • Swimming Pool: InGround
  • Cooling System: Attic Fan, Ceiling Fan(s), Central A/C
  • Basement: Full
  • Fence: Fully, Privacy, Wood
  • Fireplace: Equipment, Fireplace - Glass Doors, Heatilator, Screen
  • Parking: Paved Driveway, Public
  • Full Bathrooms: 2
  • Listing Status: Active
  • Roof: Asphalt
Features & Appliances
Features
  • Utilities: Cable TV, Electric Available, Multiple Phone Lines, PhoneConnected, Water Available
  • Window Features: Bay/Bow, DoublePaneWindows, Skylights, Vinyl Clad
  • Architectural Style: Split Foyer
  • Exterior Features: Sidewalks, Street Lights
  • Fireplaces Total: 1
  • Flooring: Hardwood
  • Interior Features: Chair Railings, Dining Area, Bathroom - Walk-In Shower, Ceiling Fan(s), Family Room Off Kitchen, Floor Plan - Traditional, Kitchen - Gourmet, Recessed Lighting, Skylight(s), Water Treat System
  • Sewer: Public Sewer

Appliances
  • Appliances: Dishwasher, Disposal, Dryer, Exhaust Fan, Icemaker, Oven - Self Cleaning, Oven/Range - Gas, Refrigerator, Washer, Washer/Dryer Hookups Only
Ask Agent A Question Ask Agent A Question

Address Map Address Map
MLS Addon MLS Addon
  • Office Name: Classic Select Inc
  • Agent Name: Kimberly T Tran
Additional Information Additional Information
  • Water Source: Public
  • Accessibility Features: None
  • Association Amenities: None
  • Construction Materials: Frame, Vinyl Siding
  • Electric: Circuit Breakers
  • Foundation Details: Slab
  • Garage: 2.0
  • Levels: 2
  • Lot Features: Cul-de-sac, Rear Yard, SideYard(s)
  • On Market Date: 2026-04-18
  • Stories Total: 2
Financial Financial
  • Tax Annual Amount: 3903.0
  • Association Fee Includes: None
Listing Information Listing Information
  • Originating System Name: Bright
  • List Agent Mls Id: 73531
  • List Office Mls Id: CLASSIC1
  • MLS Status: ACTIVE-BRIGHT
  • Modification Timestamp: 2026-04-21T04:09:04Z
  • Status Change Timestamp: 2026-04-18T04:00:00Z
Rob Spicer Broker, GRI Rob Spicer Broker, GRI Spicer Real Estate

7201 Wisconsin Avenue

Mortgage Calculator
$
$ %
Years
%
$ %Per Year
$ % Per Year

$
