
 Share
Share





 4000 WISCONSIN AVENUE, Washington, DC 20016
 745 Sqft SQFT
 1
1
 1
1
 Basic Details
Welcome to Upton Place, where brand-new construction meets modern urban living in this never-lived-in one-bedroom, one-bathroom home spanning 745 square feet. Built in 2023, this residence represents the pinnacle of contemporary design and quality craftsmanship, offering you the unique opportunity to be the first to...
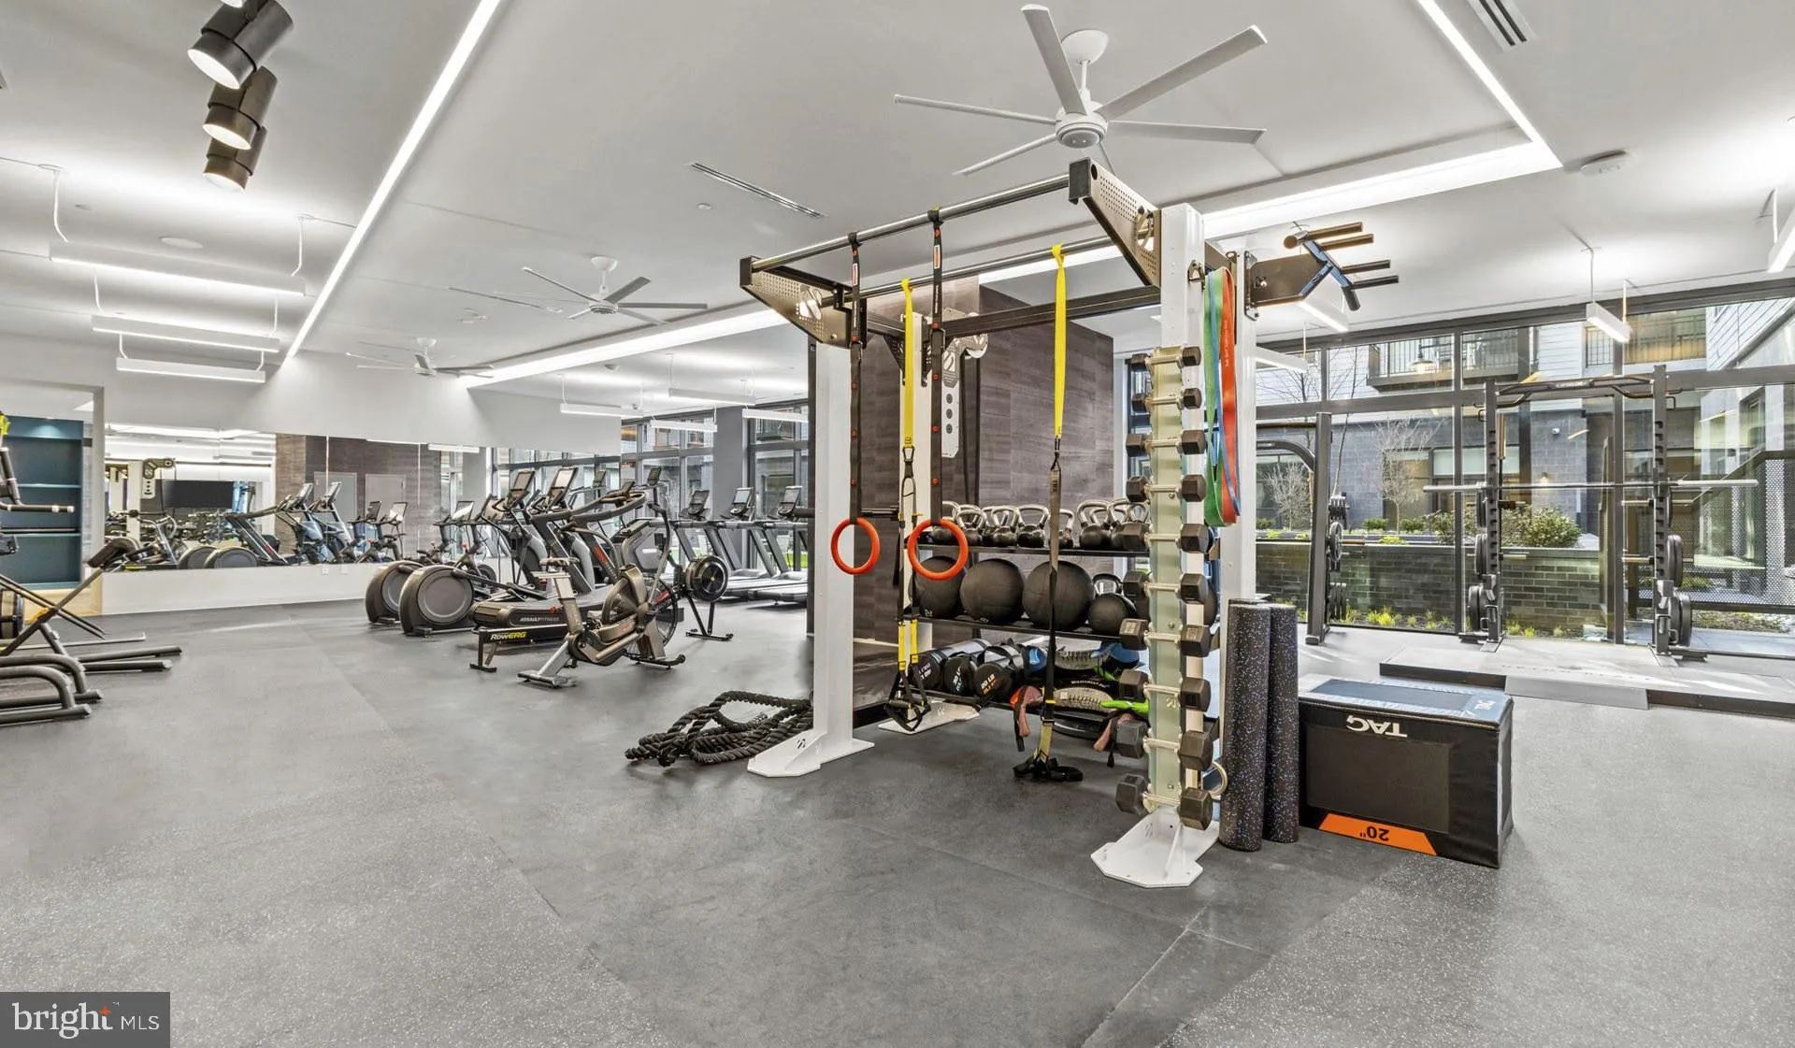
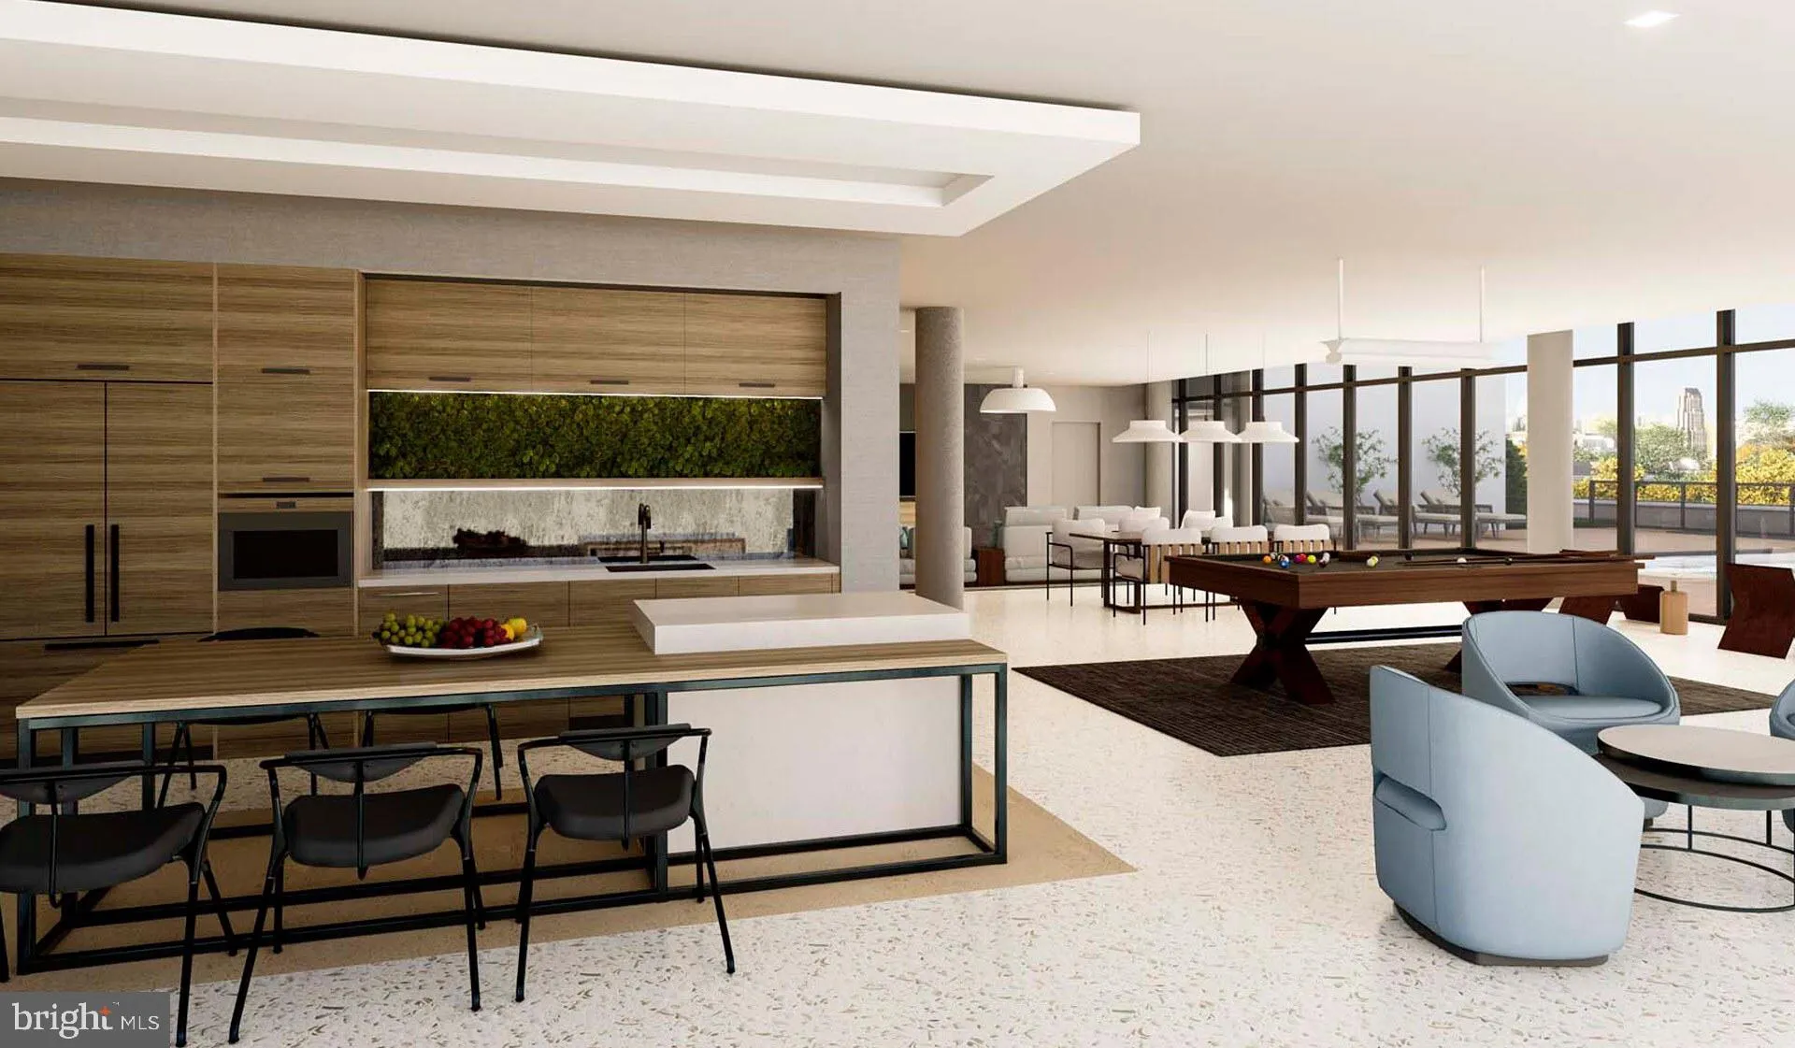
Welcome to Upton Place, where brand-new construction meets modern urban living in this never-lived-in one-bedroom, one-bathroom home spanning 745 square feet. Built in 2023, this residence represents the pinnacle of contemporary design and quality craftsmanship, offering you the unique opportunity to be the first to call this space home. Step into your kitchen each morning and feel the smooth, upgraded countertops beneath your fingertips as you prepare your coffee. The space invites culinary creativity, whether you’re whisking eggs for breakfast or arranging fresh ingredients for an evening meal. Your refrigerator stands ready to house weekend farmers market finds and weeknight dinner essentials, seamlessly integrated into the thoughtful kitchen design. The single bedroom provides a peaceful retreat with ample space for rest and relaxation, while the full bathroom offers modern fixtures and finishes that complement the home’s contemporary aesthetic. Throughout the 745 square feet, every detail reflects the careful planning that goes into new construction, from the pristine floors to the unblemished walls waiting for your personal touches. Beyond your front door, Upton Place reveals a collection of thoughtfully designed amenities that enhance daily living. Start your morning with a swim in the sparkling pool, feeling the water wake your senses before the day begins. The bike room provides secure storage for your two-wheeled transportation, making it easy to explore Washington DC’s extensive network of bike-friendly streets and trails. When you need a change of scenery, the comfortable lounge offers a welcoming space to read, work, or connect with neighbors. Step outside to the common grounds, where you can enjoy fresh air and green space without leaving home. As evening approaches, make your way to the roof deck, where the city skyline creates a stunning backdrop for unwinding after a long day. Whether you’re enjoying a quiet moment alone or entertaining friends, this elevated outdoor space provides the perfect setting. The building’s parking garage ensures your vehicle stays protected from the elements while remaining conveniently accessible. Cat owners will appreciate the pet-friendly policy that welcomes feline companions to share in this elevated living experience. Living at Upton Place means embracing the energy of Washington DC while enjoying the tranquility of a brand-new home. Picture yourself settling into evening routines in spaces where everything is fresh and pristine, where the appliances hum quietly with efficiency, and where the amenities provide endless opportunities for recreation and relaxation. This is urban living redefined, where contemporary comfort meets the vibrant pulse of the nation’s capital. Pricing and availability subject to change on a daily basis. Photos are of model units. Parking may be available subject to availability and may be an additional fee.
 Features & Appliances
 Ask Agent A Question
 Address Map
 MLS Addon
 Additional Information
Listing Information
Additional Information
Listing Information
 Rob Spicer Broker, GRI
Spicer Real Estate
Rob Spicer Broker, GRI
Spicer Real Estate
7201 Wisconsin Avenue
 RobSpicer@SpicerRealEstate.com
 2403881030
 2403881030
 7201 Wisconsin Avenue


