
 Share
Share
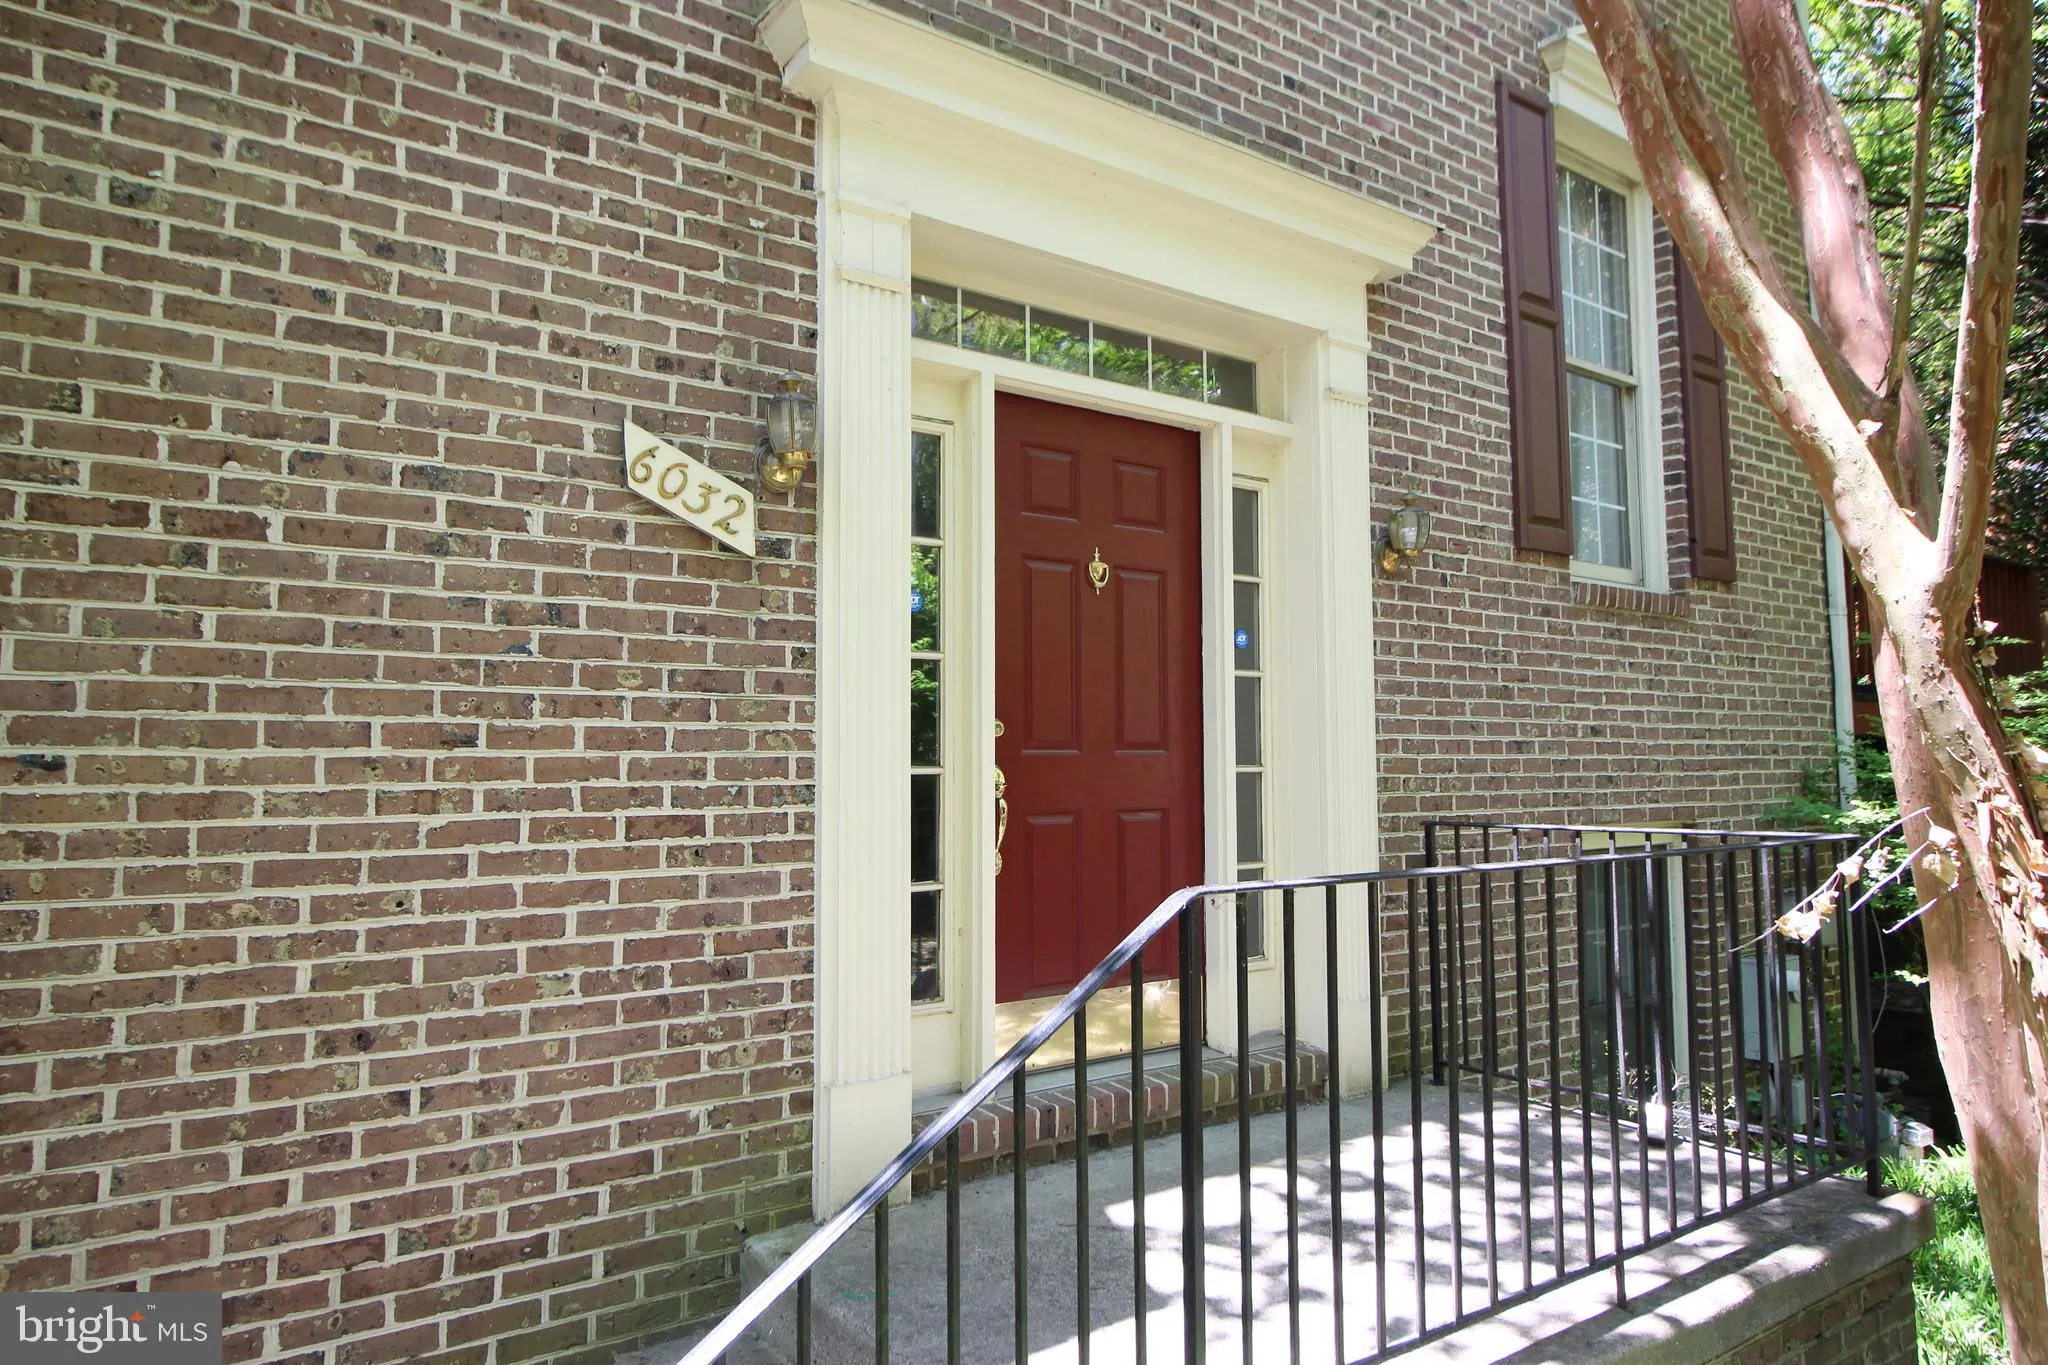
 6032 KELSEY COURT, Falls Church, VA 22044
 1,864 Sqft SQFT
 4
4
 8
8
 Basic Details
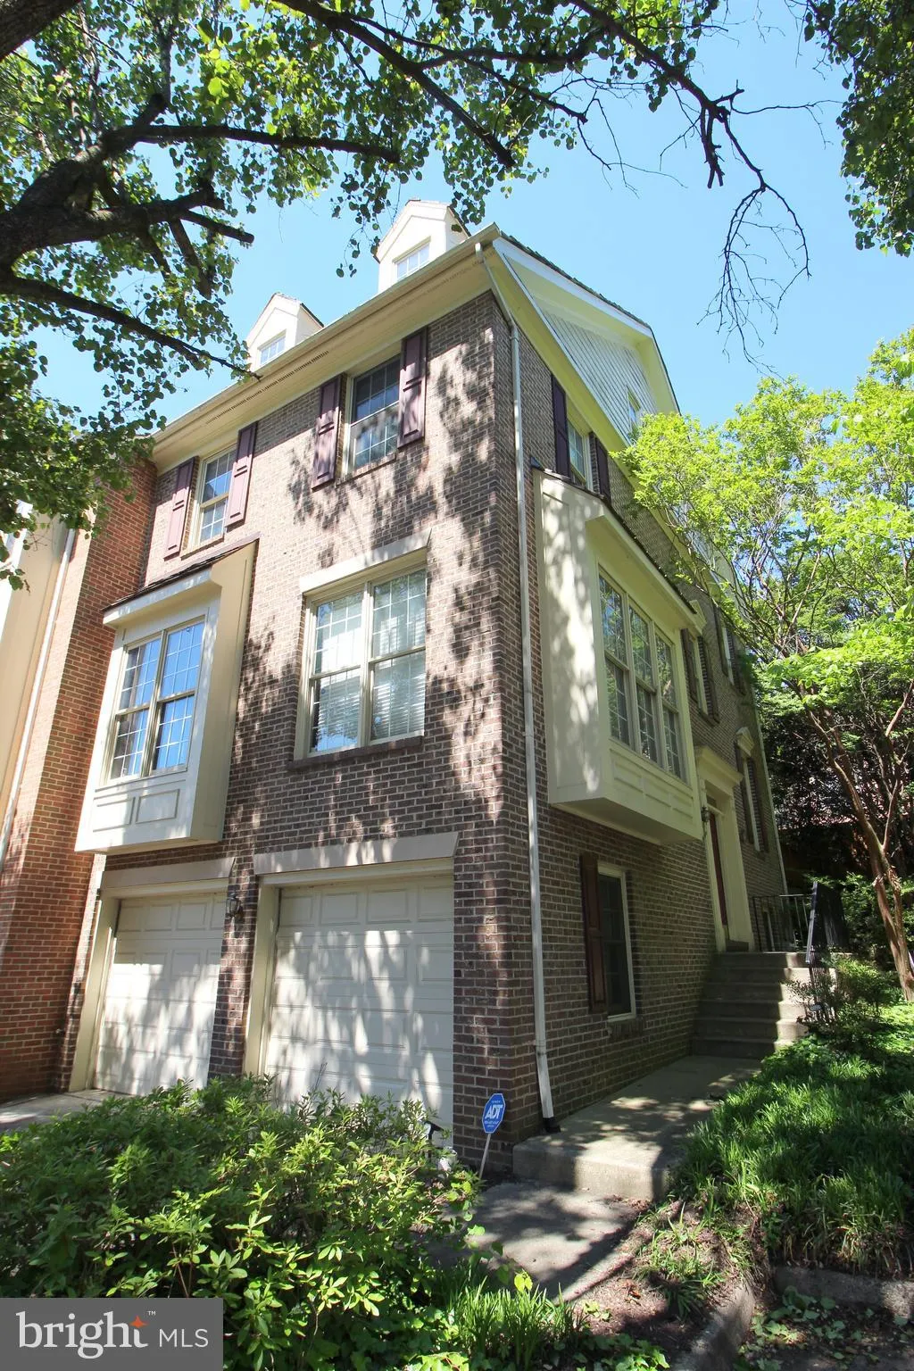
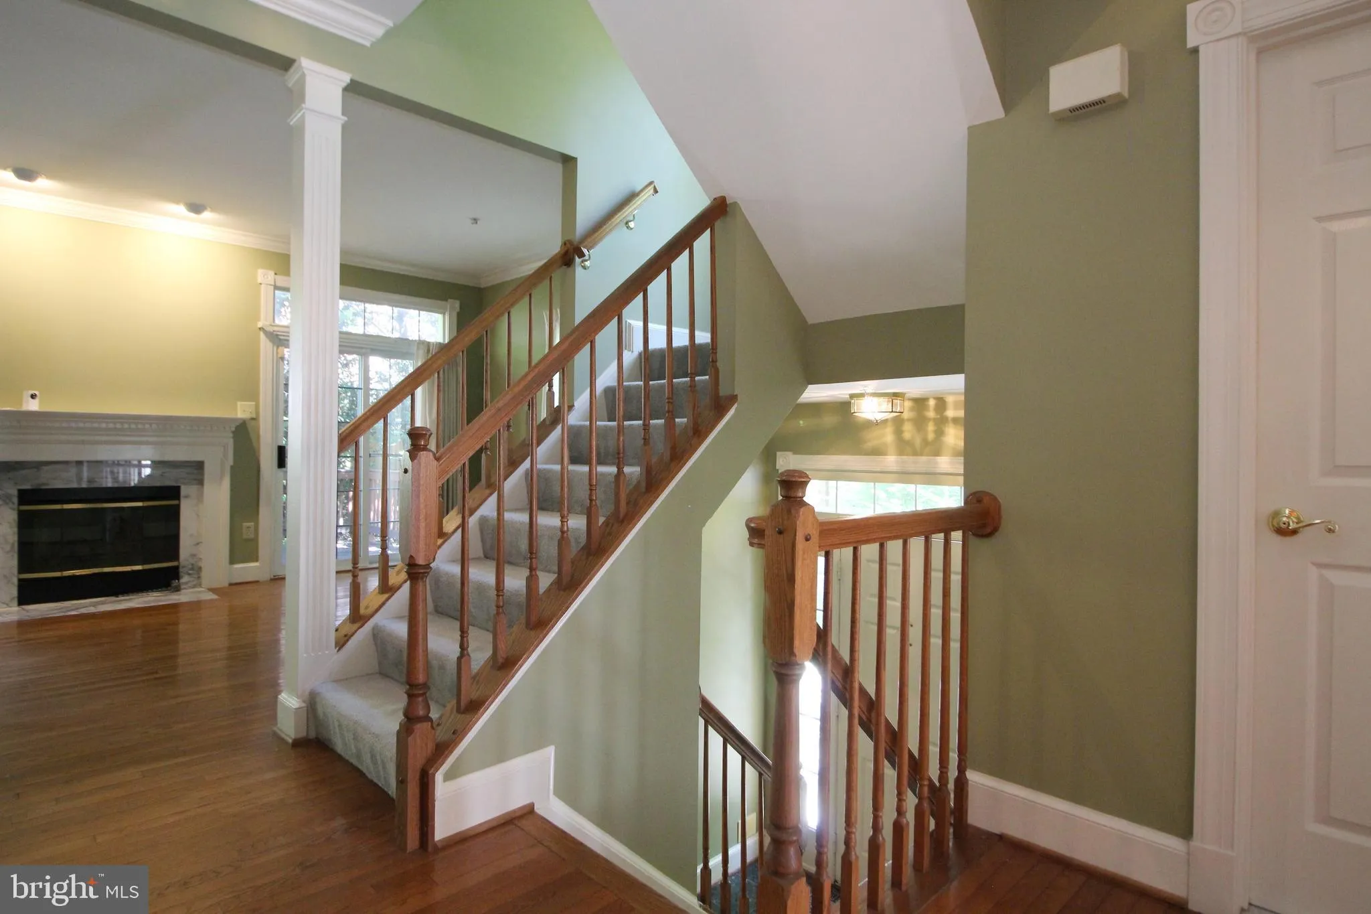
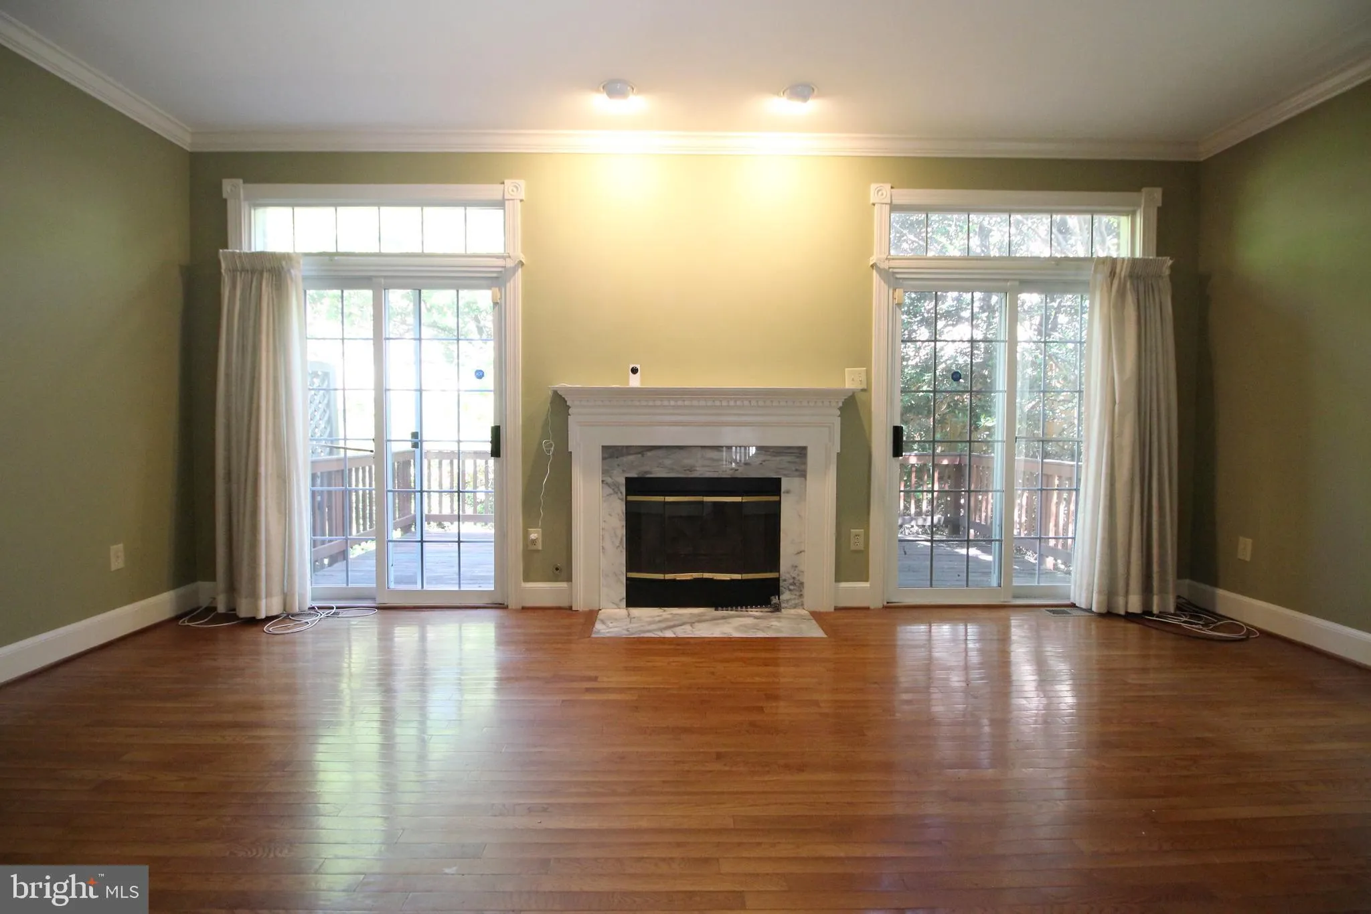
Brick-front Colonial offering over 2, 100 square feet across three levels in a well-established Falls Church community. This four-bedroom, three full and one half-bath home features a traditional floor plan with hardwood flooring, crown molding, and chair rail detailing throughout the main living areas. The kitchen ...
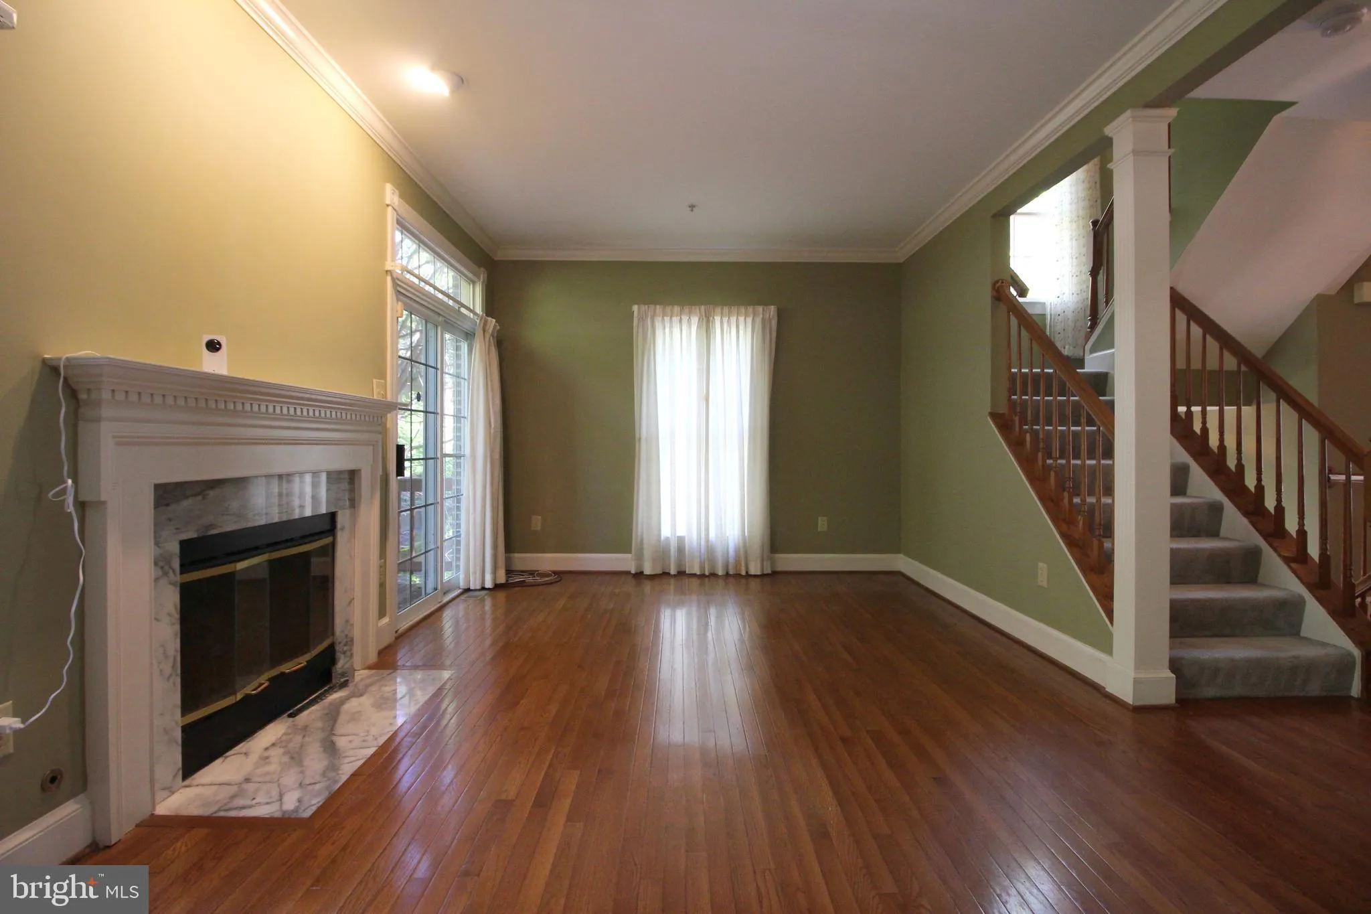
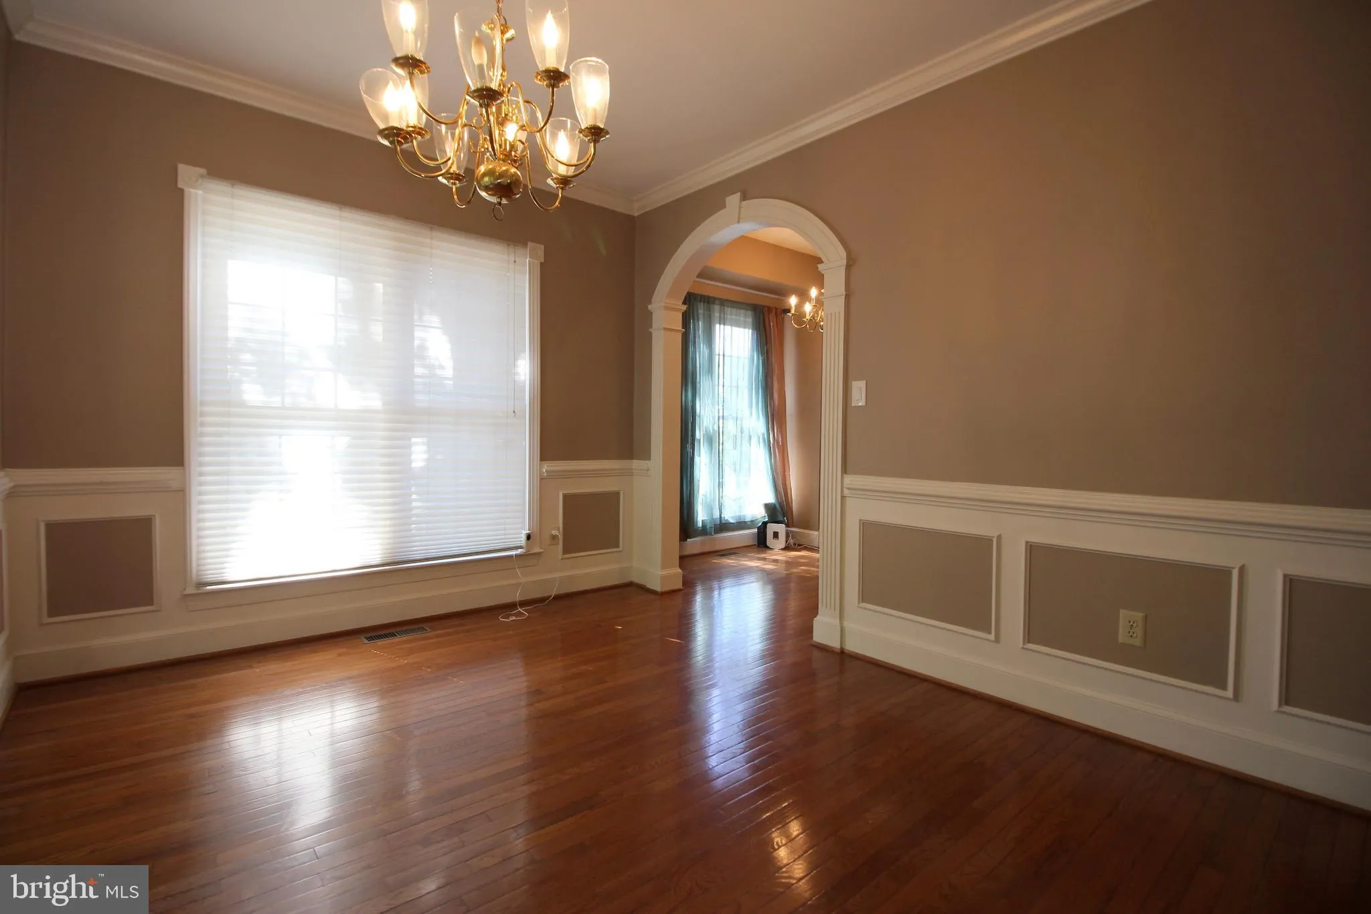
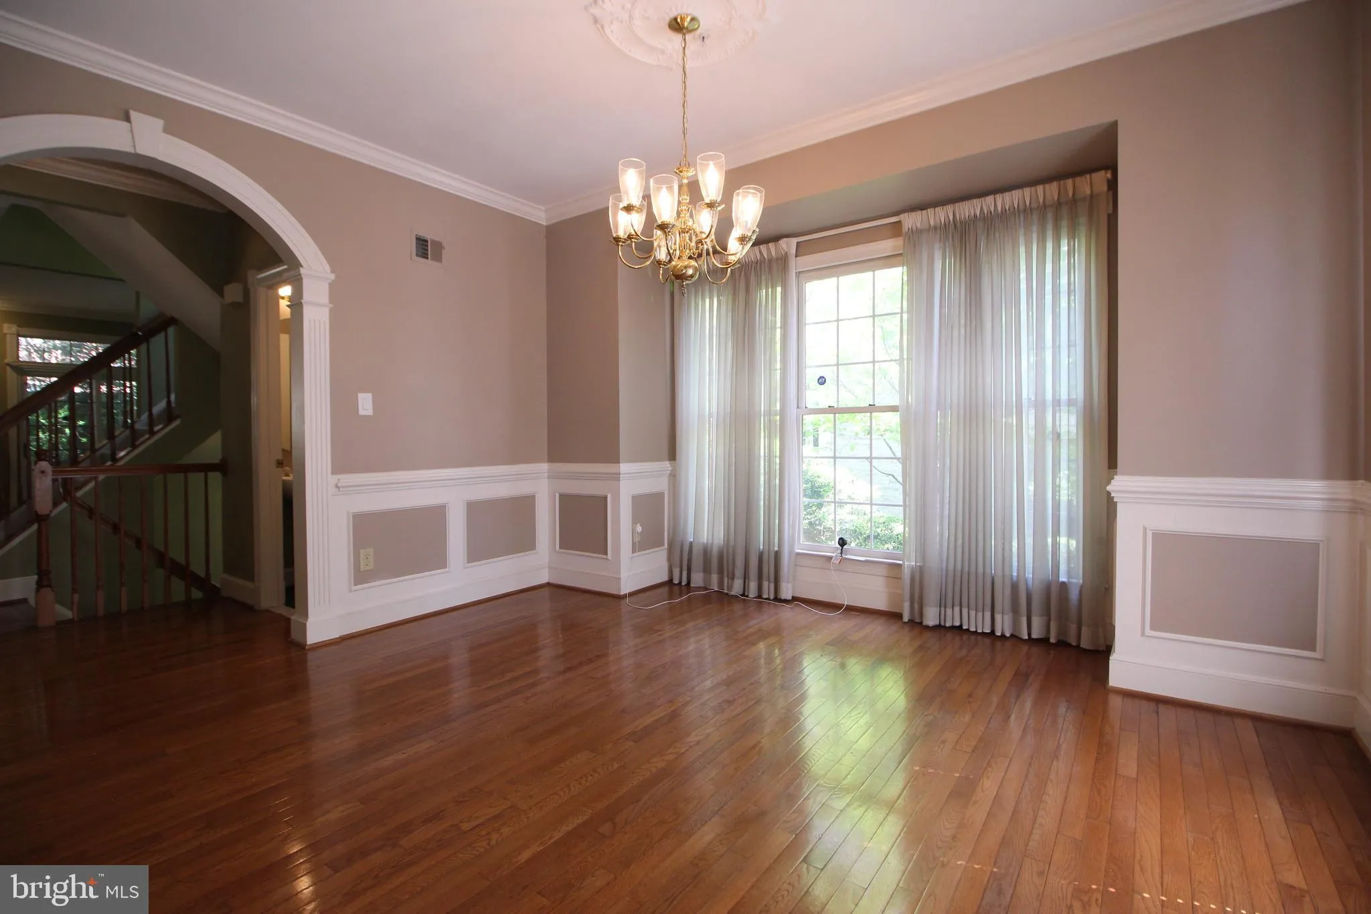
Brick-front Colonial offering over 2, 100 square feet across three levels in a well-established Falls Church community. This four-bedroom, three full and one half-bath home features a traditional floor plan with hardwood flooring, crown molding, and chair rail detailing throughout the main living areas. The kitchen includes table space for everyday dining and flows into a separate dining area, providing a functional layout for both daily living and entertaining. Built-in features and a fireplace add warmth and character to the home. The upper levels offer four bedrooms, including a primary suite with en-suite bath, along with additional full bathrooms for convenience and flexibility. The lower level includes a basement, providing additional usable space for storage, recreation, or flexible use. Additional highlights include an attached garage, driveway parking, and central heating and cooling. Conveniently located with access to major commuter routes, shopping, dining, and everyday conveniences, this home offers a well-rounded leasing opportunity in the Falls Church market. During the application process, any additional fees and disclosures will be provided before application submission to help ensure transparency. Credit reporting is part of your lease and may increase your credit score up to 40 points over 12-24 months if rent is paid on time
 Features & Appliances
 Ask Agent A Question
 Address Map
 Neighborhood
 MLS Addon
 Additional Information
 Financial
Listing Information
Financial
Listing Information
 Rob Spicer Broker, GRI
Spicer Real Estate
Rob Spicer Broker, GRI
Spicer Real Estate
7201 Wisconsin Avenue
 RobSpicer@SpicerRealEstate.com
 2403881030
 2403881030
 7201 Wisconsin Avenue


