
 Share
Share
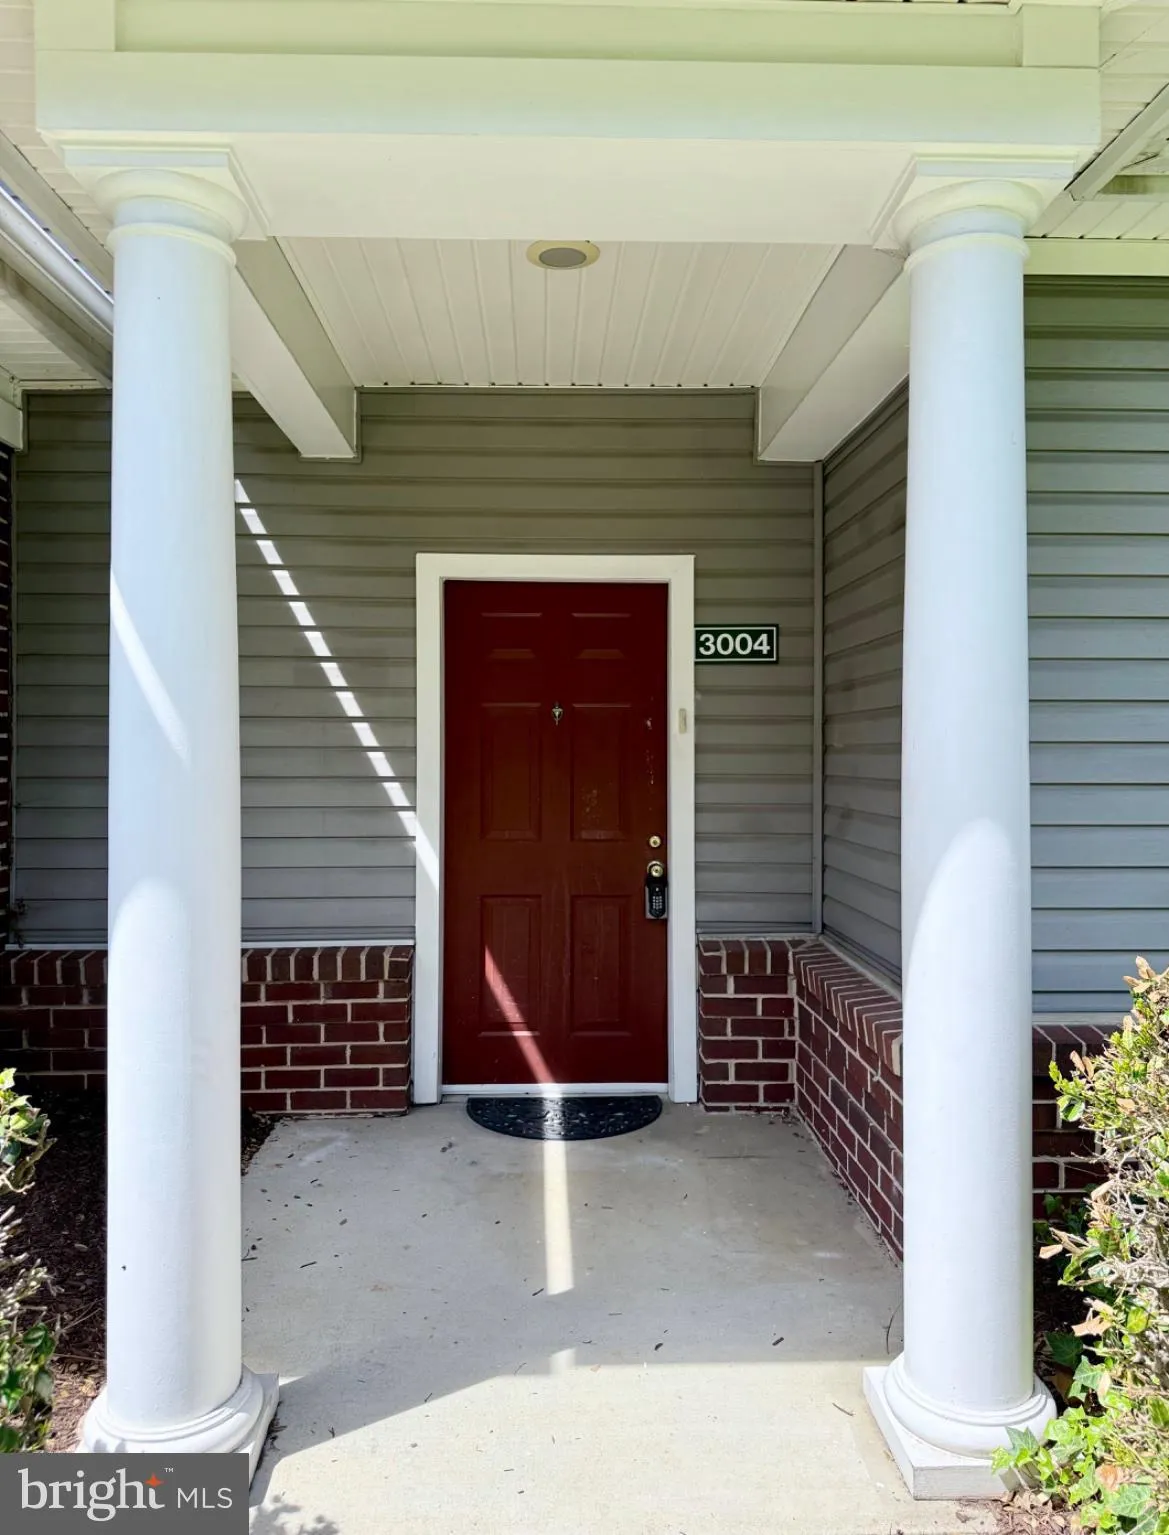
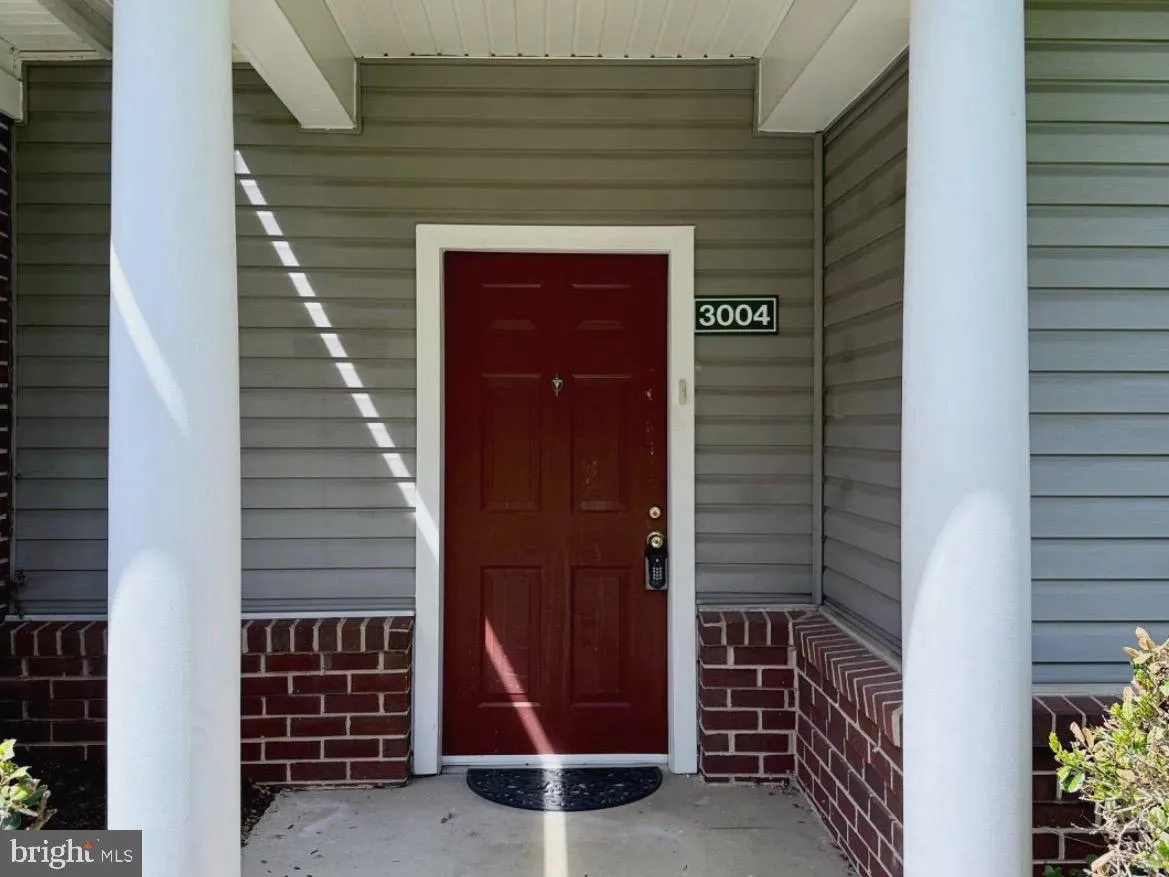
 3004 BELLAMY WAY, Suitland, MD 20746
 1,566 Sqft SQFT
 3
3
 2
2
 Basic Details
✨ Welcome Home to Easy One-Level Living! 🏡 Discover the perfect blend of comfort, convenience, and low-maintenance living in this spacious 3-bedroom, 2-bath home located in the sought-after Windsor Crossing community. Designed with an open-concept floor plan, this home offers a seamless flow that’s perfect fo...
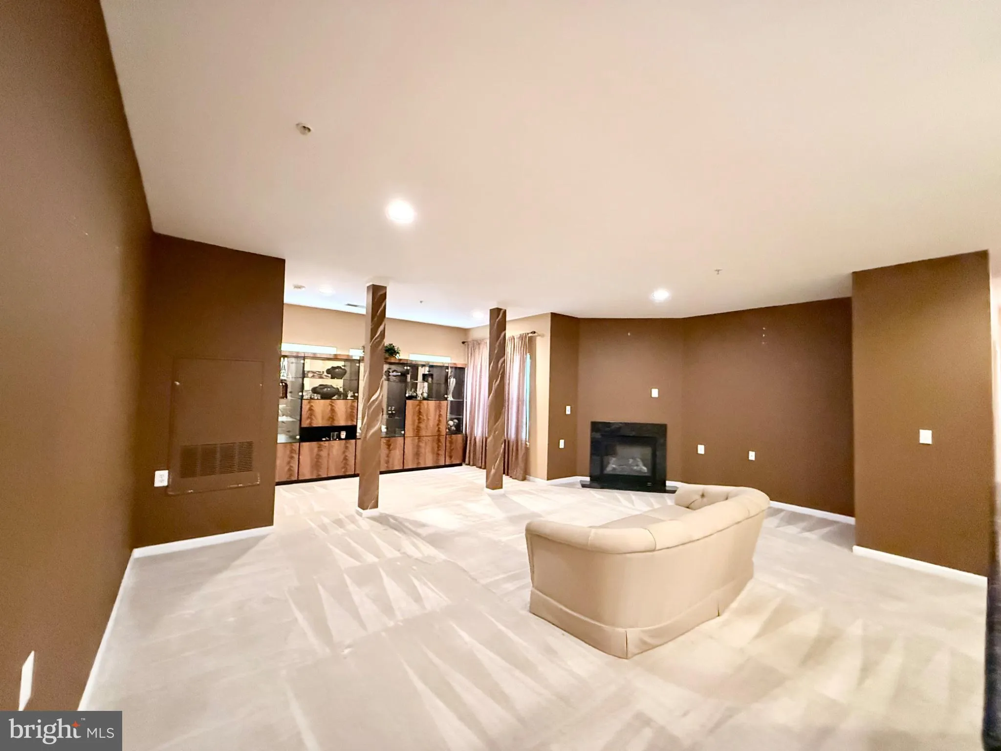
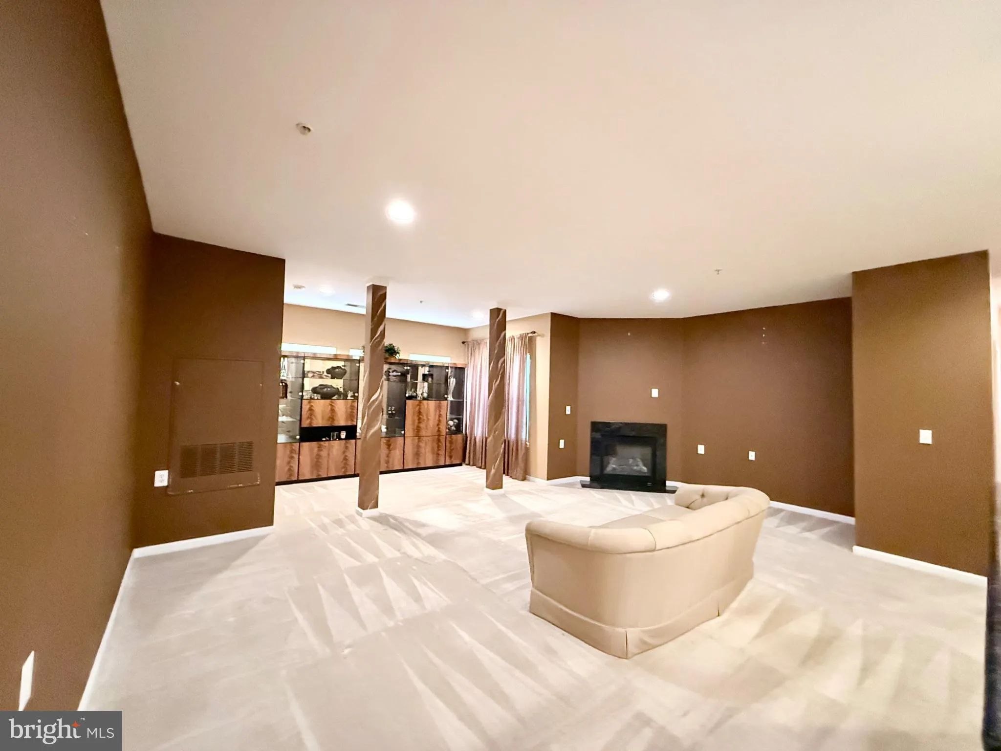
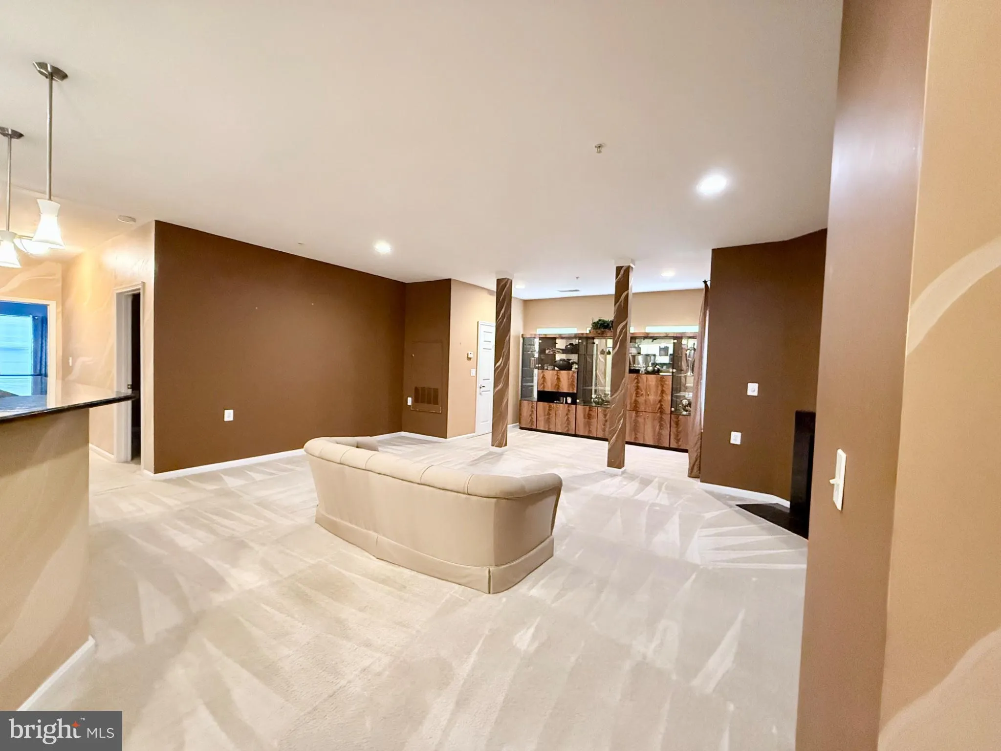
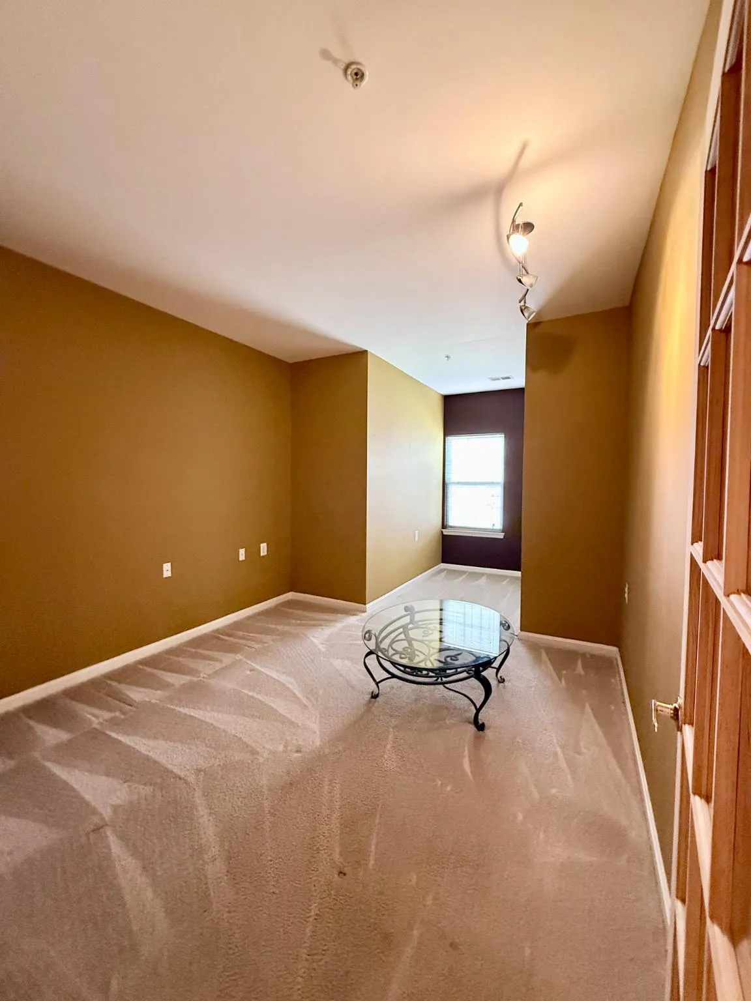
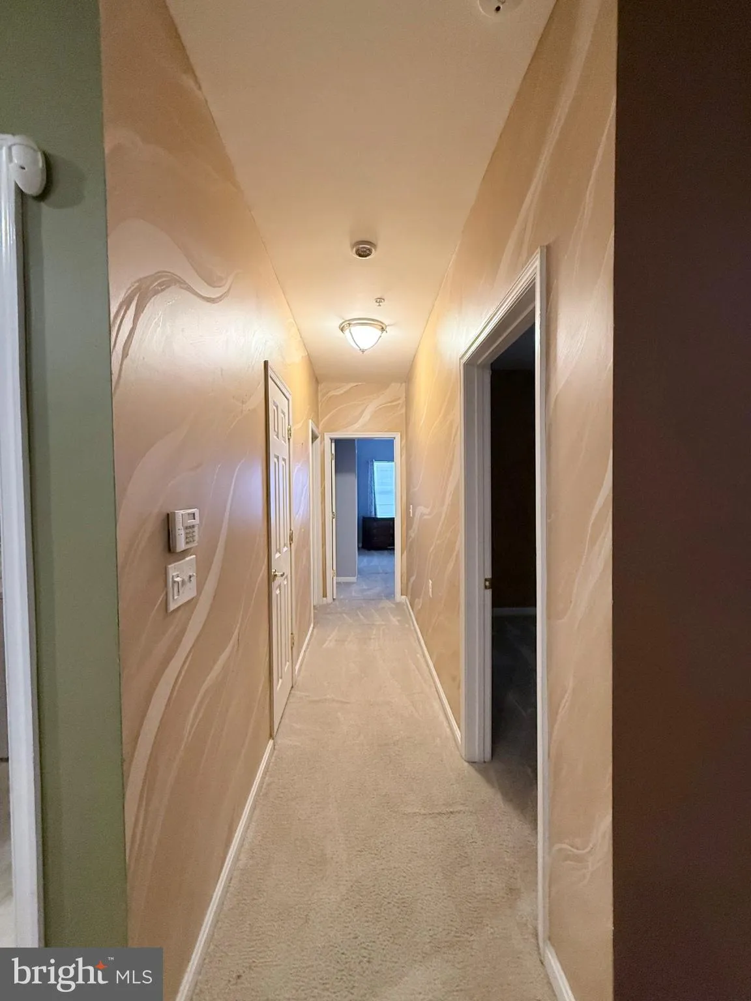
✨ Welcome Home to Easy One-Level Living! 🏡 Discover the perfect blend of comfort, convenience, and low-maintenance living in this spacious 3-bedroom, 2-bath home located in the sought-after Windsor Crossing community. Designed with an open-concept floor plan, this home offers a seamless flow that’s perfect for both everyday living and entertaining. Enjoy a bright and inviting living space complete with a cozy fireplace, beautiful wood flooring, recessed lighting, and a well-appointed kitchen featuring granite countertops, ample cabinet space, and a convenient kitchen/dining combination. The dedicated laundry room and walk-in closet add to the home’s everyday functionality and comfort. This home offers the ease and accessibility of single-level living while being ideally situated near Suitland Metro, Joint Base Andrews, Washington, DC, shopping, dining, and major commuter routes, making commuting and daily errands effortless. Community amenities include an outdoor pool, lawn maintenance, snow removal, and trash service for added convenience. Don’t miss this opportunity to own a beautifully maintained home that combines space, comfort, and location all in one!
 Features & Appliances
 Ask Agent A Question
 Address Map
 MLS Addon
 Additional Information
 Financial
Listing Information
Financial
Listing Information
 Rob Spicer Broker, GRI
Spicer Real Estate
Rob Spicer Broker, GRI
Spicer Real Estate
7201 Wisconsin Avenue
 RobSpicer@SpicerRealEstate.com
 2403881030
 2403881030
 7201 Wisconsin Avenue


