
 Share
Share
 951 CAPTAIN HICKORY DRIVE, Great Falls, VA 22066
 5,000 Sqft SQFT
 4
4
 7
7
 Basic Details
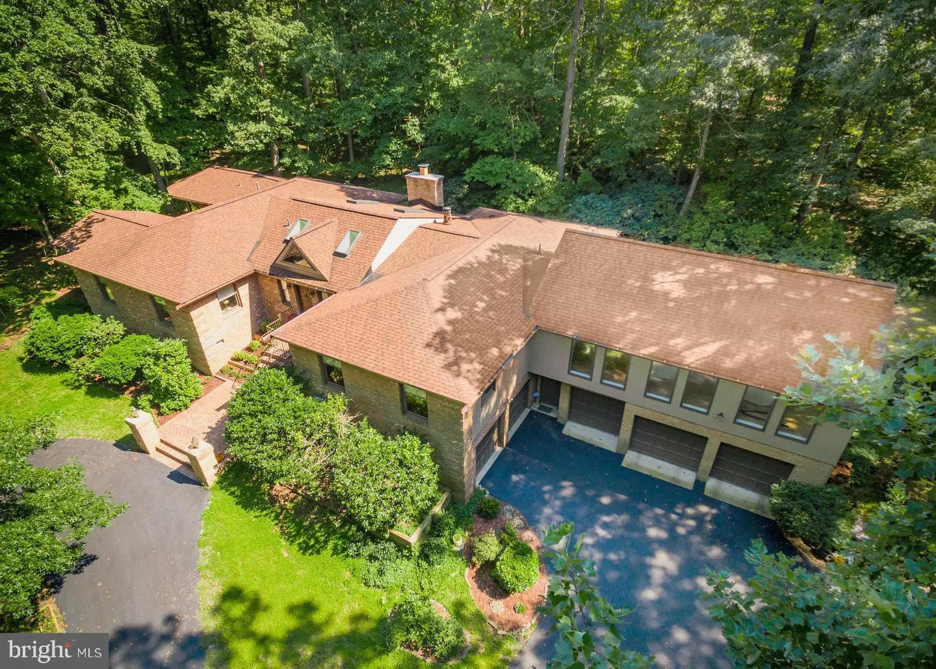
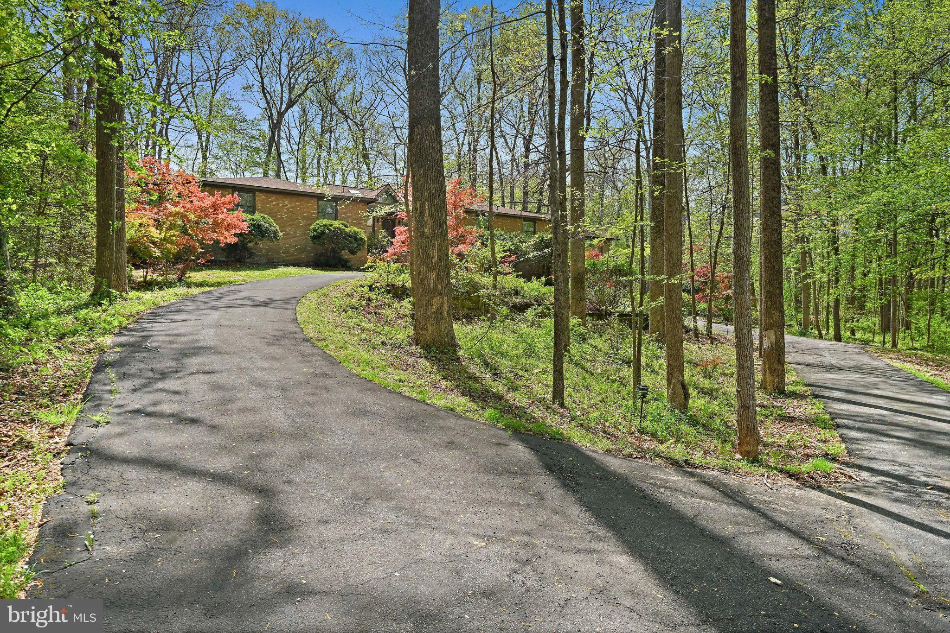
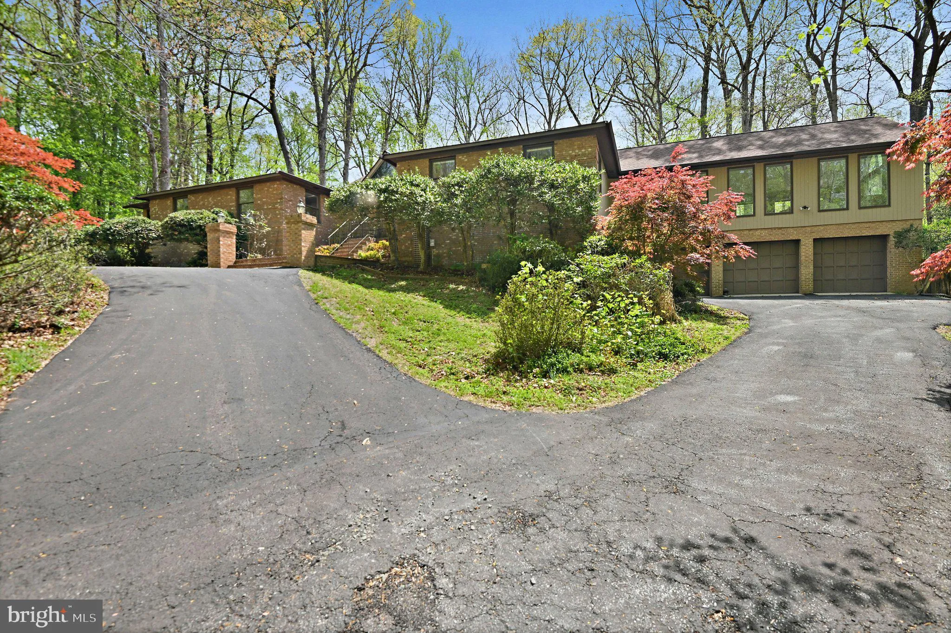
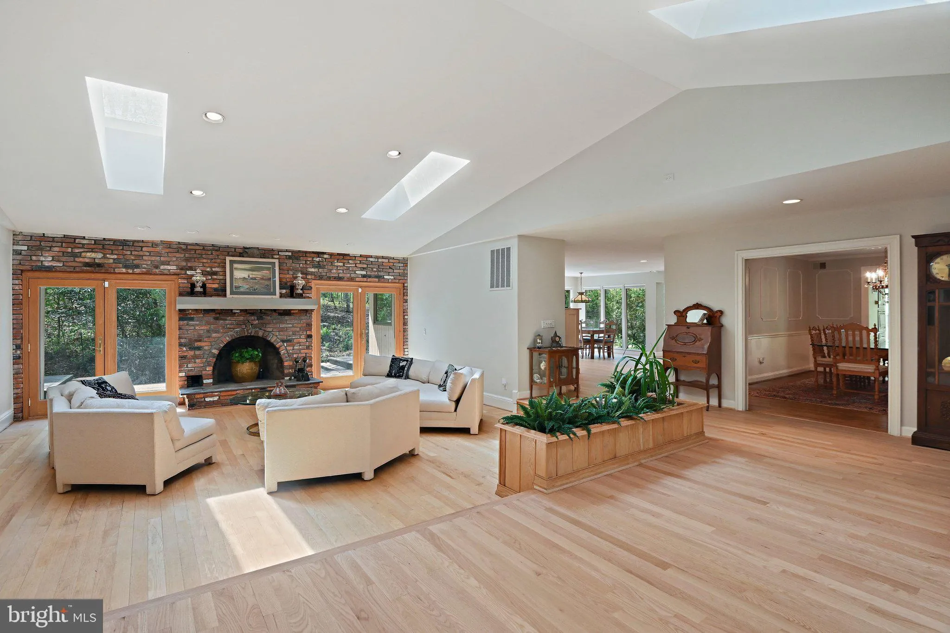
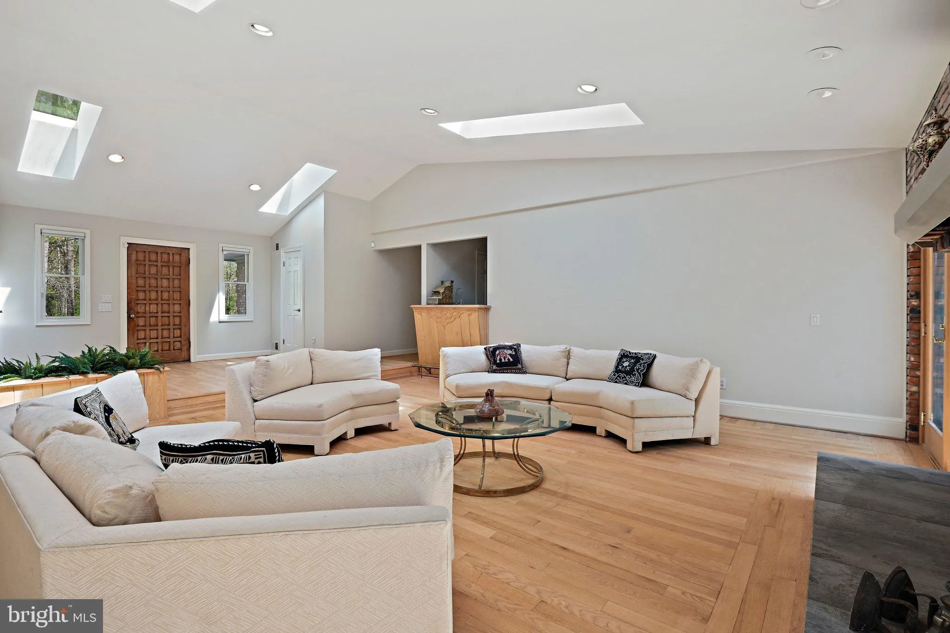
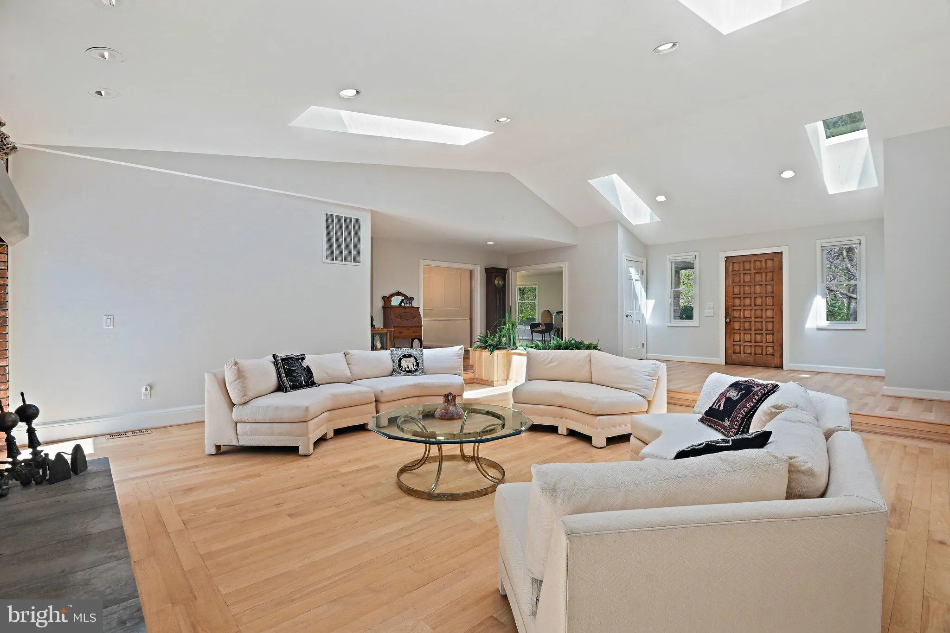
Unique and elegant contemporary residence offers 5000 sq ft of living space and an open floor plan that appreciates the love of nature on a secluded 3½ acre lot. This home includes a wing of four bedrooms and four bathrooms, in addition to two powder rooms. Vaulted ceilings and an open floor plan allow for an abund...
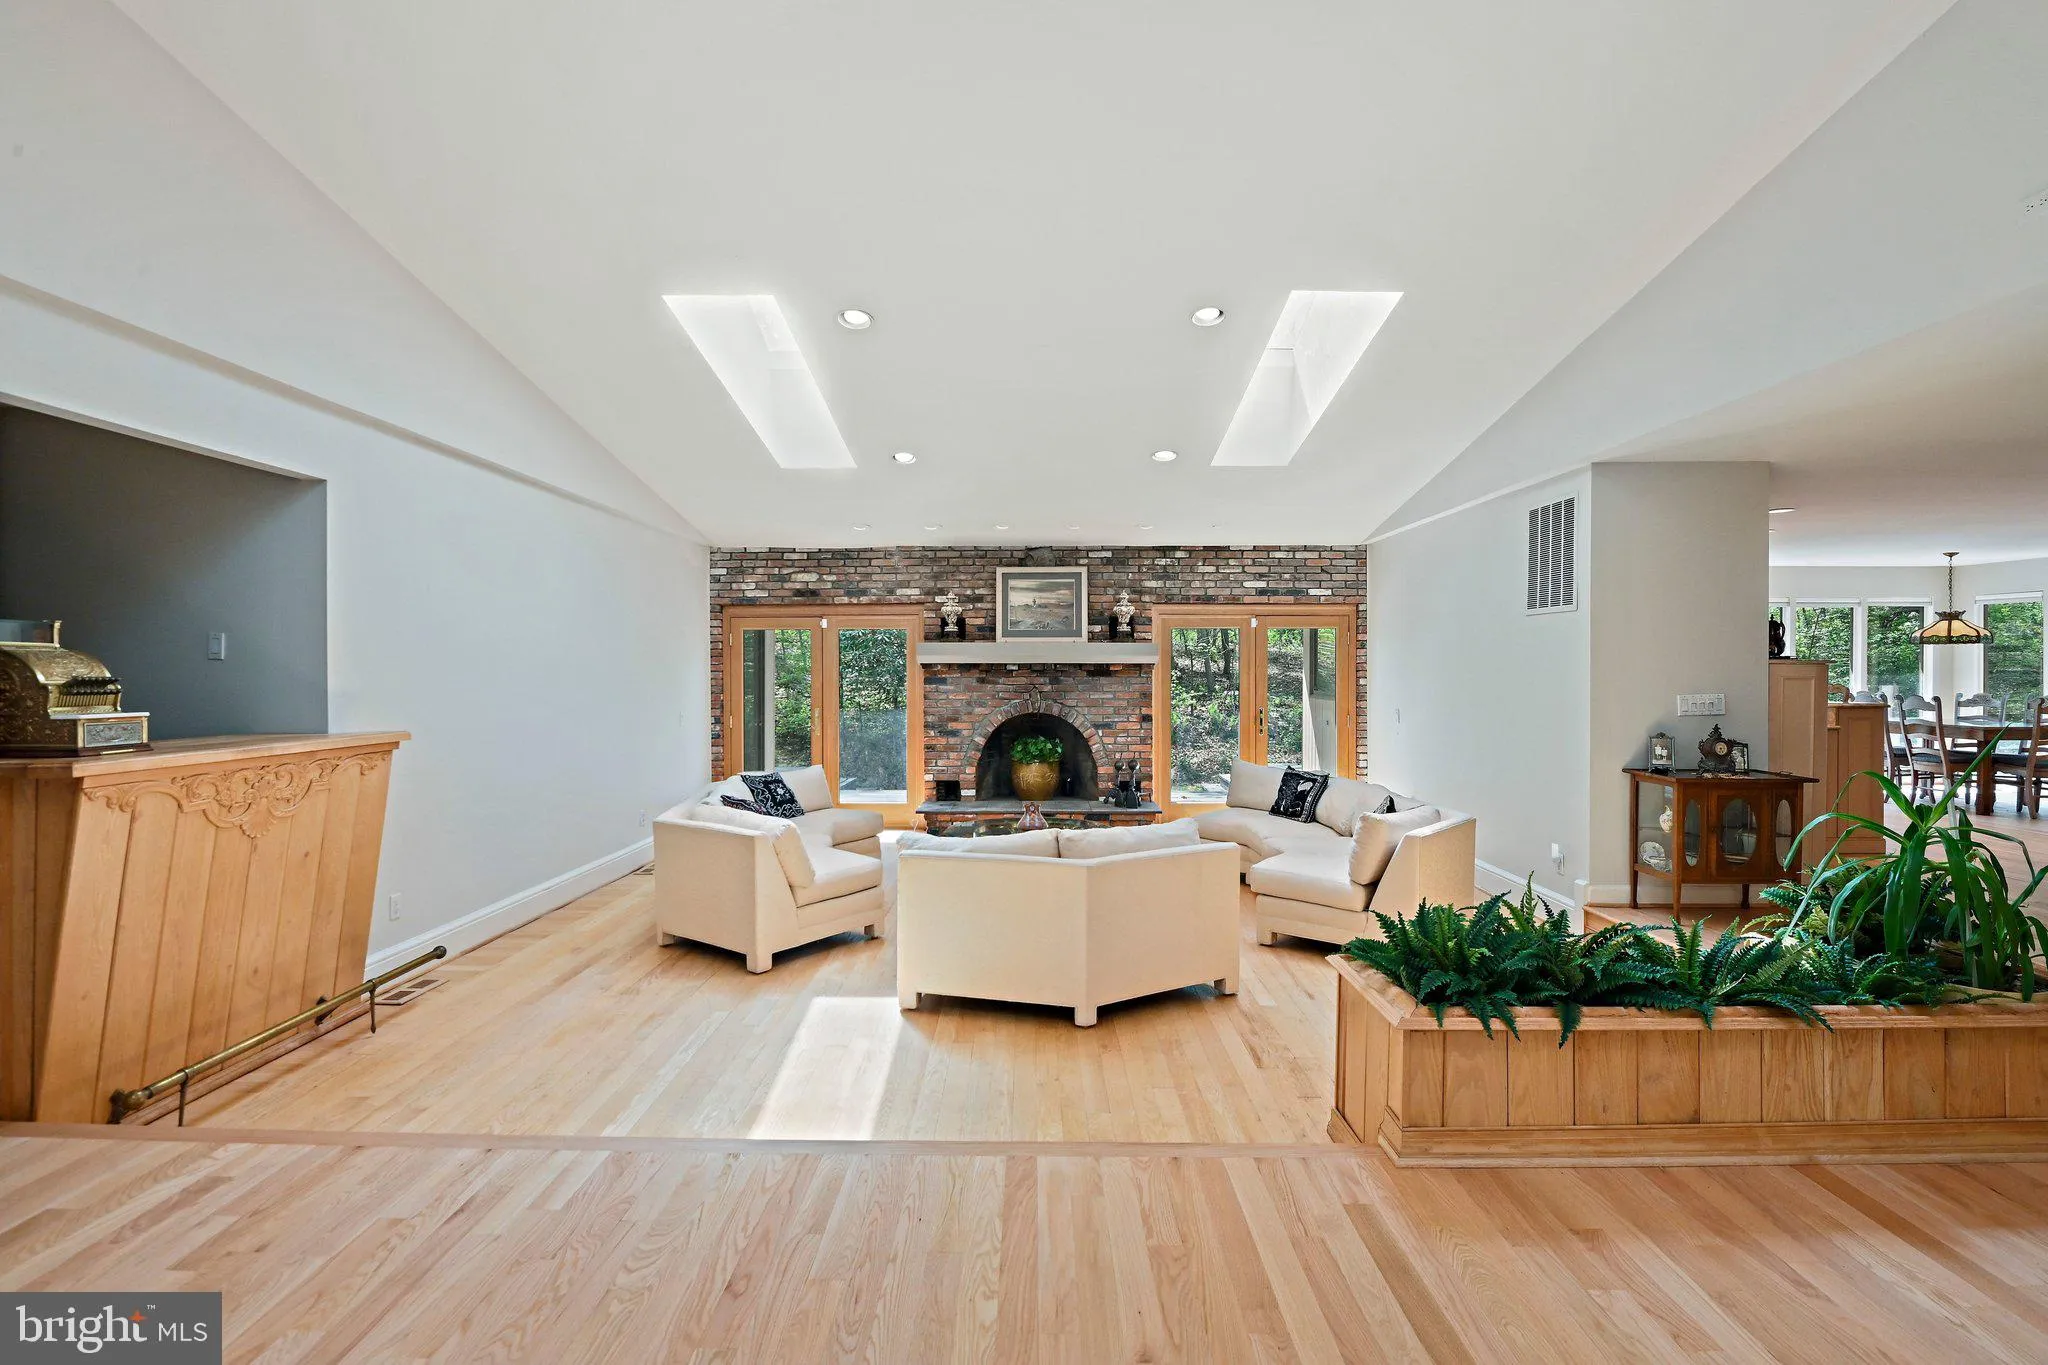
Unique and elegant contemporary residence offers 5000 sq ft of living space and an open floor plan that appreciates the love of nature on a secluded 3½ acre lot. This home includes a wing of four bedrooms and four bathrooms, in addition to two powder rooms. Vaulted ceilings and an open floor plan allow for an abundance of dramatic light to fill the home. The great room provides three sides of floor-to-ceiling windows and a Carrara marble fireplace. Chefs will enjoy the gourmet kitchen, featuring state-of-the-art appliances, limestone counters and custom cabinetry. The lower level provides a spacious office that walks out to the garden, a powder room, and two garages. There is expansive decking that spans the width of the home and is accessible from most rooms. Enjoy all the seasons in this custom designed house that brings the outdoors in.
 Features & Appliances
 Ask Agent A Question
 Address Map
 Neighborhood
 MLS Addon
 Additional Information
 Financial
Listing Information
Financial
Listing Information
 Rob Spicer Broker, GRI
Spicer Real Estate
Rob Spicer Broker, GRI
Spicer Real Estate
7201 Wisconsin Avenue
 RobSpicer@SpicerRealEstate.com
 2403881030
 2403881030
 7201 Wisconsin Avenue


