
 Share
Share
 7161 CROSS STREET, District Heights, MD 20747
 906 Sqft SQFT
 2
2
 2
2
 Basic Details
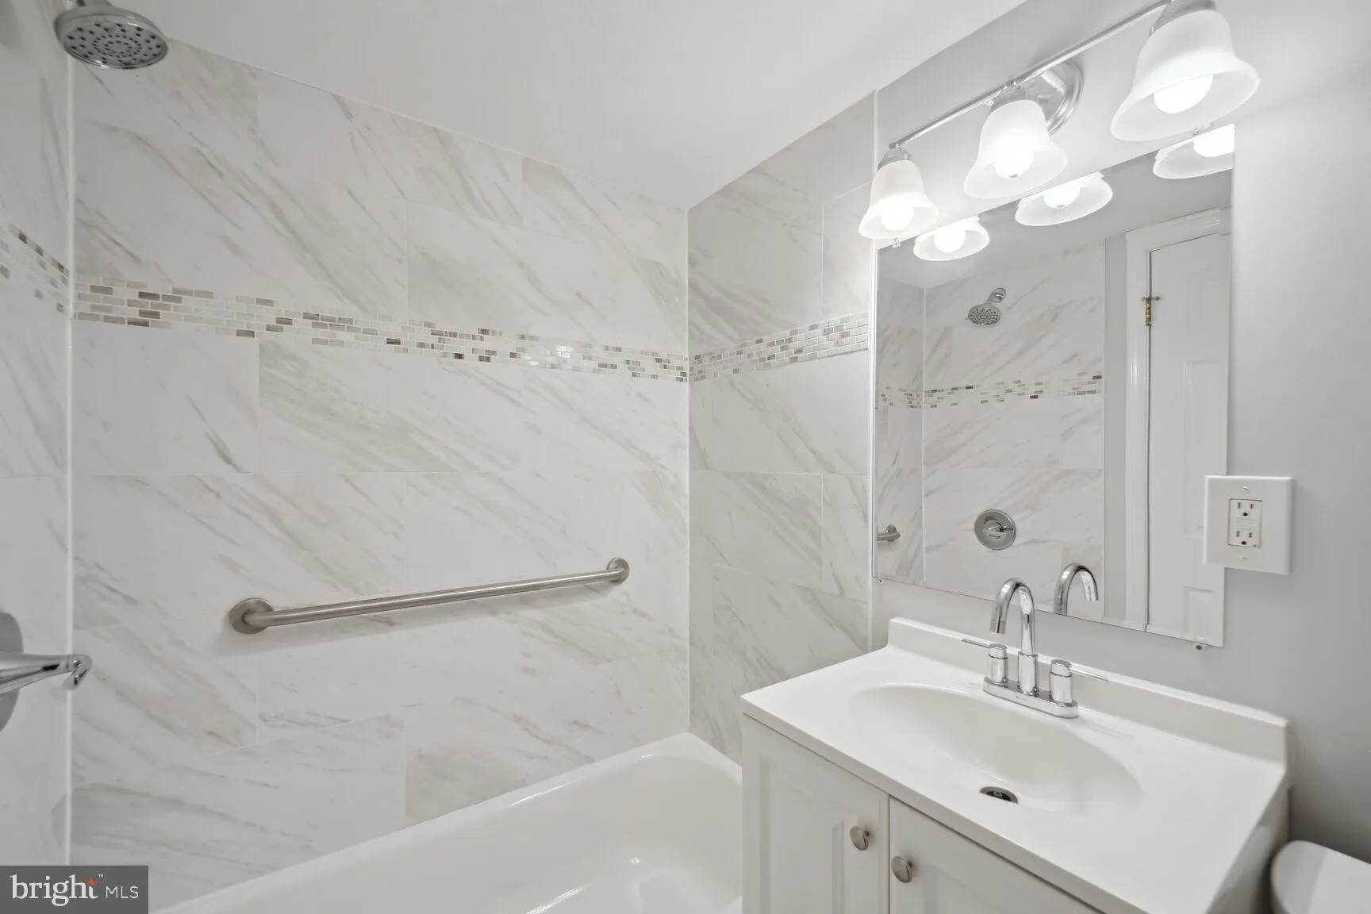
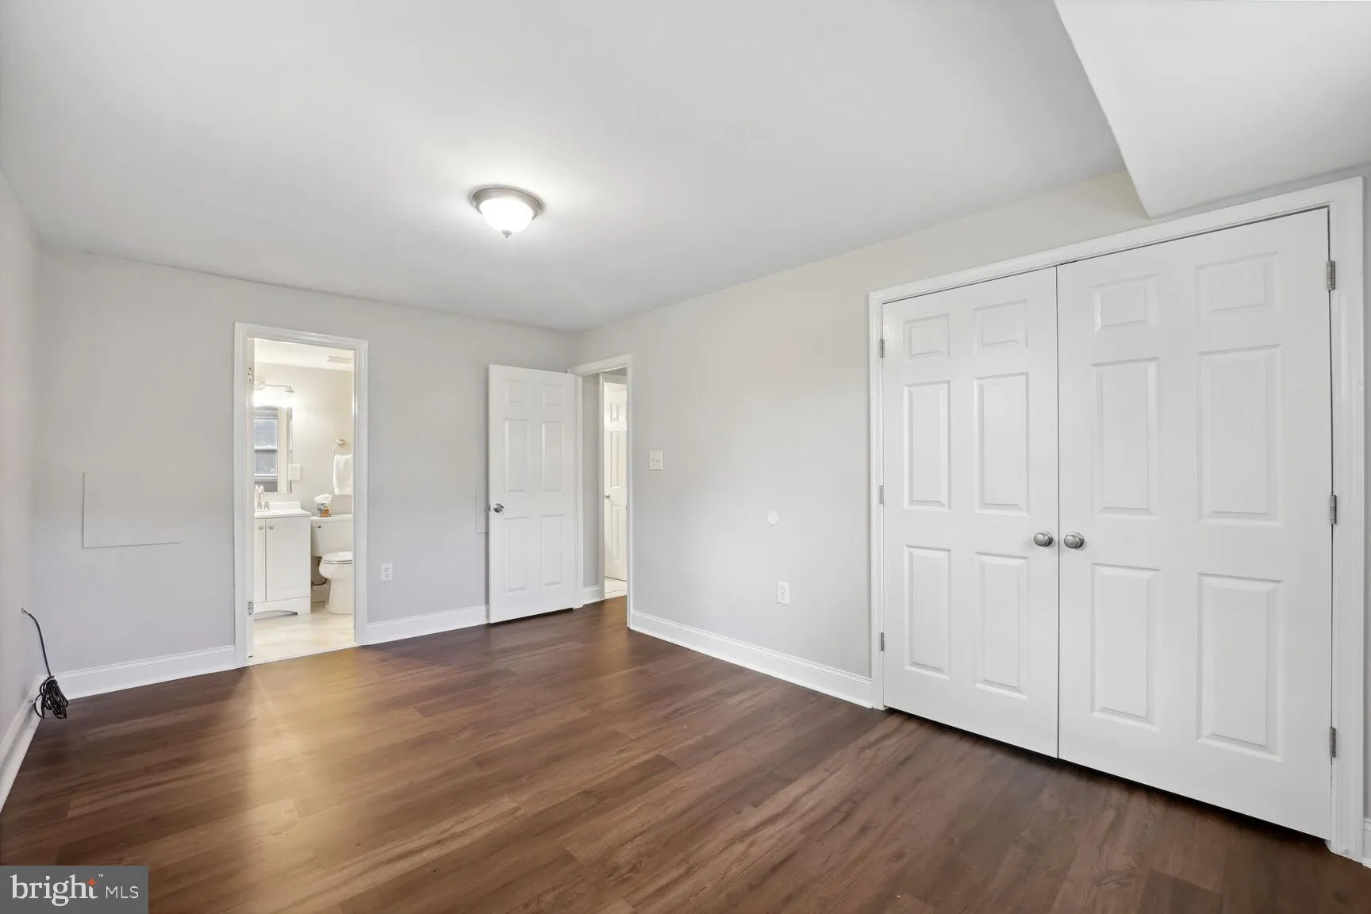
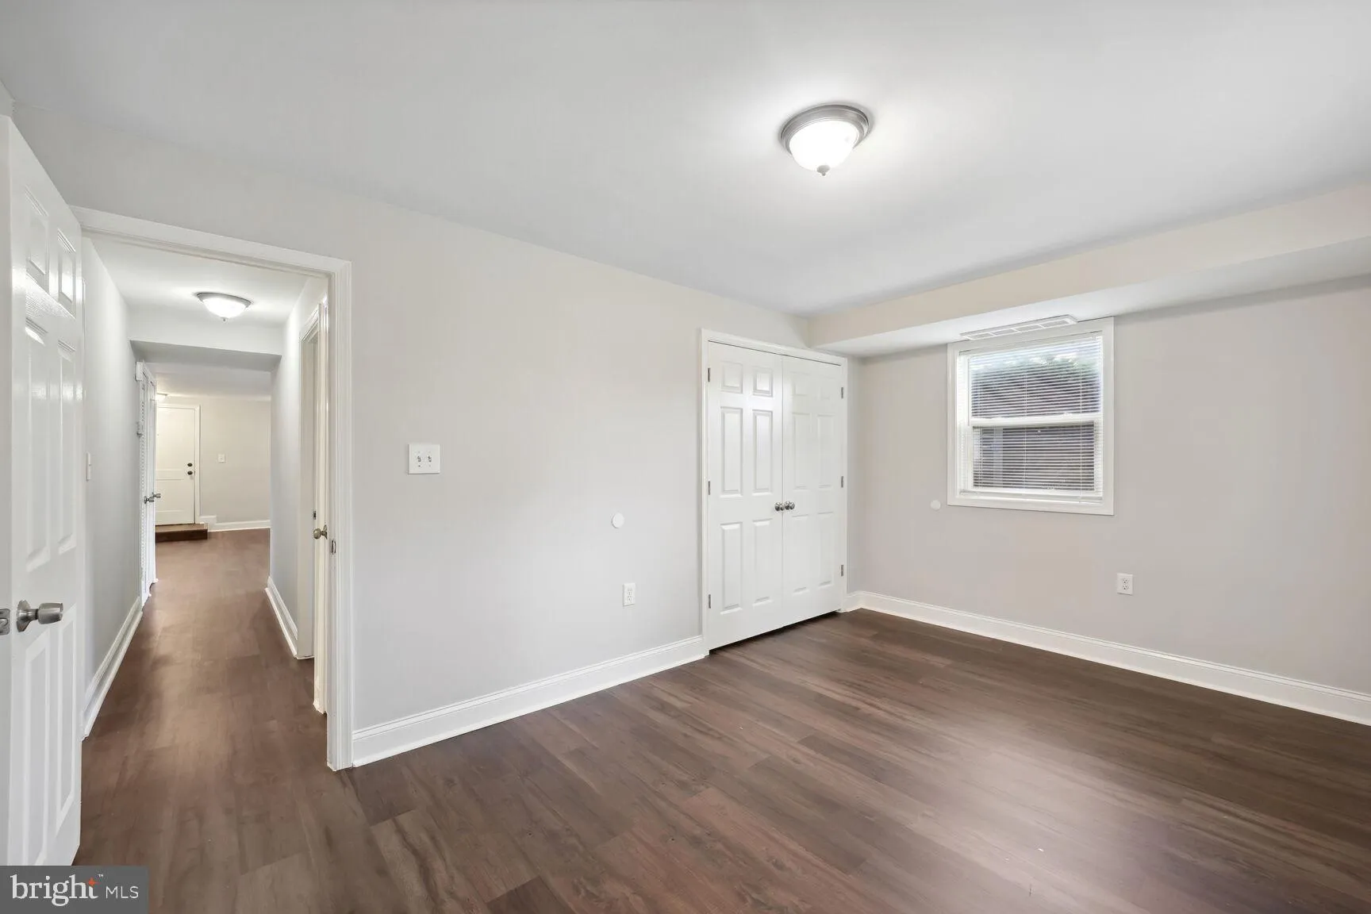
Back on the market and ready for its next owner! Beautifully maintained 2BR/2BA terrace-level condo offering 906 sq. ft. of comfortable one-level living and exceptional value. Features include luxury vinyl flooring throughout, spacious bedrooms with ample closet space, and a primary suite with private bath. The kitc...
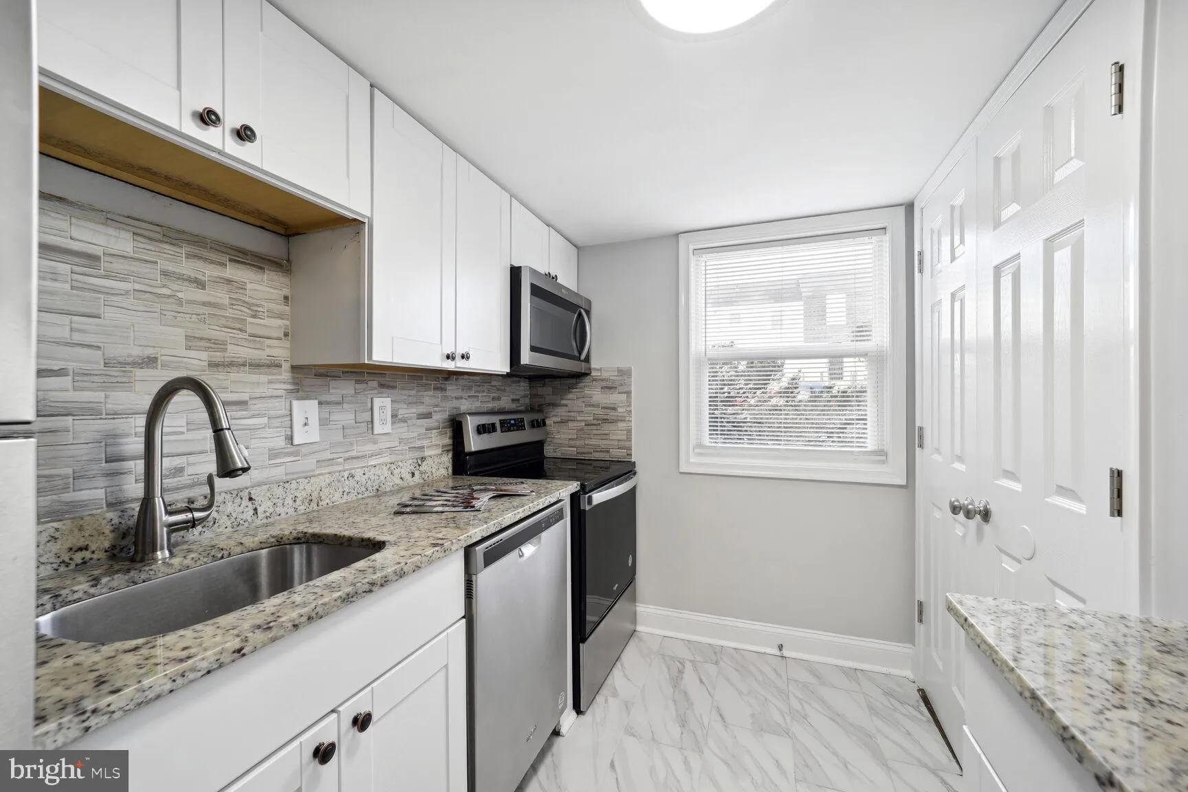
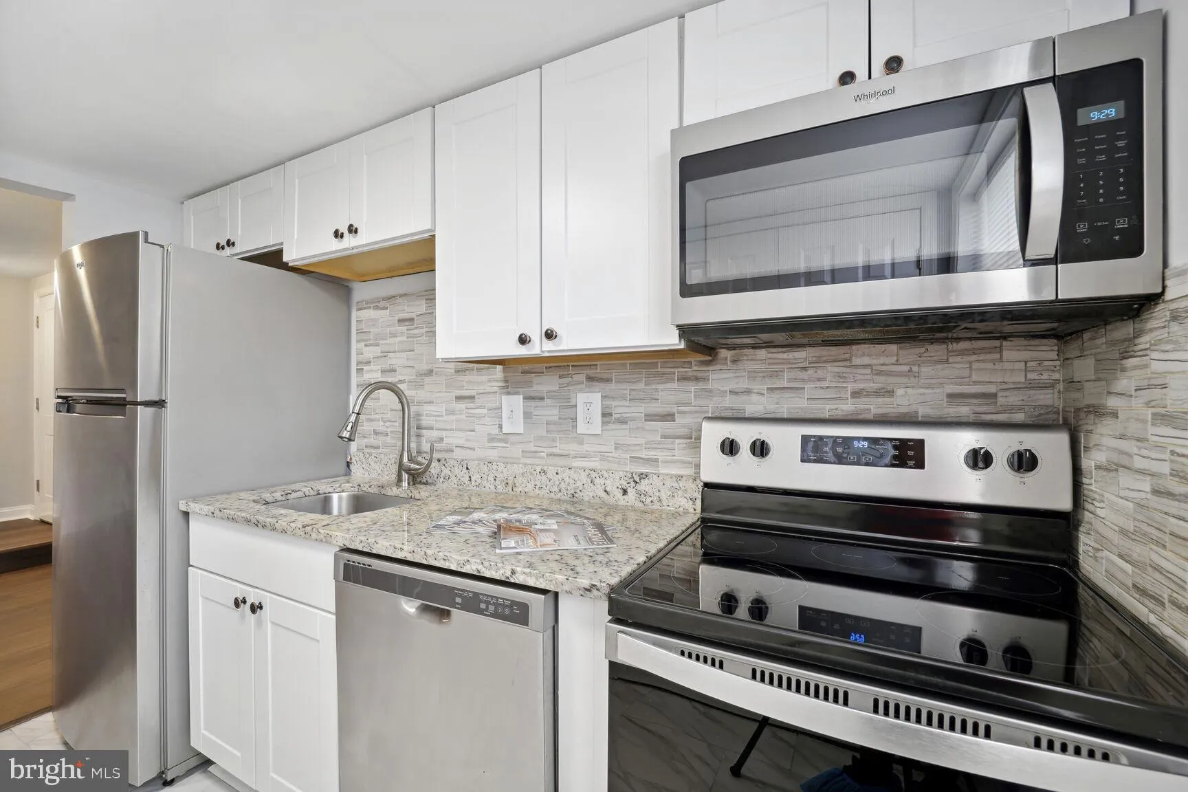
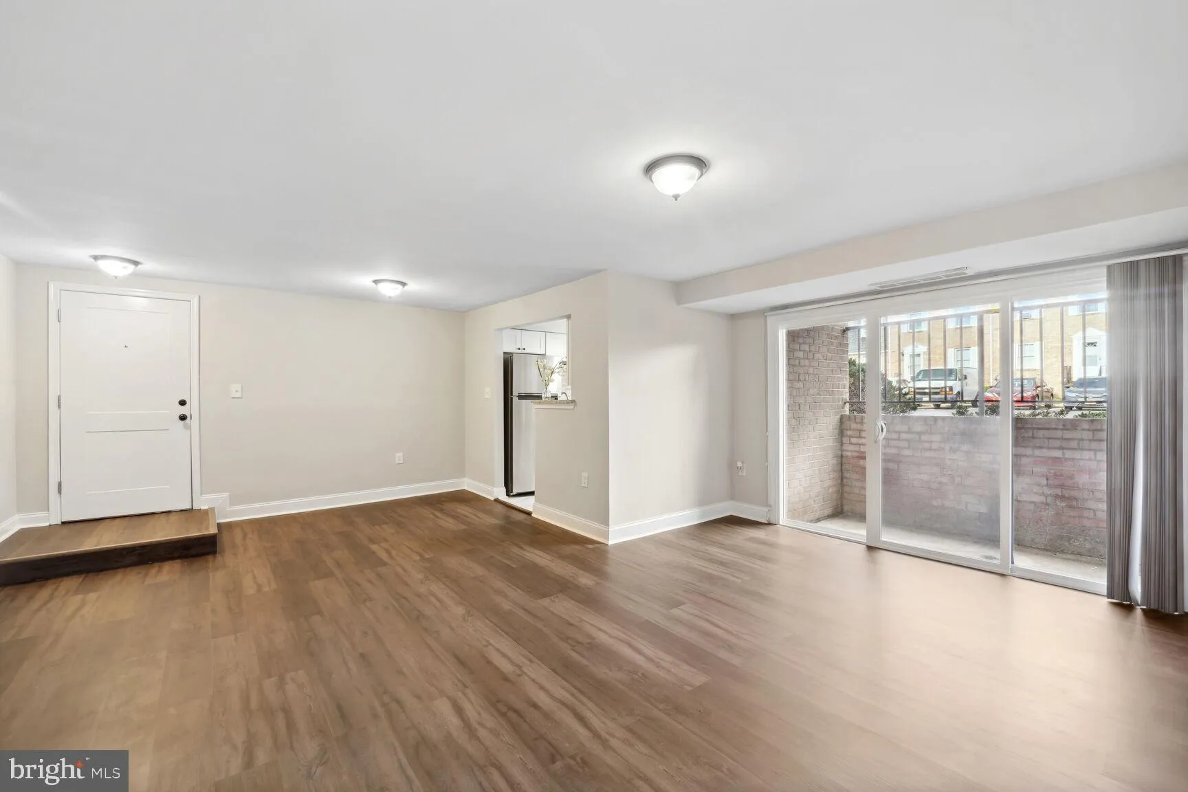
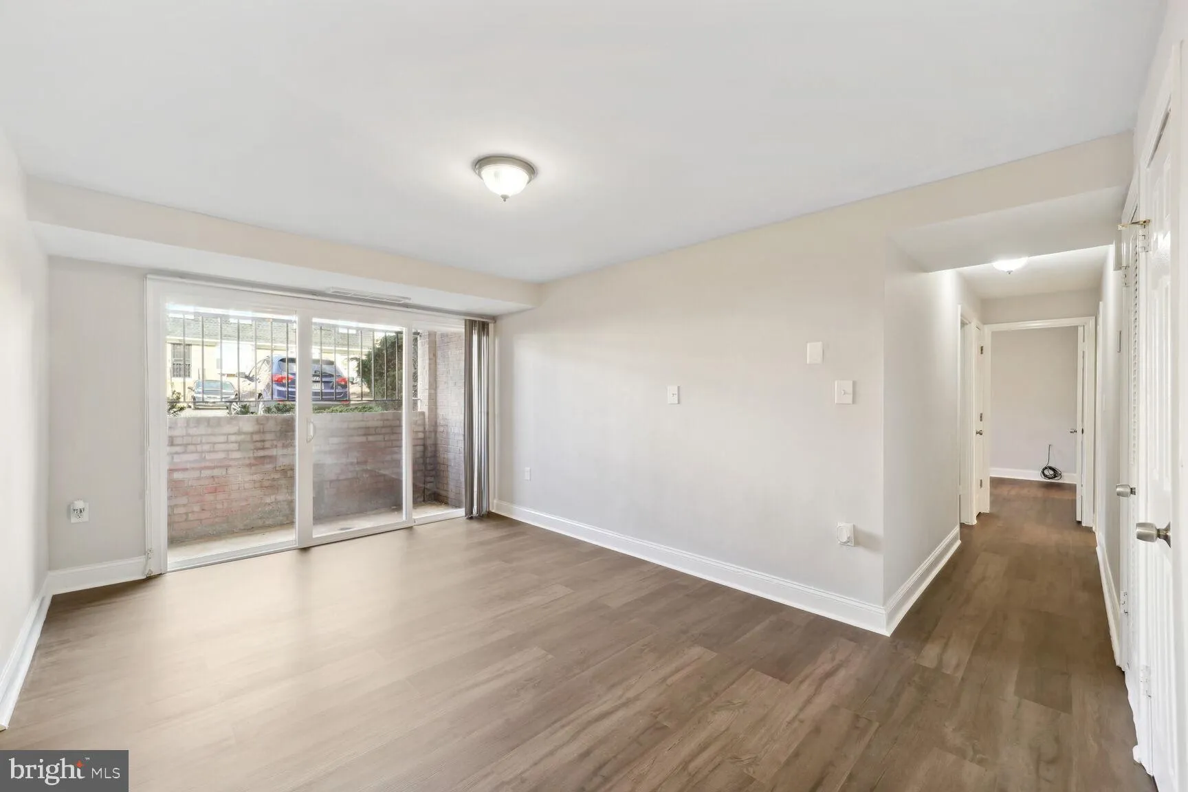
Back on the market and ready for its next owner! Beautifully maintained 2BR/2BA terrace-level condo offering 906 sq. ft. of comfortable one-level living and exceptional value. Features include luxury vinyl flooring throughout, spacious bedrooms with ample closet space, and a primary suite with private bath. The kitchen boasts granite countertops and stainless steel appliances. Enjoy great natural light and a sliding glass door leading to a private patio. This home offers a great price point with a reasonable condo fee—making it an affordable and low-maintenance option. Conveniently located near the Beltway and Joint Base Andrews with easy access to Washington, DC, shopping, and dining. VA approved…and ideal for first-time buyers, downsizers, or investors! Don’t wait!…Schedule your tour today!
 Features & Appliances
 Ask Agent A Question
 Address Map
 MLS Addon
 Additional Information
 Financial
Listing Information
Financial
Listing Information
 Rob Spicer Broker, GRI
Spicer Real Estate
Rob Spicer Broker, GRI
Spicer Real Estate
7201 Wisconsin Avenue
 RobSpicer@SpicerRealEstate.com
 2403881030
 2403881030
 7201 Wisconsin Avenue


