
 Share
Share
 11101 PINEY MEETINGHOUSE ROAD, Potomac, MD 20854
 10,007 Sqft SQFT
 7
7
 7
7
 Basic Details
Welcome to 11101 Piney Meetinghouse Road, a remarkable estate offering the rare combination of privacy, convenience, and enduring craftsmanship. Situated on two picturesque acres backing to a 26-acre wooded preserve with a year-round stream, this Foulger Pratt-built residence provides a secluded retreat less than tw...
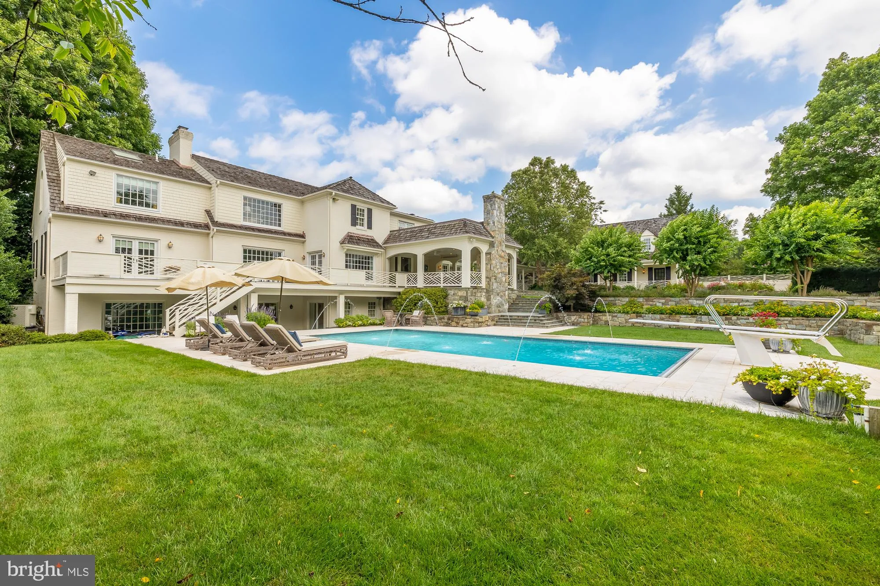
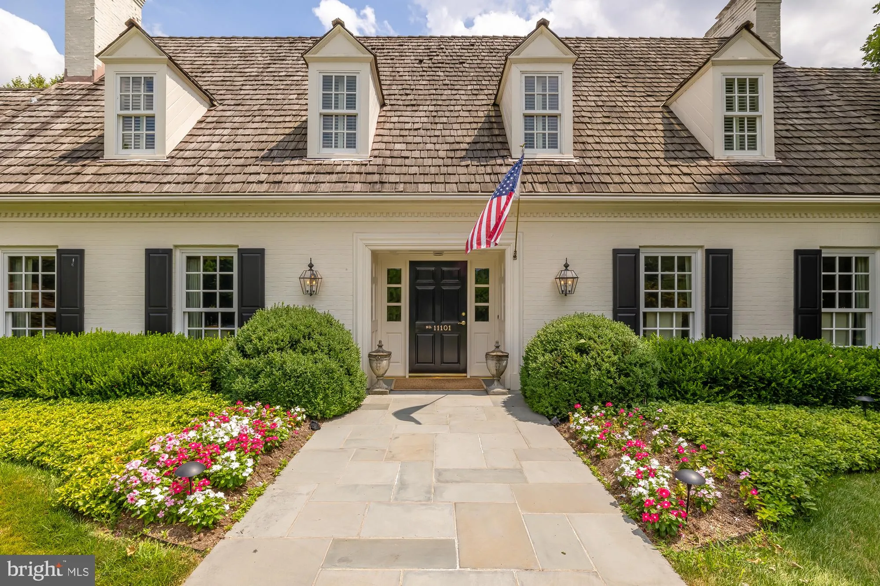
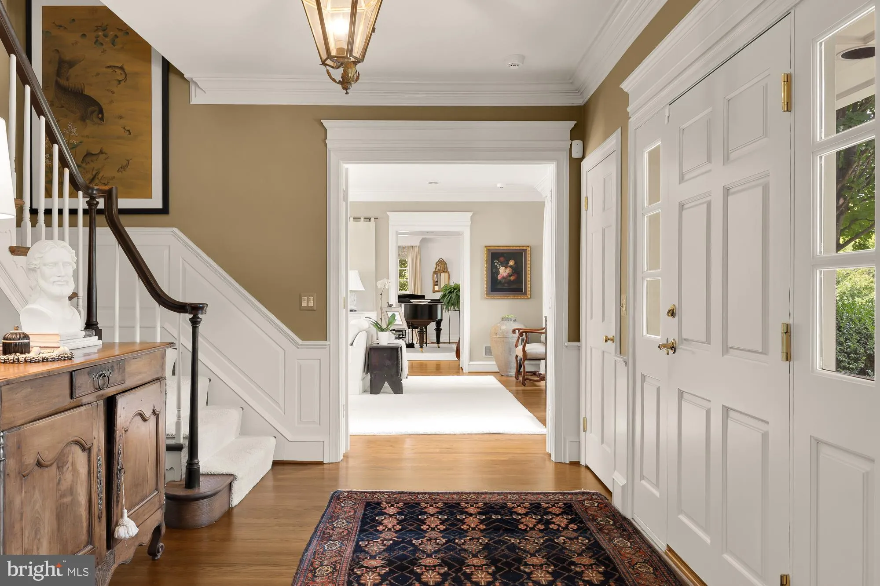
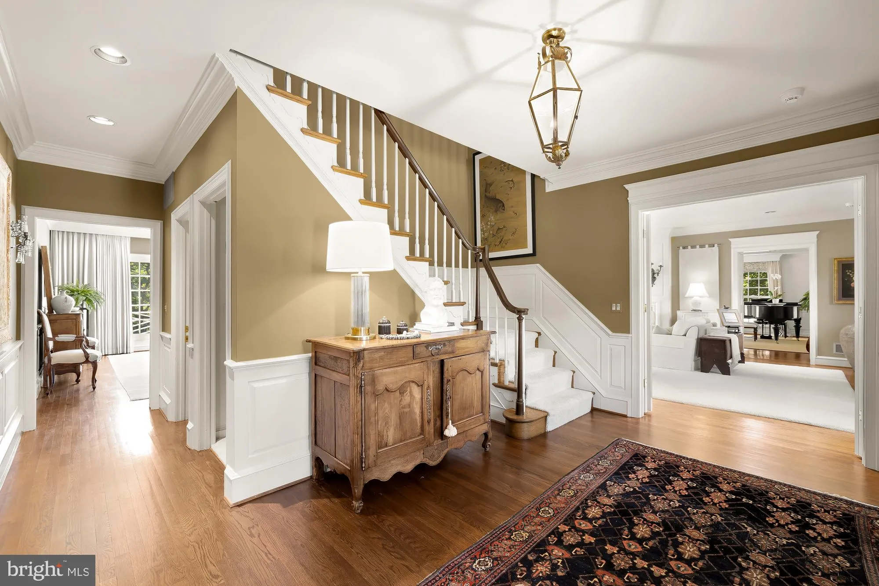
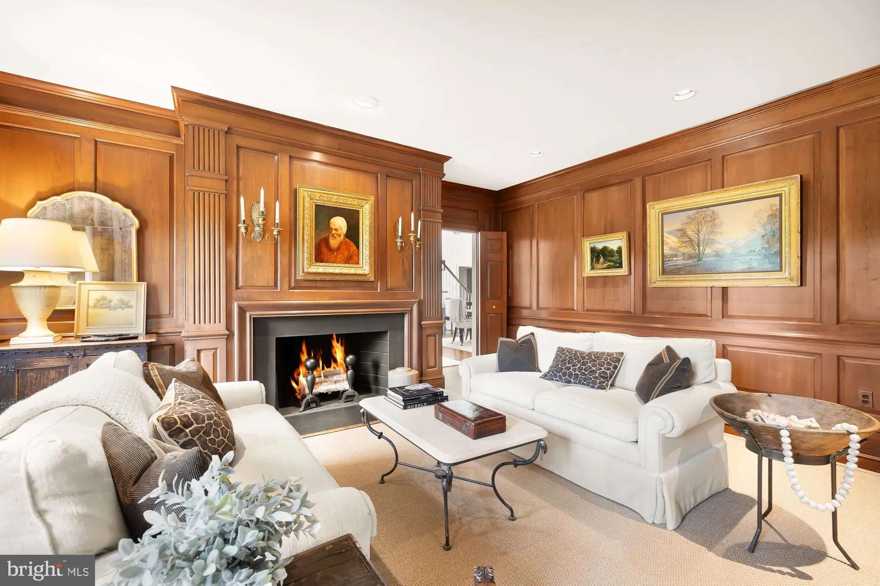
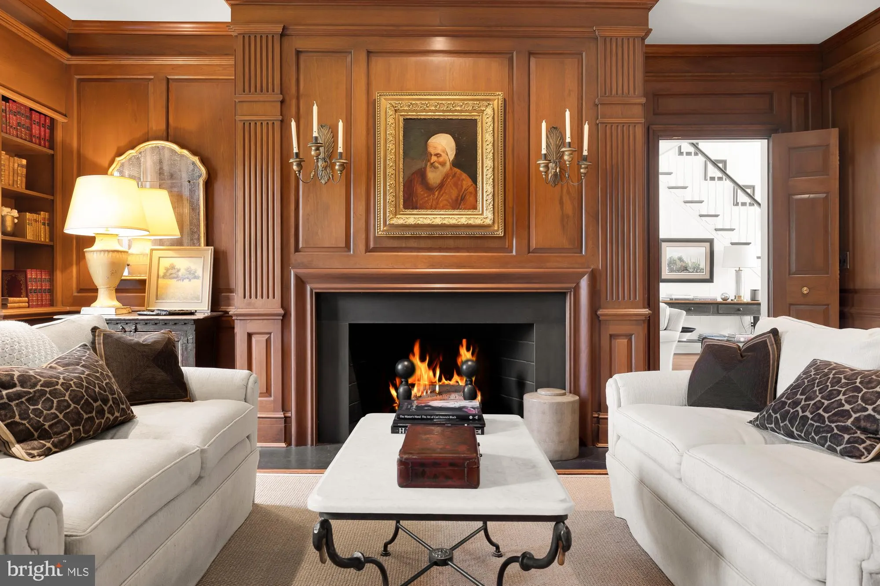
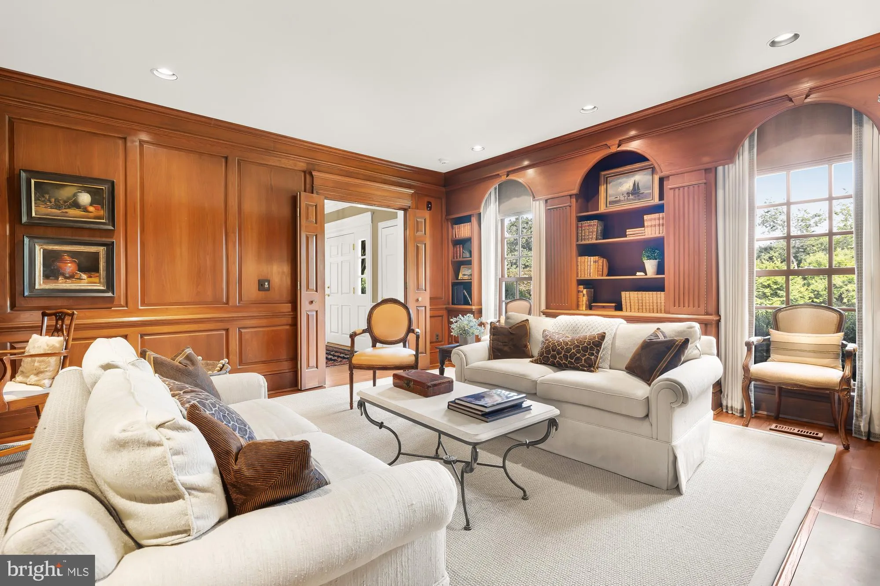
Welcome to 11101 Piney Meetinghouse Road, a remarkable estate offering the rare combination of privacy, convenience, and enduring craftsmanship. Situated on two picturesque acres backing to a 26-acre wooded preserve with a year-round stream, this Foulger Pratt-built residence provides a secluded retreat less than two miles from Potomac Village. Offered for the first time by its original owners, the property has been meticulously maintained and thoughtfully updated throughout. Elegant yet inviting, the home features soaring ceilings, beautifully proportioned living spaces, and an effortless blend of formal and casual rooms designed for both everyday living and grand-scale entertaining. Highlights include a gracious living room, cherry-paneled library, sunlit music room, expansive family room, and a dramatic lofted dining space that opens seamlessly to the surrounding grounds. The updated chef’s kitchen, refreshed baths, whole-house generator, dual laundry areas, and extensive recent improvements provide modern comfort while preserving the home’s timeless character. Public water, sewer, and natural gas—rare for a property of this size and setting—offer an added level of convenience and value. The luxurious primary suite serves as a private retreat, featuring vaulted ceilings, a fireplace, dual dressing rooms, and a stunning wood-paneled study. The walkout lower level offers additional bedrooms, recreation space, and a light-filled fitness area, while the charming carriage house provides flexible accommodations with its own bedroom, living area, and kitchenette. Outdoor living is equally exceptional. Stone terraces, a newer pool, gazebo, covered patio with fireplace, heaters, and integrated AV create a resort-like setting for entertaining and relaxation. Mature landscaping, an English garden, irrigation system, and deer fencing enhance the beauty and functionality of the grounds. Recent updates include a new cedar shake roof (2024), refinished hardwood floors, fresh interior paint, new luxury carpeting, new hot water heaters, a replaced main water line, and a comprehensive fire and security system upgrade. Properties offering two private acres, public utilities, natural gas, preserve views, and close proximity to Potomac Village are increasingly difficult to find. Combined with four garage spaces, abundant parking, and immediate occupancy, this is a truly rare offering in one of Potomac’s most desirable locations. The home is now vacant and move-in ready. Photography was completed while the home was furnished, allowing buyers to appreciate the scale, warmth, and character of the living spaces. Open Saturday 6/13 from 12-2 or reach out for a private showing.
 Features & Appliances
 Ask Agent A Question
 Address Map
 Neighborhood
 MLS Addon
 Additional Information
 Financial
Listing Information
Financial
Listing Information
 Rob Spicer Broker, GRI
Spicer Real Estate
Rob Spicer Broker, GRI
Spicer Real Estate
7201 Wisconsin Avenue
 RobSpicer@SpicerRealEstate.com
 2403881030
 2403881030
 7201 Wisconsin Avenue


