
 Share
Share
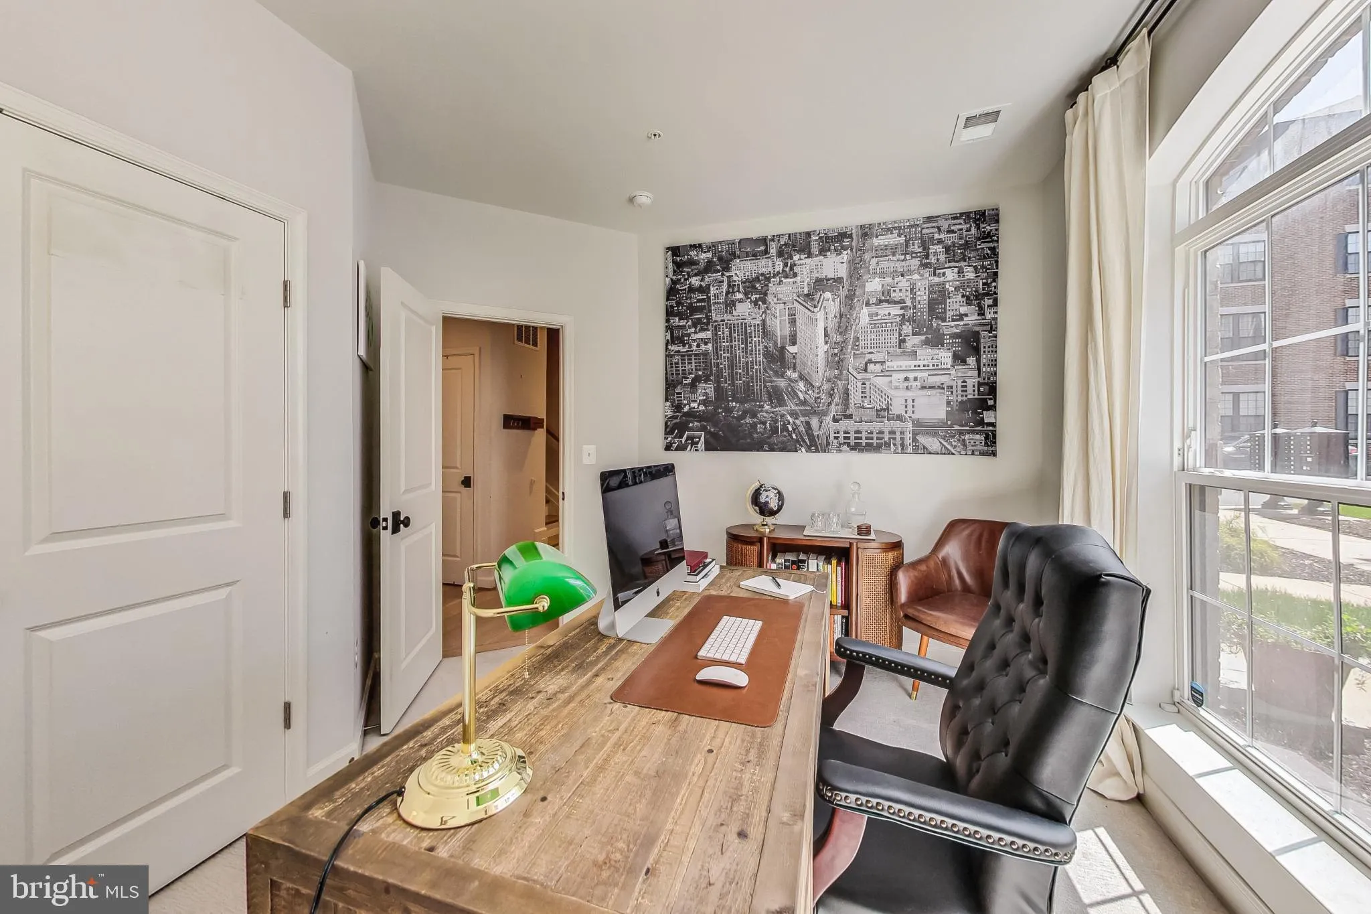
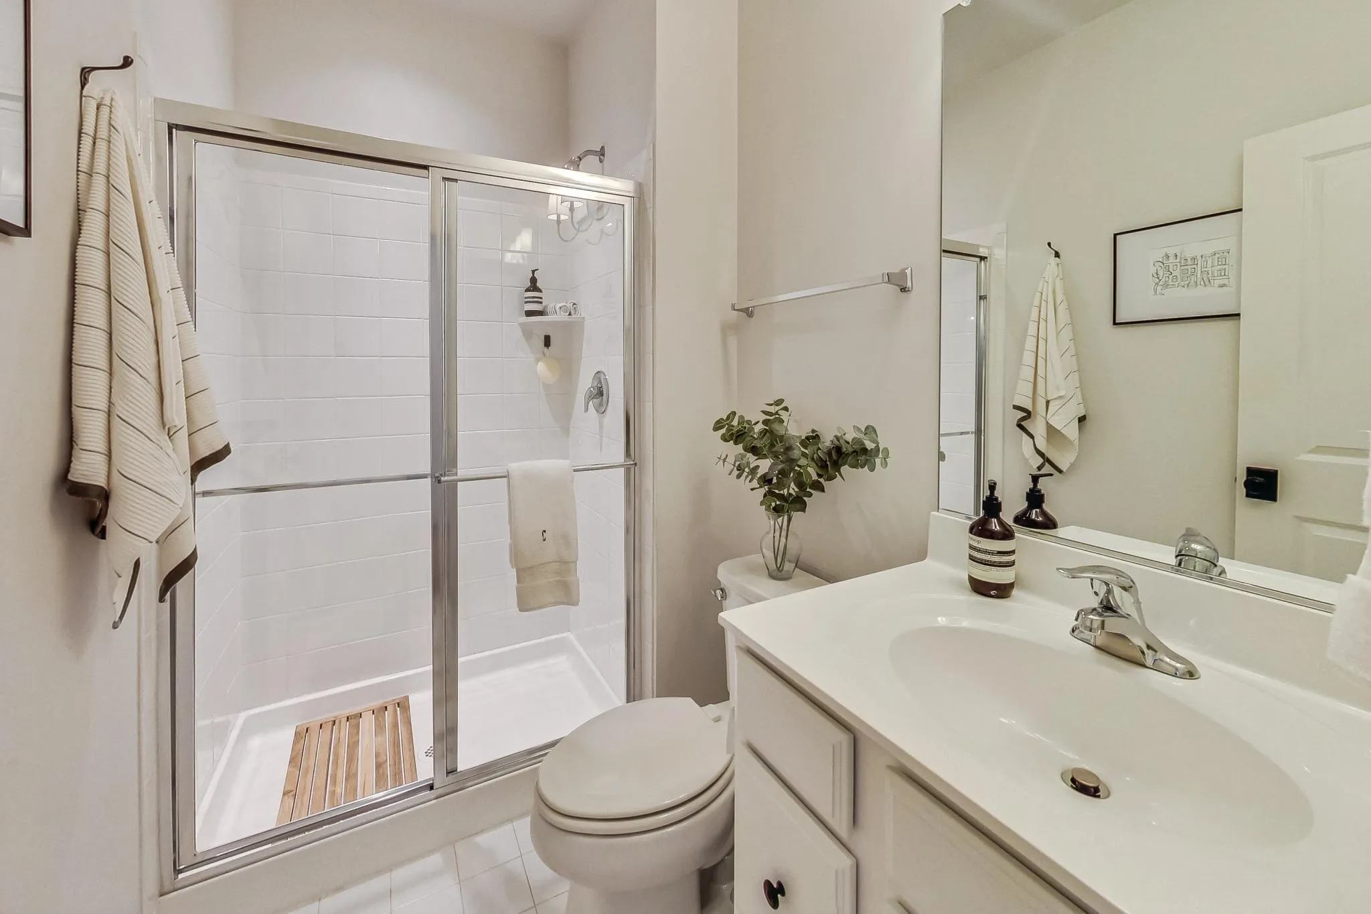
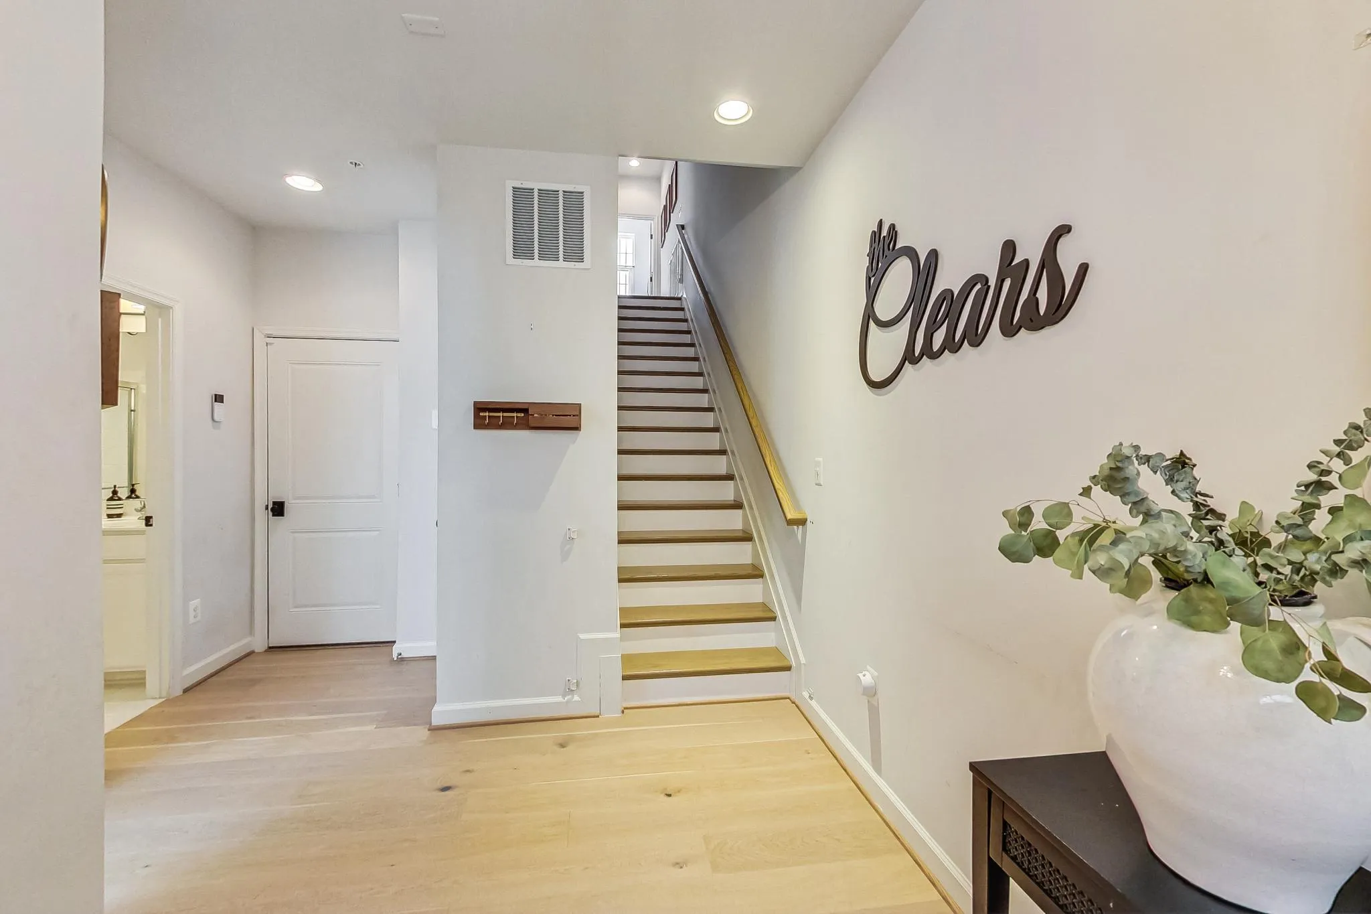
 509 TRIGGERFISH DRIVE, National Harbor, MD 20745
 3,384 Sqft SQFT
 4
4
 5
5
 Basic Details
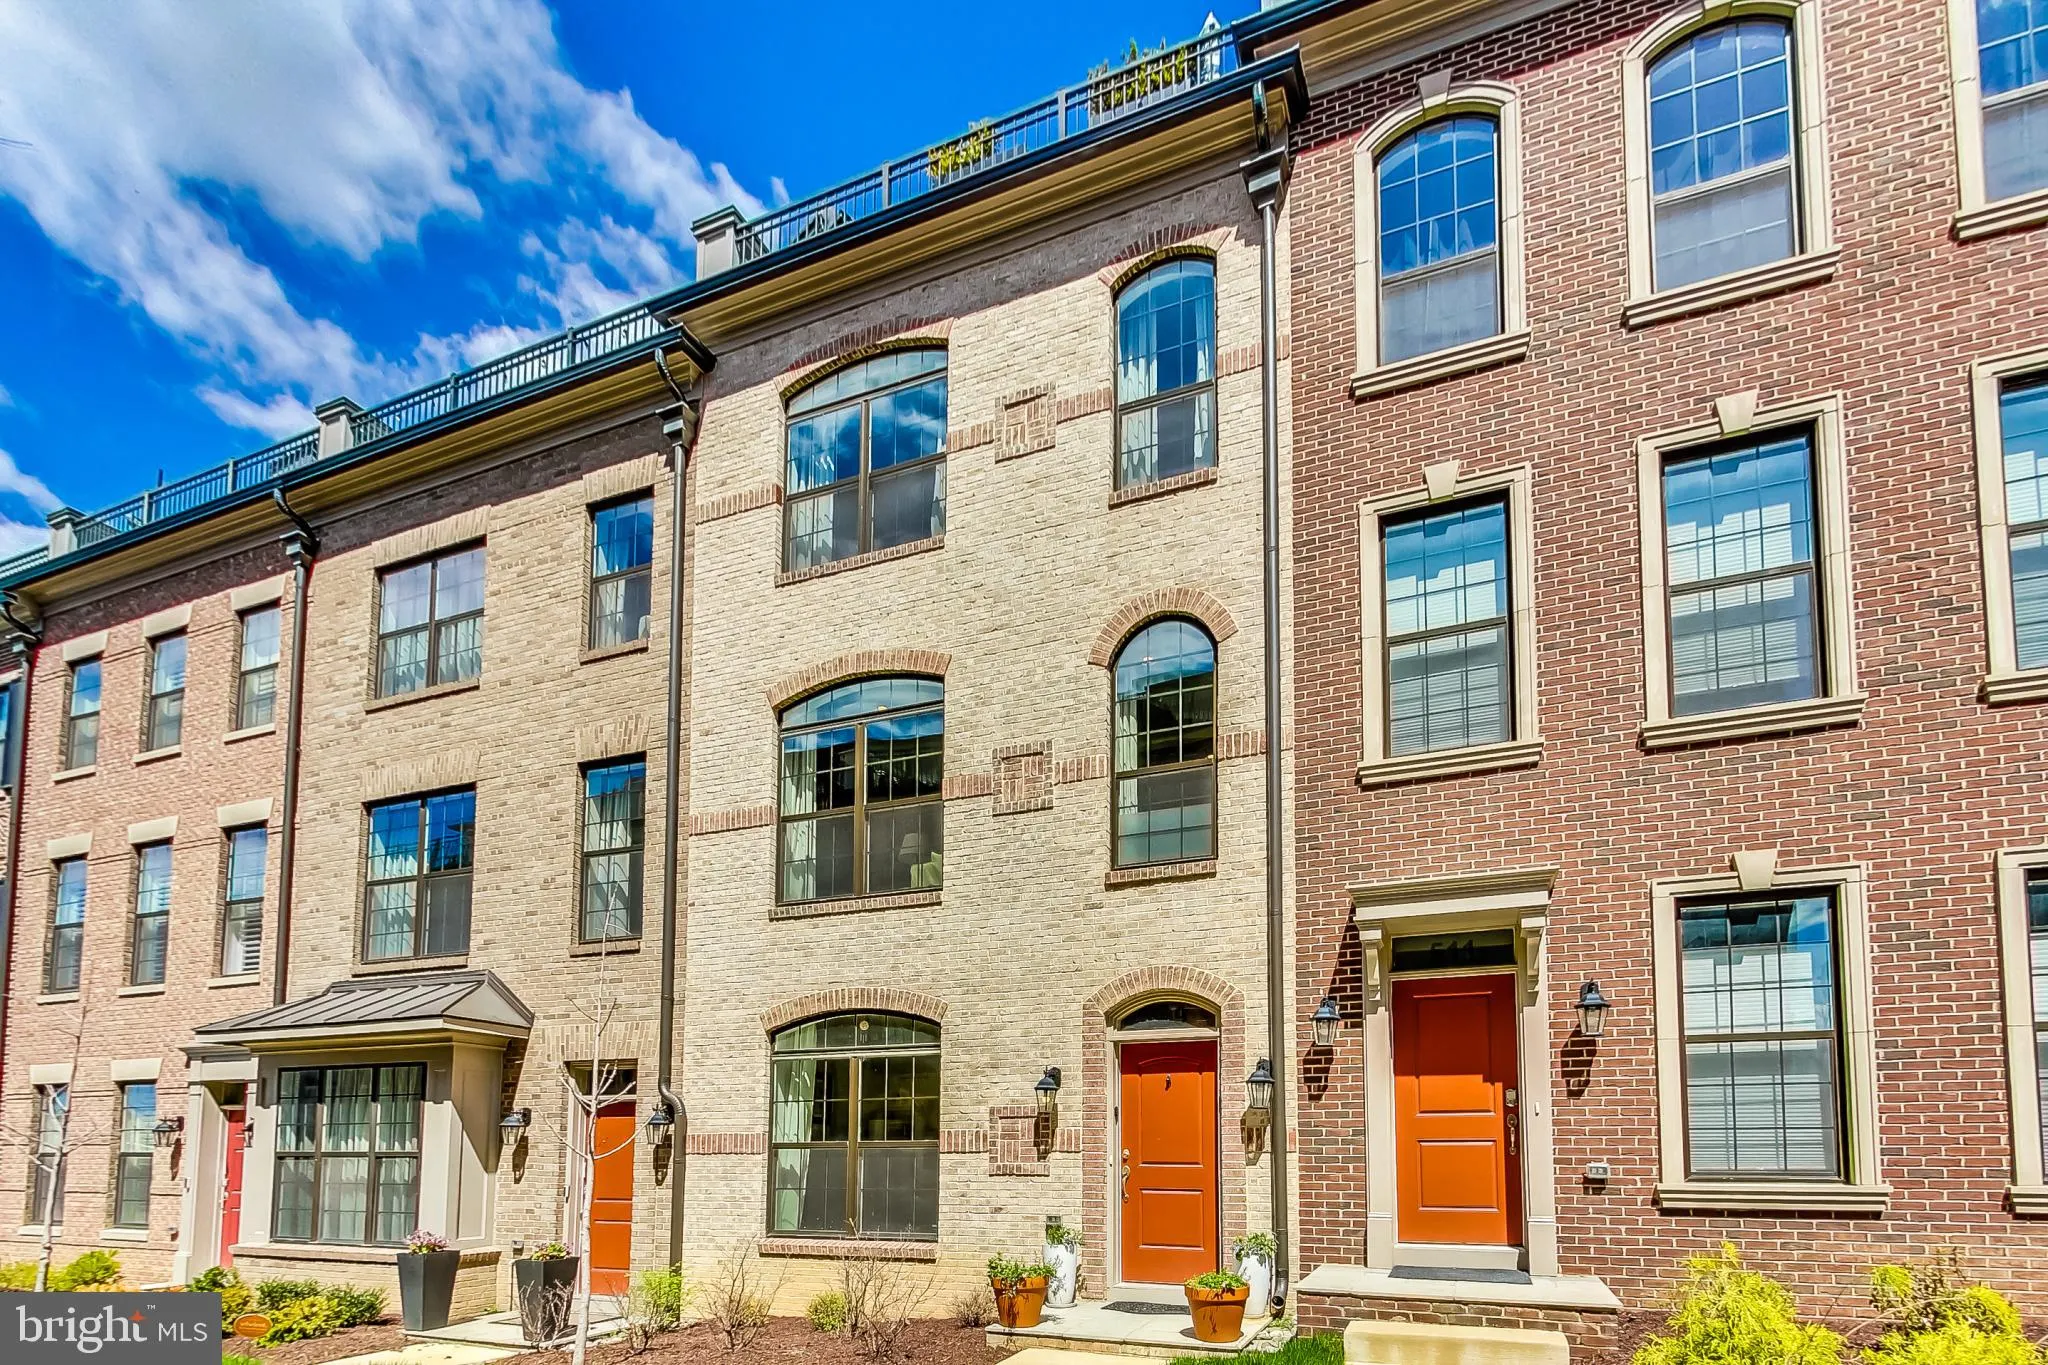
A rare value opportunity behind the gates of Potomac Overlook at National Harbor! This 2021-built brick townhome offers four levels of beautifully designed vertical living, including 4 bedrooms and 4.5 baths — and every bedroom is a private en-suite retreat with brand-new carpet, a layout few homes in the communit...
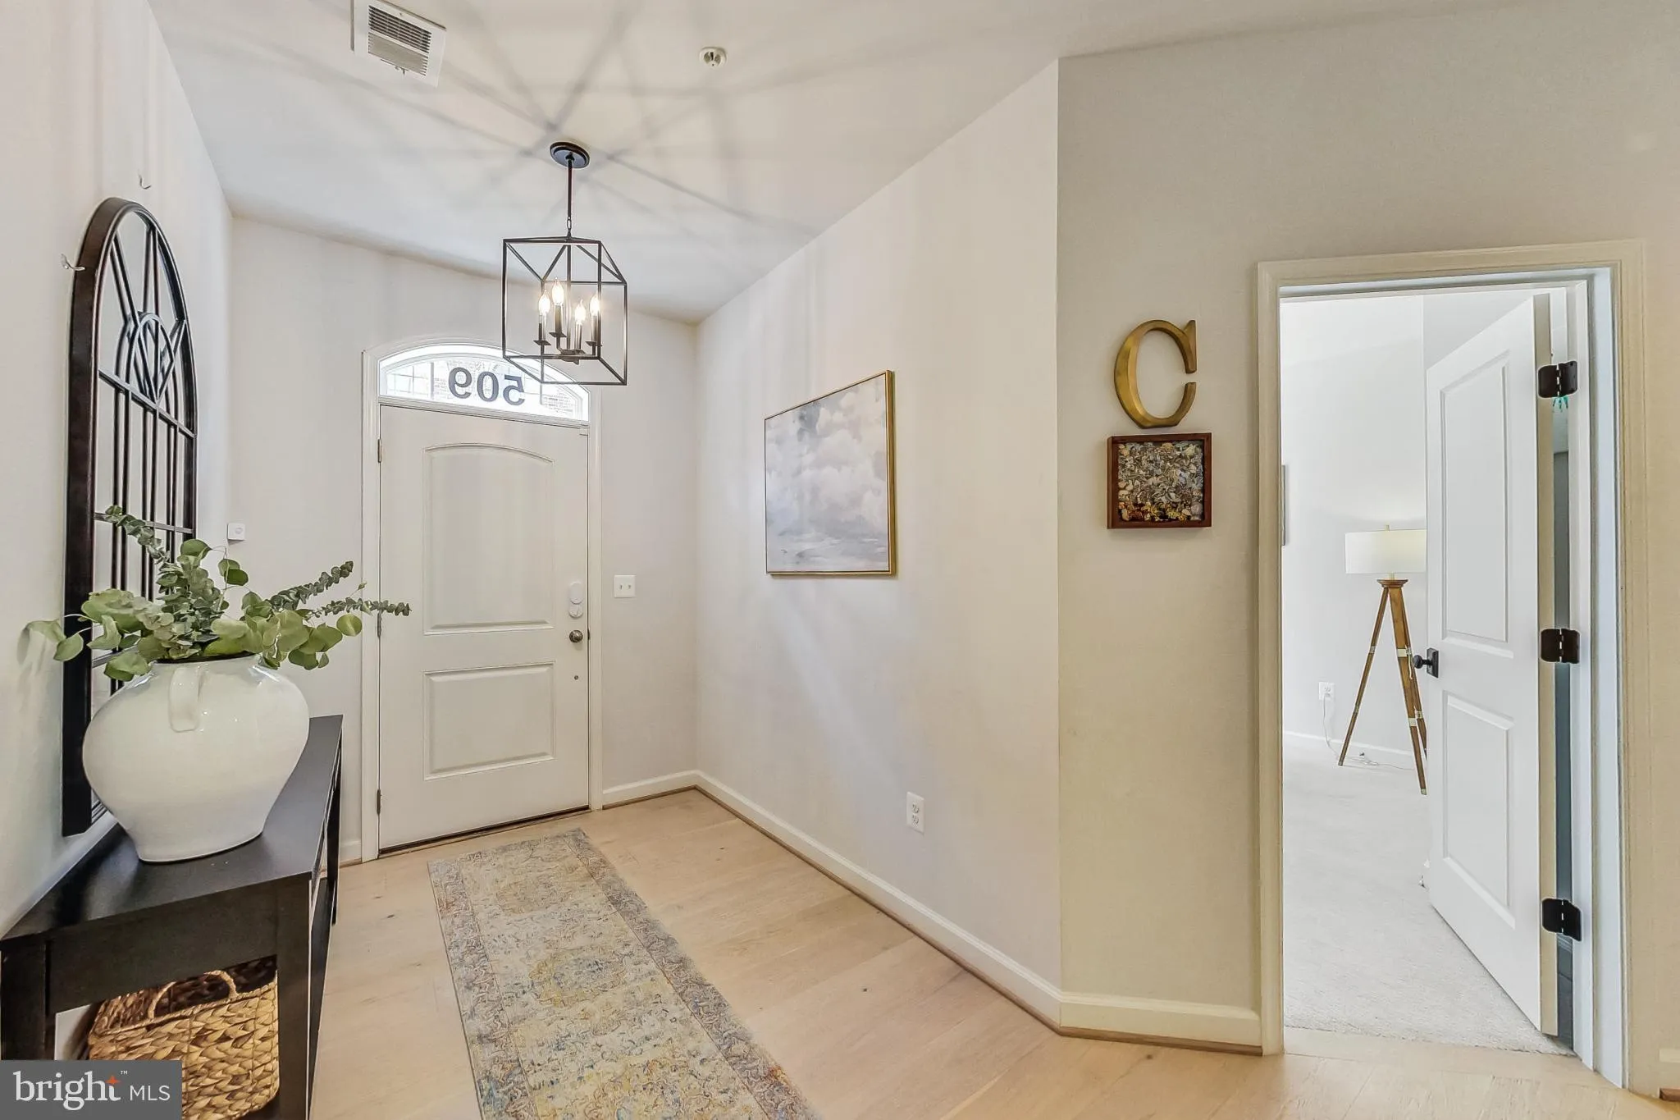
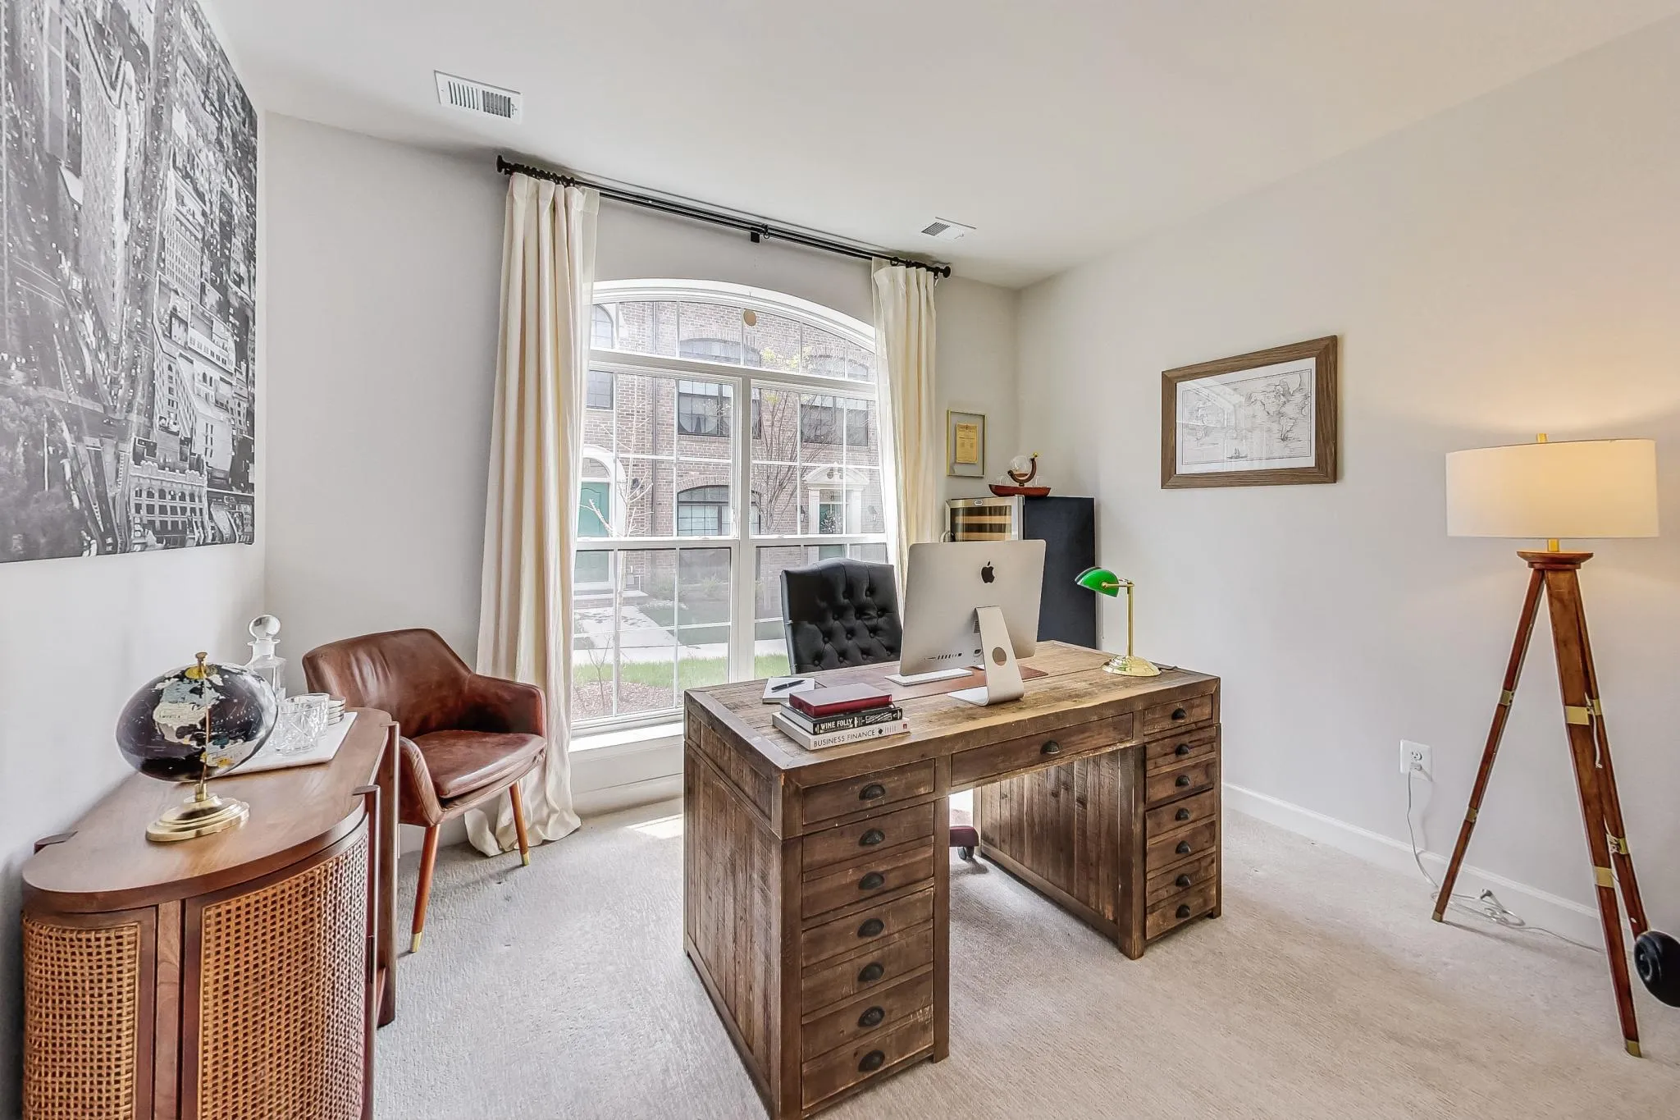
A rare value opportunity behind the gates of Potomac Overlook at National Harbor! This 2021-built brick townhome offers four levels of beautifully designed vertical living, including 4 bedrooms and 4.5 baths — and every bedroom is a private en-suite retreat with brand-new carpet, a layout few homes in the community can match. White oak hardwood floors, arched windows, and an open main level built for entertaining: a chef’s kitchen with high-end appliances and generous counter space flows into dining and living areas anchored by a sleek electric fireplace. Enjoy the 4th level rec room/loft with a full wall of glass doors opens completely onto a private rooftop deck with front-row views of the Potomac River, the Capital Wheel, and the Woodrow Wilson Bridge — sunsets here are the nightly show. Attached rear-entry 2-car garage plus 2 driveway spaces, in a peaceful, pet-friendly gated community where the HOA covers water, trash, and lawn care. Step through the gate and National Harbor is yours: waterfront dining, boutique shopping, live entertainment, MGM, and Gaylord — with DC and Old Town Alexandria just ten minutes away. Luxury of this scale rarely comes to market at this price.
 Features & Appliances
 Ask Agent A Question
 Address Map
 Neighborhood
 MLS Addon
 Additional Information
 Financial
Listing Information
Financial
Listing Information
 Rob Spicer Broker, GRI
Spicer Real Estate
Rob Spicer Broker, GRI
Spicer Real Estate
7201 Wisconsin Avenue
 RobSpicer@SpicerRealEstate.com
 2403881030
 2403881030
 7201 Wisconsin Avenue


