
 Share
Share

 5717 SHAW DRIVE, Frederick, MD 21704
 1,920 Sqft SQFT
 4
4
 3
3
 Basic Details
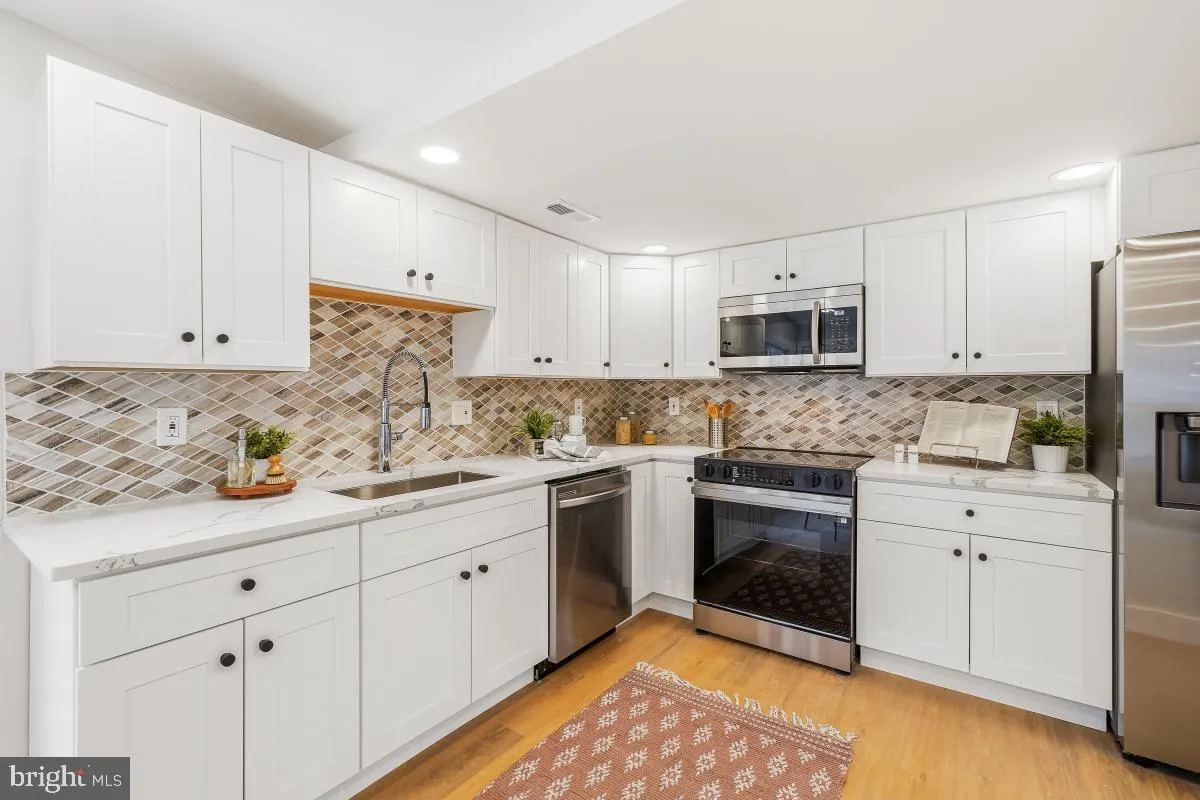
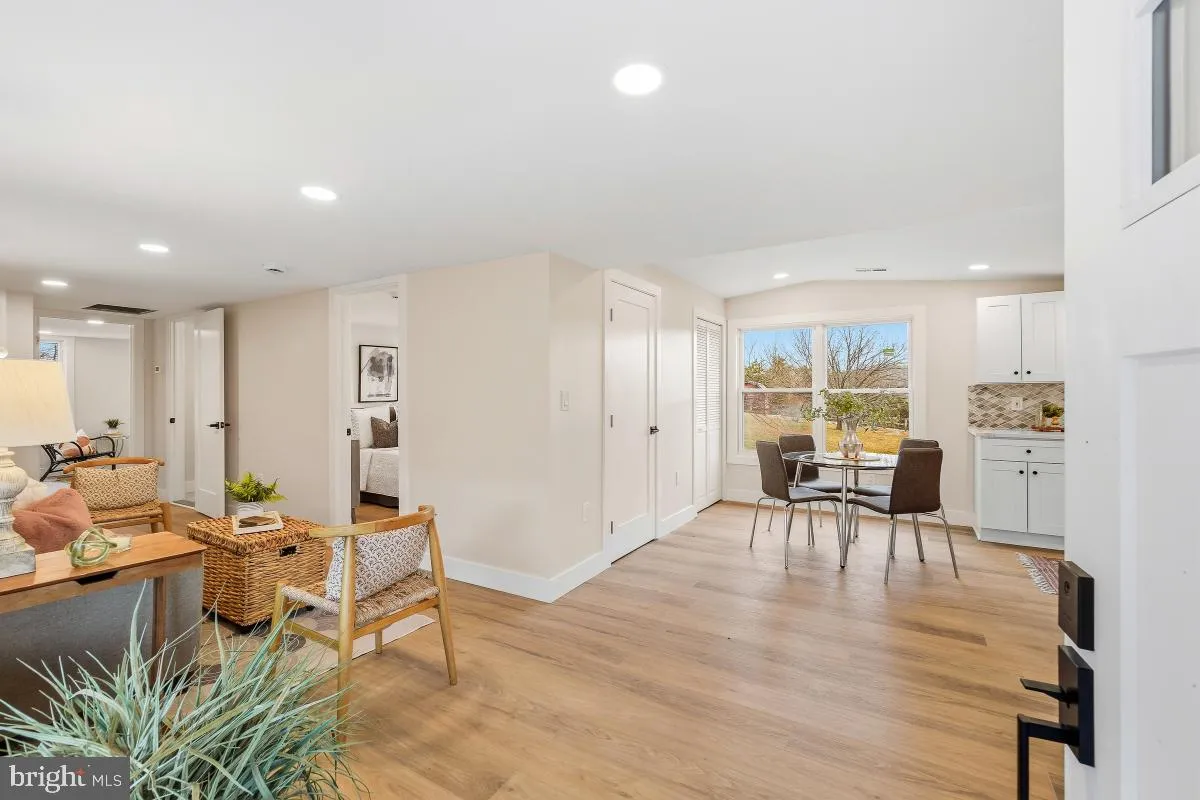
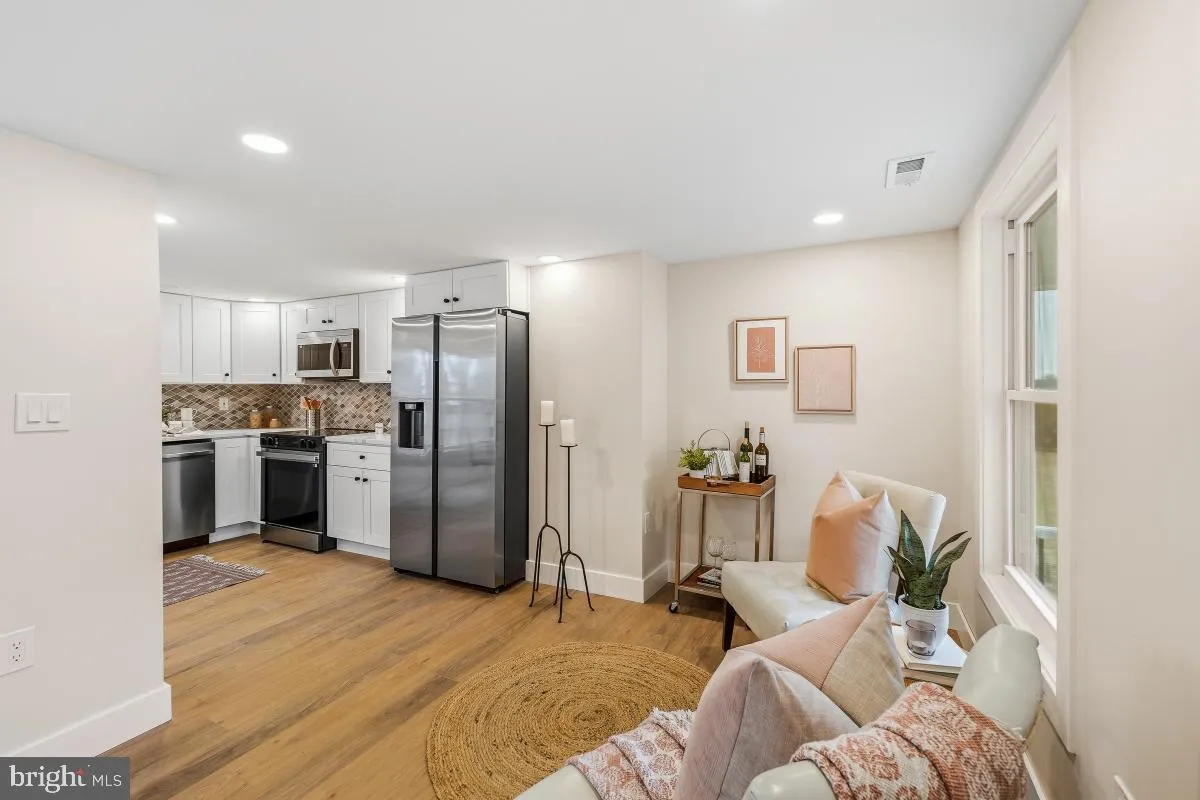
Fully renovated in 2026 with 1, 920 sf of finished living space, including a walkout lower level with wet bar. Nearly half an acre in the Oakdale school district. This is not the house that was here before. The designer kitchen features quartz countertops, modern cabinetry, and finishes that feel curated, not cookie...
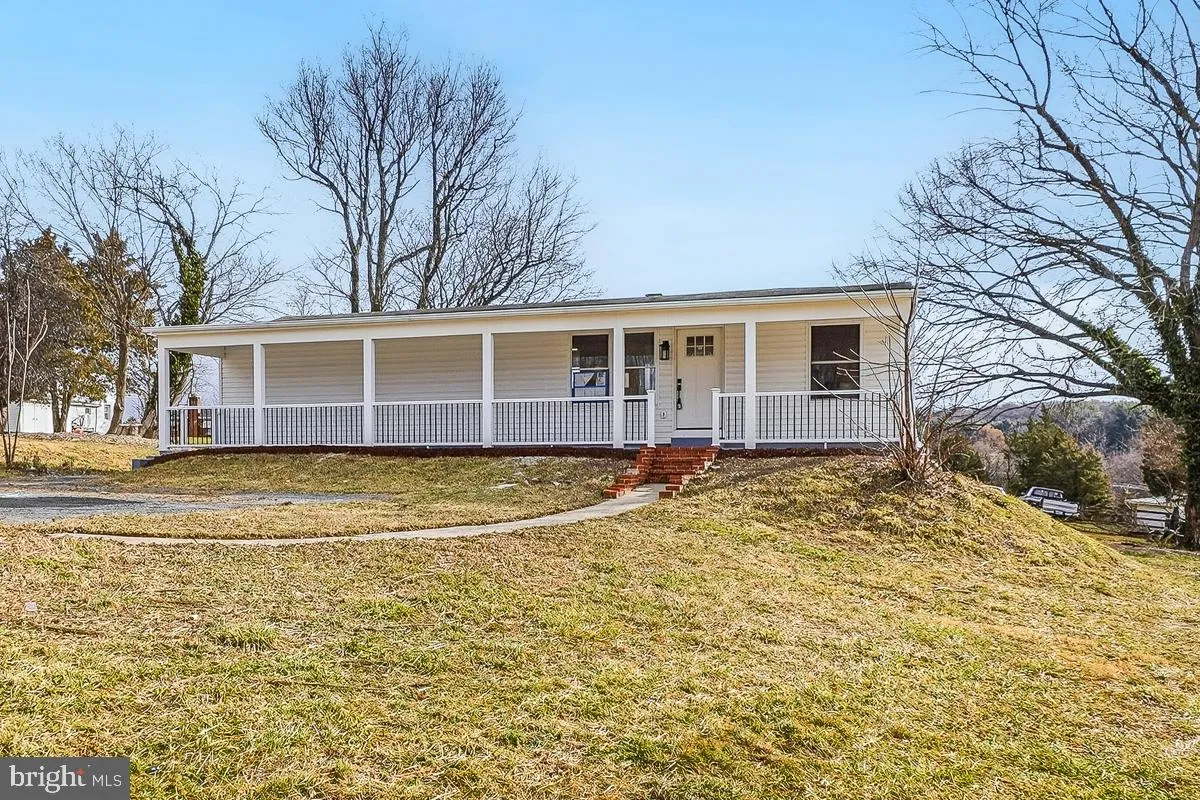
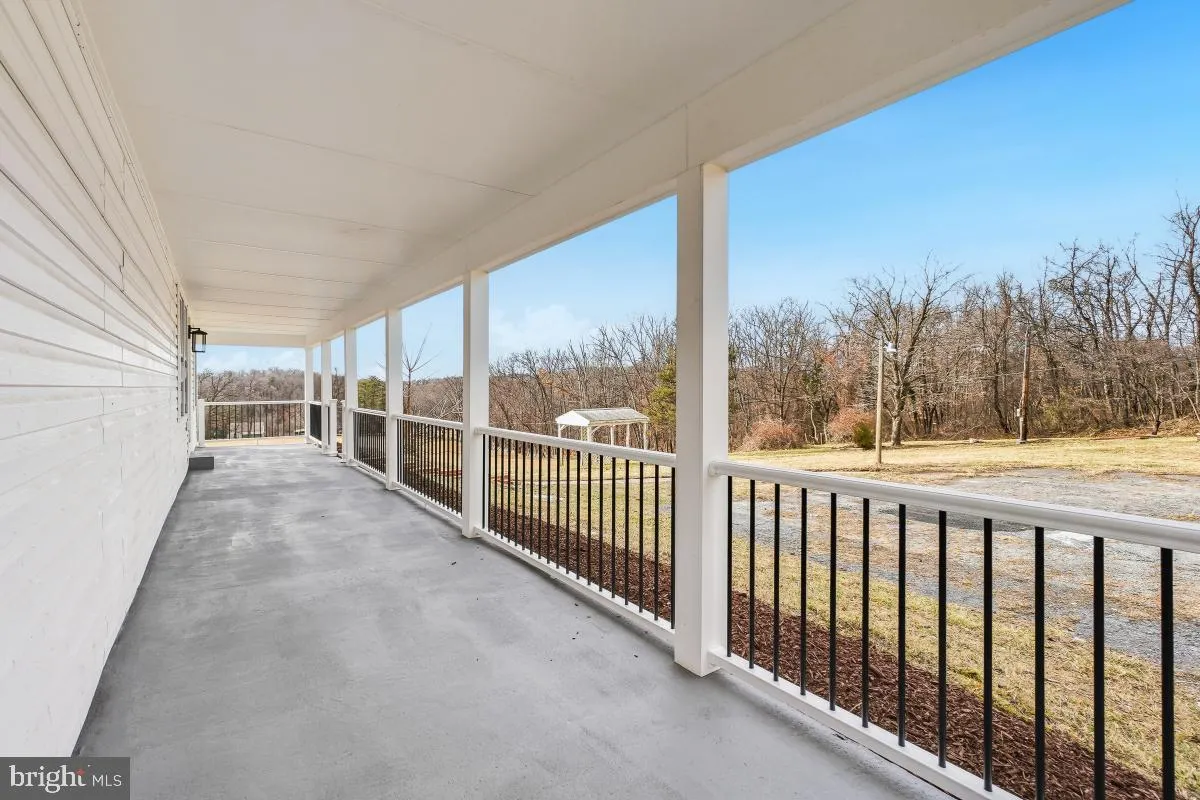
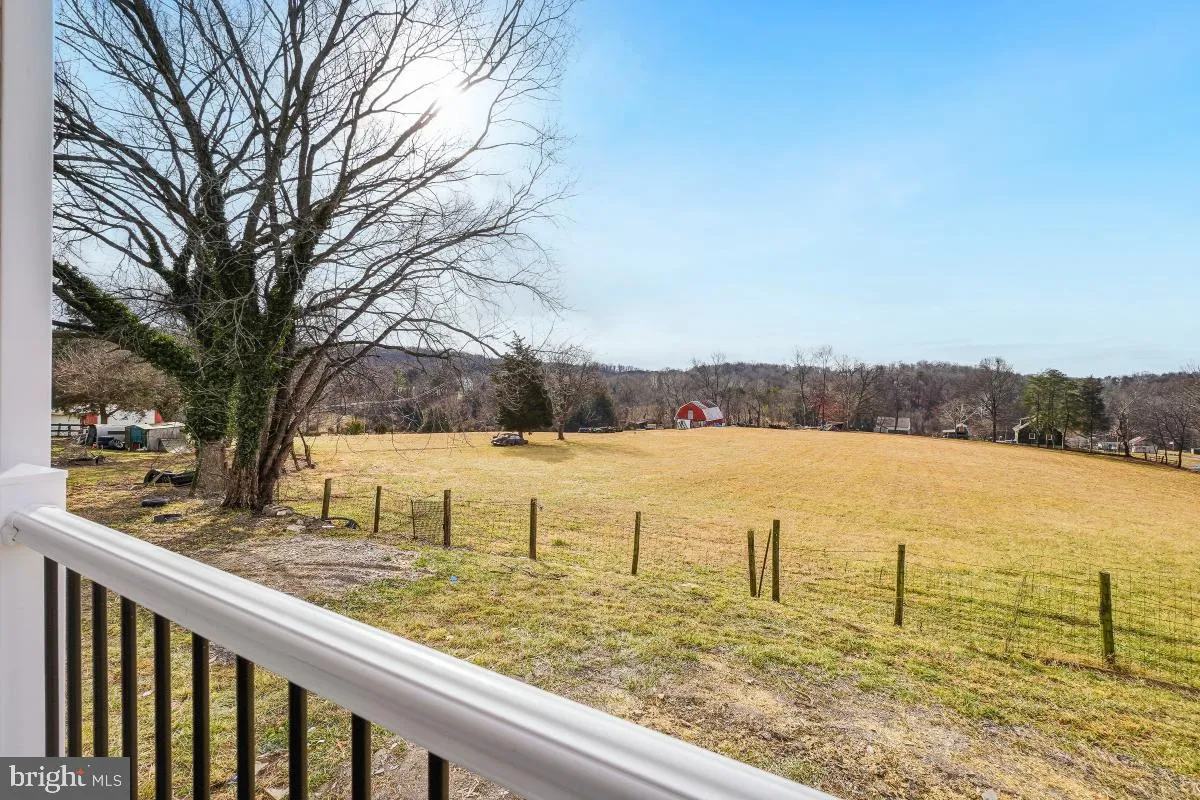
Fully renovated in 2026 with 1, 920 sf of finished living space, including a walkout lower level with wet bar. Nearly half an acre in the Oakdale school district. This is not the house that was here before. The designer kitchen features quartz countertops, modern cabinetry, and finishes that feel curated, not cookie-cutter. Two bedrooms on the main level keep daily life simple, while a two-zone HVAC system lets you set each level to your own comfort. The finished walkout lower level is where this home opens up. A custom wet bar anchors the space, with a rec room, family room, and bonus room that flex to fit however you live. Walk straight outside to a private backyard with room to garden, entertain, or just breathe. Large front porch, attached carport with two spaces, and a quiet street. Minutes to Downtown Frederick, Wegmans, Costco, and I-70/I-270.
 Features & Appliances
 Ask Agent A Question
 Address Map
 Neighborhood
 MLS Addon
 Additional Information
 Financial
Listing Information
Financial
Listing Information
 Rob Spicer Broker, GRI
Spicer Real Estate
Rob Spicer Broker, GRI
Spicer Real Estate
7201 Wisconsin Avenue
 RobSpicer@SpicerRealEstate.com
 2403881030
 2403881030
 7201 Wisconsin Avenue


