
 Share
Share
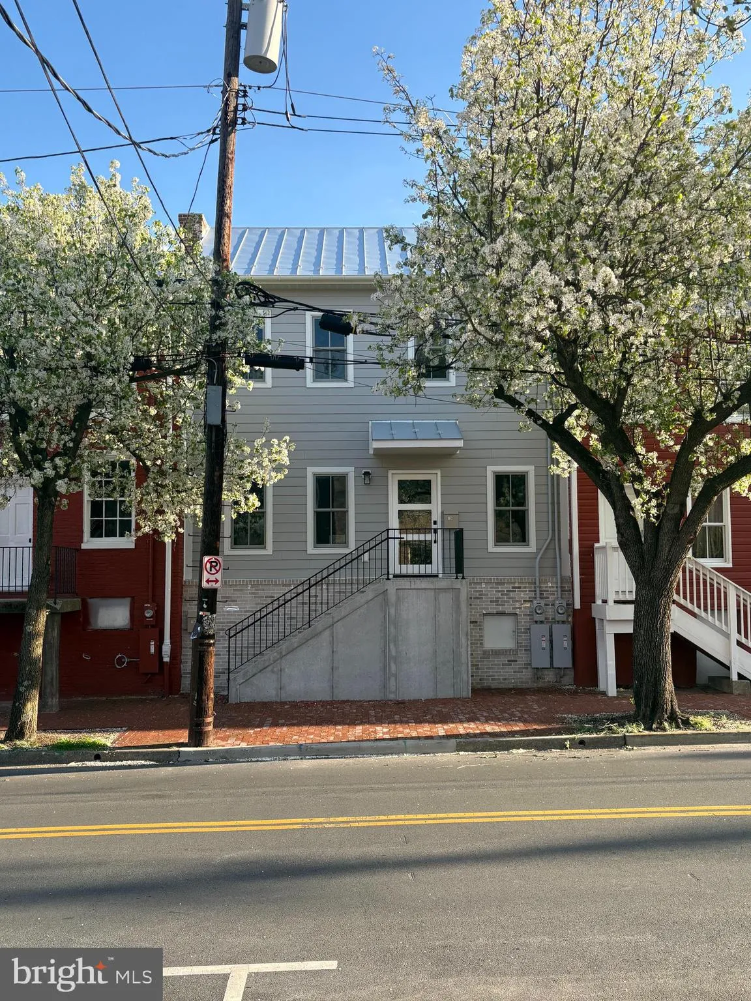
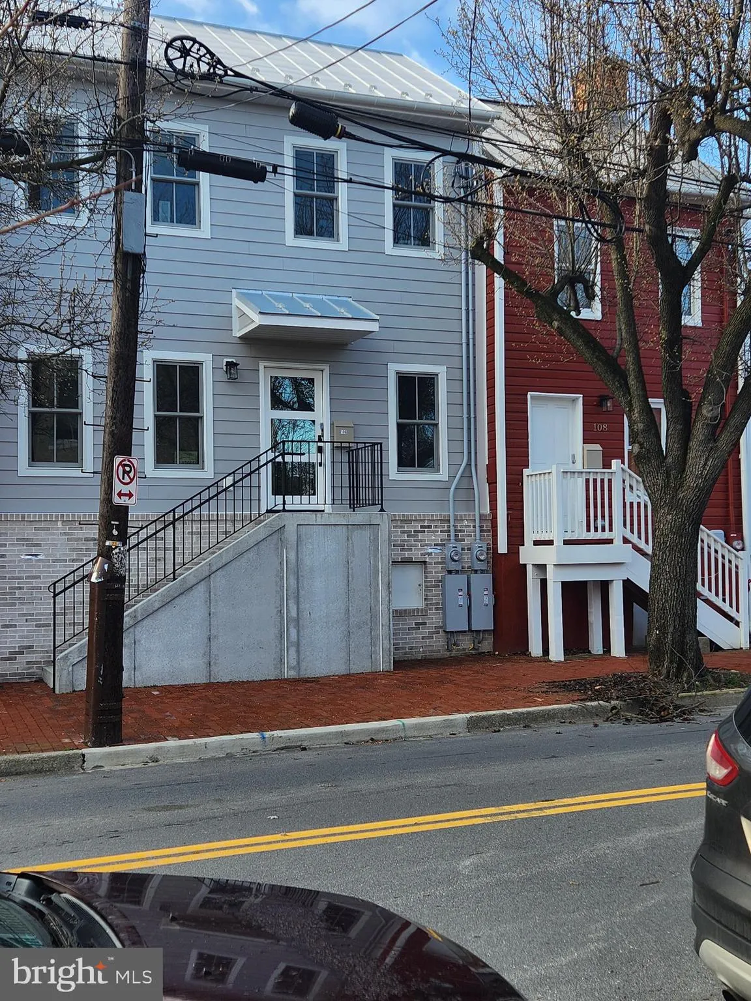
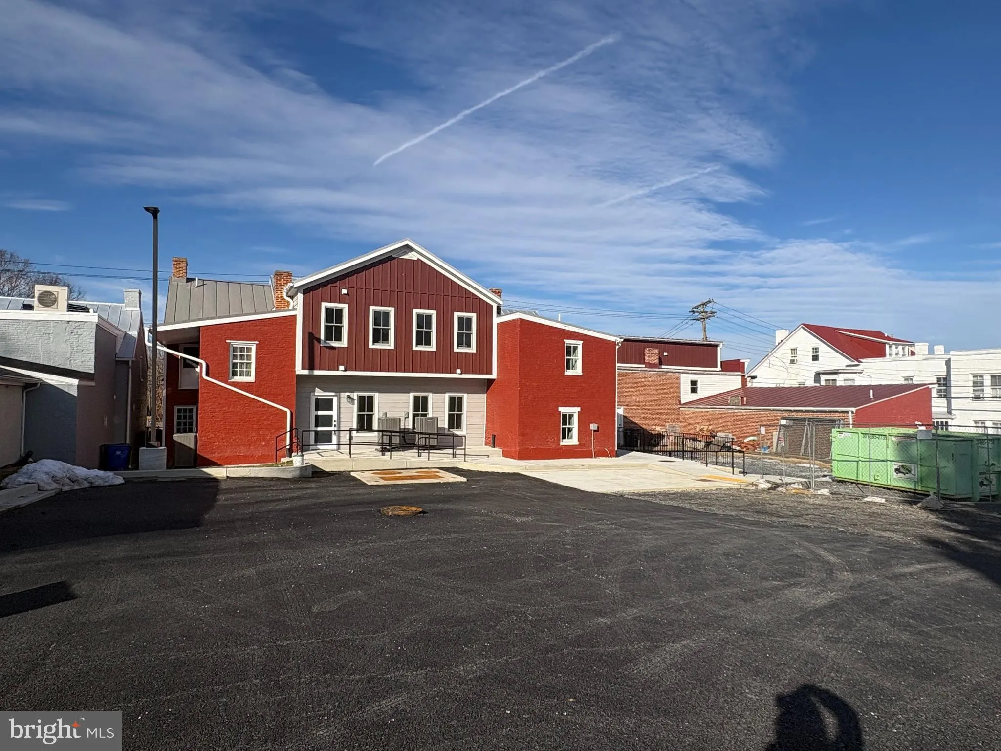
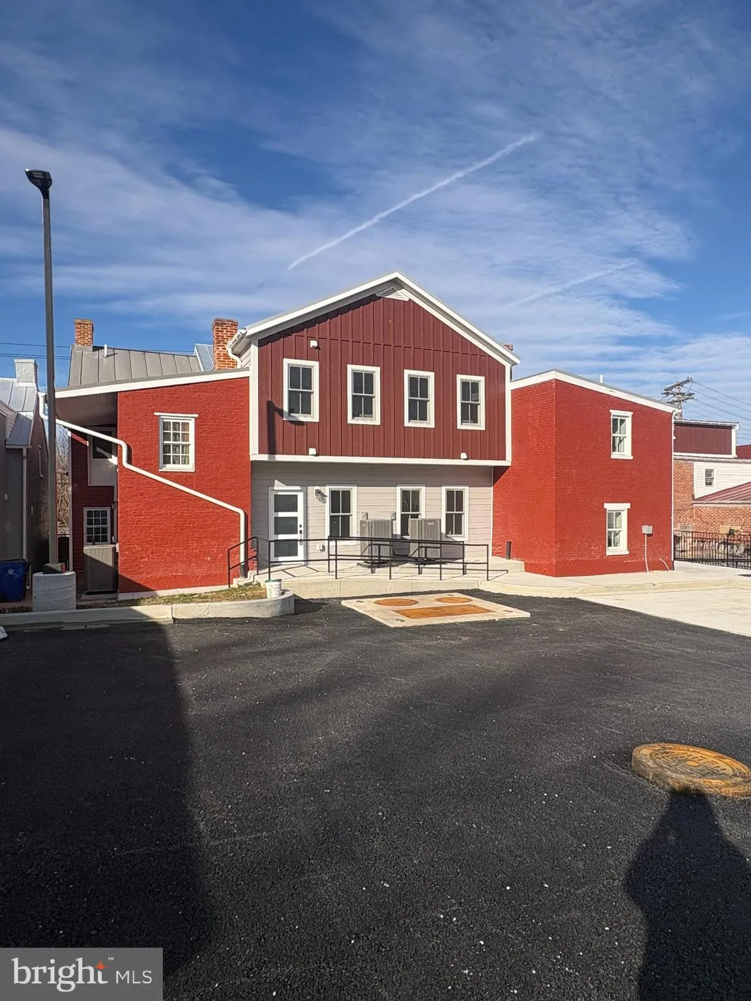
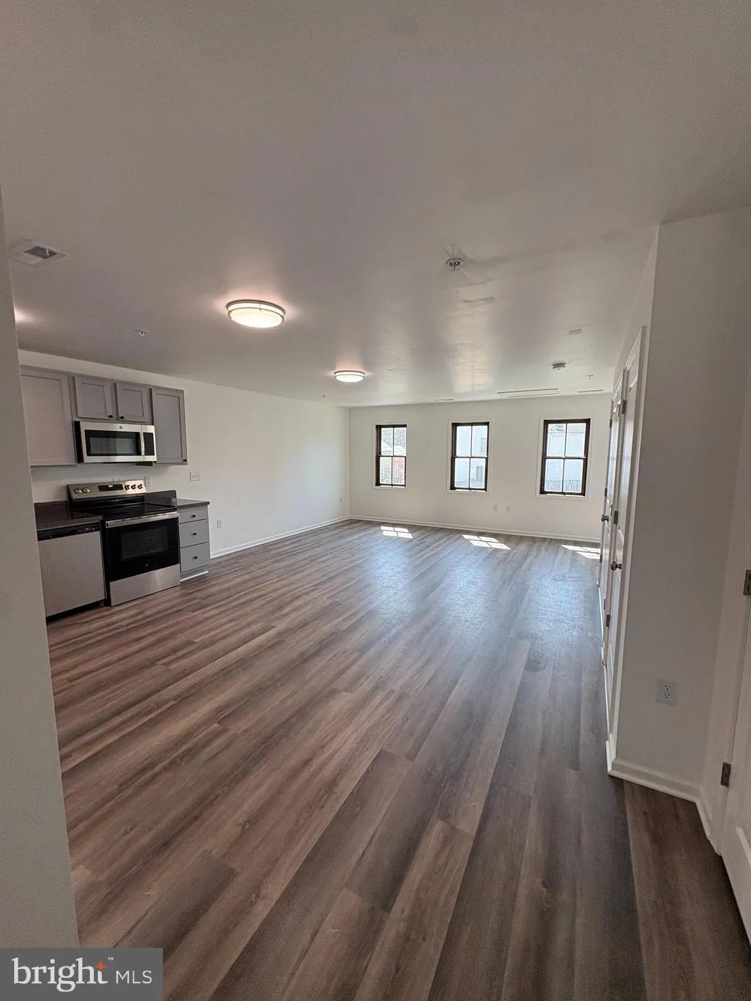
 106 ALL SAINTS STREET, Frederick, MD 21701
 900 Sqft SQFT
 2
2
 1
1
 Basic Details
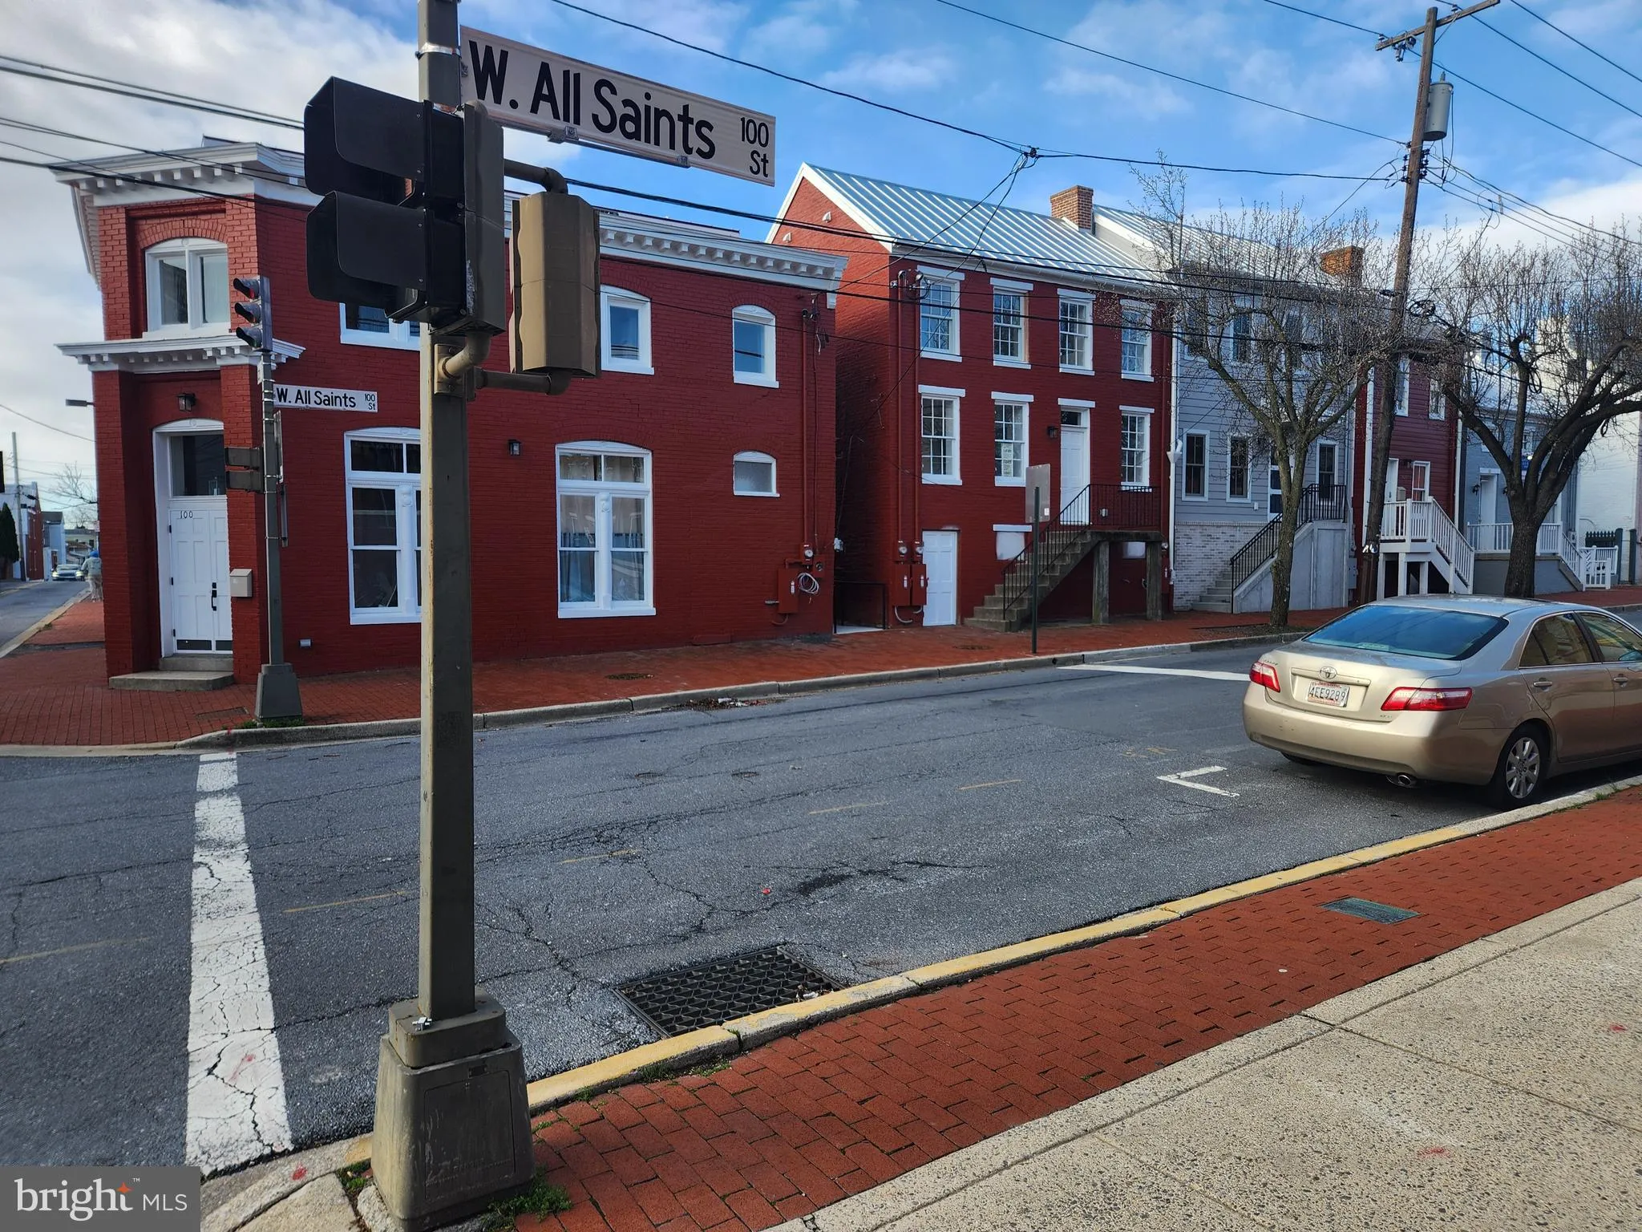
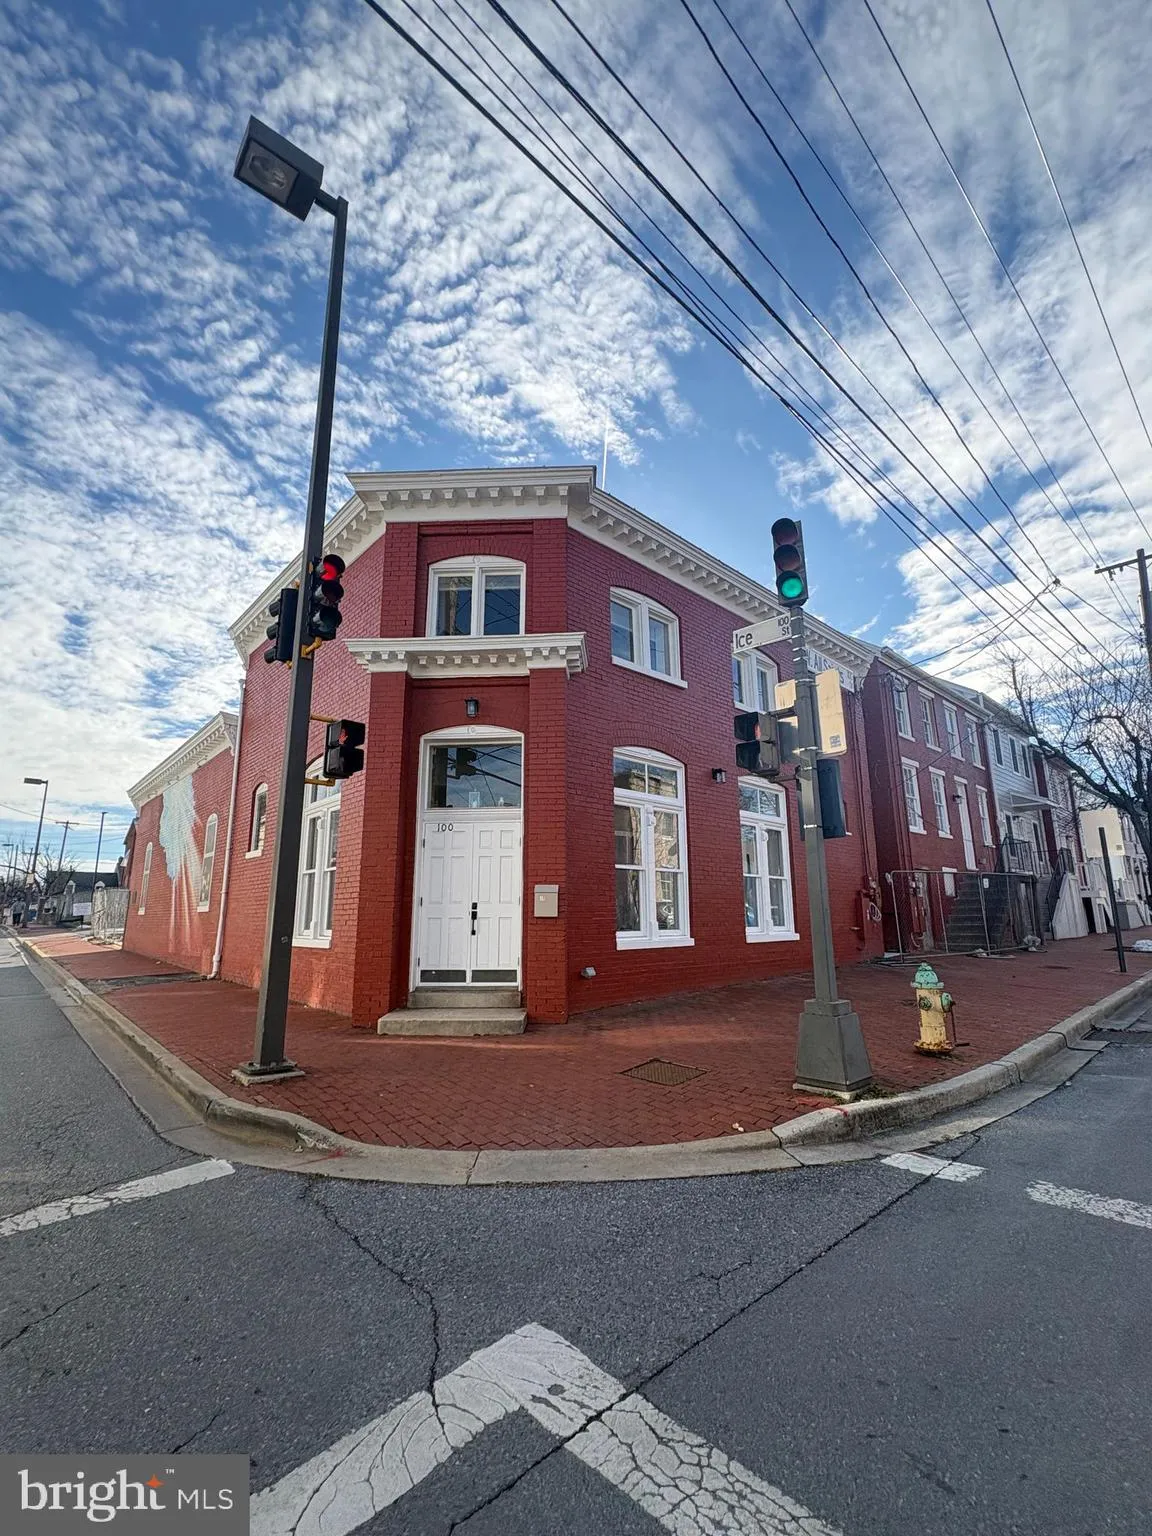
Welcome to Habitat for Humanity of Frederick County’s affordable homeownership opportunity in Phase 1 of a new 12‑unit condominium community located at the corner of West All Saints Street and Ice Street in downtown Frederick, MD. This program offers eligible residents a pathway to stable, long‑term homeowners...
Welcome to Habitat for Humanity of Frederick County’s affordable homeownership opportunity in Phase 1 of a new 12‑unit condominium community located at the corner of West All Saints Street and Ice Street in downtown Frederick, MD. This program offers eligible residents a pathway to stable, long‑term homeownership in the heart of the city. To be considered, applicants/BUYERS must meet the following criteria: – Live or work in Frederick County for at least one year – Qualify for a mortgage with a fair or better FICO credit score (minimum 580), reasonable debt, and no recent late payments, charge‑offs, or collections – Have a household income between 50% and 80% of the Area Median Income (AMI) – Be willing to complete required “sweat equity” hours with the support of family or friends FY25 AMI Income Ranges for West All Saints: – Single person: $57, 400–$74, 800 – Two people: $65, 600–$85, 450 – Three people: $73, 800–$96, 150 – Four people: $81, 950–$106, 800 If you meet the eligibility requirements and would like to take the next step, please share your contact information by completing the Home Buyer Interest Form: https://frederickhabitat.org/what-we-do/homeownership-support/home-buyer-form/
 Features & Appliances
 Ask Agent A Question
 Address Map
 MLS Addon
 Additional Information
 Financial
Listing Information
Financial
Listing Information
 Rob Spicer Broker, GRI
Spicer Real Estate
Rob Spicer Broker, GRI
Spicer Real Estate
7201 Wisconsin Avenue
 RobSpicer@SpicerRealEstate.com
 2403881030
 2403881030
 7201 Wisconsin Avenue


