
Spicer Real Estate
  • Share
$1,095,300
Active Active
VA,Brambleton

Location 23099 GLENWOOD HEIGHTS CIRCLE, Brambleton, VA 20148

  • Sqft 3,656 Sqft SQFT
  • Bed 4
  • Bath 4
Basic Details Basic Details
Description

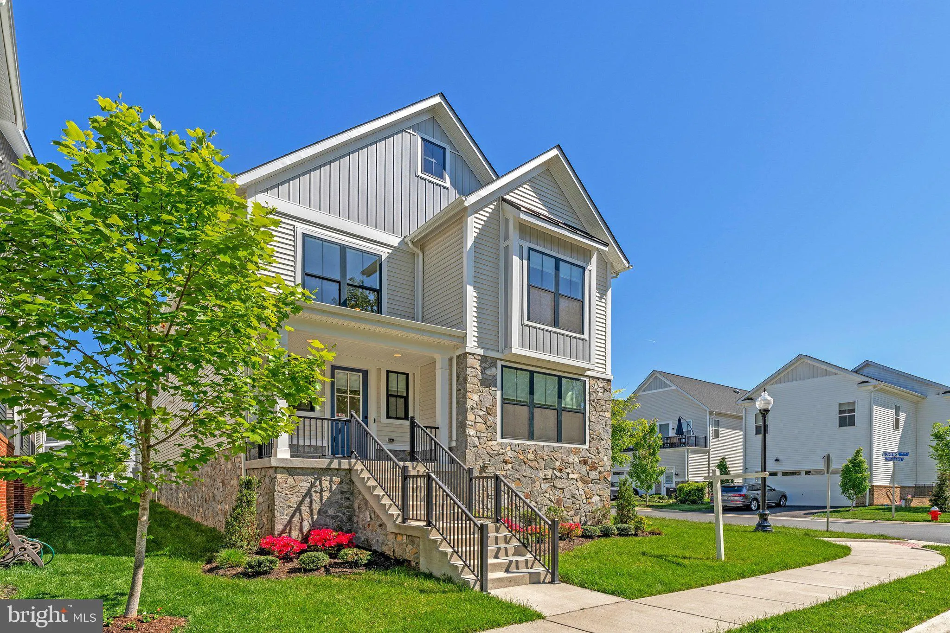
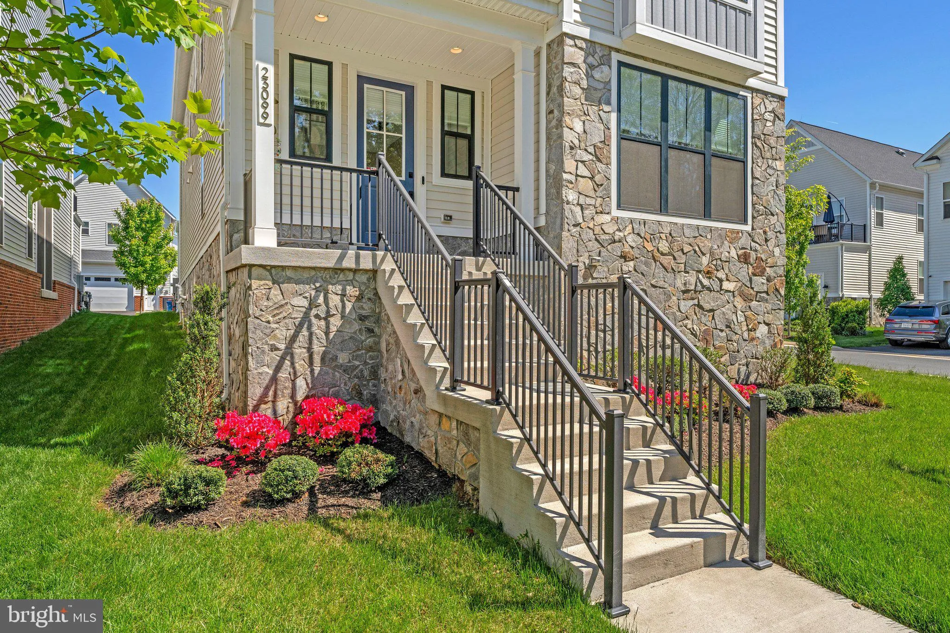
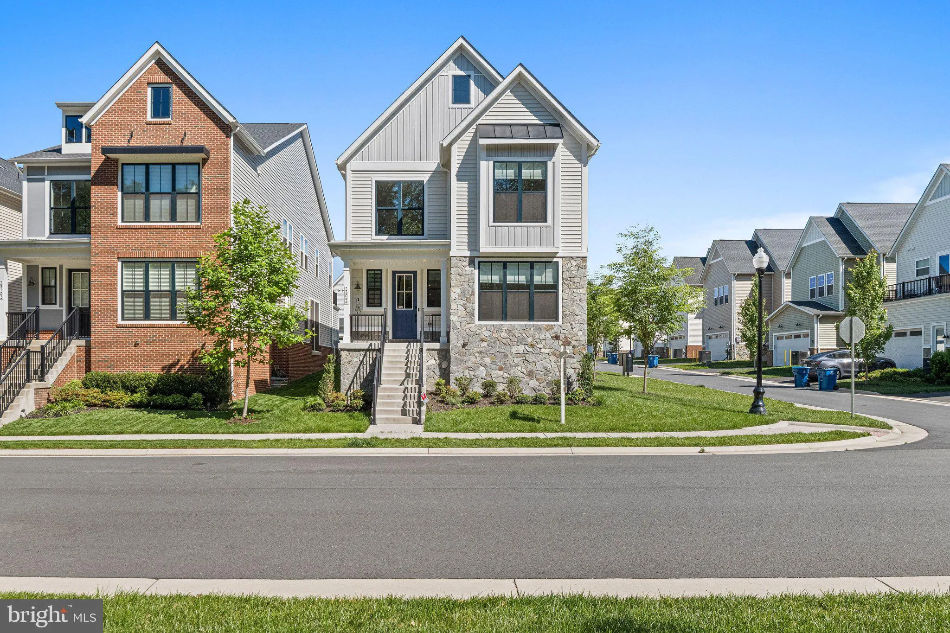
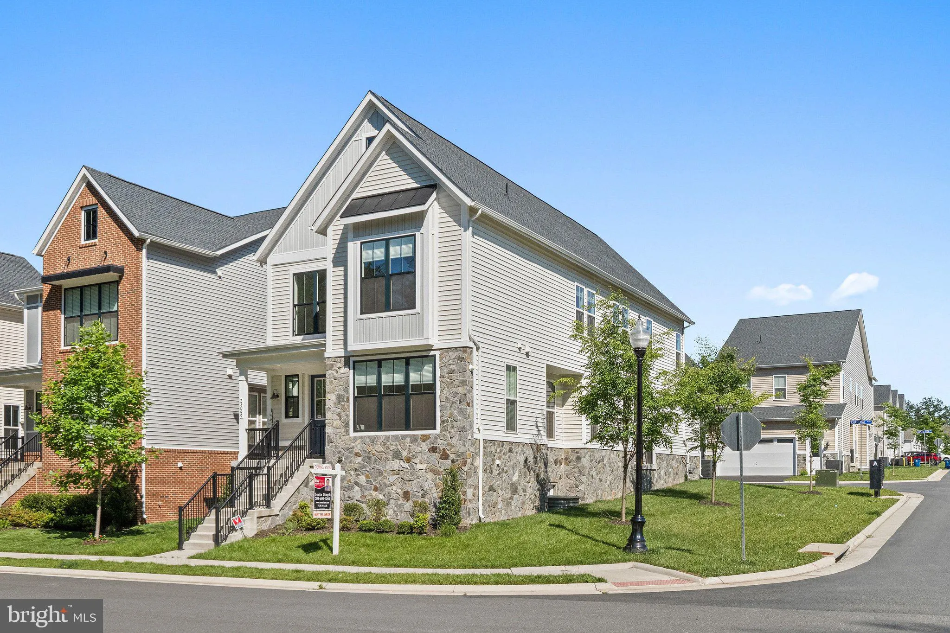
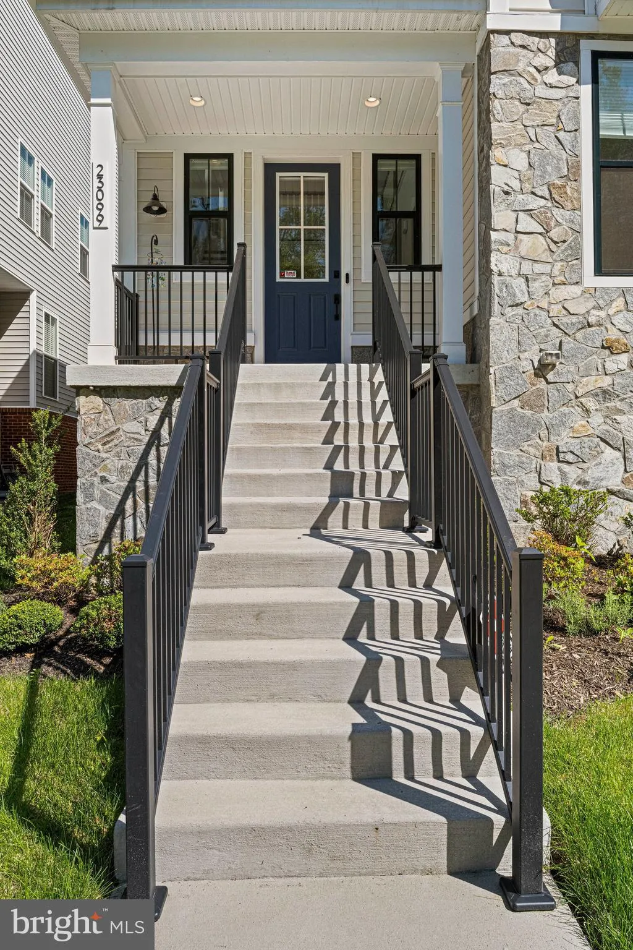
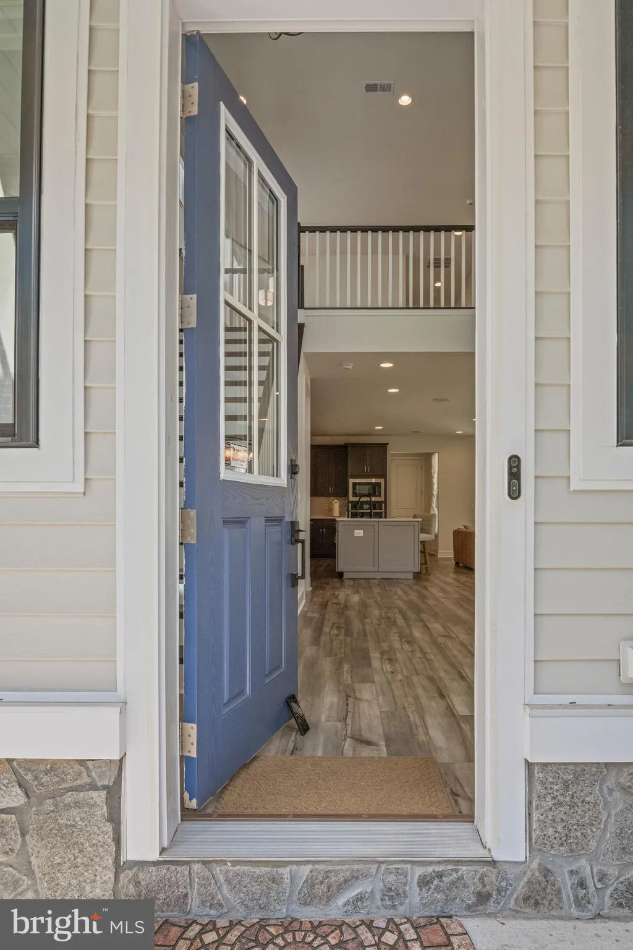
Rare northwest-facing corner luxury home in Brambleton featuring 4 bedrooms and 3.5 bathrooms, with 3, 656 sq ft of finished living space (4, 480 sq ft total). The home offers a GE Profile kitchen, Kohler fixtures, a built-in Sonos sound system, and a dedicated home office with wooded views. Additional highlights in...

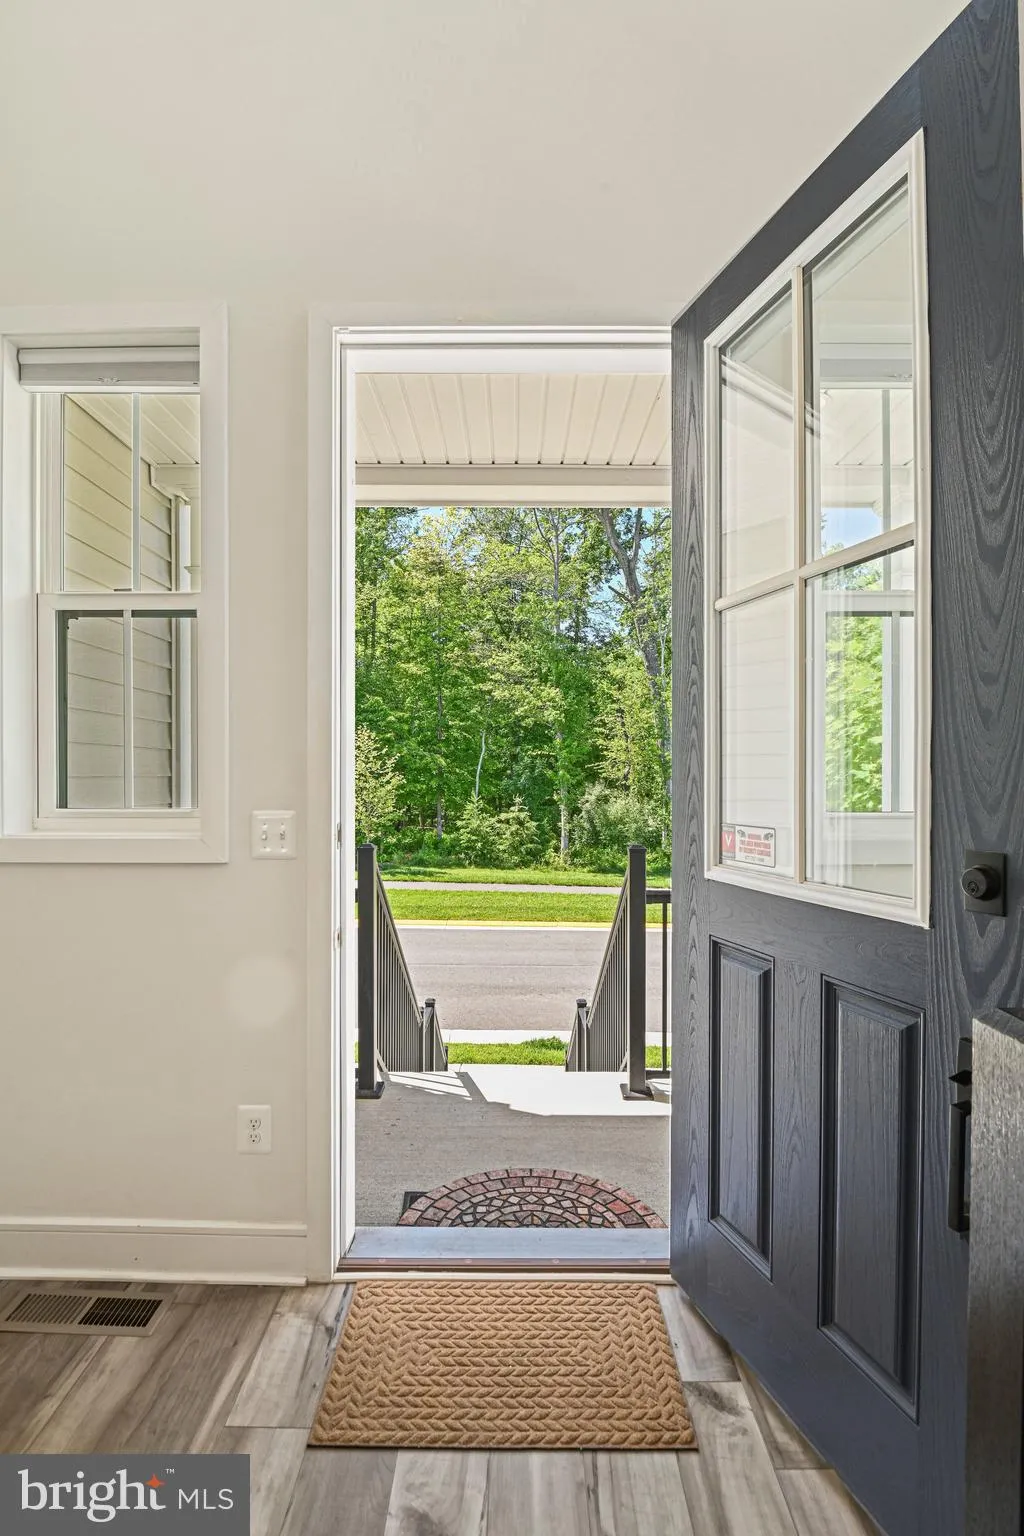
Rare northwest-facing corner luxury home in Brambleton featuring 4 bedrooms and 3.5 bathrooms, with 3, 656 sq ft of finished living space (4, 480 sq ft total). The home offers a GE Profile kitchen, Kohler fixtures, a built-in Sonos sound system, and a dedicated home office with wooded views. Additional highlights include a 200 sq ft upper-level retreat, a finished basement with a Black Pearl granite wet bar, a covered patio, a private balcony, and 9-foot coffered ceilings. Situated on a quiet corner with no through traffic, the property offers both privacy and convenience, with easy access to major commuter routes. It overlooks a permanent wooded sanctuary with no future development, ensuring lasting privacy. Zoned for top-rated Loudoun County schools located just 2–4 minutes away.

Read More
Basic Details
  • Property Type: Residential
  • Listing Type: Active
  • Listing ID: VALO2121504
  • Price: $1,095,300
  • Bedrooms: 4
  • Bathrooms: 4
  • Half Bathrooms: 1
  • Sqft: 3,656 Sqft
  • Year Built: 2022
  • Lot Area: 0.10 Acre
  • Location: US, VA, LOUDOUN-VA, Brambleton, WEST PARK AT BRAMBLETON, 20148
  • Structure Type: Detached
  • Heating System: Central
  • Cooling System: Central A/C, Programmable Thermostat
  • Basement: Fully Finished, Interior Access, Space For Rooms, Water Proofing System
  • Full Bathrooms: 3
  • Listing Status: Active
  • Roof: Architectural Shingle
Features & Appliances
Features
  • Architectural Style: Colonial
  • Interior Features: Wet/Dry Bar, Bathroom - Jetted Tub, Sprinkler System, Sound System, Walk-in Closet(s), Recessed Lighting, Kitchen - Gourmet, Built-Ins
  • Sewer: Public Sewer

Appliances
  • Appliances: Built-In Microwave, Built-In Range, Disposal, Dishwasher, Dryer, Oven - Wall, Refrigerator, Washer, Water Dispenser, WaterHeater
Ask Agent A Question Ask Agent A Question

Address Map Address Map
Neighborhood Neighborhood
  • Elementary School: MADISON'S TRUST
  • High School: INDEPENDENCE
  • Middle School: BRAMBLETON
MLS Addon MLS Addon
  • Office Name: Keller Williams Fairfax Gateway
  • Agent Name: Leela Singh
Additional Information Additional Information
  • Water Source: Public
  • Accessibility Features: None
  • Association Amenities: Basketball Courts, Common Grounds, Community Center, Club House, Dog Park, Jog/Walk Path, Party Room, Pool - Outdoor, Soccer Field, Swimming Pool, Tennis Courts, Tot Lots/Playground, Volleyball Courts
  • Construction Materials: Vinyl Siding, Combination
  • Foundation Details: Slab
  • Garage: 2.0
  • Levels: 2
  • On Market Date: 2026-04-30
Financial Financial
  • Tax Annual Amount: 8213.0
  • Association Fee: 210.0
  • Association Fee Frequency: Monthly
  • Association Fee Includes: Trash, High Speed Internet
  • Association Yn: 1
Listing Information Listing Information
  • Originating System Name: Bright
  • List Agent Mls Id: 3046617
  • List Office Mls Id: KWR12
  • MLS Status: ACTIVE-BRIGHT
  • Modification Timestamp: 2026-07-21T18:32:38Z
  • Status Change Timestamp: 2026-06-03T15:55:19Z
Rob Spicer Broker, GRI Rob Spicer Broker, GRI Spicer Real Estate

7201 Wisconsin Avenue

Mortgage Calculator
$
$ %
Years
%
$ %Per Year
$ % Per Year

$
