
Spicer Real Estate
  • Share
$870,000
Active Active
MD,Frederick

Location 2913 HERB GARDEN DRIVE, Frederick, MD 21704

  • Sqft 2,712 Sqft SQFT
  • Bed 3
  • Bath 3
Basic Details Basic Details
Description

Open Saturday, May 30, 1-3PM. Looking for an active 55+ community with a wealth of amenities and fun things to do! The Woodlands is the place to be! Beautifully appointed detached home. OPEN FLOORPLAN with LVP flooring centers around a chef-inspired kitchen with oversized island quartz countertops, stainless applian...

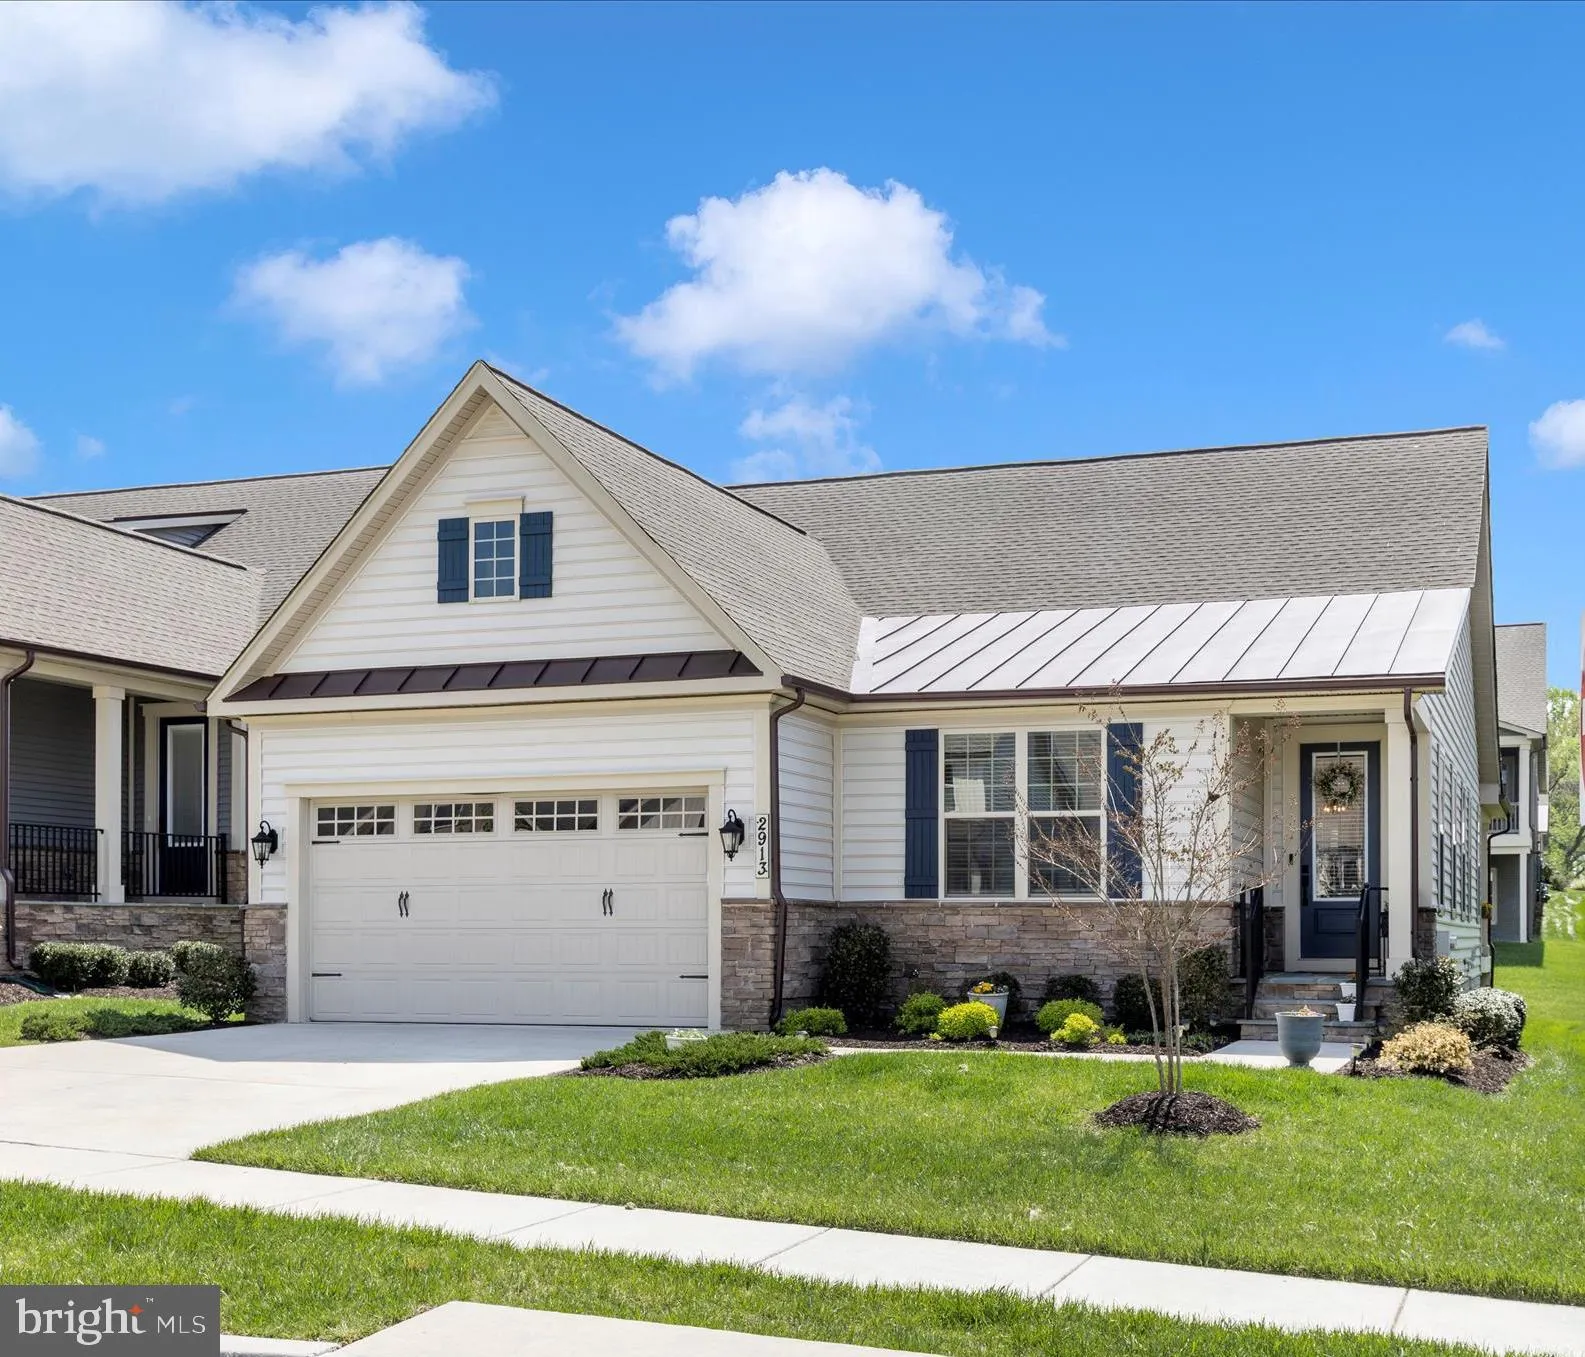
Open Saturday, May 30, 1-3PM. Looking for an active 55+ community with a wealth of amenities and fun things to do! The Woodlands is the place to be! Beautifully appointed detached home. OPEN FLOORPLAN with LVP flooring centers around a chef-inspired kitchen with oversized island quartz countertops, stainless appliances, classic white cabinets, gorgeous backsplash and large tablespace area. This room flows seamlessly into the great room living area with an exit to a serene covered rear deck. The main level offers two bedrooms – a primary bedroom with walk-in closet and an attached bath with oversize shower and double sink vanity. The second bedroom is serviced by a full bath with tub/shower. Perfect for a guest room or an office. Main level laundry completes this fantastic one-level living. However, if you are in need of more space, there is a finished lower level with large recreation room, another bedroom and full bath. There are two additional unfinished rooms for storage. So many uses for this lower level…hobby room, exercise, theatre, the list goes on! Enjoy carefree living with lawn service and snow removal. Amazing community amenities including pool, community center, tennis, picnic area, walking/jogging path. The Woodland is conveniently located right off I-270 in Urbana and close to shopping and restaurants. Ready for the perfect place to call home and enjoy yourself…I think you found it!

Read More
Basic Details
  • Property Type: Residential
  • Listing Type: Active
  • Listing ID: MDFR2080796
  • Price: $870,000
  • Bedrooms: 3
  • Bathrooms: 3
  • Sqft: 2,712 Sqft
  • Year Built: 2022
  • Lot Area: 0.14 Acre
  • Location: US, MD, FREDERICK-MD, Frederick, THE WOODLANDS, 21704
  • Structure Type: Detached
  • Heating System: Forced Air
  • Cooling System: Central A/C, Ceiling Fan(s)
  • Basement: Full, Partially Finished, Interior Access, Heated, Windows
  • Patio: Deck, Porch
  • Full Bathrooms: 3
  • Listing Status: Active
  • Roof: Shingle
Features & Appliances
Features
  • Window Features: DoublePaneWindows, Energy Efficient, Screens
  • Architectural Style: Ranch/Rambler
  • Exterior Features: Sidewalks, Street Lights
  • Flooring: Luxury Vinyl Plank, Carpet
  • Interior Features: Bathroom - Walk-In Shower, Bathroom - Tub Shower, Bathroom - Stall Shower, Carpet, Ceiling Fan(s), Combination Kitchen/Living, Entry Level Bedroom, Family Room Off Kitchen, Floor Plan - Open, Kitchen - Eat-In, Kitchen - Gourmet, Kitchen - Island, Kitchen - Table Space, Primary Bath(s), Recessed Lighting, Upgraded Countertops, Walk-in Closet(s), Sprinkler System, Window Treatments
  • Sewer: Public Sewer

Appliances
  • Appliances: Built-In Microwave, Dishwasher, Disposal, Dryer, Icemaker, Cooktop, Oven - Wall, Refrigerator, Stainless Steel Appliances, Washer, Water Heater - Tankless
Ask Agent A Question Ask Agent A Question

Address Map Address Map
Neighborhood Neighborhood
  • Elementary School: URBANA
  • High School: URBANA
  • Middle School: URBANA
MLS Addon MLS Addon
  • Office Name: RE/MAX Realty Centre, Inc.
  • Agent Name: Lynn A Holland
Additional Information Additional Information
  • Water Source: Public
  • Accessibility Features: Other
  • Association Amenities: Bar/Lounge, Billiard Room, Club House, Common Grounds, Community Center, Elevator, FitnessCenter, Jog/Walk Path, Meeting Room, Party Room, Picnic Area, Recreational Center, Retirement Community, Swimming Pool, Tennis Courts, Pickleball Courts, GameRoom, Putting Green
  • Construction Materials: Stone, Vinyl Siding
  • Foundation Details: Concrete Perimeter
  • Garage: 2.0
  • Levels: 2
  • On Market Date: 2026-04-25
  • Senior Community Yn: 1
Financial Financial
  • Tax Annual Amount: 8553.0
  • Association Fee: 328.0
  • Association Fee Frequency: Monthly
  • Association Fee Includes: Common Area Maintenance, Lawn Maintenance, Management, Pool(s), Recreation Facility, Snow Removal, Trash
  • Association Yn: 1
Listing Information Listing Information
  • Originating System Name: Bright
  • List Agent Mls Id: 76099
  • List Office Mls Id: RRC2
  • MLS Status: ACTIVE-BRIGHT
  • Modification Timestamp: 2026-05-26T00:21:42Z
  • Status Change Timestamp: 2026-04-25T04:00:00Z
Rob Spicer Broker, GRI Rob Spicer Broker, GRI Spicer Real Estate

7201 Wisconsin Avenue

Mortgage Calculator
$
$ %
Years
%
$ %Per Year
$ % Per Year

$
