
Spicer Real Estate
  • Share
$410,000
Pending Pending
MD,Glen Burnie

Location 430 AZALEA PLACE, Glen Burnie, MD 21060

  • Sqft 1,890 Sqft SQFT
  • Bed 3
  • Bath 2
Basic Details Basic Details
Description

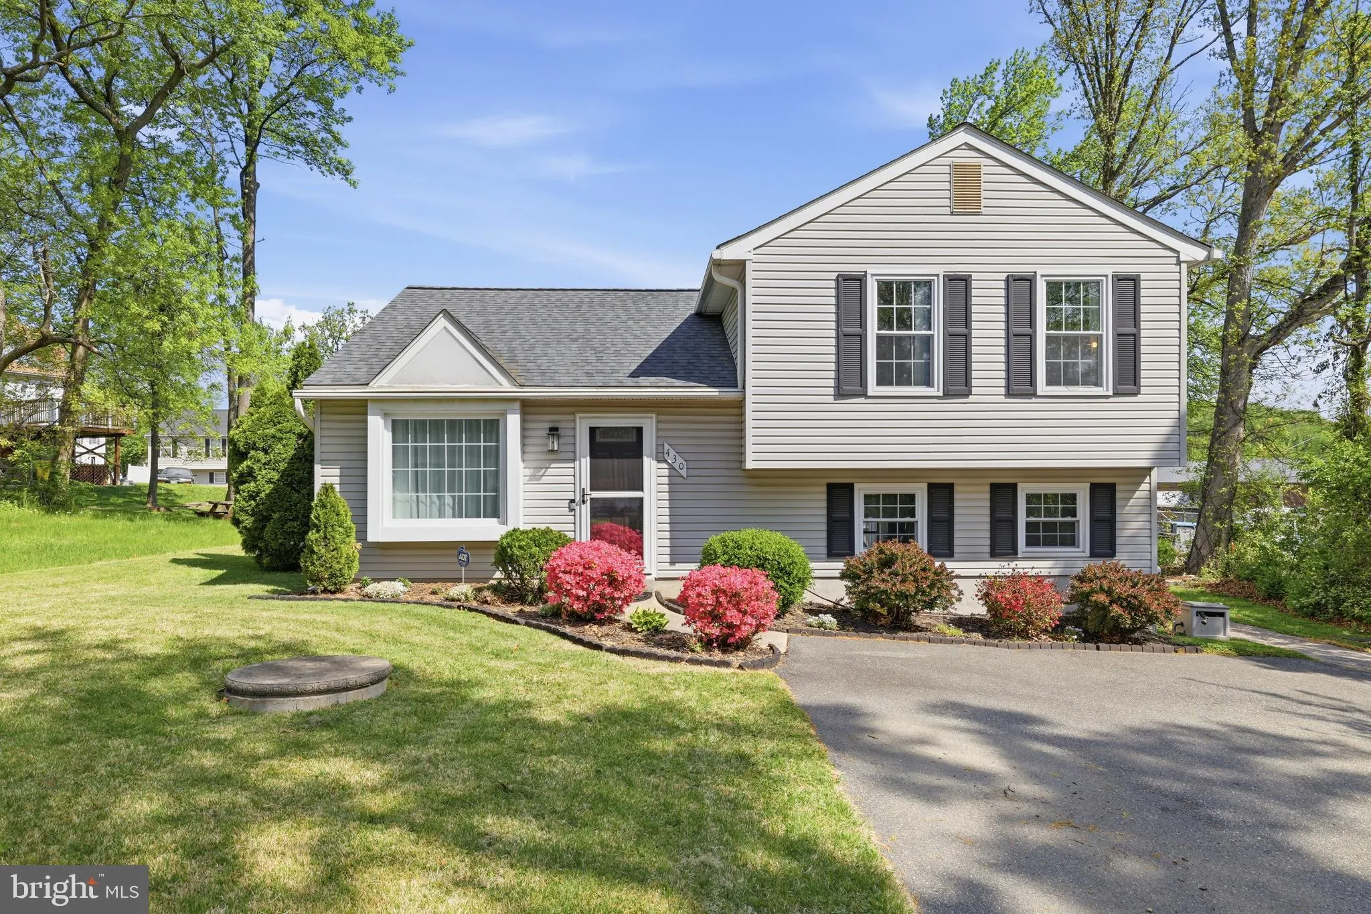
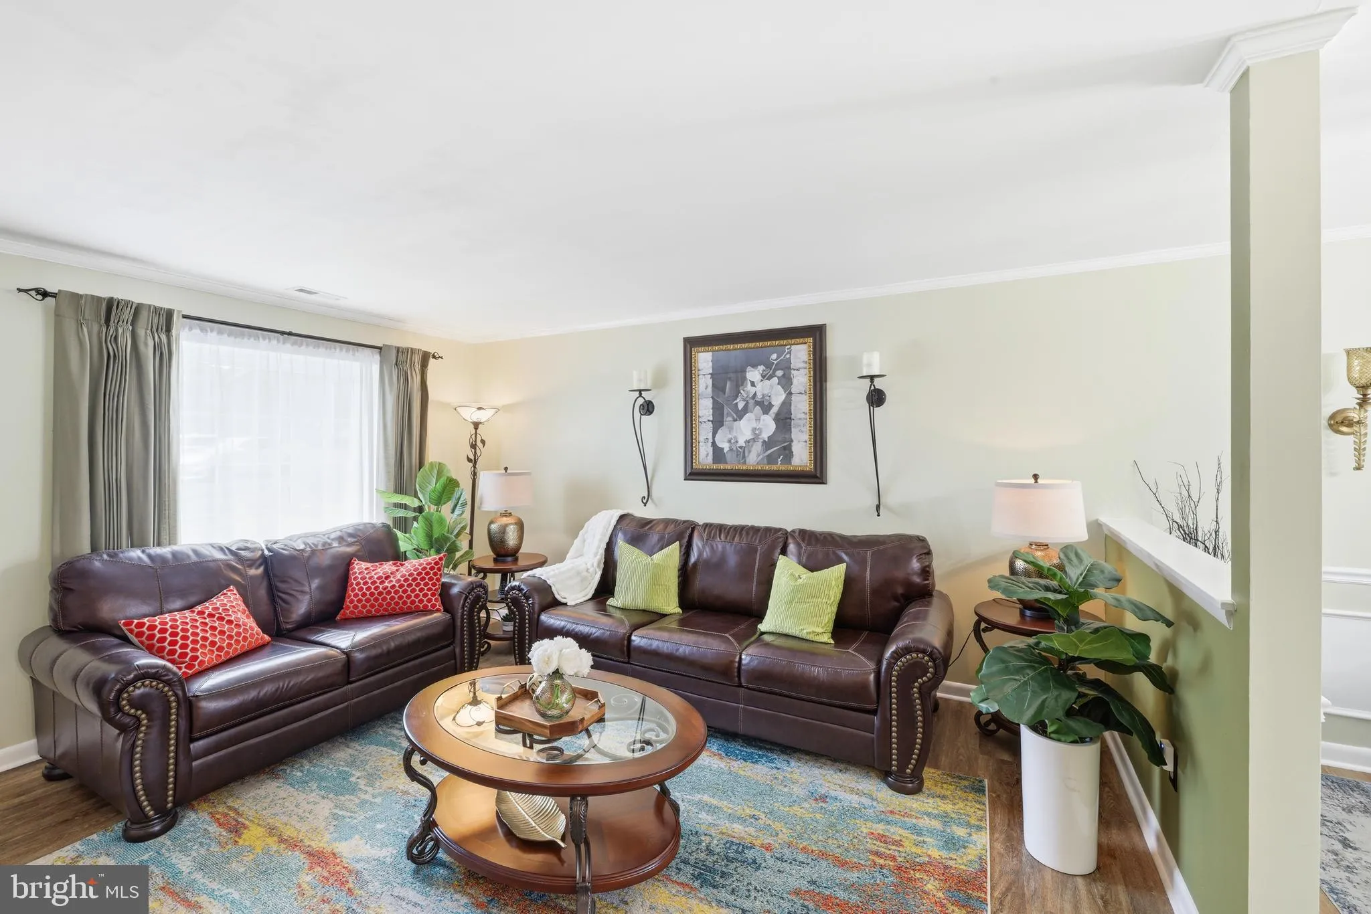
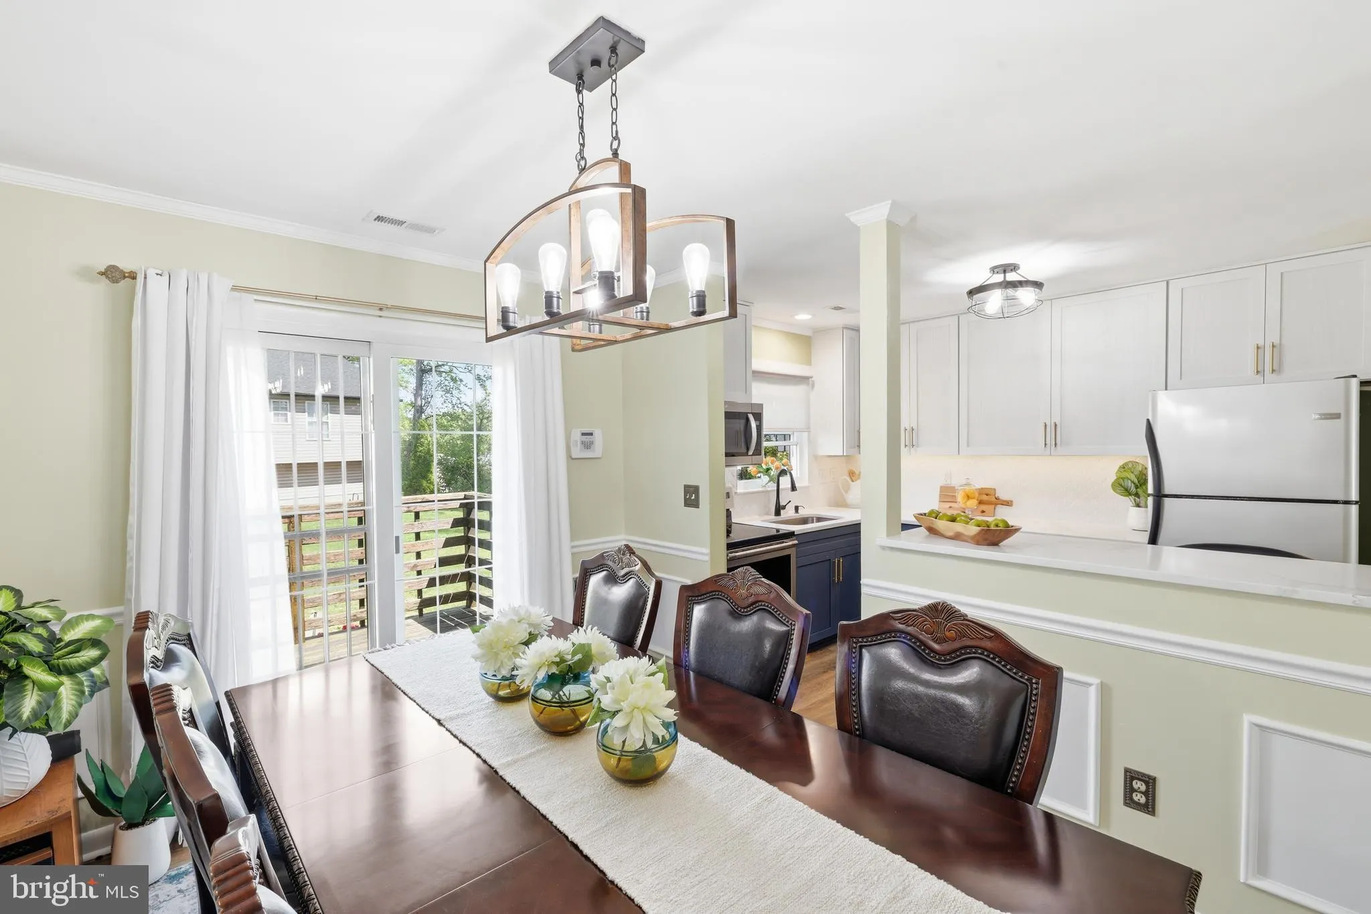
Meticulously maintained and continually updated, this beautiful home is a MUST SEE! Open concept with 3 bedroom 1.5 Bath, this Split level has too many updates to list. The 2023-2025 gourmet kitchen remodel is the focal point of the home with modern 2 tone cabinetry, Quartz countertops, breakfast bar with seating, a...

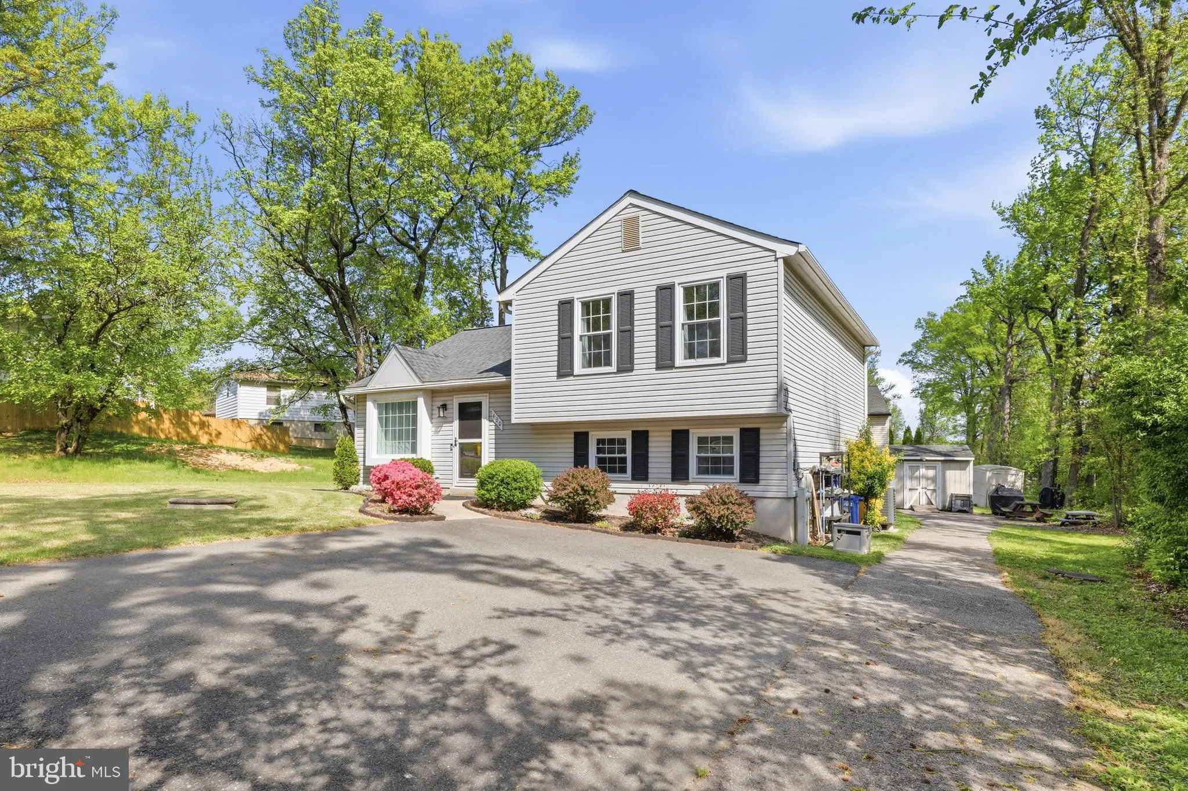
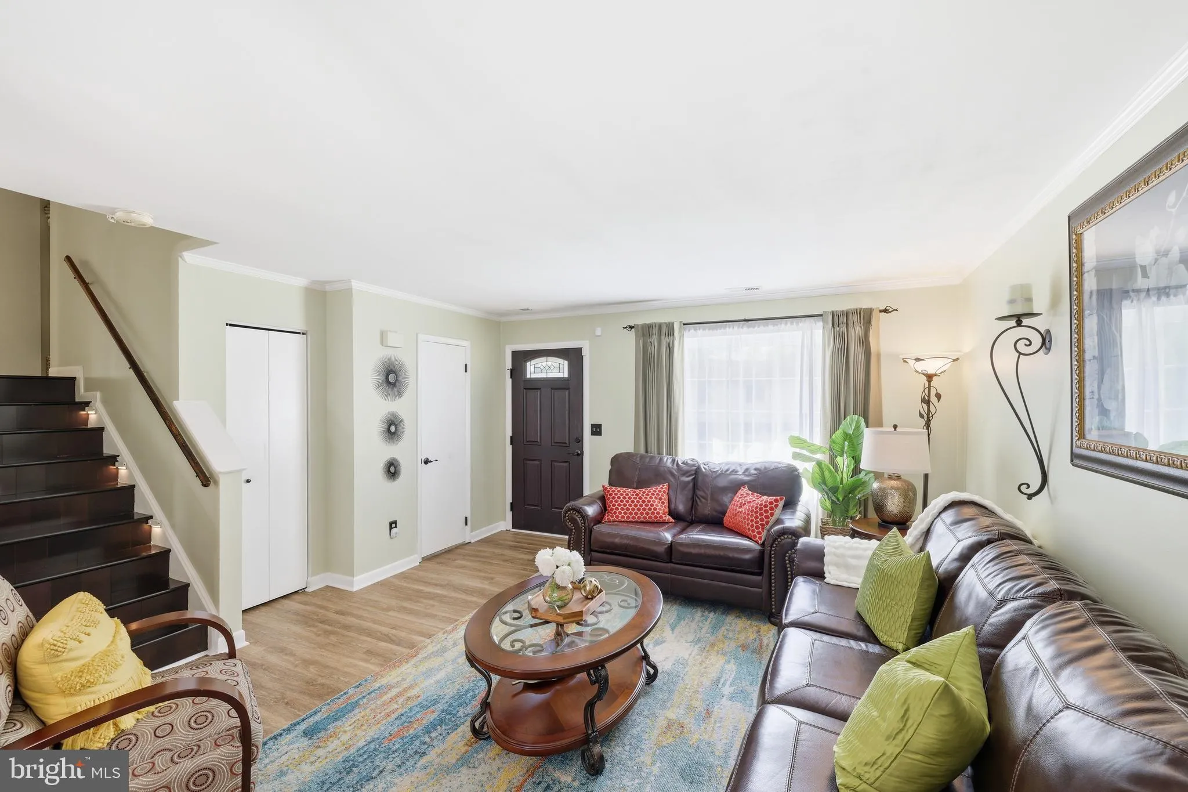
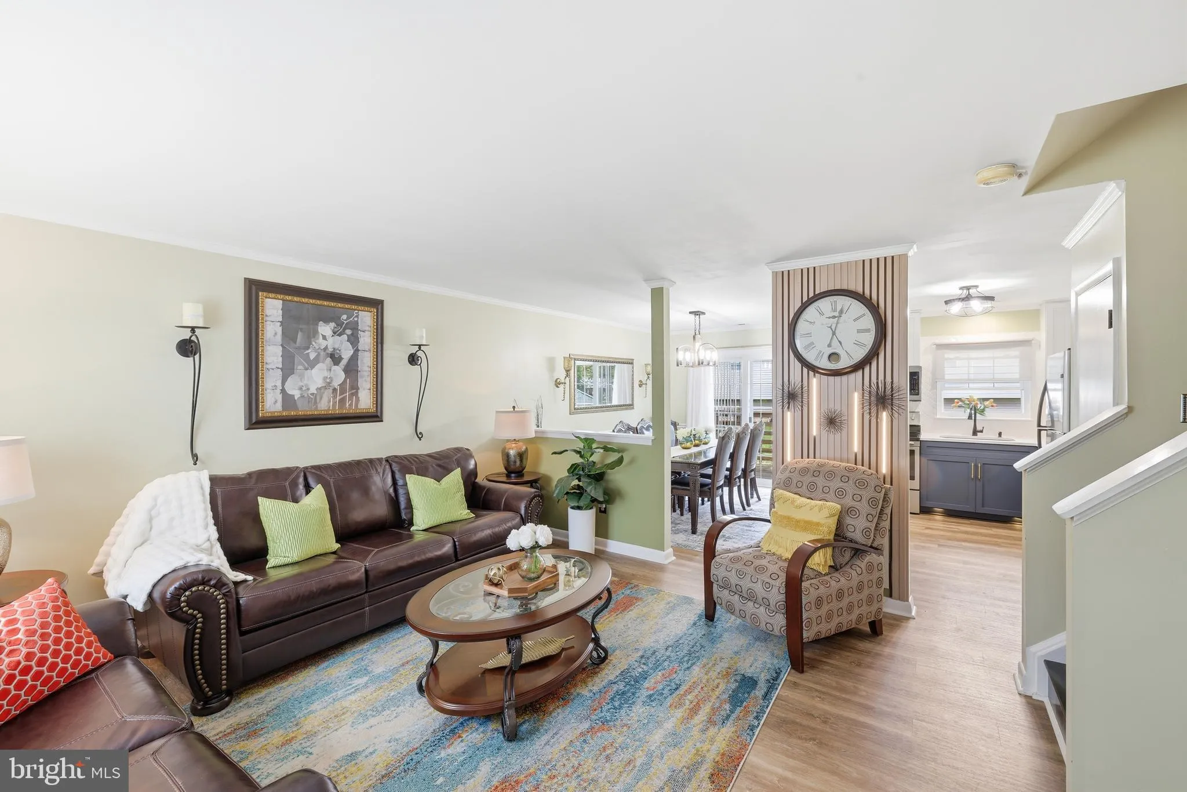
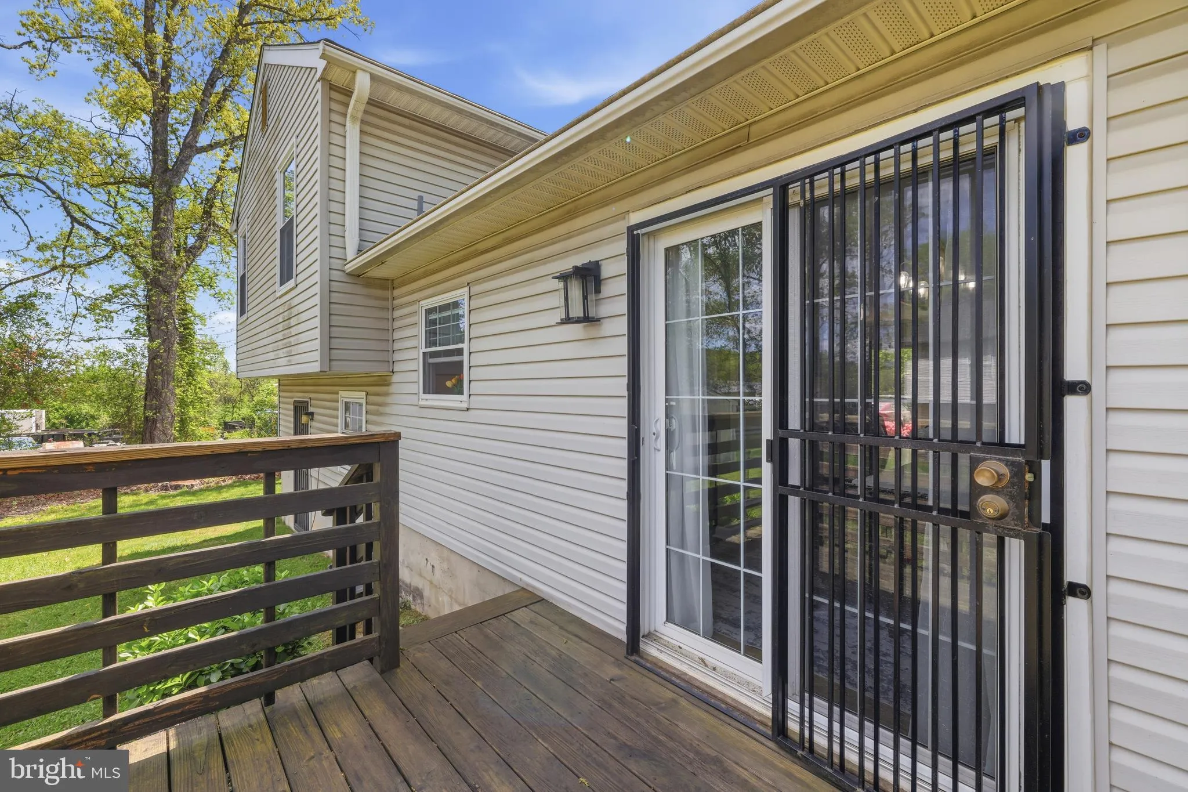
Meticulously maintained and continually updated, this beautiful home is a MUST SEE! Open concept with 3 bedroom 1.5 Bath, this Split level has too many updates to list. The 2023-2025 gourmet kitchen remodel is the focal point of the home with modern 2 tone cabinetry, Quartz countertops, breakfast bar with seating, and SS appliances allows you to enjoy making every meal. Window over the sink overlook large flat backyard. DR walks out to deck overlooking backyard. Upper 1 Primary with 2 spacious closets & updated ensuite bath. Lower level boasts large FR, Laundry and abundant storage. LVP flooring thru-out the main level installed in 2024. Bathrooms remodeled in 2023 with new shower door, tub & floor in 2025, Crown molding allows for an elegant feel thru-out the main level. Freshly painted and move in ready with new carpet in BR 2 & 3. Also in 2023 the Front door and storm door were replaced, Architectural Shingled roof was added, and new windows and sky-lites installed for reduced utility costs. Energy efficient heat pump 2021. Water Heater new in 2022 and so much more. Driveway easily parks 3-5 cars.

Read More
Basic Details
  • Property Type: Residential
  • Listing Type: Pending
  • Listing ID: MDAA2139394
  • Price: $410,000
  • Bedrooms: 3
  • Bathrooms: 2
  • Half Bathrooms: 1
  • Sqft: 1,890 Sqft
  • Year Built: 1993
  • Lot Area: 0.13 Acre
  • Location: US, MD, ANNE ARUNDEL-MD, Glen Burnie, MORRIS HILL, 21060
  • Structure Type: Detached
  • Heating System: Central, Energy Star Heating System
  • Cooling System: Central A/C, Ceiling Fan(s)
  • Basement: Rear Entrance, SumpPump, Windows
  • Patio: Deck, Roof
  • Parking: Asphalt Driveway
  • Full Bathrooms: 1
  • Listing Status: Pending
  • Roof: Architectural Shingle
Features & Appliances
Features
  • Utilities: Electric Available, Phone, Phone Available, PhoneConnected, Water Available
  • Window Features: Bay/Bow, DoublePaneWindows, Energy Efficient, Screens, Skylights
  • Architectural Style: Split Level
  • Exterior Features: Exterior Lighting, Gutter System, Street Lights
  • Flooring: Luxury Vinyl Plank, Partially Carpeted
  • Interior Features: Attic, Breakfast Area, Carpet, Ceiling Fan(s), Chair Railings, Dining Area, Floor Plan - Open, Floor Plan - Traditional, Formal/Separate Dining Room, Skylight(s), Wood Floors, Window Treatments, Upgraded Countertops, Other
  • Sewer: Public Sewer

Appliances
  • Appliances: Built-In Microwave, Built-In Range, Cooktop, Dishwasher, Disposal, Dryer, Dryer - Electric, Energy Efficient Appliances, ENERGY STAR Clothes Washer, ENERGY STAR Dishwasher, Exhaust Fan, Instant Hot Water, Microwave, Oven - Self Cleaning, Oven - Single, Oven/Range - Electric, Refrigerator, Stainless Steel Appliances, Stove, Washer, Washer/Dryer Hookups Only, Water Heater - High-Efficiency
Ask Agent A Question Ask Agent A Question

Address Map Address Map
Neighborhood Neighborhood
  • Elementary School: NORTH GLEN
  • High School: NORTH COUNTY
  • Middle School: LINDALE
MLS Addon MLS Addon
  • Office Name: Keller Williams Legacy
  • Agent Name: Kim Barton
Additional Information Additional Information
  • Water Source: Public
  • Accessibility Features: Other
  • Construction Materials: Aluminum Siding
  • Foundation Details: Concrete Perimeter
  • Levels: 3
  • On Market Date: 2026-04-23
Financial Financial
  • Tax Annual Amount: 3826.0
Listing Information Listing Information
  • Originating System Name: Bright
  • List Agent Mls Id: 26628
  • List Office Mls Id: KWR25
  • MLS Status: PENDING-BRIGHT
  • Modification Timestamp: 2026-07-10T20:53:44Z
  • Status Change Timestamp: 2026-06-02T18:23:08Z
Rob Spicer Broker, GRI Rob Spicer Broker, GRI Spicer Real Estate

7201 Wisconsin Avenue

Mortgage Calculator
$
$ %
Years
%
$ %Per Year
$ % Per Year

$
