
 Share
Share
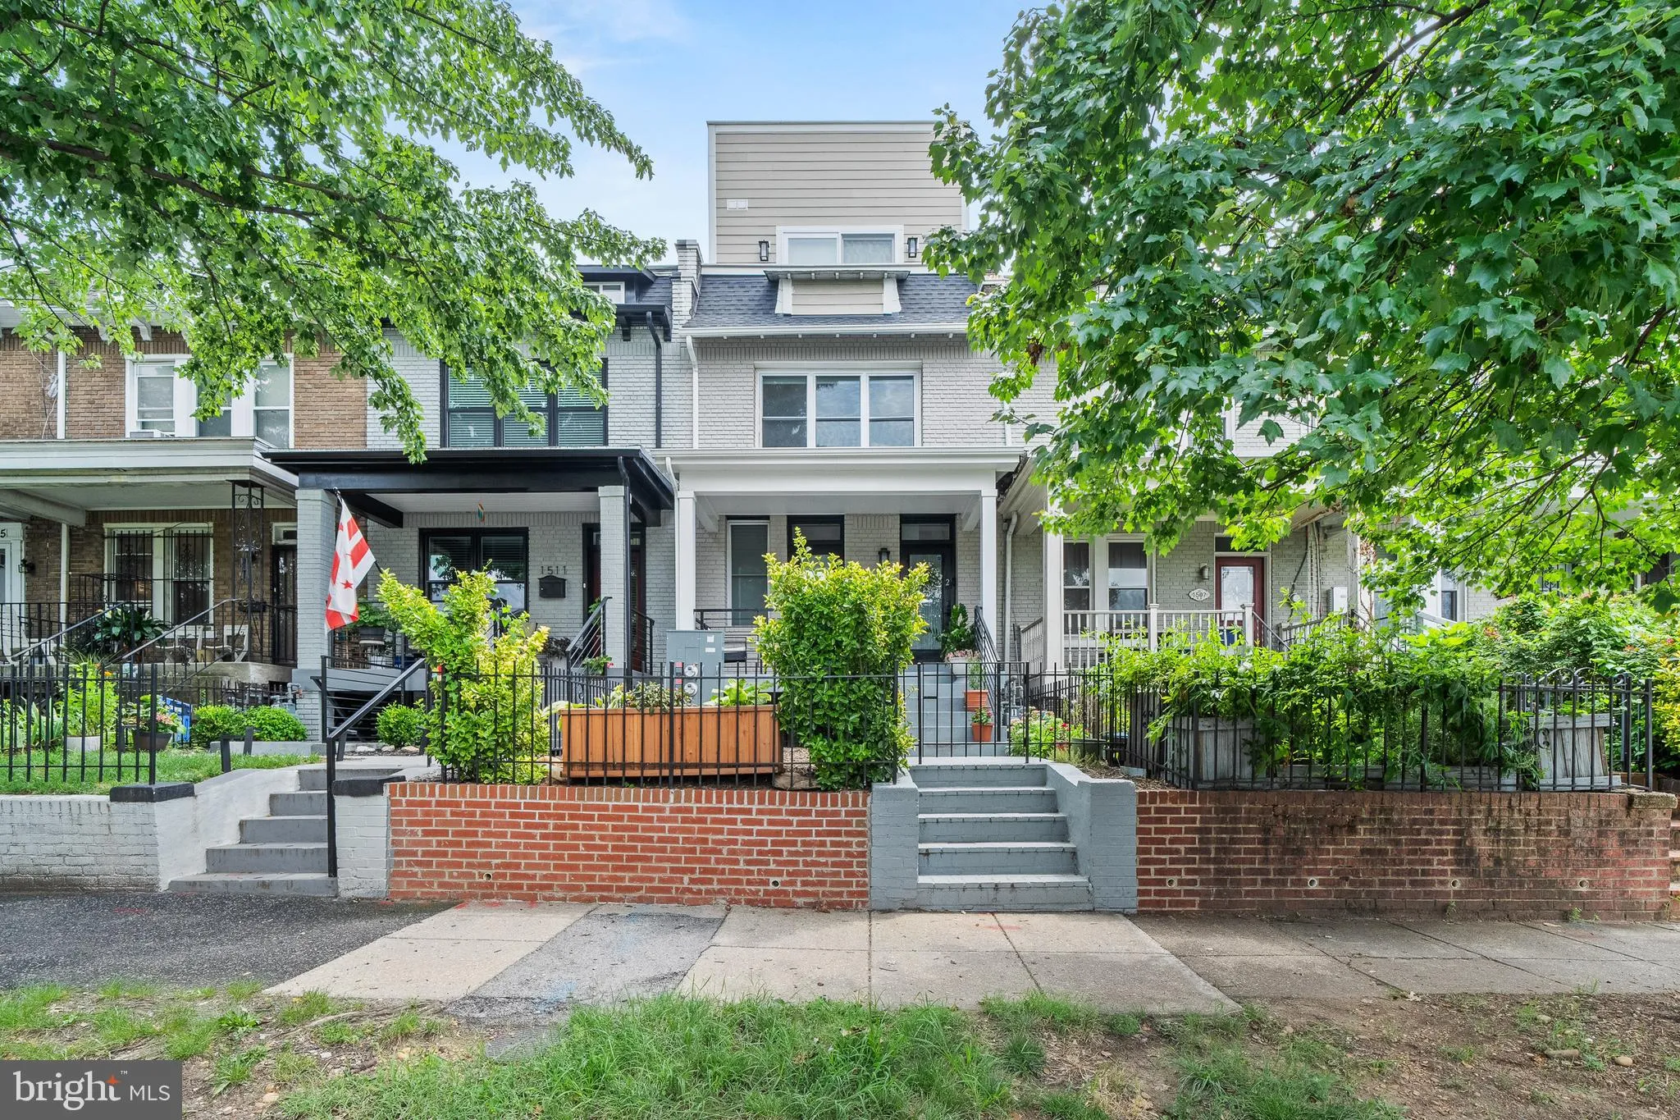
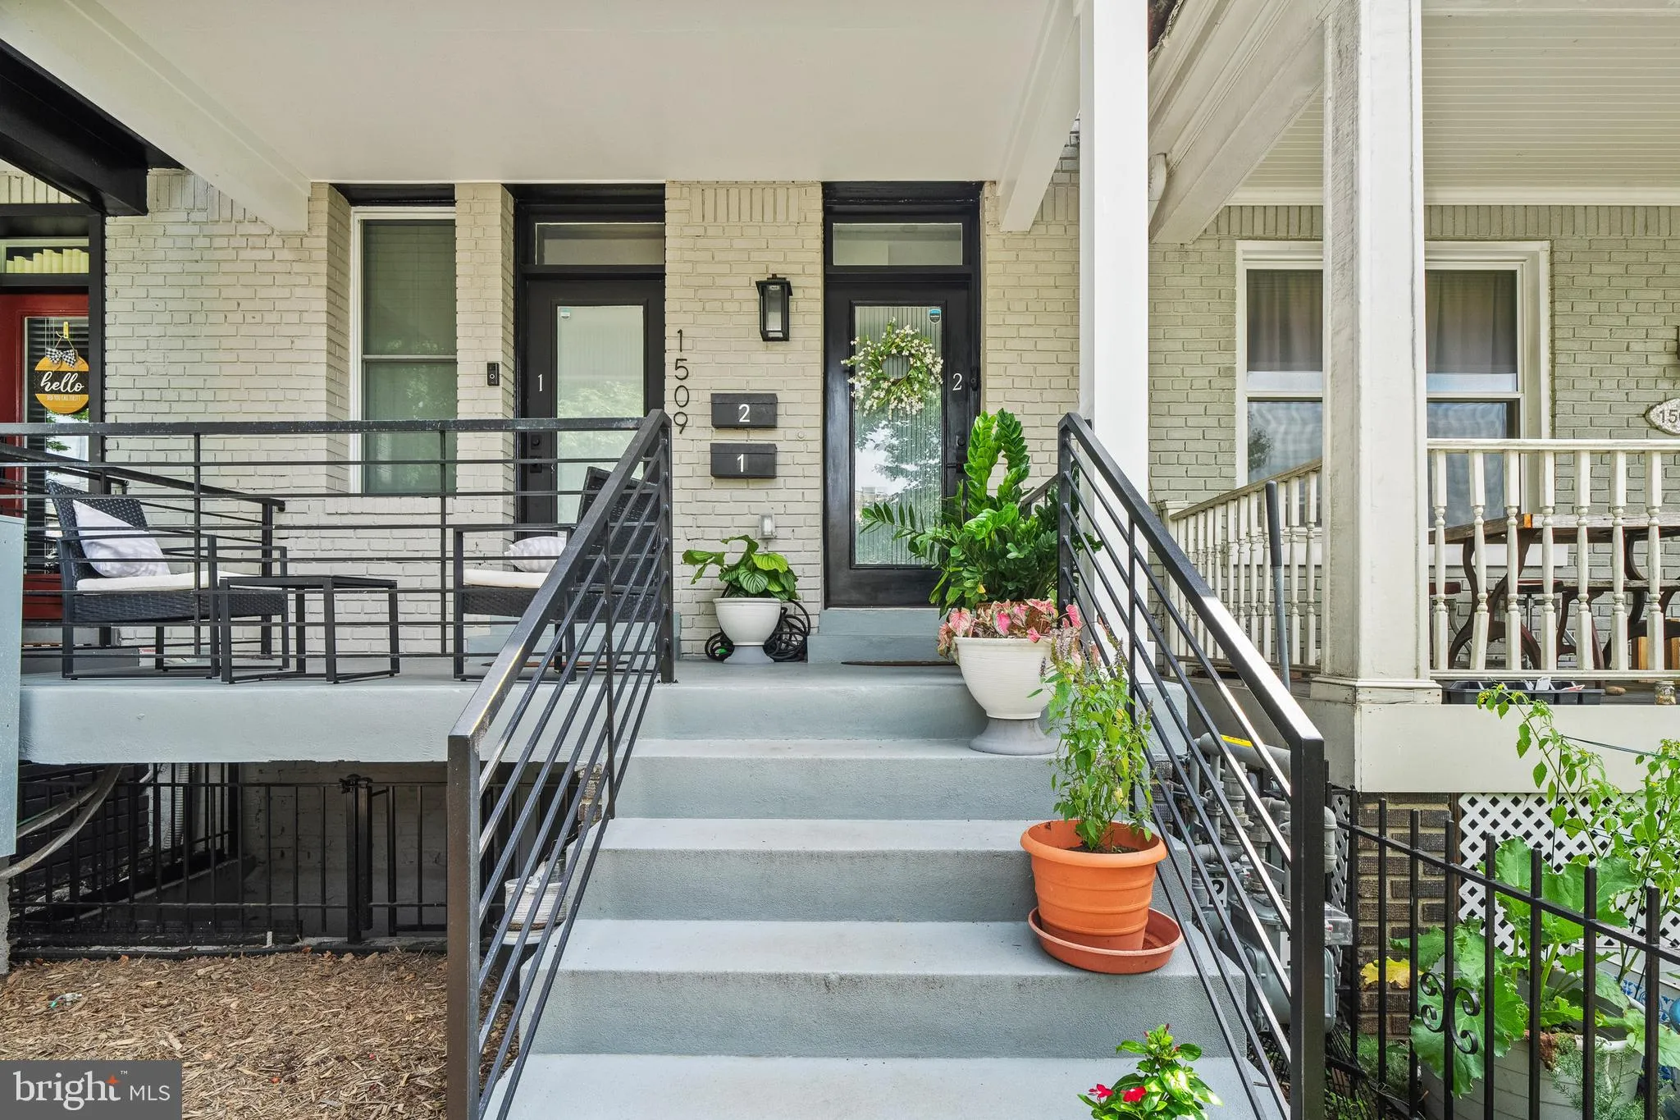
 1509 D STREET, Washington, DC 20002
 1,430 Sqft SQFT
 4
4
 3
3
 Basic Details
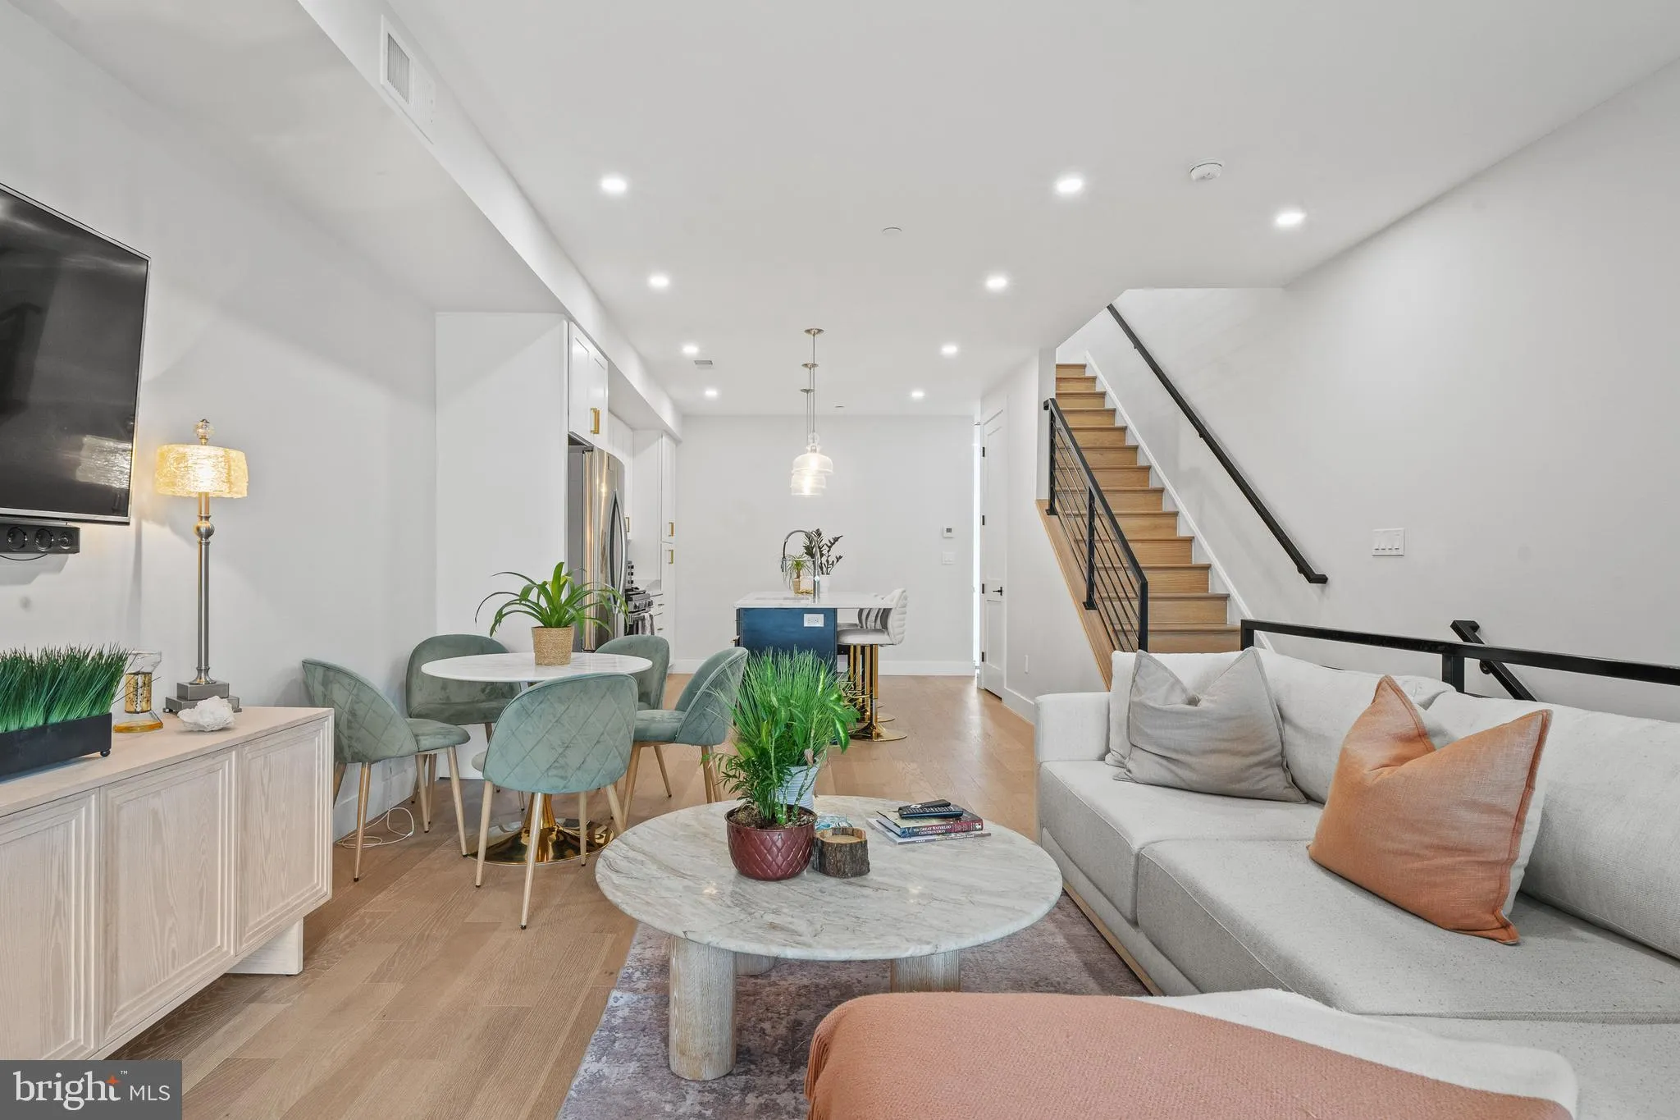
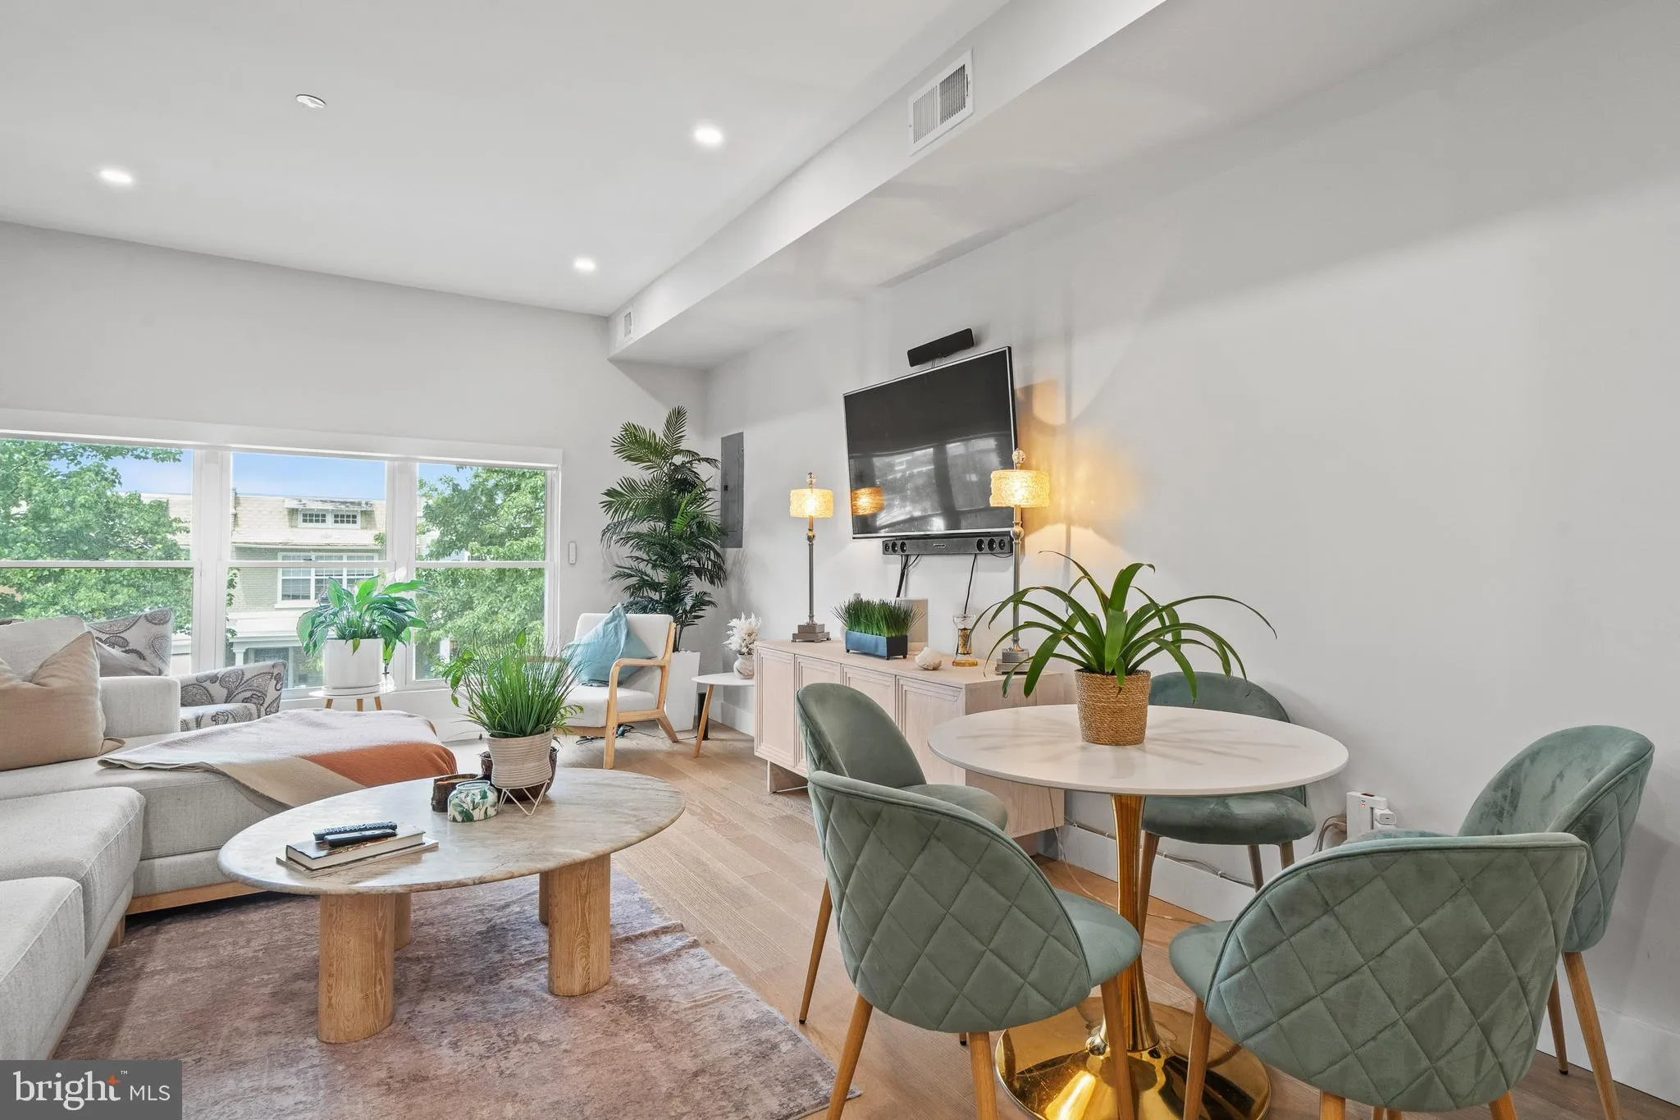
Exceptional 4-bedroom, 3-bath duplex condominium offering approximately 1, 420 square feet of thoughtfully designed living space across two levels. The open-concept main floor is perfectly suited for both entertaining and everyday living, featuring wide-plank white oak flooring, striking Calacatta quartz countertops...
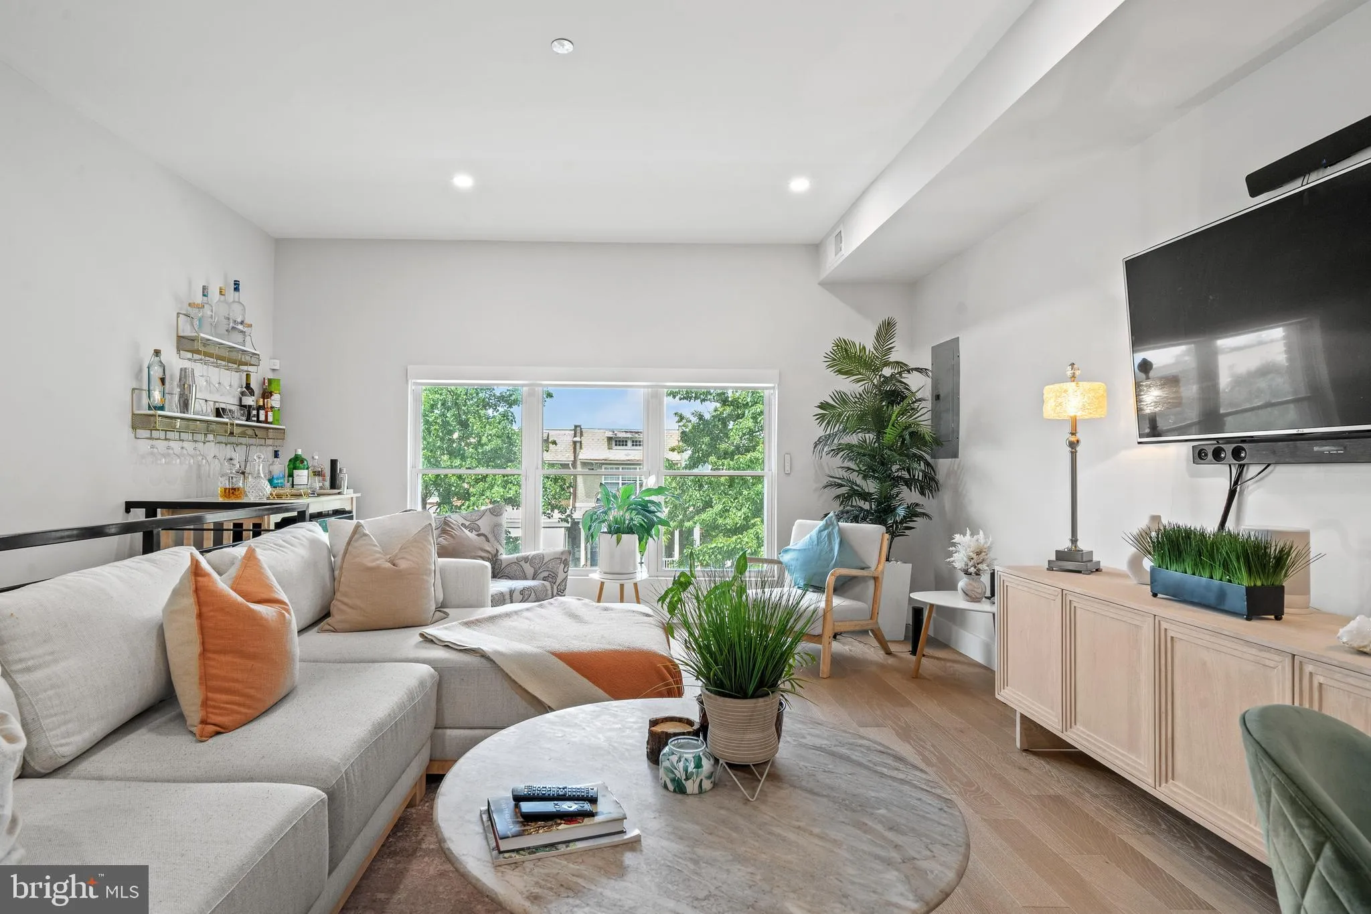
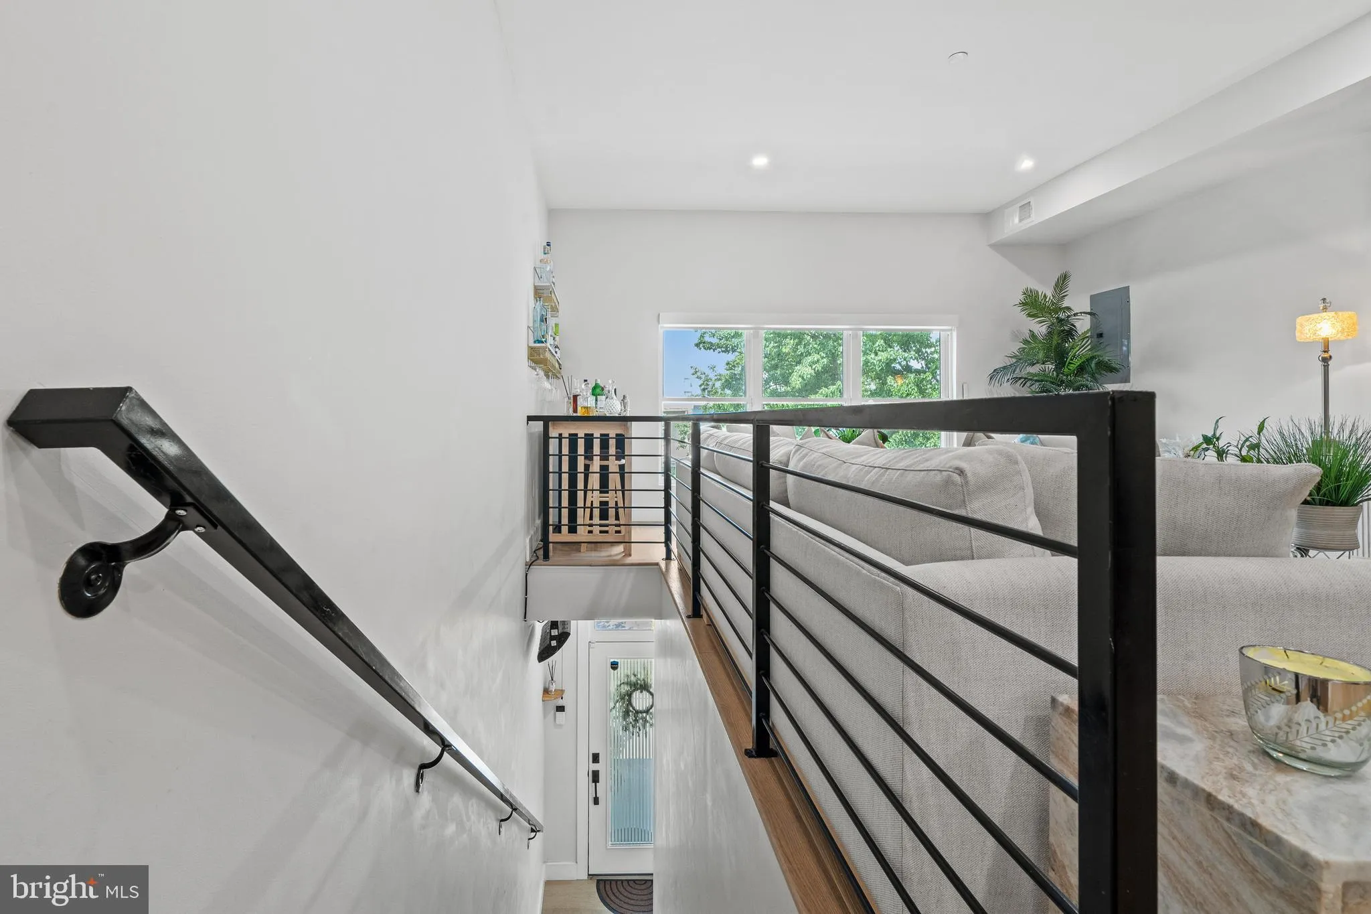
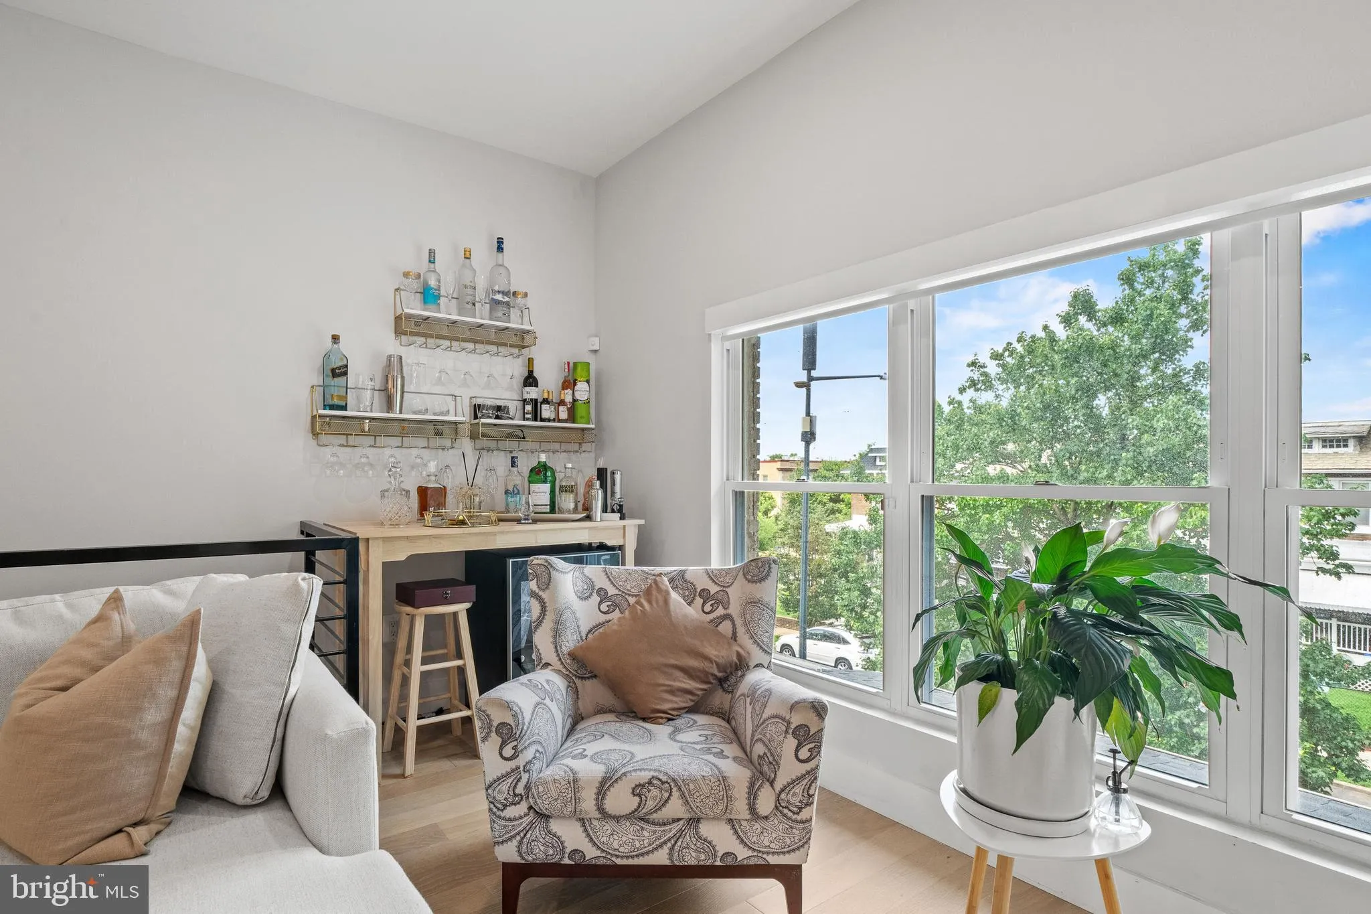
Exceptional 4-bedroom, 3-bath duplex condominium offering approximately 1, 420 square feet of thoughtfully designed living space across two levels. The open-concept main floor is perfectly suited for both entertaining and everyday living, featuring wide-plank white oak flooring, striking Calacatta quartz countertops, and abundant natural light throughout. A spacious bedroom and full bath on this level provide ideal flexibility for guests, a home office, or multigenerational living. Upstairs, three additional bedrooms include a sophisticated primary suite complete with an en-suite bath and private balcony retreat. One secondary bedroom has been beautifully customized as a dressing room, offering exceptional storage and organization. A true highlight of the home is the private roof terrace, accessed via an electric roof hatch, providing a remarkable outdoor space for entertaining, dining al fresco, or simply relaxing with city views. Additional features include an in-unit washer and dryer, off-street parking for one vehicle, low condo fees that include water, and a pet-friendly building. Ideally located just moments from the vibrant restaurants, cafés, and nightlife of H Street, as well as Capitol Hill, with Stadium-Armory Metro approximately a 20-minute walk away.
 Features & Appliances
 Ask Agent A Question
 Address Map
 MLS Addon
 Additional Information
 Financial
Listing Information
Financial
Listing Information
 Rob Spicer Broker, GRI
Spicer Real Estate
Rob Spicer Broker, GRI
Spicer Real Estate
7201 Wisconsin Avenue
 RobSpicer@SpicerRealEstate.com
 2403881030
 2403881030
 7201 Wisconsin Avenue


