
 Share
Share
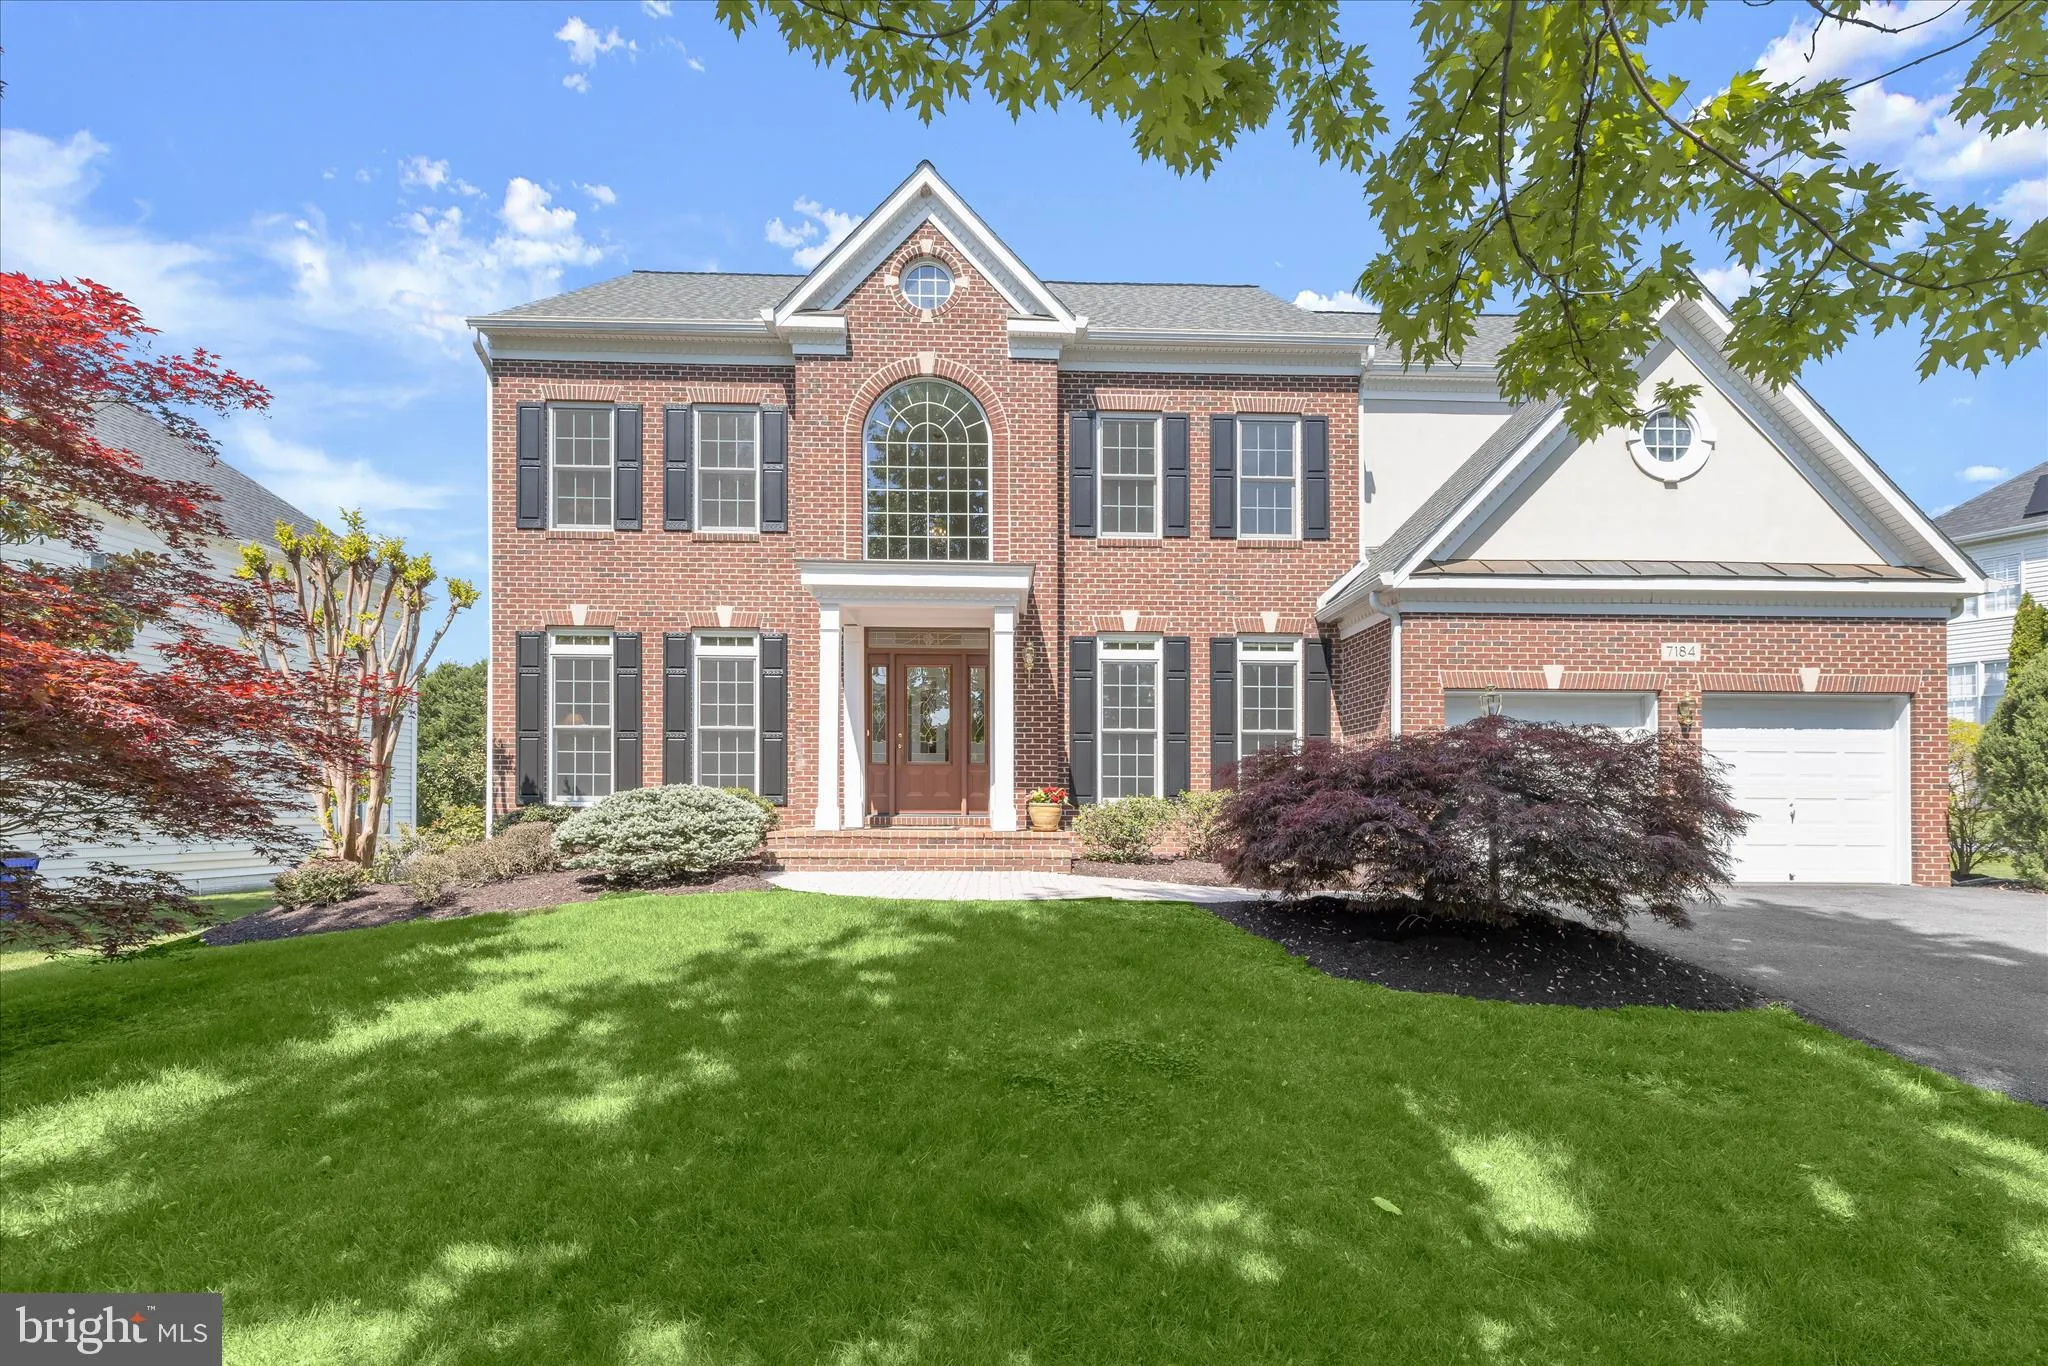
 7184 COLLINGWOOD COURT, Elkridge, MD 21075
 4,302 Sqft SQFT
 5
5
 5
5
 Basic Details
Stunning Colonial-style home in the sought-after Grovemont community, offering over 5, 000 sq ft of beautifully finished living space. This impressive residence features 5 bedrooms, 4.5 baths, and expansive living areas designed for both everyday comfort and elegant entertainment. The main level showcases a refined ...
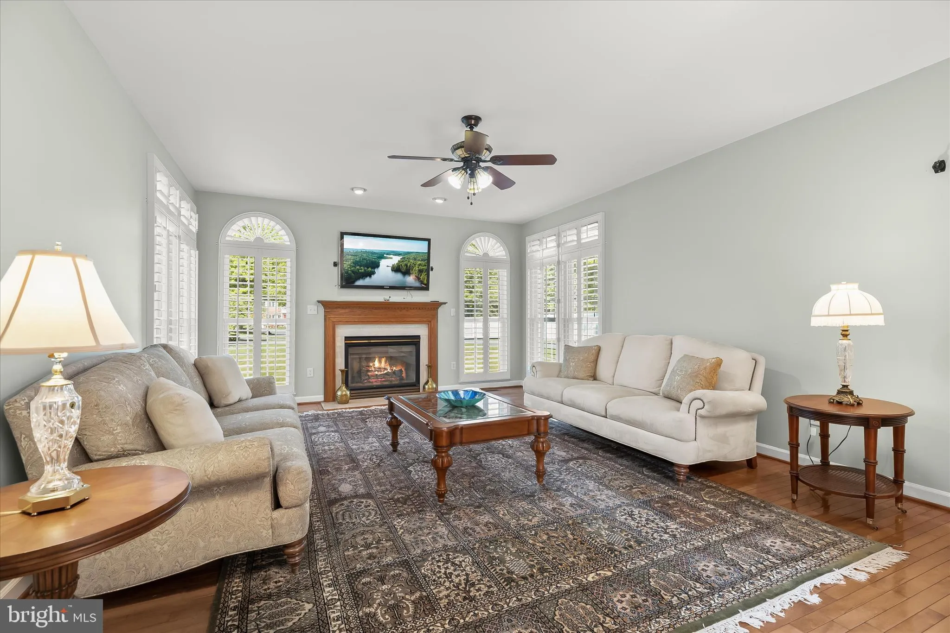
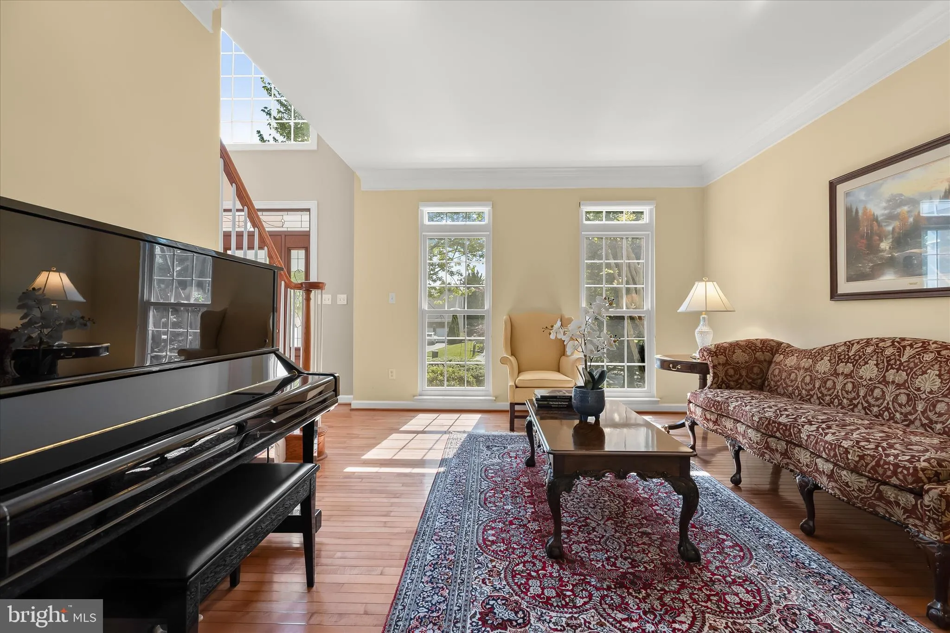
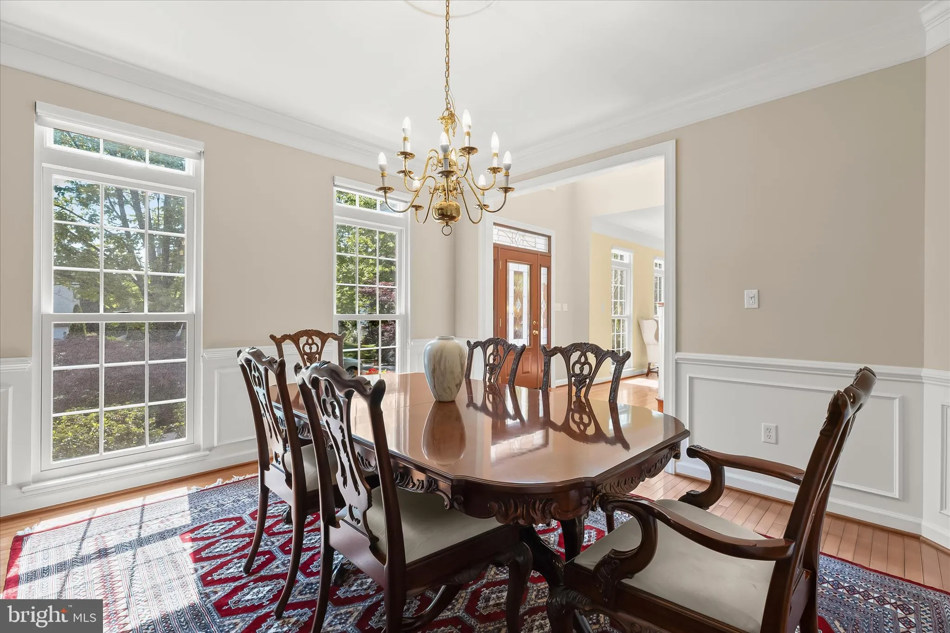
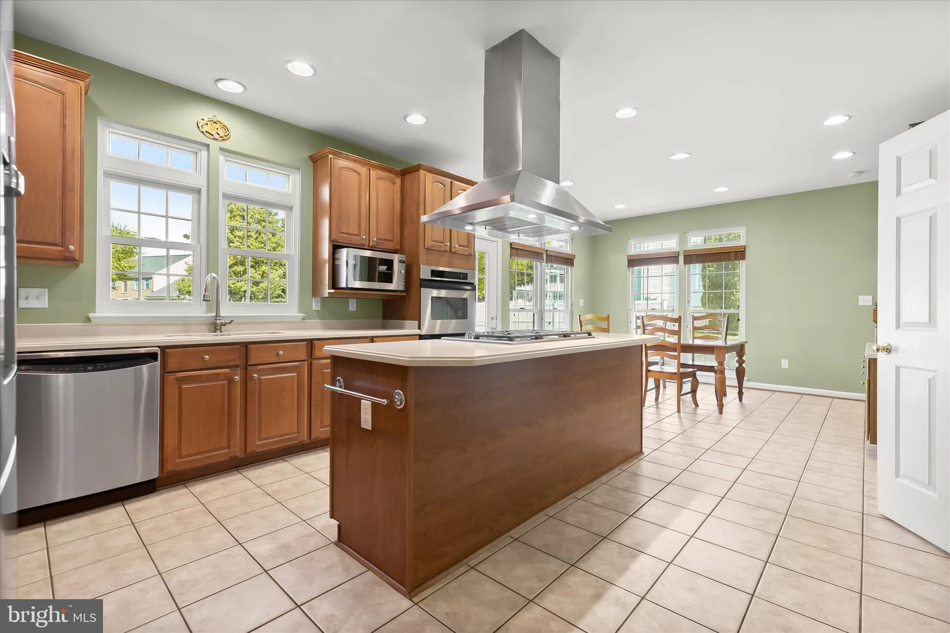
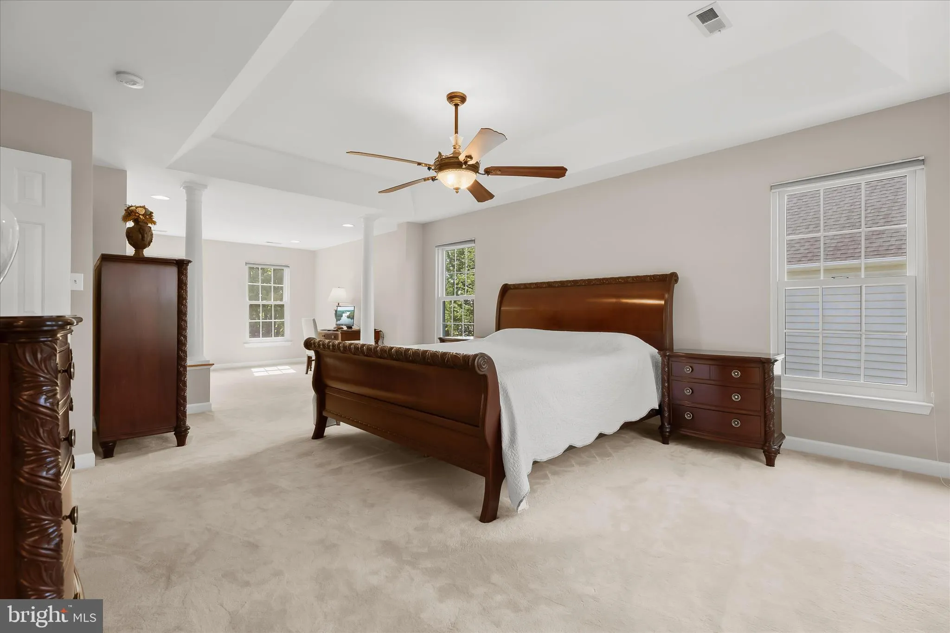
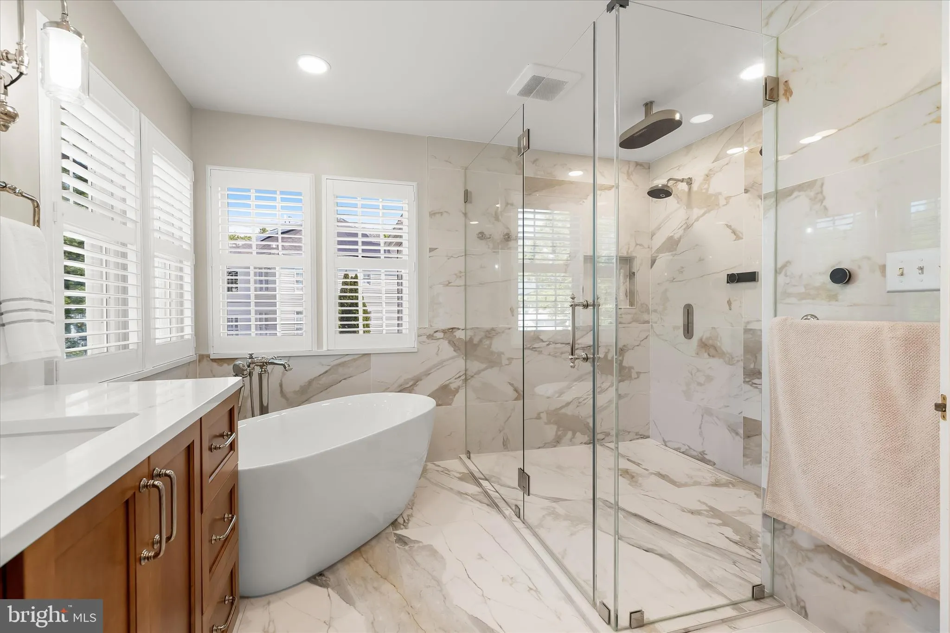
Stunning Colonial-style home in the sought-after Grovemont community, offering over 5, 000 sq ft of beautifully finished living space. This impressive residence features 5 bedrooms, 4.5 baths, and expansive living areas designed for both everyday comfort and elegant entertainment. The main level showcases a refined yet functional layout, beginning with a formal living room accented with crown molding and a spacious dining room with box wainscoting and a convenient butler’s pantry. The gourmet kitchen serves as the heart of the home, complete with stainless steel appliances, a center island, range hood, breakfast room, and a planning station, perfect for both daily living and entertaining. The family room offers a warm and inviting atmosphere with a fireplace and custom interior window shutters. A private home office and powder room complete the main level. Upstairs, the home continues to impress with generously sized bedrooms, including a luxurious primary suite featuring a sitting room, and a stunning renovated full bath with a standalone soaking tub and dual showerheads, creating a true spa-like retreat. A standout feature is the beautifully renovated upper-level secondary baths, showcasing sleek, modern design and finishes. The fully finished lower level expands your living space with an expansive recreation room, a dedicated exercise room, an additional bedroom, and a full bath, ideal for guests or extended living. Ample storage space adds to the home’s functionality. Recent updates include an Andersen front entry door, Andersen windows throughout, all bathrooms, lower-level carpet, cooktop, range hood, refrigerator, washer, dryer, tankless water heater, HVAC, custom closet systems, upper-level recessed lighting, gutter guards, irrigation system, roof (2019), and a whole-house water filtration system. A finished 2-car garage with built-in cabinetry adds convenience and excellent storage. With its blend of thoughtful updates, timeless design, and generous space, this exceptional home offers the perfect balance of luxury, comfort, and functionality.
 Features & Appliances
 Ask Agent A Question
 Address Map
 MLS Addon
 Additional Information
 Financial
Listing Information
Financial
Listing Information
 Rob Spicer Broker, GRI
Spicer Real Estate
Rob Spicer Broker, GRI
Spicer Real Estate
7201 Wisconsin Avenue
 RobSpicer@SpicerRealEstate.com
 2403881030
 2403881030
 7201 Wisconsin Avenue


