
 Share
Share
 1114 OATES STREET, Washington, DC 20002
 2,529 Sqft SQFT
 4
4
 5
5
 Basic Details
Back on Market pending release. Buyers financing fell through. Home appraised for more than listed price. Welcome to this completely reimagined 3-level home, fully gutted and renovated in 2026, offering the look and feel of new construction with modern design, high-end finishes, and integrated smart home features th...
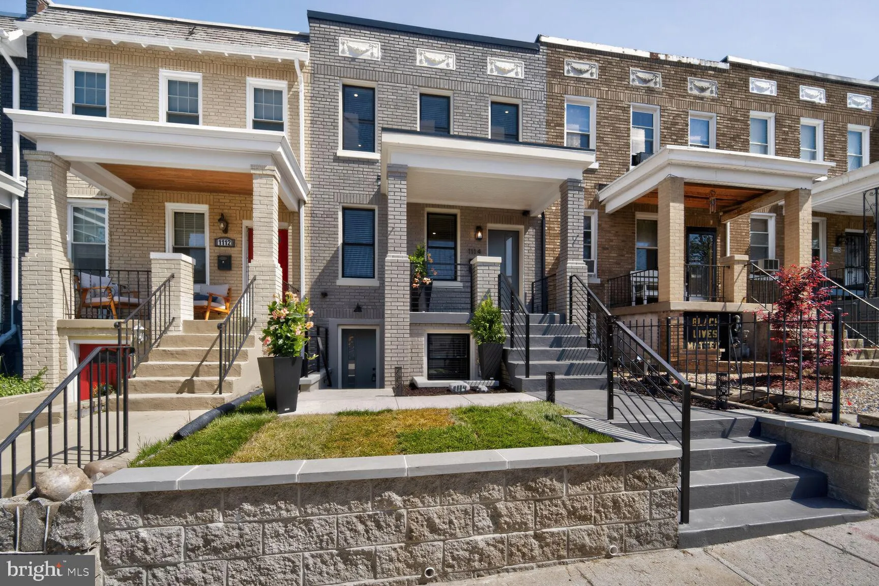
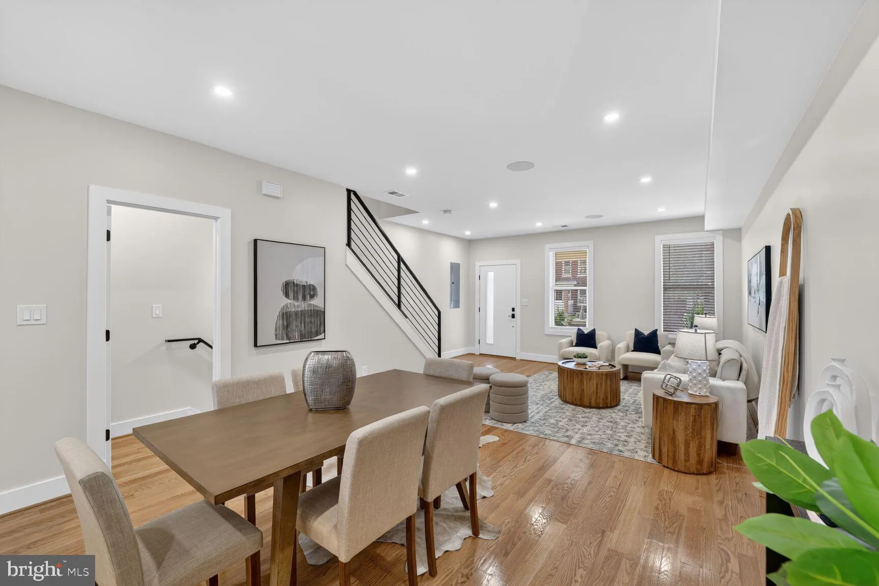
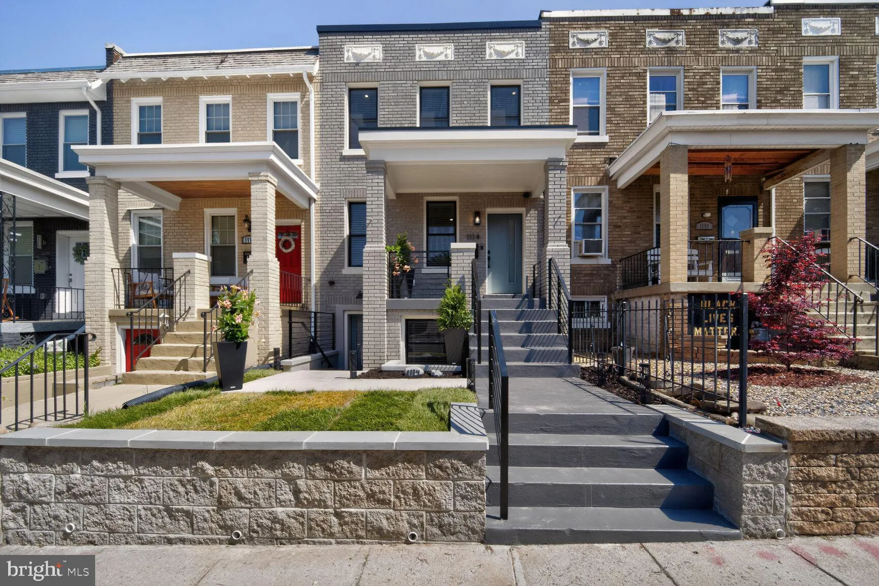
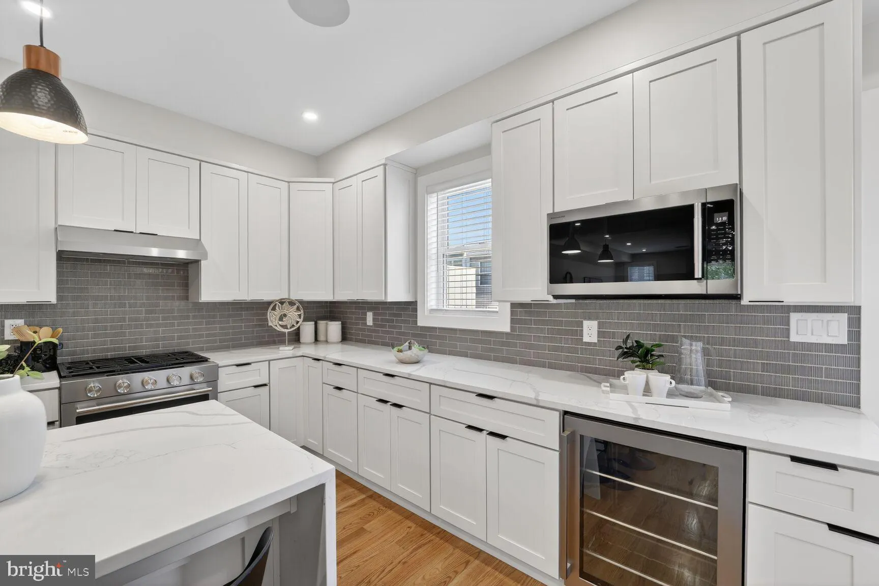
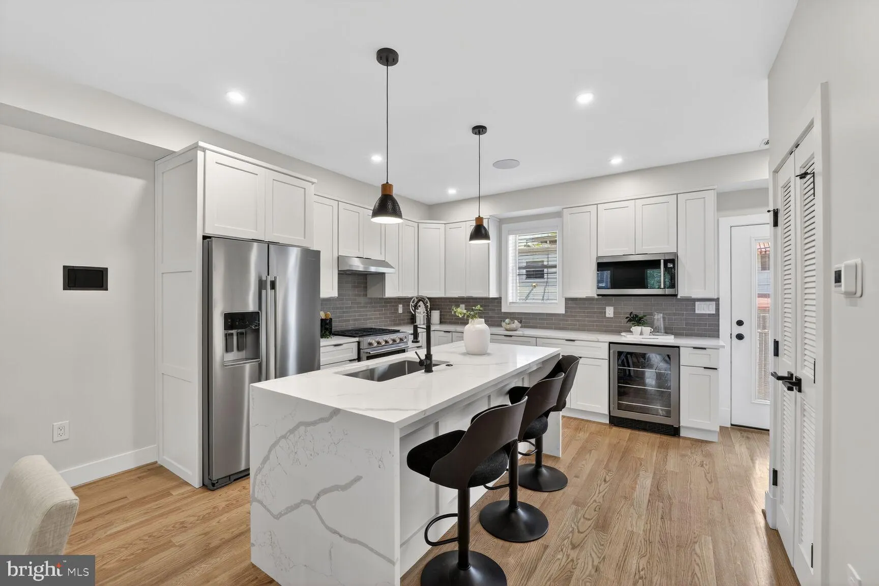
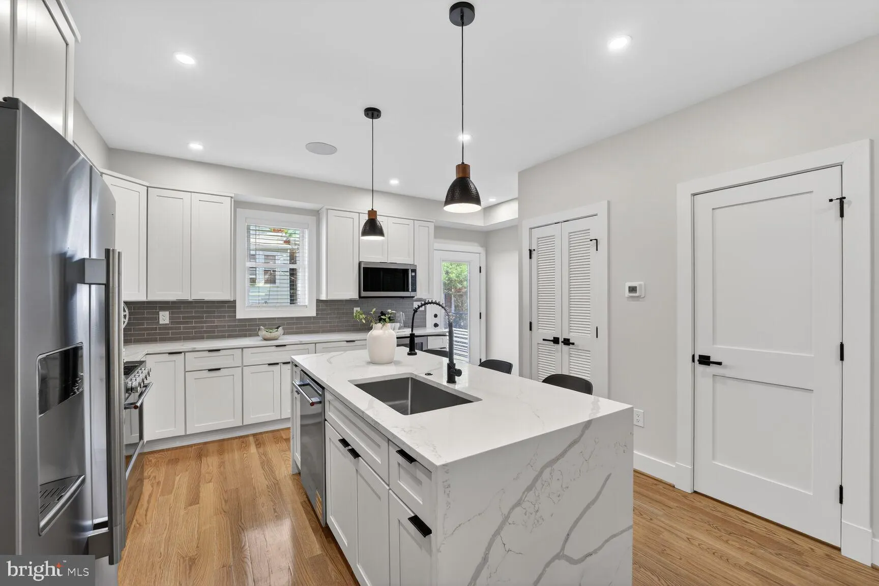
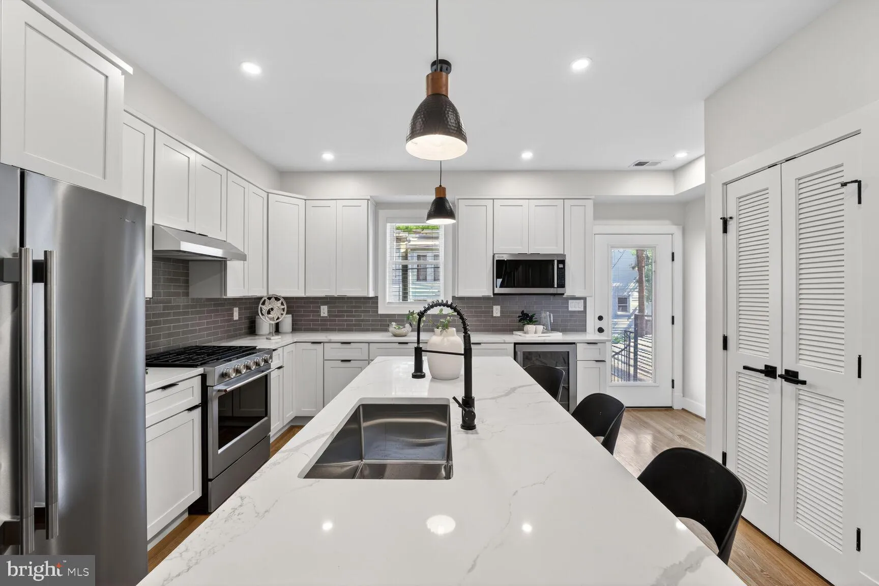
Back on Market pending release. Buyers financing fell through. Home appraised for more than listed price. Welcome to this completely reimagined 3-level home, fully gutted and renovated in 2026, offering the look and feel of new construction with modern design, high-end finishes, and integrated smart home features throughout. The main level features a bright, open-concept layout with spacious living and dining areas flowing seamlessly into a designer kitchen equipped with premium KitchenAid appliances, a large island with breakfast bar seating, and a pantry closet. A rear door provides convenient access to outdoor space, where a beautifully finished Trex deck creates the perfect setting for relaxing or entertaining on warm summer evenings. The home also offers secure off-street parking with a roll-up gate and a dedicated smart EV charging port, delivering both convenience and modern functionality. Upstairs, you’ll find three bedrooms and two full bathrooms, including a beautifully designed primary suite with a private bath. A dedicated upper-level laundry closet adds everyday convenience. The fully finished lower level offers incredible flexibility, complete with a kitchenette, one bedroom, a full bathroom, an additional half bath, and a versatile bonus room perfect for a home office, den, or guest space. This home is equipped with a full 2-zone surround sound system with elite receiver, built-in speakers throughout, and an in-wall iPad control system programmed to operate each floor—delivering seamless whole-home audio and smart functionality. A comprehensive security system includes perimeter surveillance cameras with monitor and backup drive, remote access for real-time viewing from your phone or computer, and a smart doorbell integrated into the system. A dedicated upper-level closet houses the home’s central smart hub, including the receiver and security monitoring system for easy access and control. All systems are brand new, including plumbing, electrical, HVAC, roof, windows, framing, and insulation—providing true peace of mind and energy efficiency. A complimentary tech service package is included to assist with system setup. With thoughtful design, advanced technology, and premium finishes across all three levels, this home offers exceptional value and turnkey modern living. OPEN HOUSE this Sunday April 26, 2026 from 1:30 PM – 4:30 PM
 Features & Appliances
 Ask Agent A Question
 Address Map
 MLS Addon
 Additional Information
 Financial
Listing Information
Financial
Listing Information
 Rob Spicer Broker, GRI
Spicer Real Estate
Rob Spicer Broker, GRI
Spicer Real Estate
7201 Wisconsin Avenue
 RobSpicer@SpicerRealEstate.com
 2403881030
 2403881030
 7201 Wisconsin Avenue


