
 Share
Share
 15613 THOROUGHFARE ROAD, Gainesville, VA 20155
 6,517 Sqft SQFT
 8
8
 7
7
 Basic Details
Perfect Multi-Generational Estate with Full In-Law Suite | 2 Kitchens & Smart-Home Integration Experience a rare combination of massive scale, modern sophistication, and complete privacy on nearly two wooded acres in Gainesville. Originally built in 2008 and meticulously reimagined with over $200k in luxury upg...
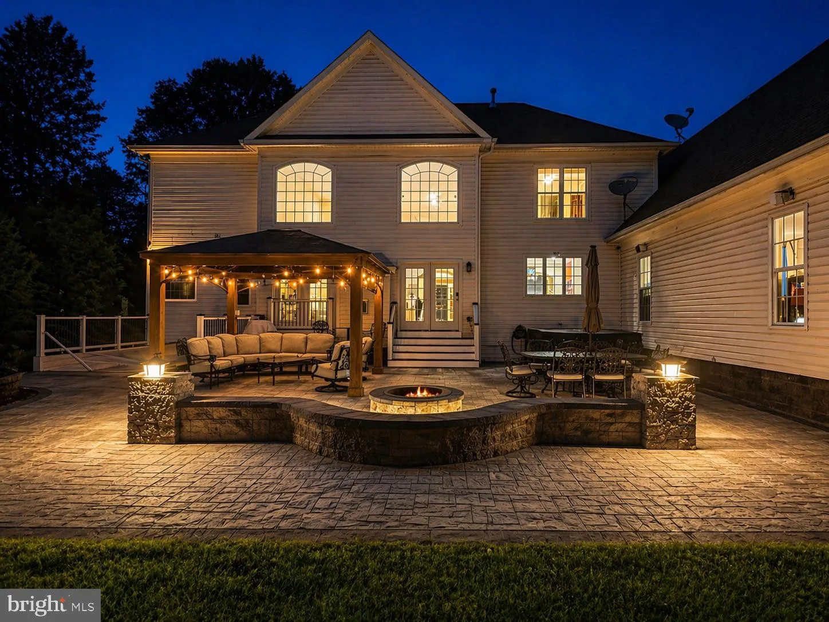
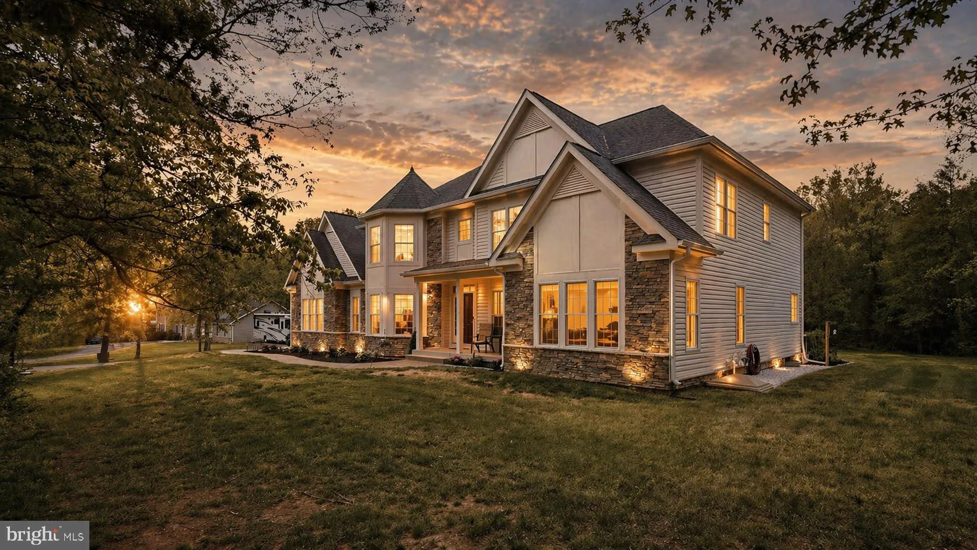
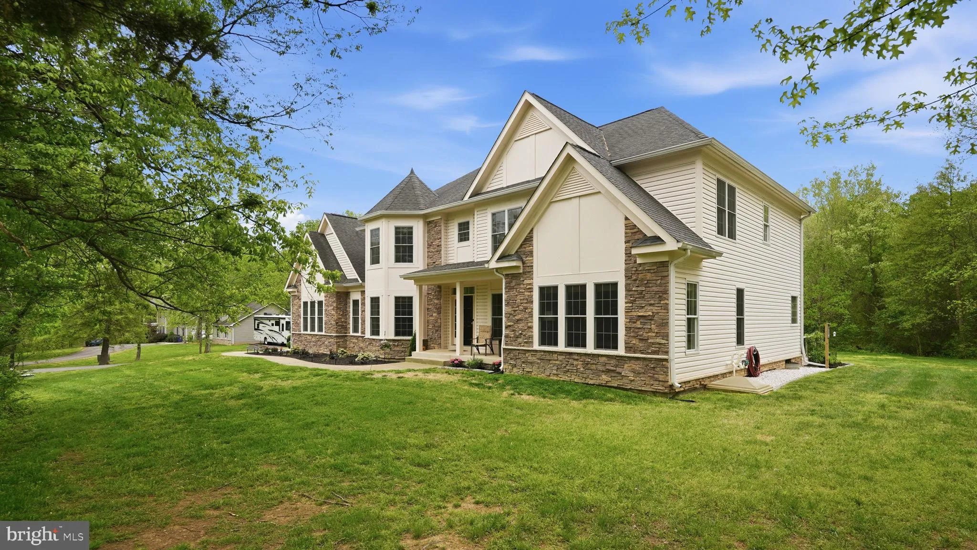
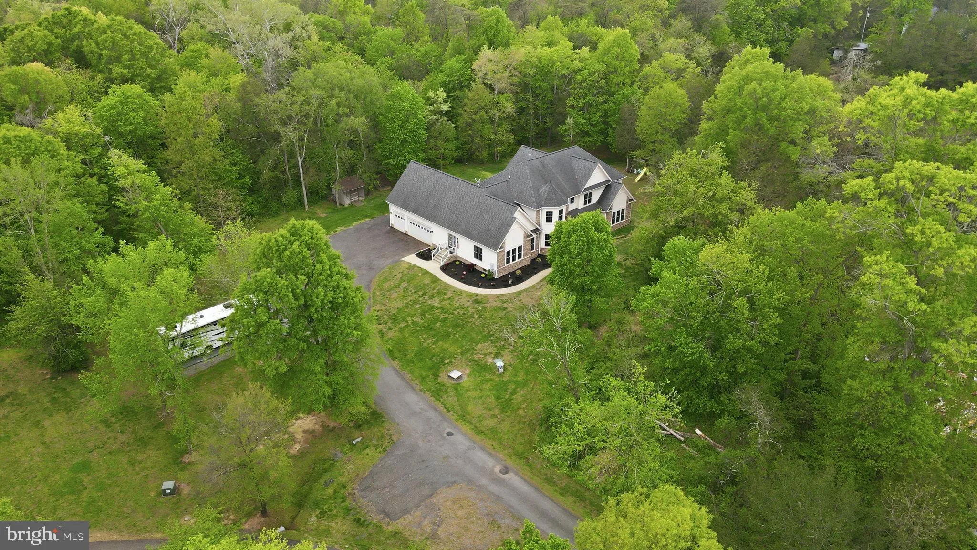
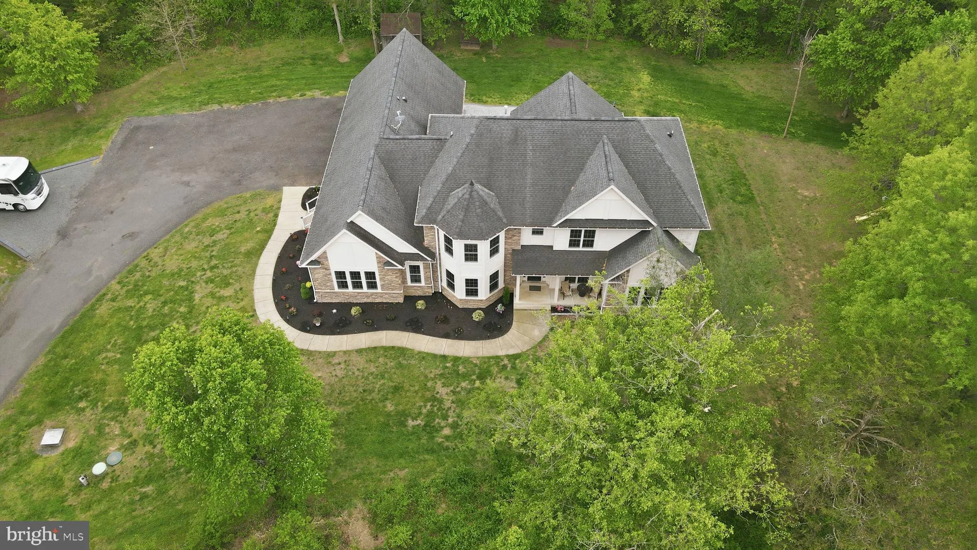
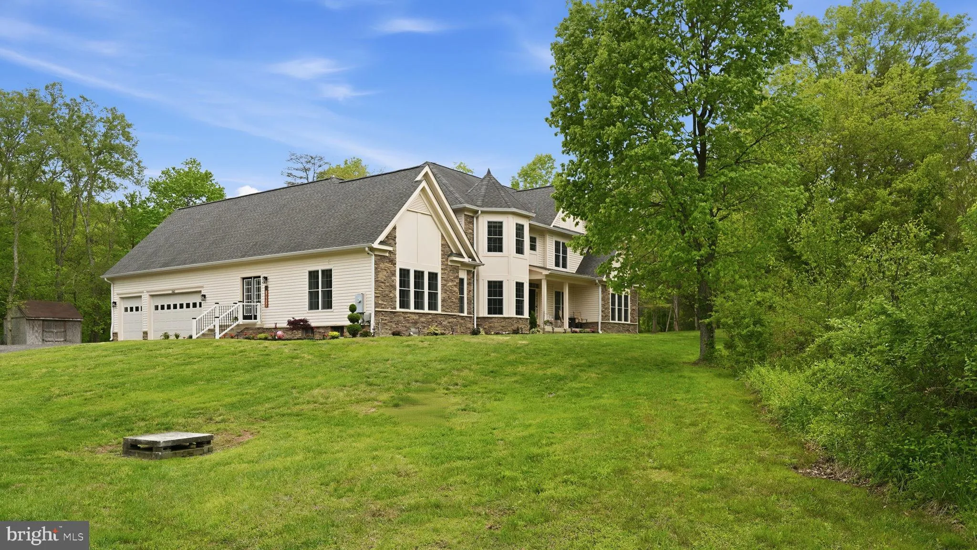
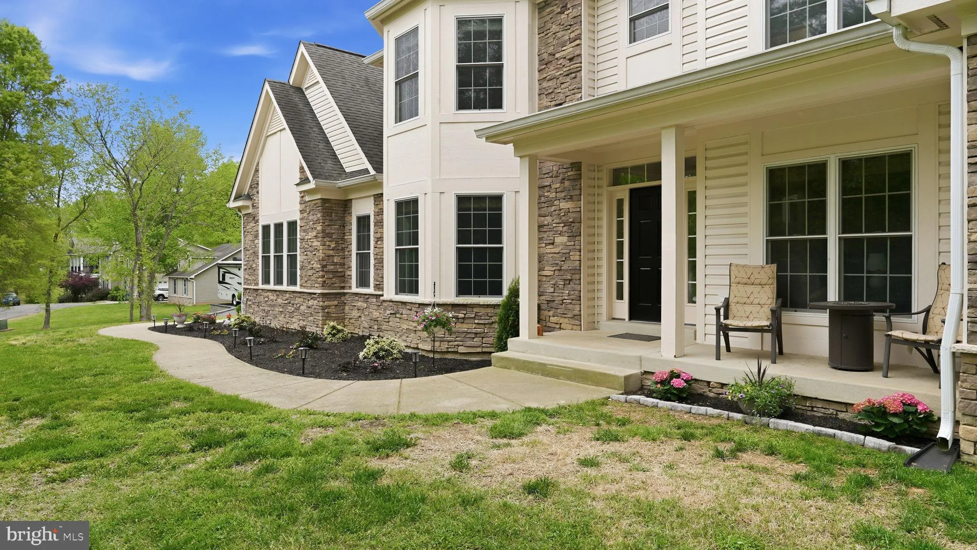
Perfect Multi-Generational Estate with Full In-Law Suite | 2 Kitchens & Smart-Home Integration Experience a rare combination of massive scale, modern sophistication, and complete privacy on nearly two wooded acres in Gainesville. Originally built in 2008 and meticulously reimagined with over $200k in luxury upgrades in 2023, this 8-bedroom, over 7, 000-sq-ft of beautiful living space, there is room for everyone. The home showcases timeless architecture with striking stone and siding and best of all, there is NO HOA, meaning you have full freedom to enjoy your property. The “House Within a House” (Multi-Generational Luxury): This isn’t just a large home; it’s a versatile sanctuary. The main level anchors daily life with a gourmet kitchen featuring high-end appliances, a large center island, and an open flow into grand formal and casual spaces. Master bedroom on main level, 3 additional bedrooms (1 en-suite and 1 jack and jill) upstairs with a 4th bedroom above the garage (en-sute) Basement has 3 additional bedrooms and 2 full bathrooms, laundry room, kitchen and living room – creating the perfect environment for an in-law suite, guest quarters, or long-term multi-generational living without compromising privacy. A Smart-Home Powered Lifestyle: For the tech-forward buyer, this estate is fully equipped for the future. The home is integrated with aControl4 Smart Automation System where luxury convenience is built-in, from the 85-inch mounted entertainment system to the Tesla charger in your conditioned 3-car garage, which features its own dedicated HVAC system. Reimagined Backyard Oasis: Step outside to a completely private retreat backing to lush trees. Your new 40′ x 45′ stone patio is the ultimate stage for sunset gatherings, unforgettable summer parties, featuring a built-in firepit, gazebo, hot tub, and integrated outdoor audio. Whether you’re hosting dozens on the expansive driveway or enjoying a quiet morning in the primary suite’s spa-inspired bath, every detail has been curated for an elevated lifestyle. Location & Scale: Space: 8 Bedrooms, 6.5 Baths across three finished levels. Practicality: Massive Parking, oversized heated 3-car garage plus driveway space for 12 cars, boats, or an RV. Fresh whole-house paint, new lighting, and relocated HVAC units for maximized outdoor use. Commuter’s Dream: Peaceful country feel, but only minutes from Interstate 66, Route 15, and Route 29.
 Features & Appliances
 Ask Agent A Question
 Address Map
 Neighborhood
 MLS Addon
 Additional Information
 Financial
Listing Information
Financial
Listing Information
 Rob Spicer Broker, GRI
Spicer Real Estate
Rob Spicer Broker, GRI
Spicer Real Estate
7201 Wisconsin Avenue
 RobSpicer@SpicerRealEstate.com
 2403881030
 2403881030
 7201 Wisconsin Avenue


