
 Share
Share
 3645 ISLINGTON STREET, Frederick, MD 21704
 2,100 Sqft SQFT
 4
4
 4
4
 Basic Details
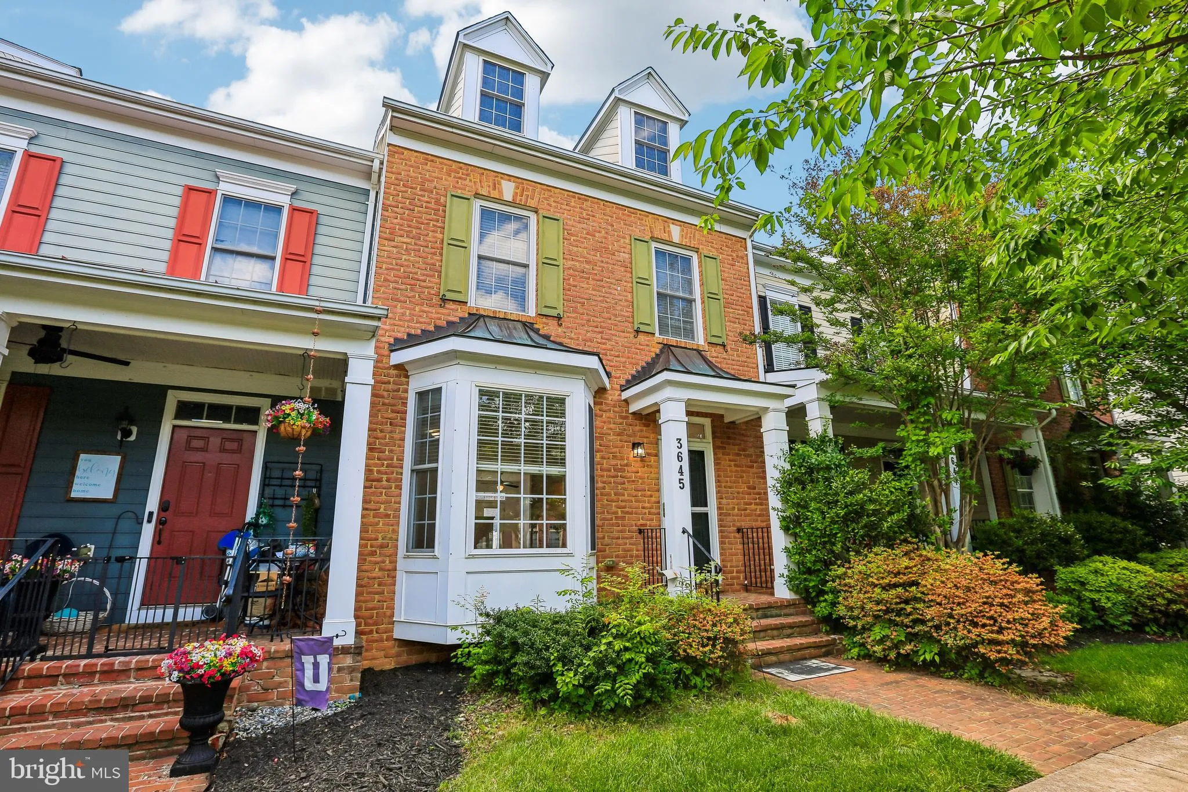
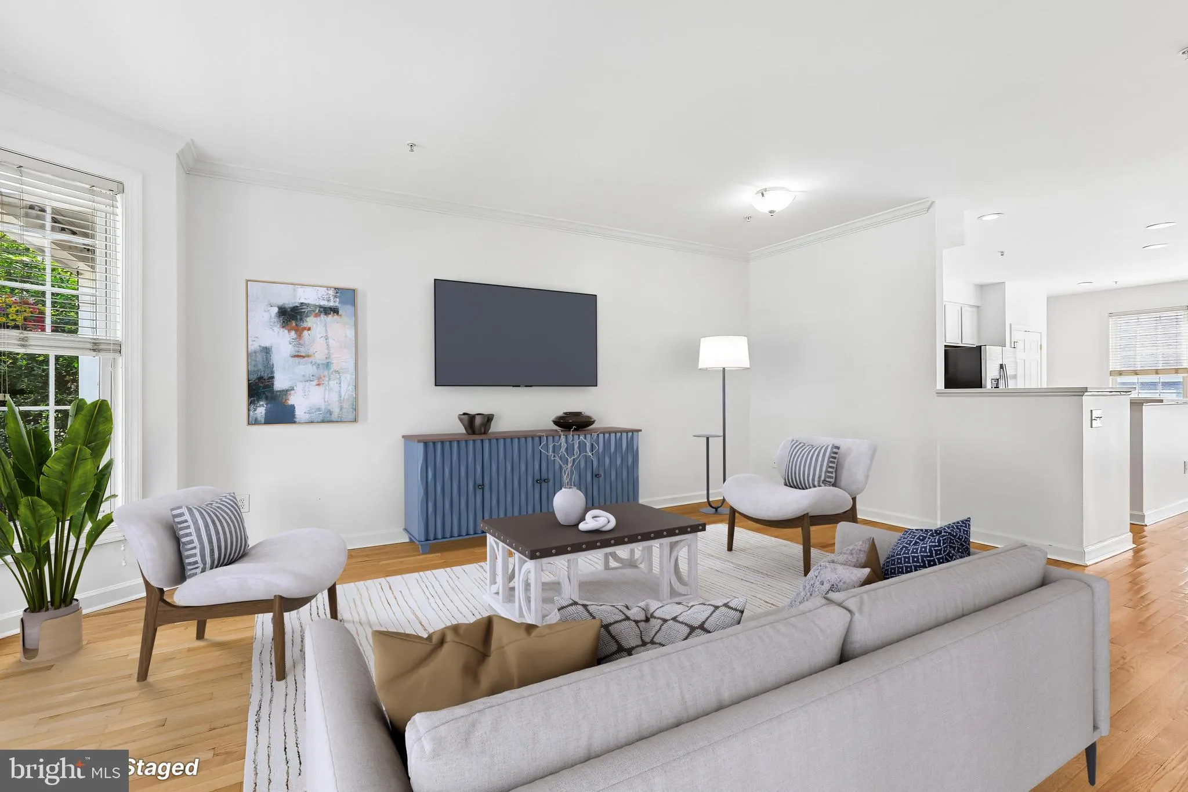
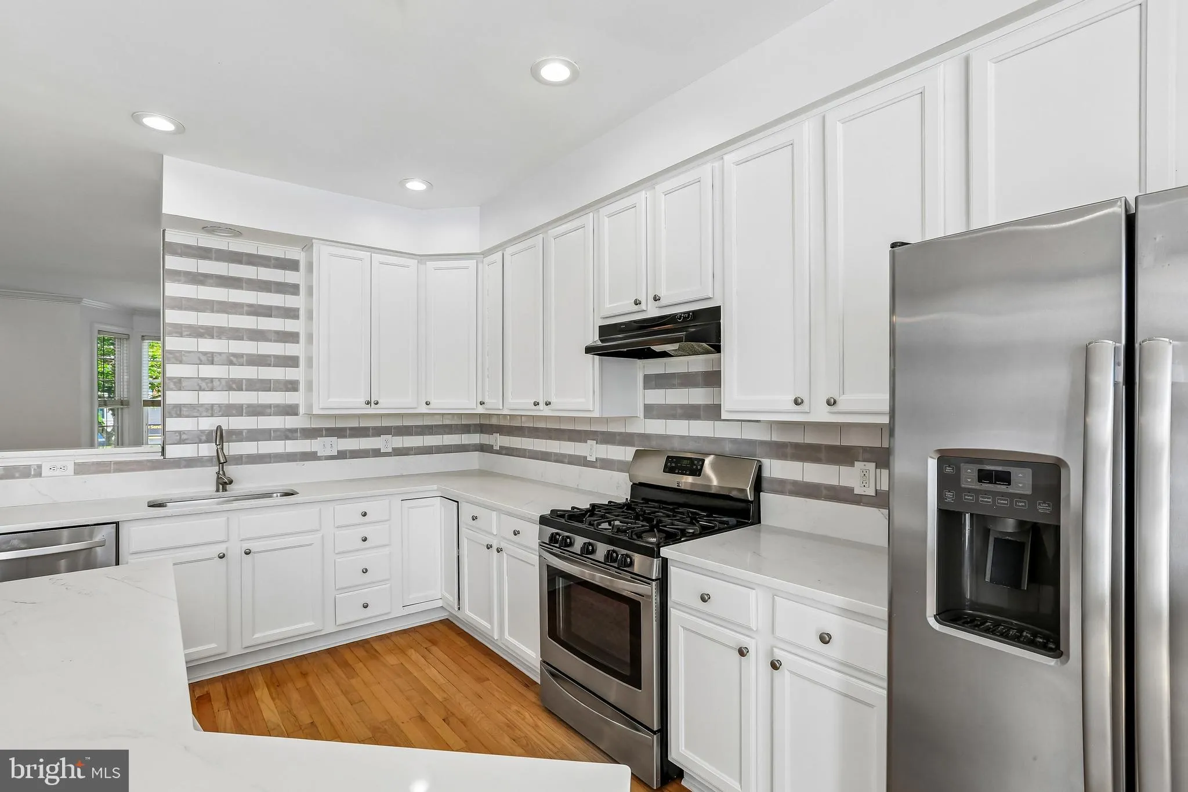
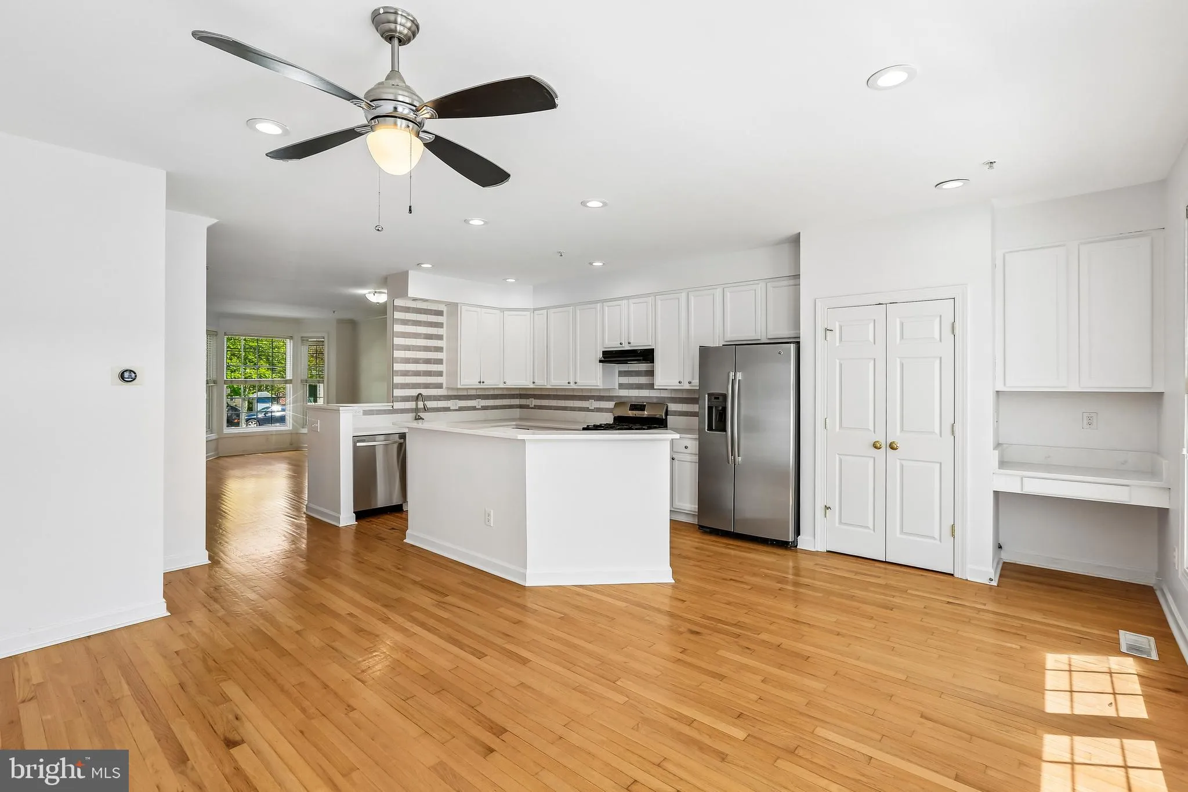
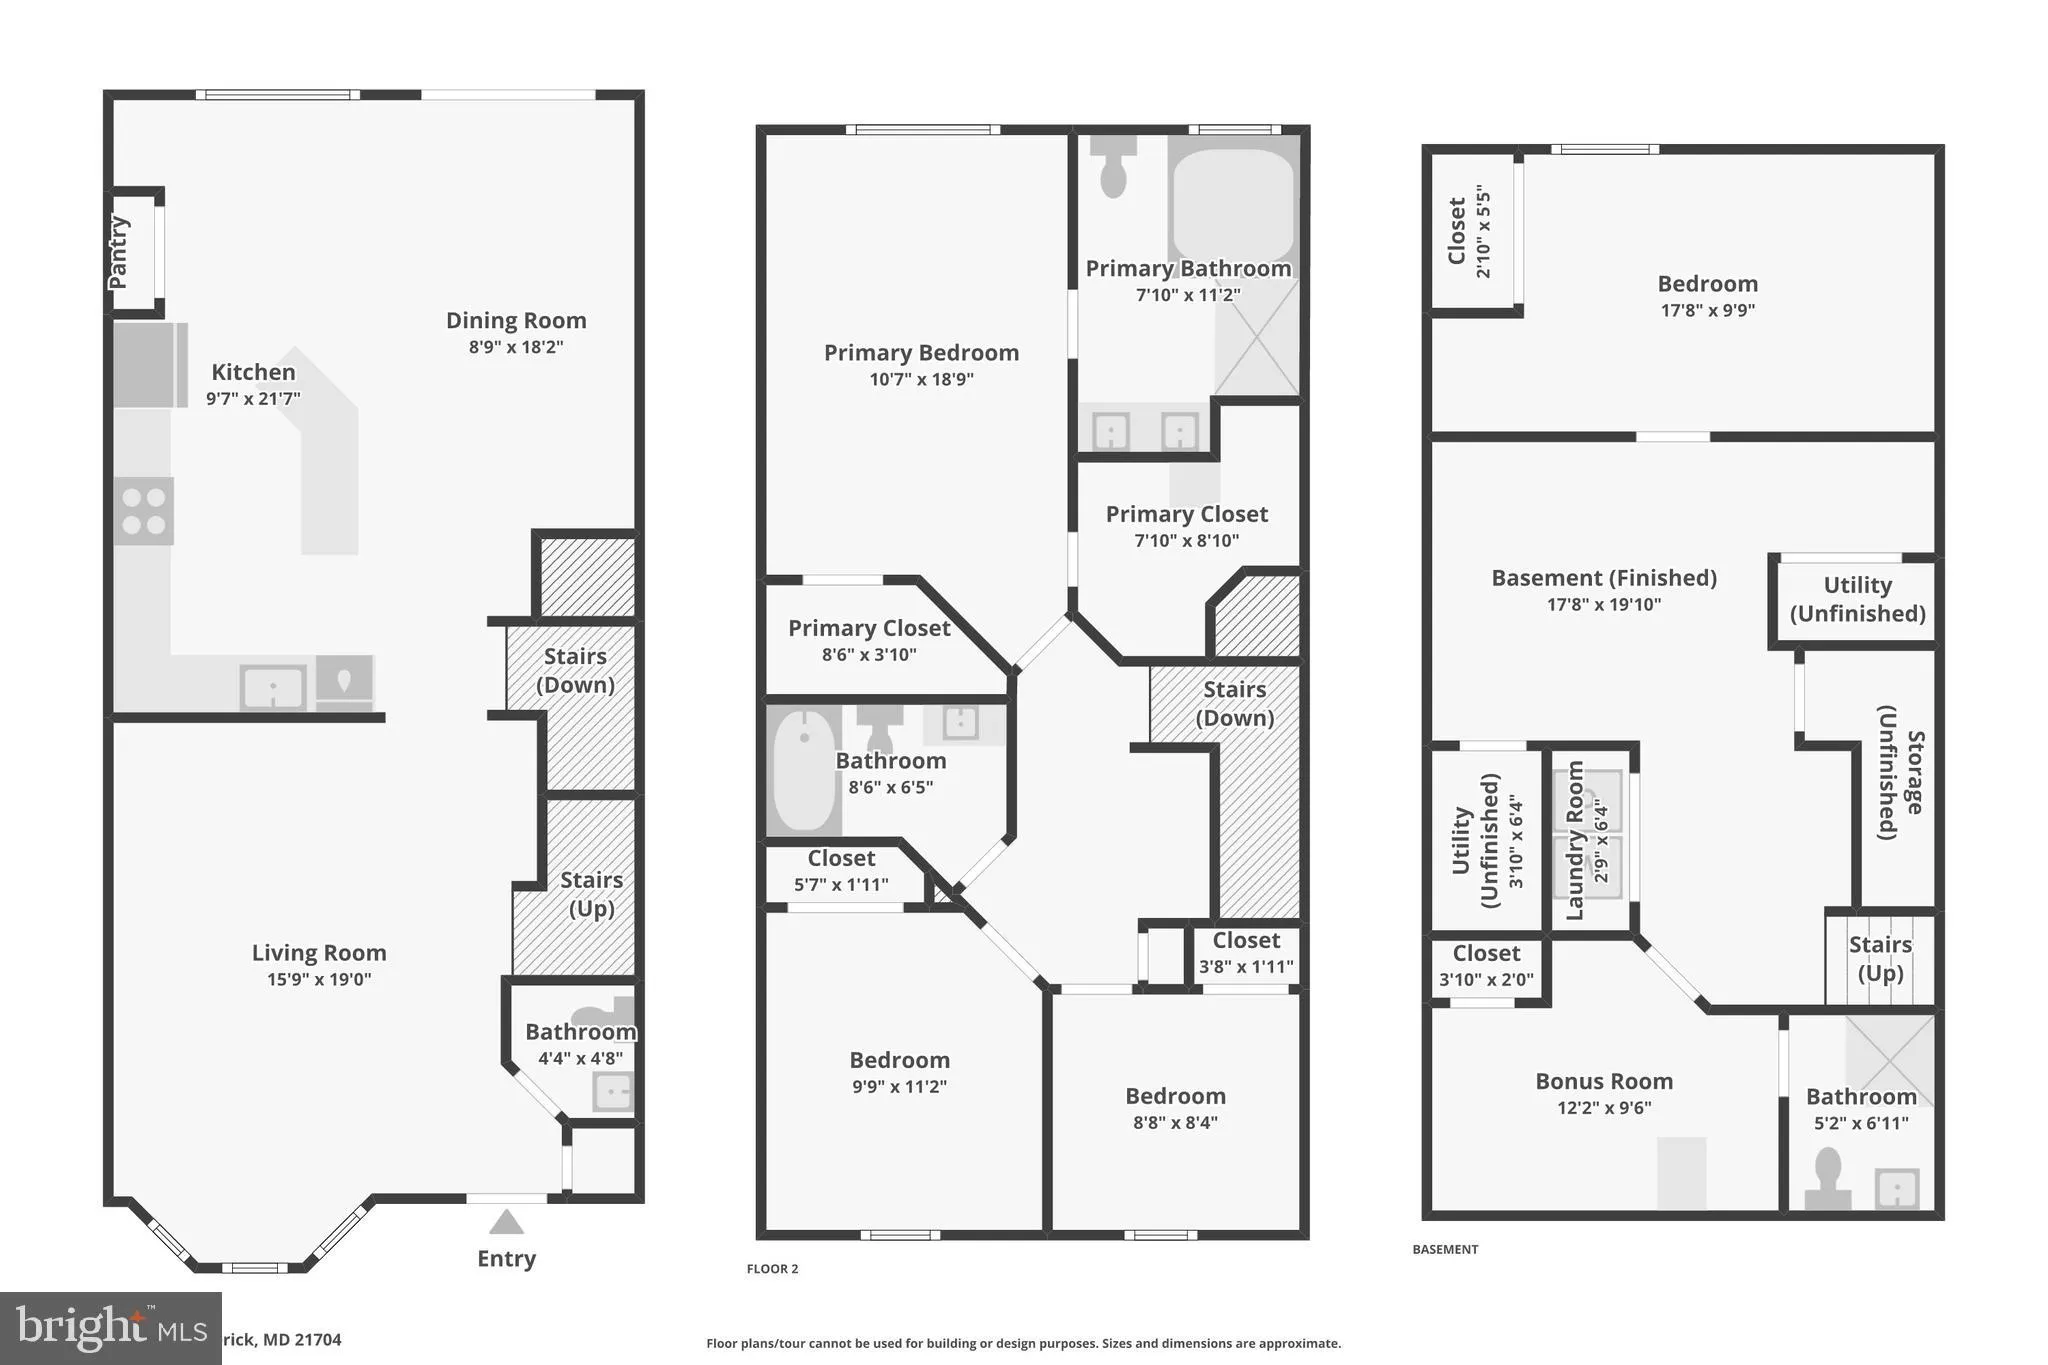
Welcome to 3645 Islington St, a traditional interior townhouse offering four bedrooms, three full bathrooms, and one half bath. This well-maintained home features newly refinished hardwood floors on the main level, brand-new countertops and refinished cabinets in the kitchen, fresh paint throughout, updated flooring...
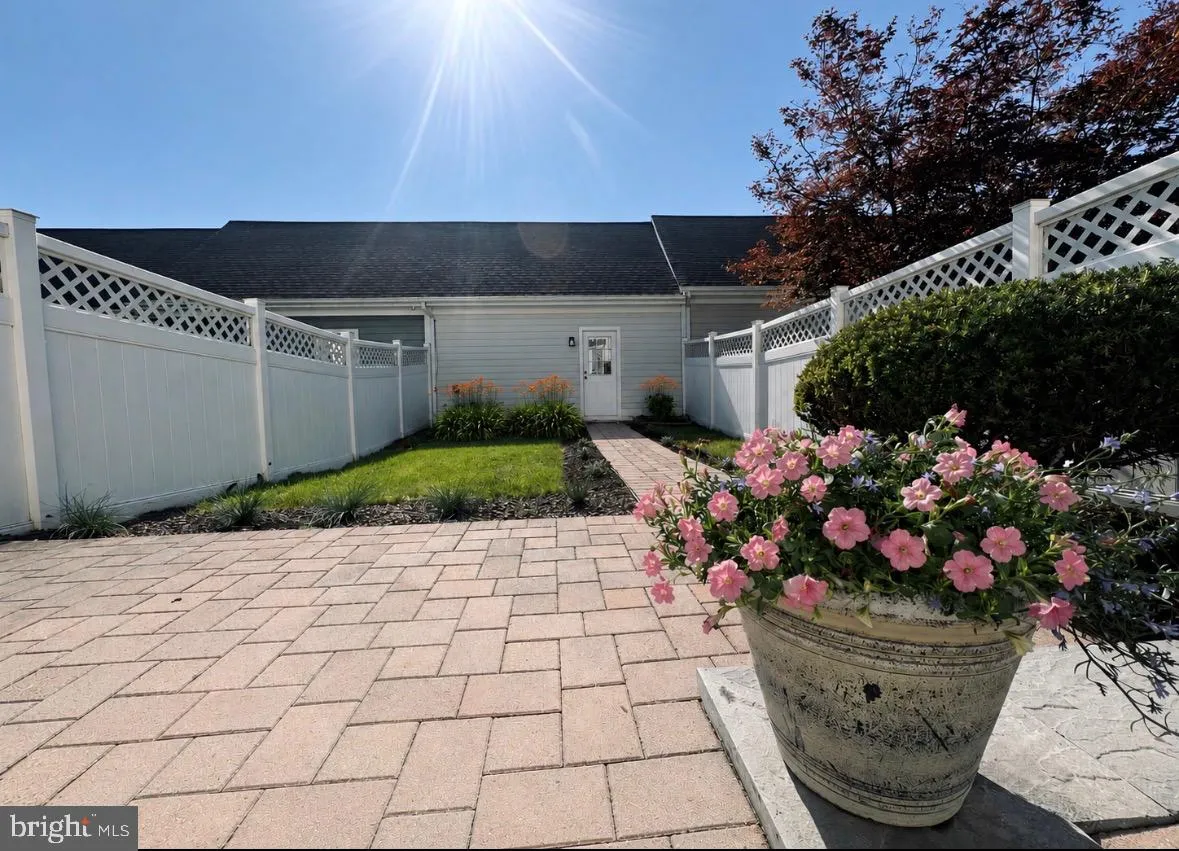
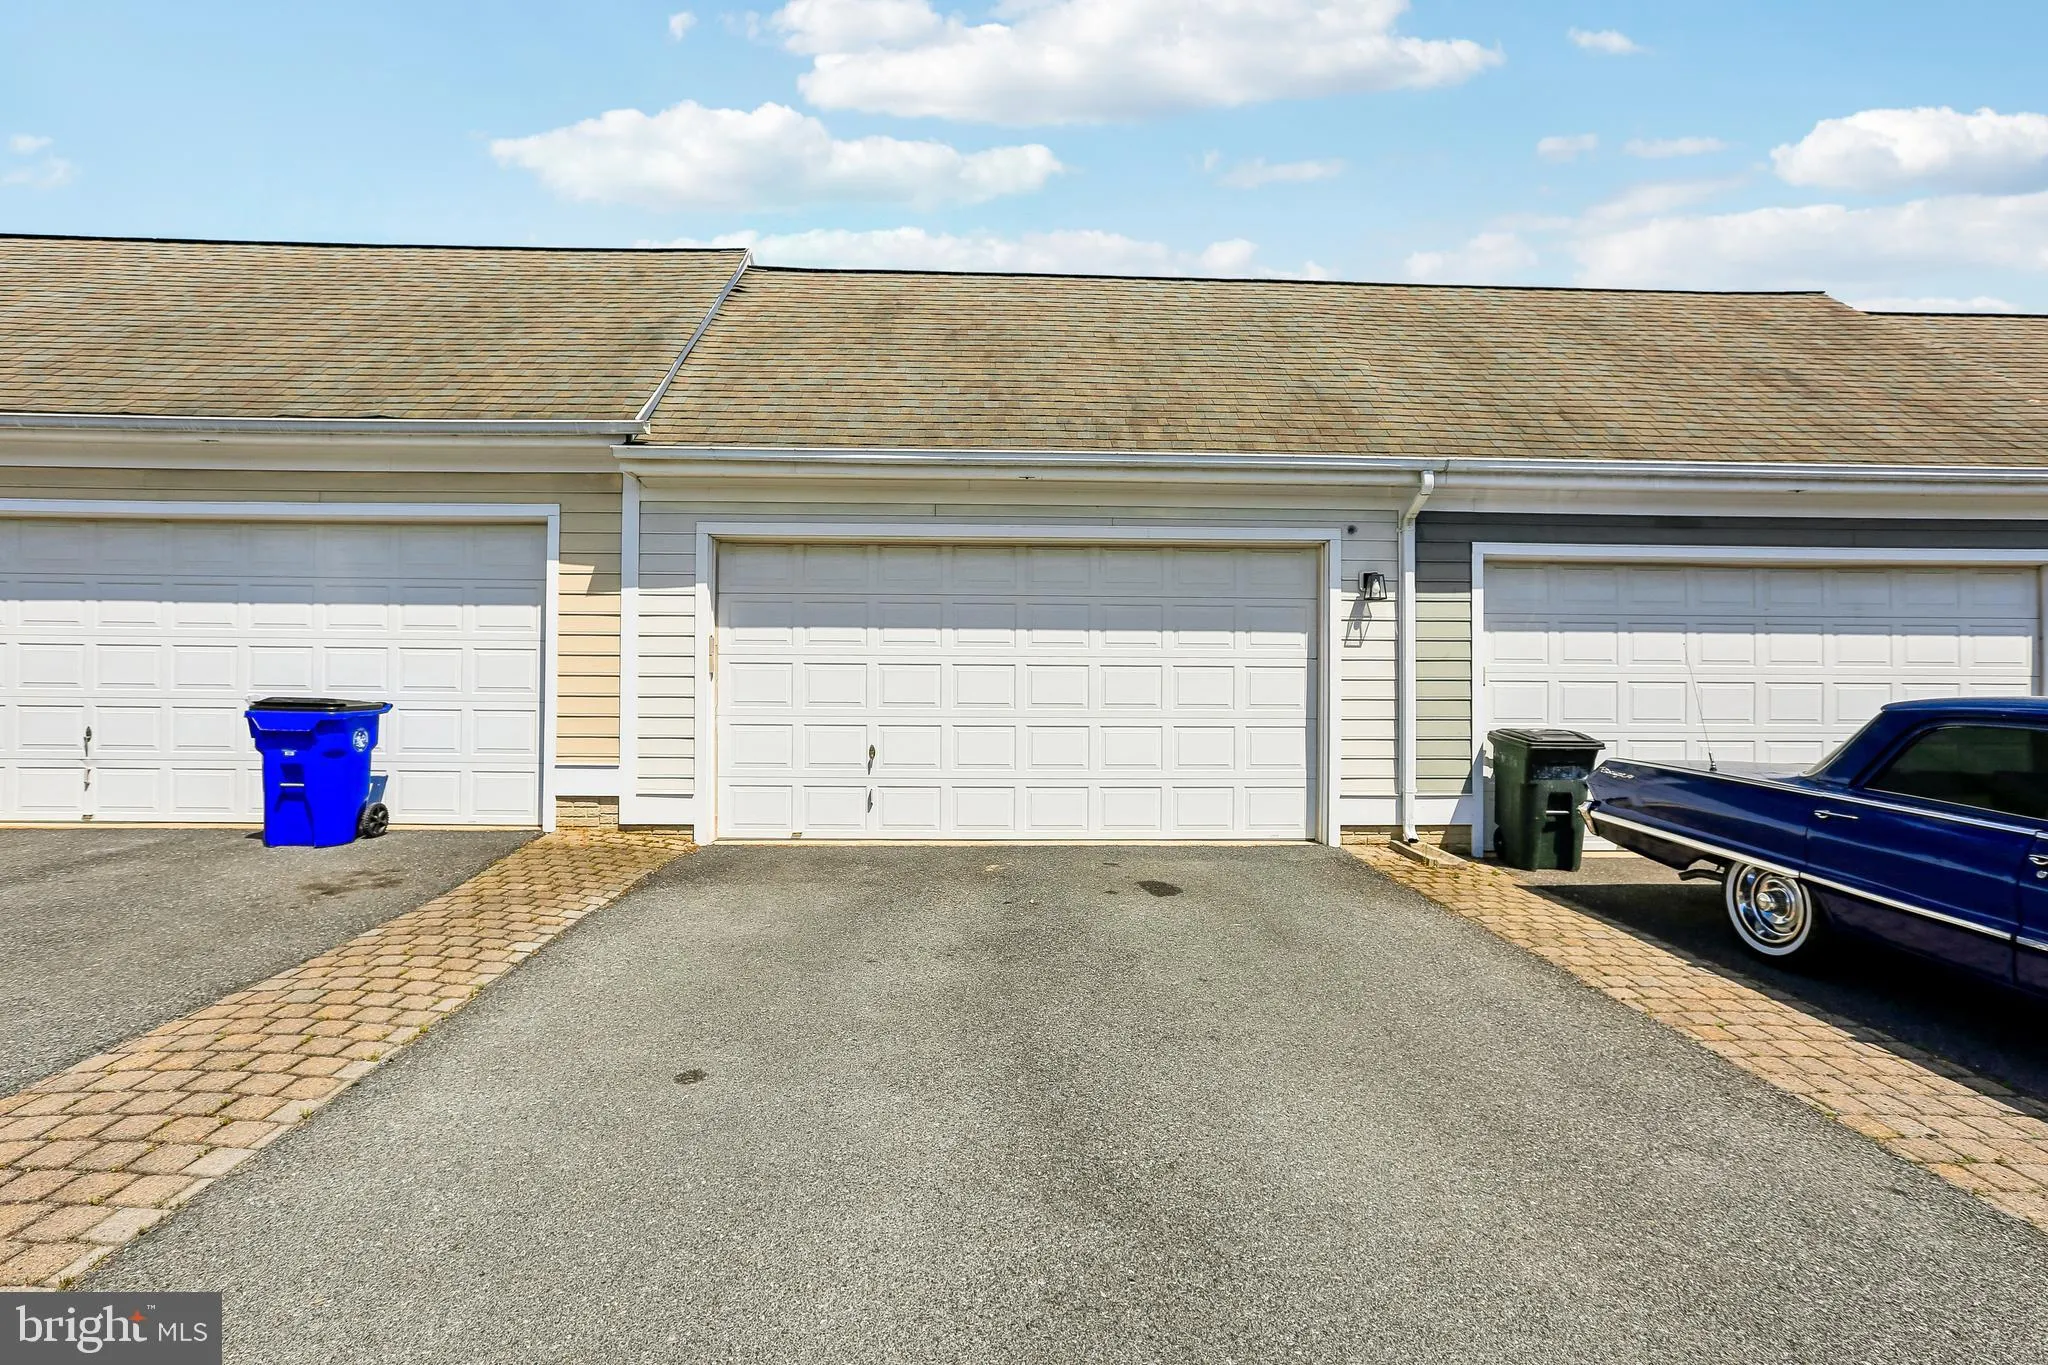
Welcome to 3645 Islington St, a traditional interior townhouse offering four bedrooms, three full bathrooms, and one half bath. This well-maintained home features newly refinished hardwood floors on the main level, brand-new countertops and refinished cabinets in the kitchen, fresh paint throughout, updated flooring, and a newer HVAC system for added comfort and convenience. The functional layout provides generous living space with room to accommodate a variety of needs, including a fourth bedroom and full bath on the lower level, perfect for guests, a home office, or additional living space. Outside, enjoy a patio leading to a detached garage and an oversized driveway, larger than most in the neighborhood, providing ample parking and convenience. Located near walking paths and within walking distance of Giant and the shopping center in the heart of Urbana, this home is also conveniently close to shopping, dining, commuter routes, and local amenities. Offering a wonderful opportunity in a sought-after Frederick location within the Urbana school district, this home is one you won’t want to miss. Schedule your tour today!
 Features & Appliances
 Ask Agent A Question
 Address Map
 MLS Addon
 Additional Information
 Financial
Listing Information
Financial
Listing Information
 Rob Spicer Broker, GRI
Spicer Real Estate
Rob Spicer Broker, GRI
Spicer Real Estate
7201 Wisconsin Avenue
 RobSpicer@SpicerRealEstate.com
 2403881030
 2403881030
 7201 Wisconsin Avenue


