
 Share
Share
 1545 18TH STREET, Washington, DC 20036
 753 Sqft SQFT
 1
1
 1
1
 Basic Details
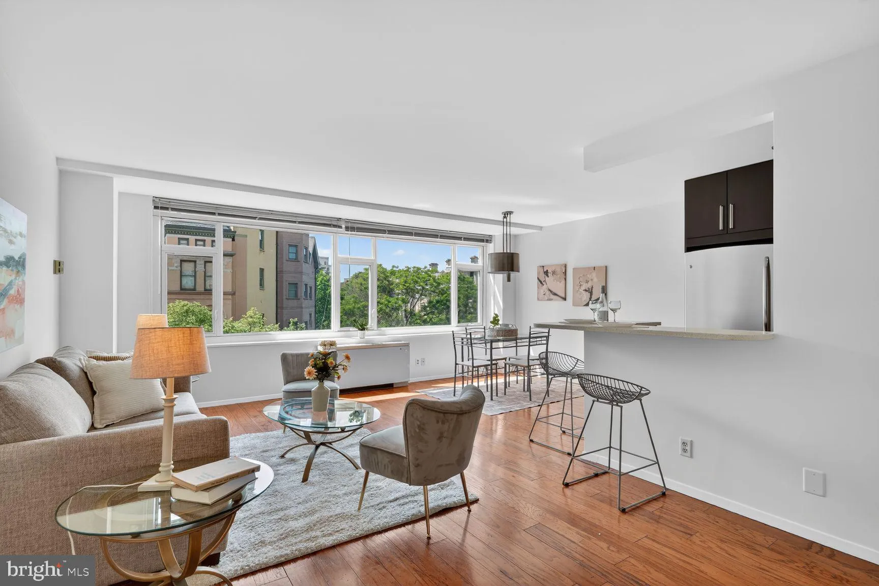
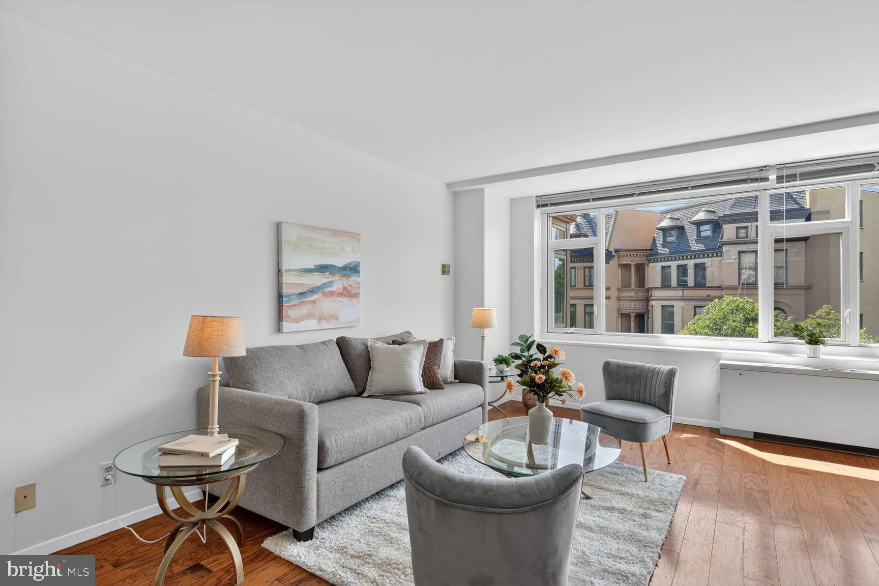
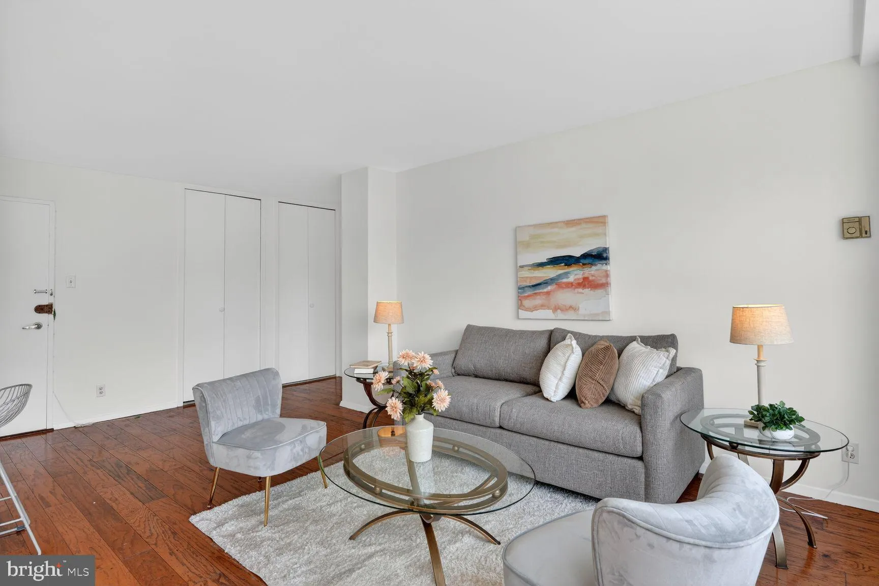
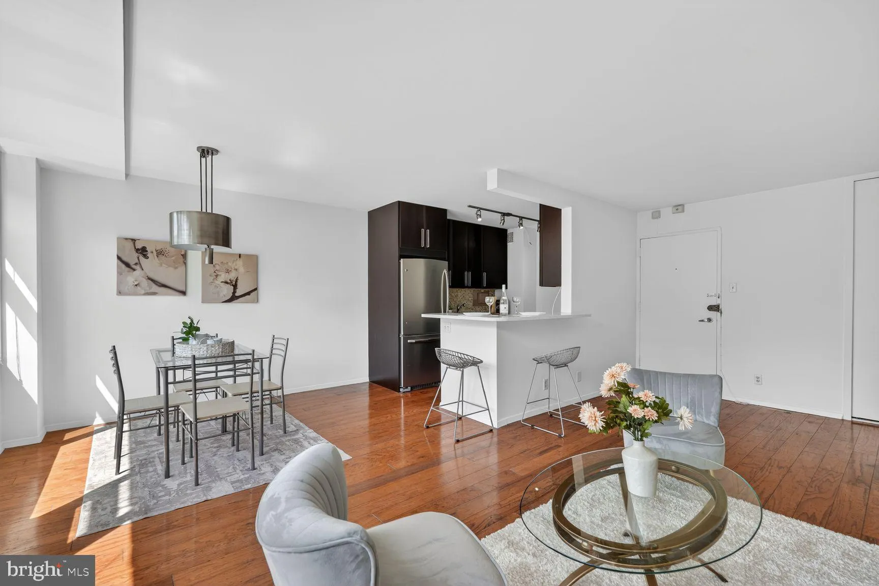
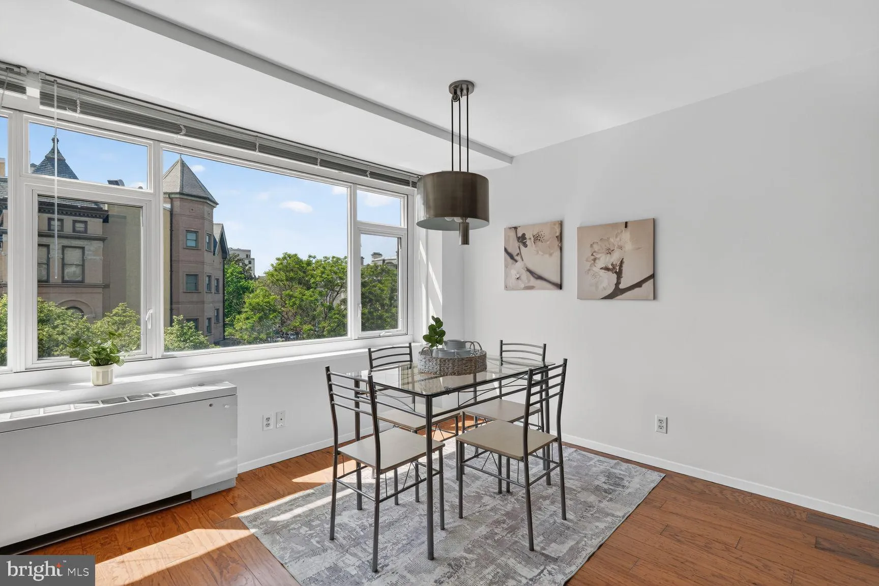
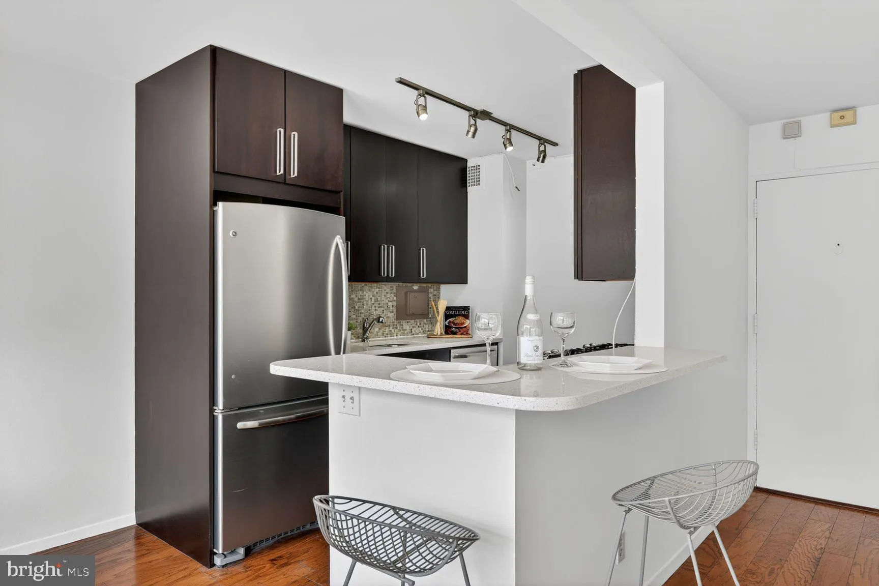
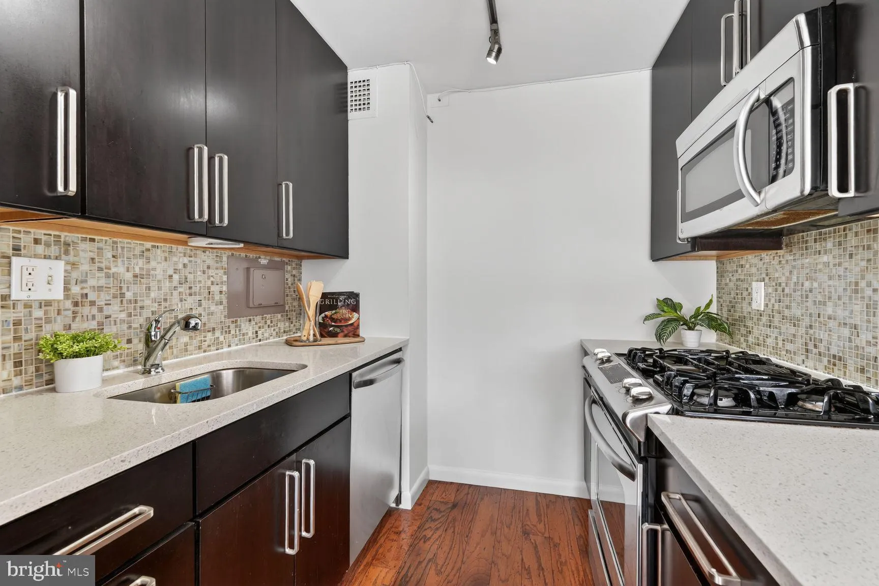
Welcome to stylish, convenient Dupont Circle living with included garage parking. This bright and spacious 1-bedroom, 1-bath residence at Dupont East Condominium offers approximately 750+ square feet of well-designed living space with large windows, hardwood floors, generous closet storage, an updated kitchen with g...
Welcome to stylish, convenient Dupont Circle living with included garage parking. This bright and spacious 1-bedroom, 1-bath residence at Dupont East Condominium offers approximately 750+ square feet of well-designed living space with large windows, hardwood floors, generous closet storage, an updated kitchen with gas cooking, and an updated bath. The flexible open layout provides comfortable space for both living and dining. This is full service building where residents enjoy sought-after amenities including a 24-hour front desk, concierge service, elevator access, bike storage, laundry facilities, and a rooftop deck with sweeping city views. Even better, the monthly condo fee includes electricity, heating, air conditioning, gas, and water for exceptional value. Set in one of Washington’s most vibrant neighborhoods, you’re moments from acclaimed restaurants, nightlife, museums, groceries, the Dupont Farmers Market, and multiple Metro stations. Pet-friendly and ideally positioned, this is an outstanding opportunity to own in the heart of the city.
 Features & Appliances
 Ask Agent A Question
 Address Map
 Neighborhood
 MLS Addon
 Additional Information
 Financial
Listing Information
Financial
Listing Information
 Rob Spicer Broker, GRI
Spicer Real Estate
Rob Spicer Broker, GRI
Spicer Real Estate
7201 Wisconsin Avenue
 RobSpicer@SpicerRealEstate.com
 2403881030
 2403881030
 7201 Wisconsin Avenue


