
 Share
Share
 870 BAYRIDGE DRIVE, Gaithersburg, MD 20878
 1,960 Sqft SQFT
 4
4
 4
4
 Basic Details
Recently updated kitchen! Welcome to 870 Bayridge Dr, a rarely available Fernshire Farms townhome in one of Gaithersburg’s most convenience-rich locations. Walking distance from the shops and dining at The Kentlands, this 4-bedroom, 3.5-bath home offers a flexible multi-level layout with spaces that can easily ada...
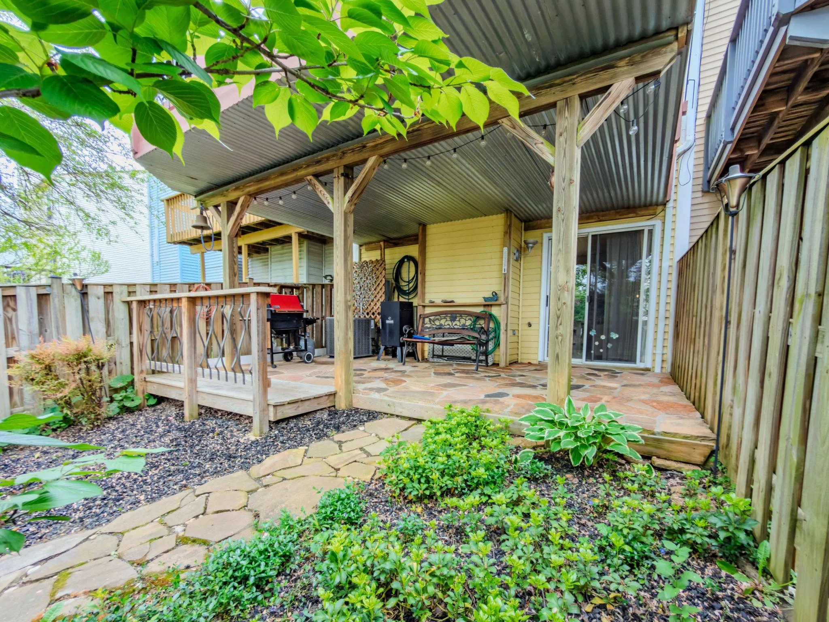
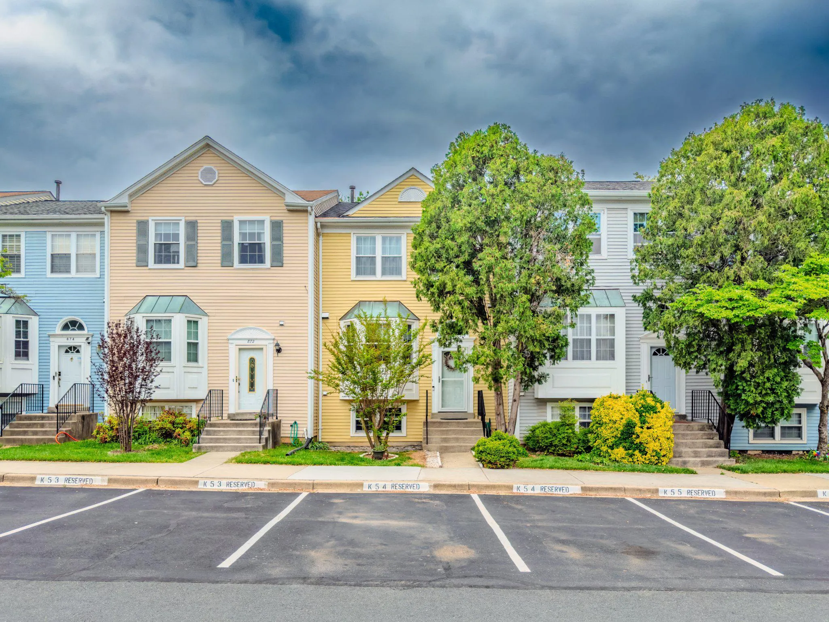
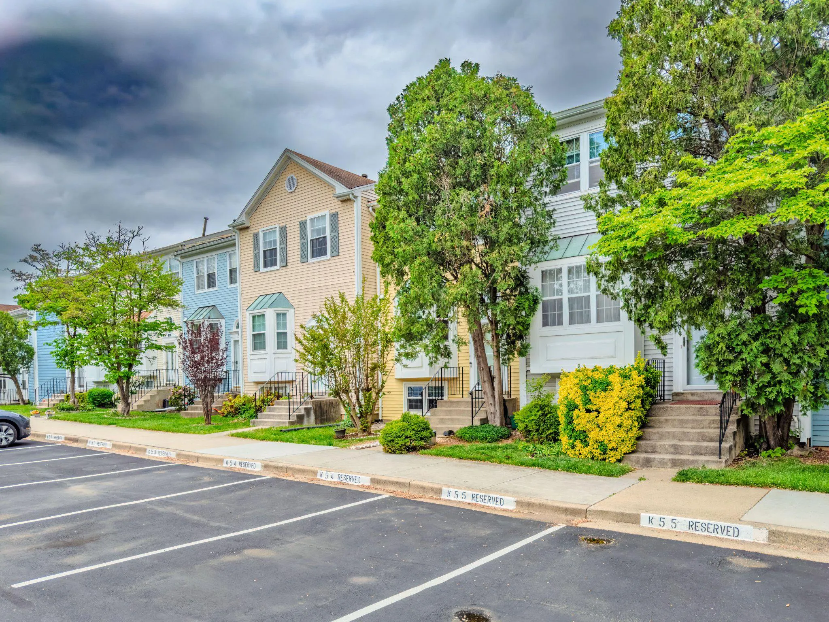
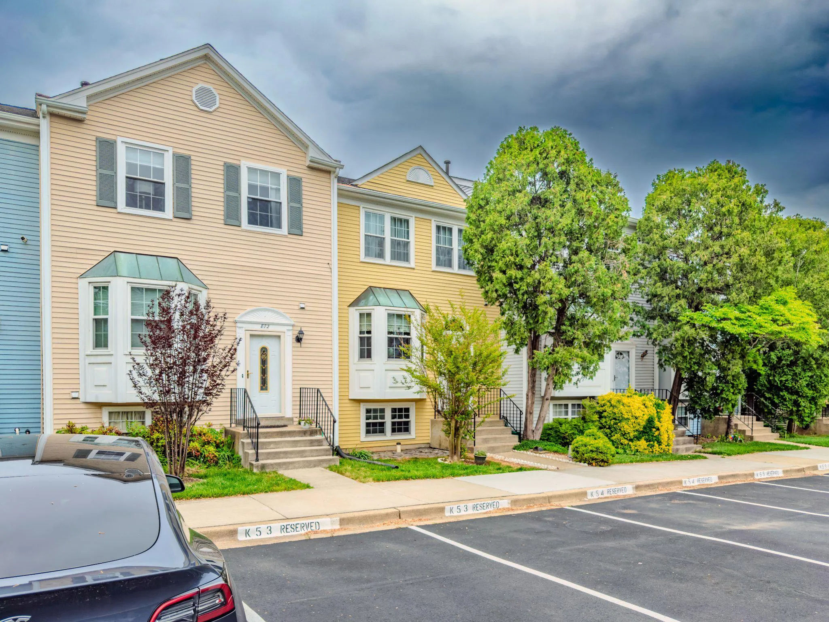
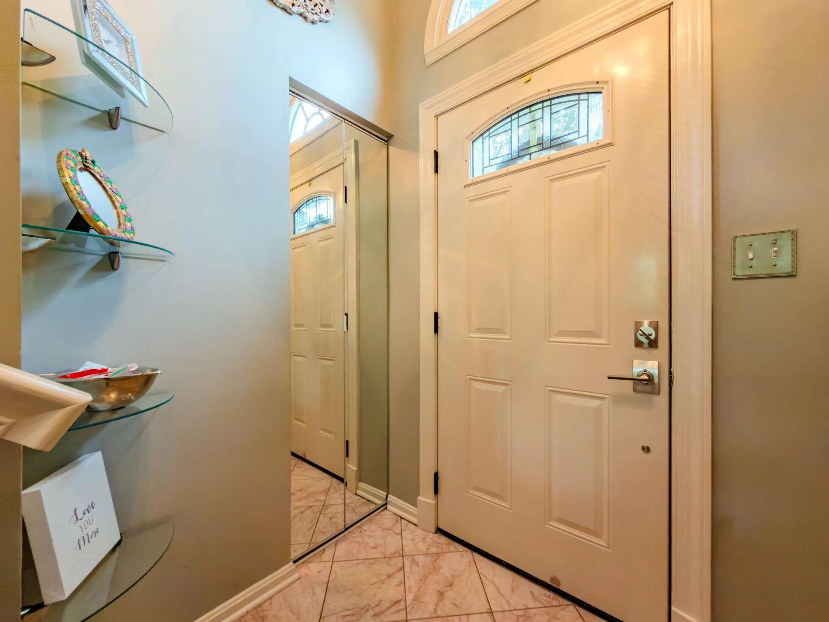
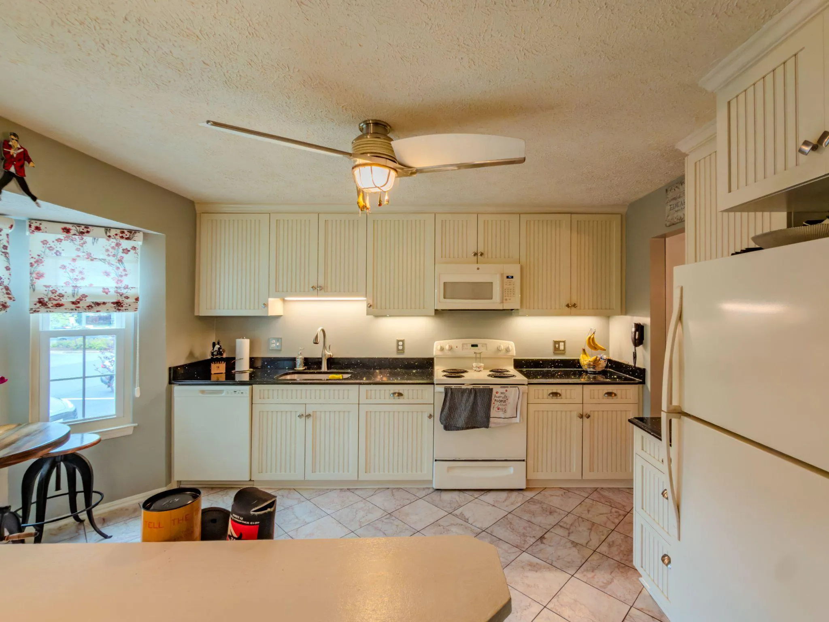
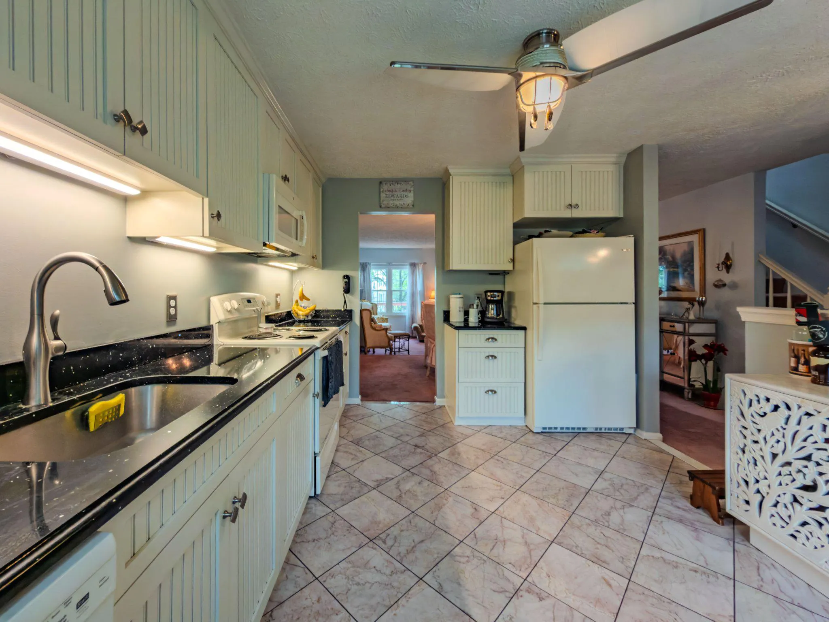
Recently updated kitchen! Welcome to 870 Bayridge Dr, a rarely available Fernshire Farms townhome in one of Gaithersburg’s most convenience-rich locations. Walking distance from the shops and dining at The Kentlands, this 4-bedroom, 3.5-bath home offers a flexible multi-level layout with spaces that can easily adapt to the way buyers live today. A dramatic two-story foyer opens to an eat-in kitchen with generous cabinetry, updated counters, a bay-window breakfast area, and excellent prep/storage space. The main level continues into a spacious open living and dining area with room to gather, spread out, and enjoy everyday life, plus direct access to the oversized rear deck. Upstairs, the primary suite feels bright and comfortable with large windows, mirrored closets, and an updated en-suite bath with a tiled shower, while the skylit upper hall adds extra light and openness. The secondary bedrooms are generous and versatile, and one is currently styled as an expansive dressing room/hobby space that could also serve beautifully as a bedroom, office, studio, or guest retreat. The walk-out lower level is a standout feature, centered around a striking brick fireplace wall and offering a large rec room/den, a full bath, laundry/utility space, and direct access to the covered stone patio and fenced rear yard. Outside, buyers will love the rare combination of an upper deck, covered patio, and private landscaped yard—an unusually strong outdoor setup for townhome living. Property has two assigned parking spots and plenty of visitor parking nearby, including visitor parking just out the rear gate. Roof, HVAC and water heater all replaced in 2024. New dishwasher installed recently.
 Features & Appliances
 Ask Agent A Question
 Address Map
 Neighborhood
 MLS Addon
 Additional Information
 Financial
Listing Information
Financial
Listing Information
 Rob Spicer Broker, GRI
Spicer Real Estate
Rob Spicer Broker, GRI
Spicer Real Estate
7201 Wisconsin Avenue
 RobSpicer@SpicerRealEstate.com
 2403881030
 2403881030
 7201 Wisconsin Avenue


