
Spicer Real Estate
  • Share
$699,000
Active Active
DC,Washington

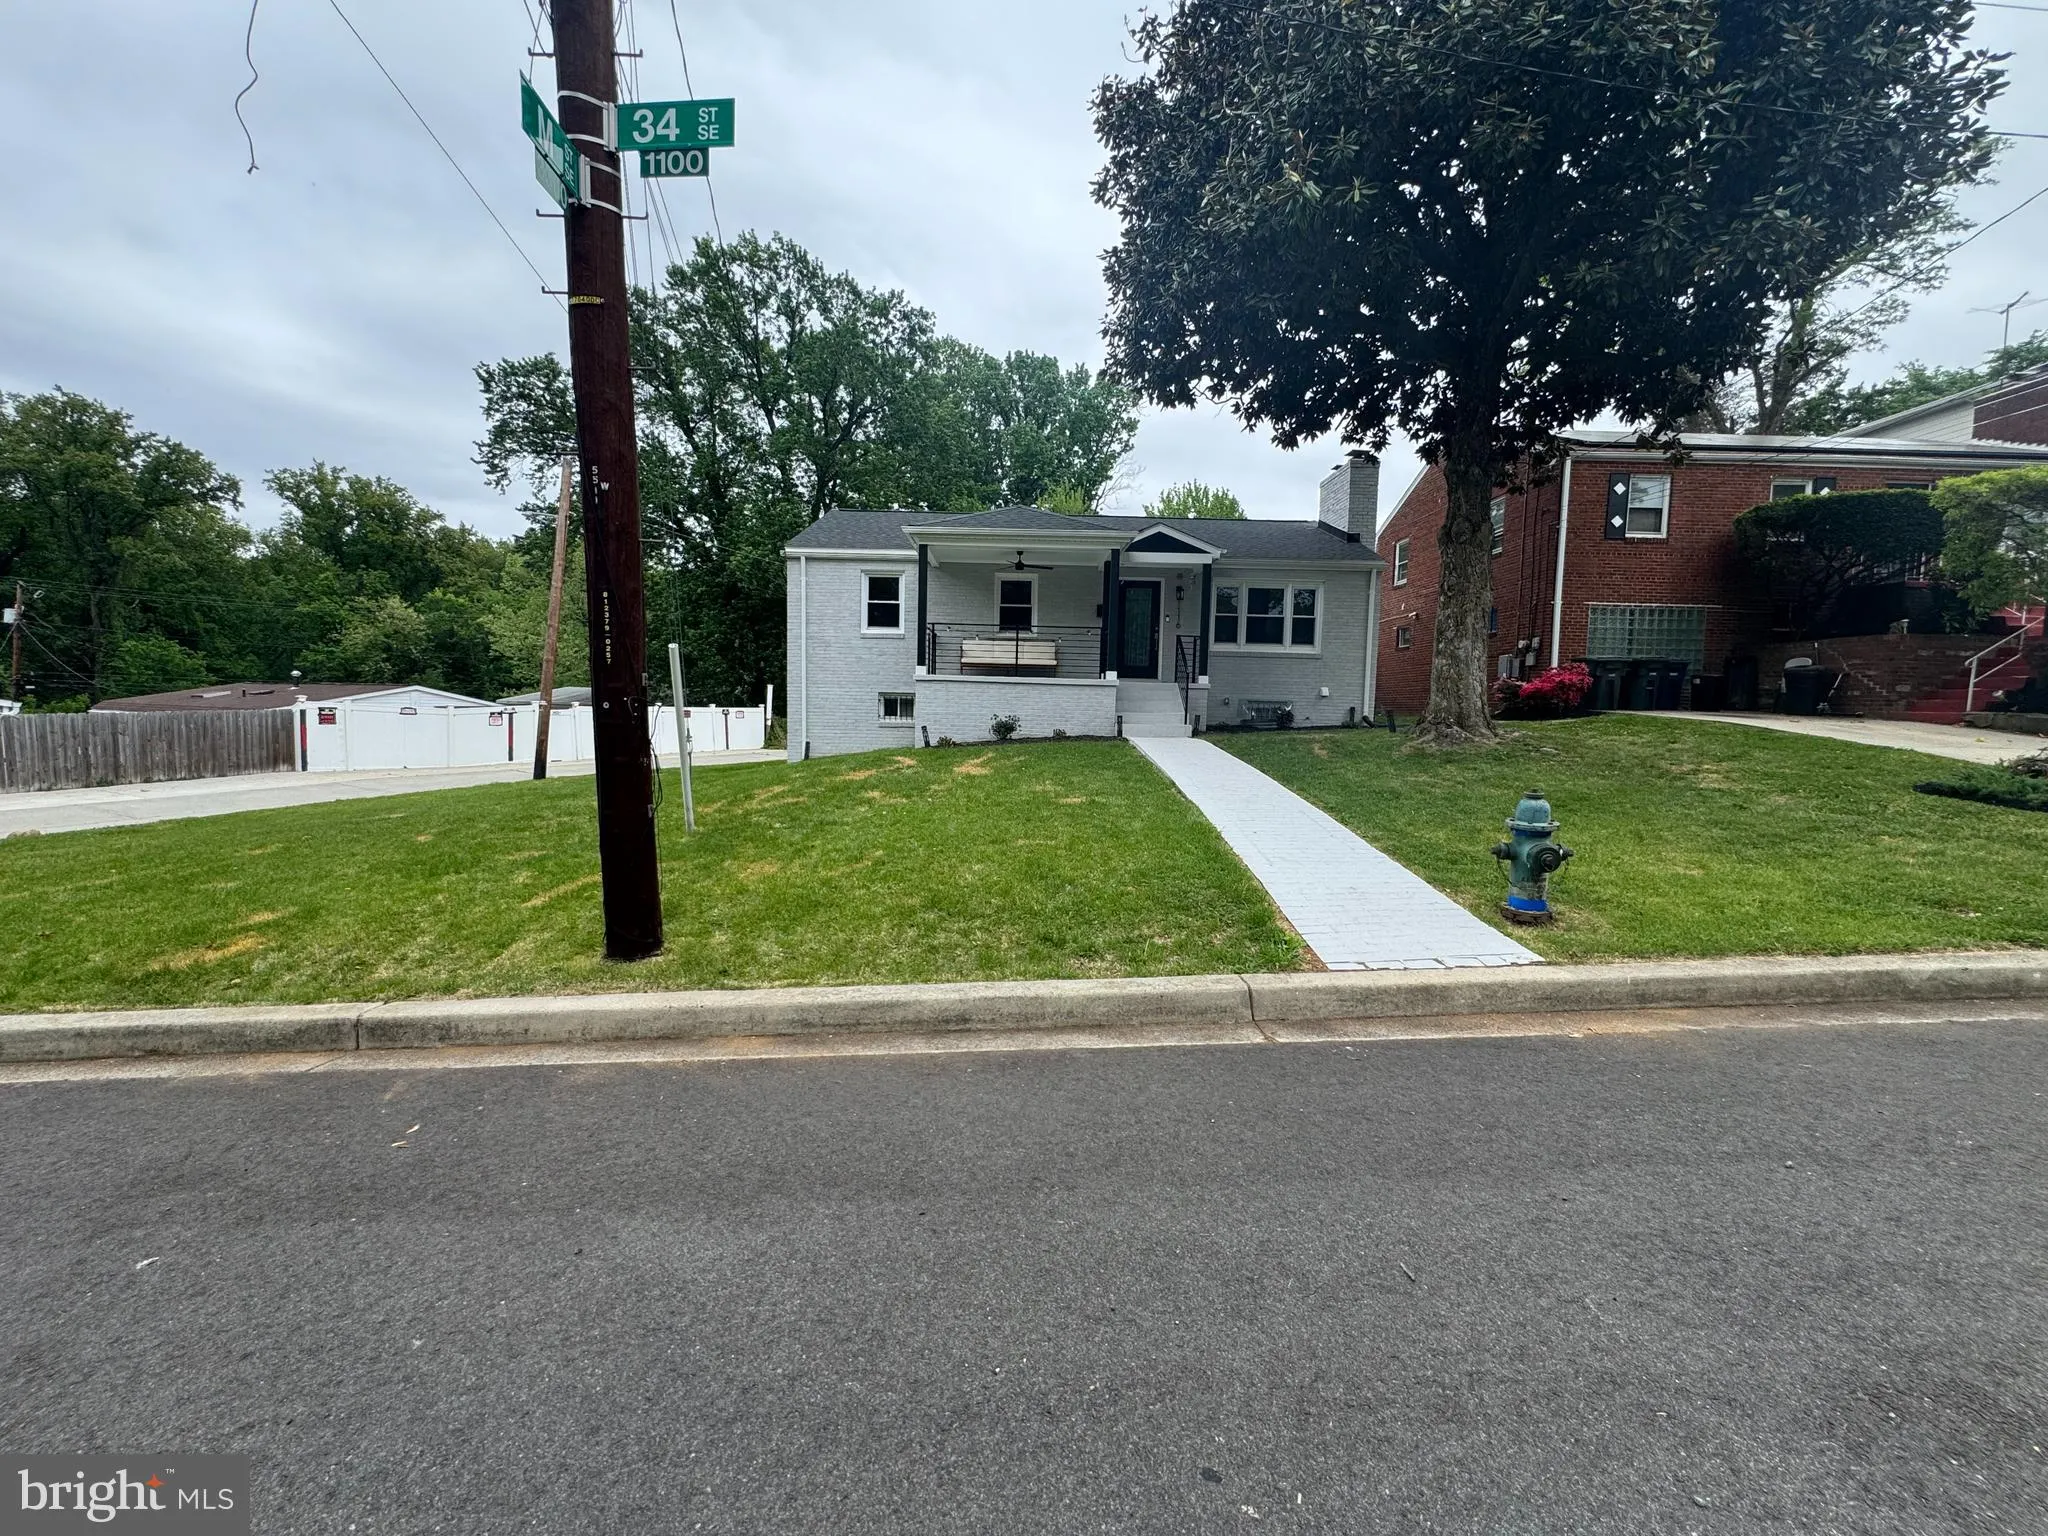
Location 1116 34TH STREET, Washington, DC 20019

  • Sqft 2,218 Sqft SQFT
  • Bed 5
  • Bath 3
Basic Details Basic Details
Description

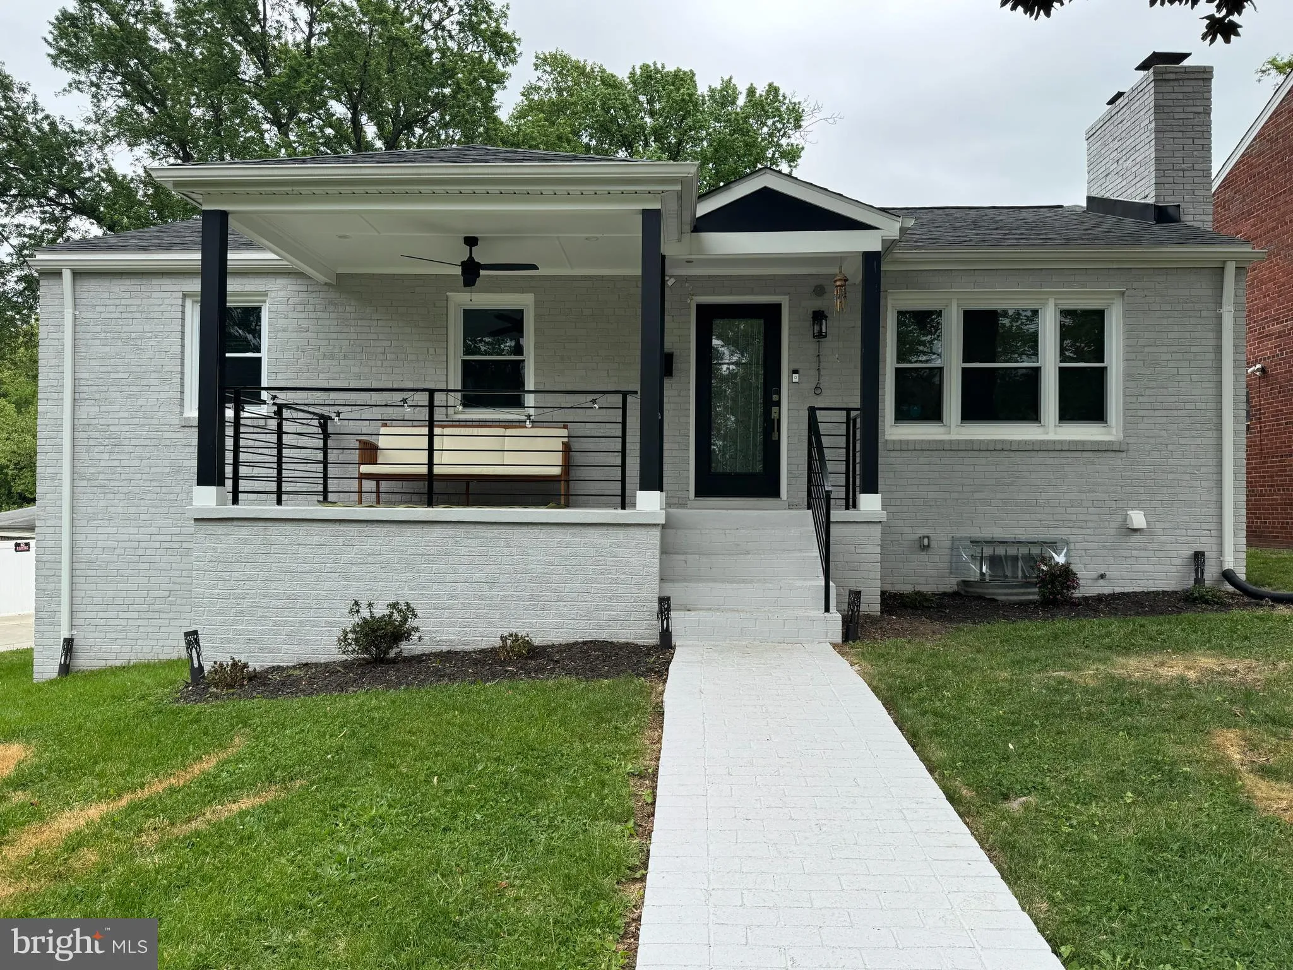
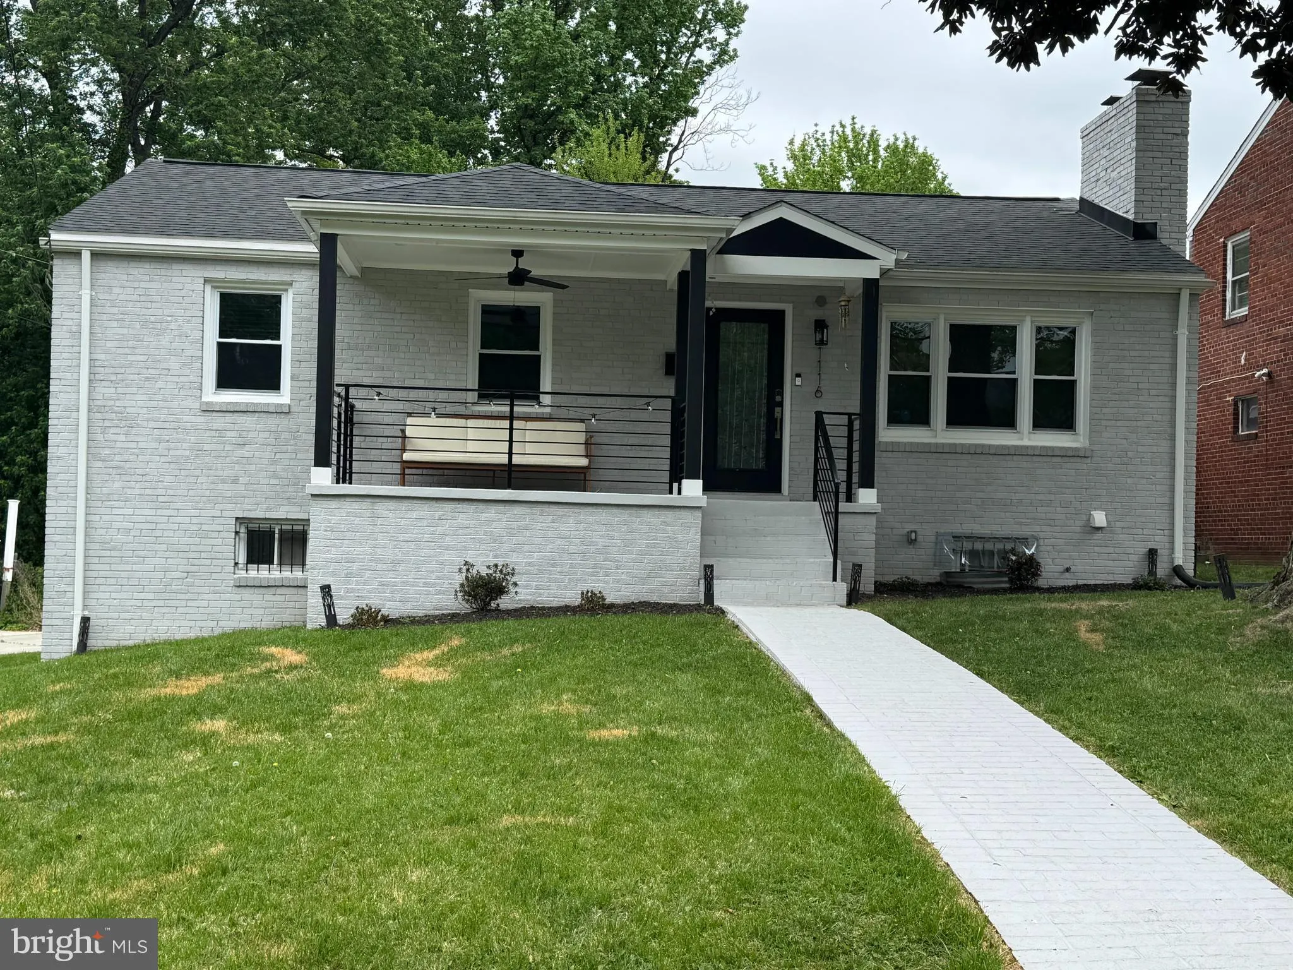
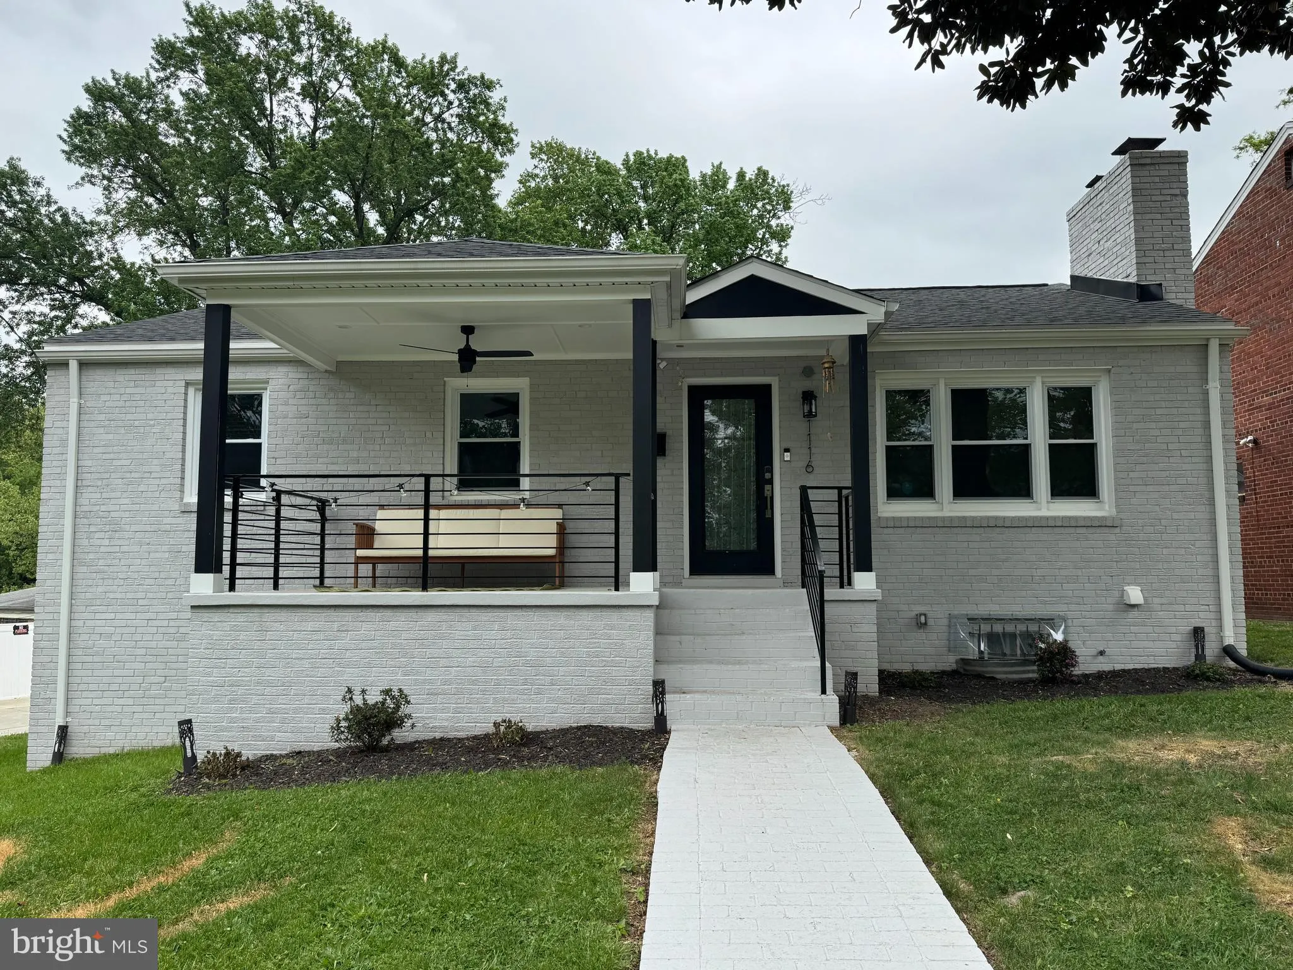
LOCATION! LOCATION! LOCATION! WOW! MOTIVATED SELLER! PRICED TO SELL AT $113, 270.00 BELOW THE TAX ASSESSED VALUE! WOW! BEAUTIFUL 5 BEDROOM 3 FULL BATHROOMS IN WASHINGTON DC’S MOST SOUGHT AFTER AREA IN THE HILL CREST NEIGHBORHOOD! THE HOME HAS TONS TO OFFER. OPEN FLOOR PLAN, CATHEDRAL CEILINGS, STATE OF THE ART...

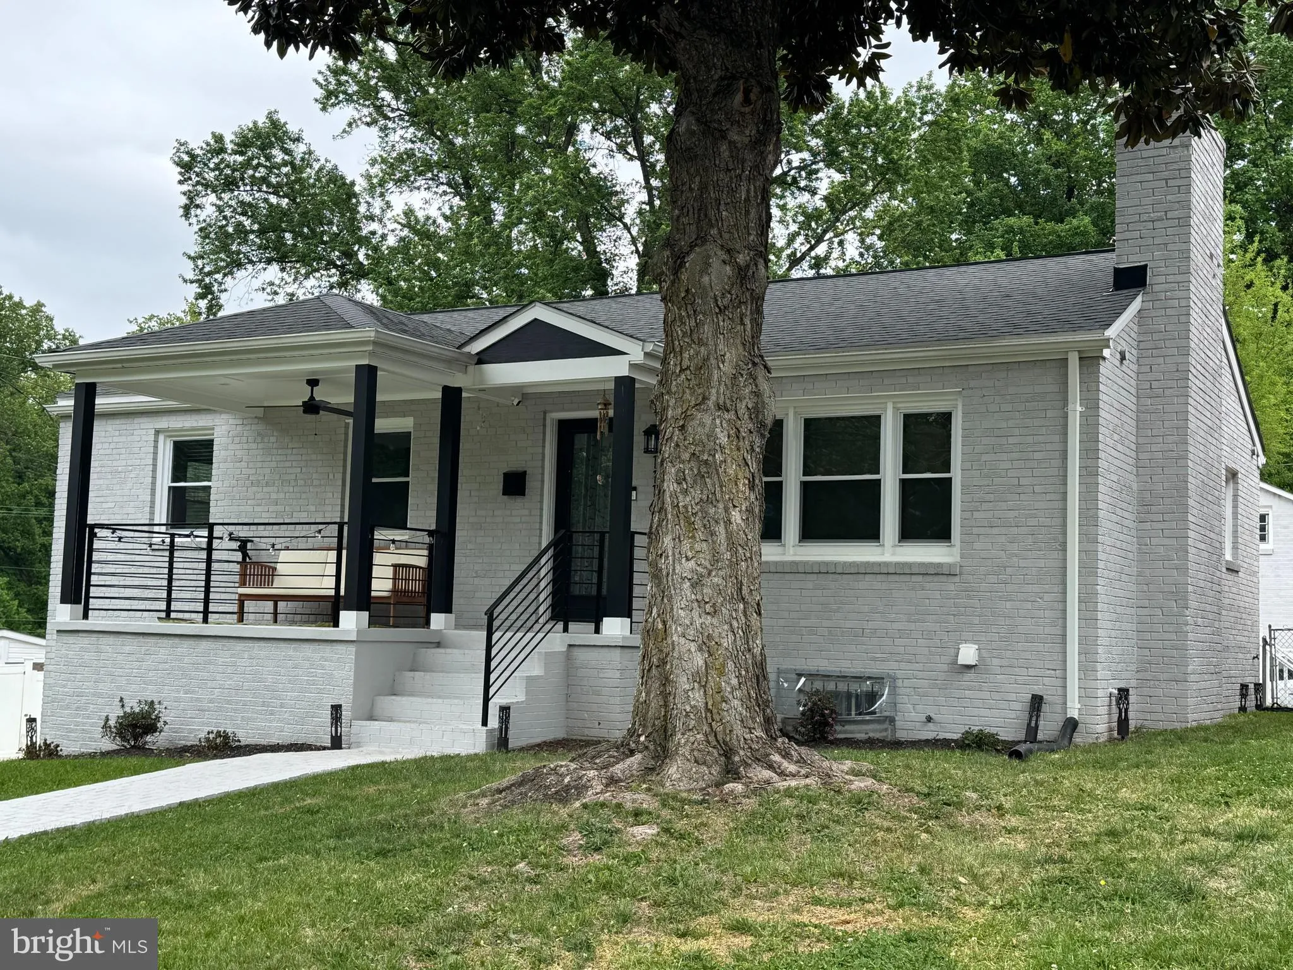
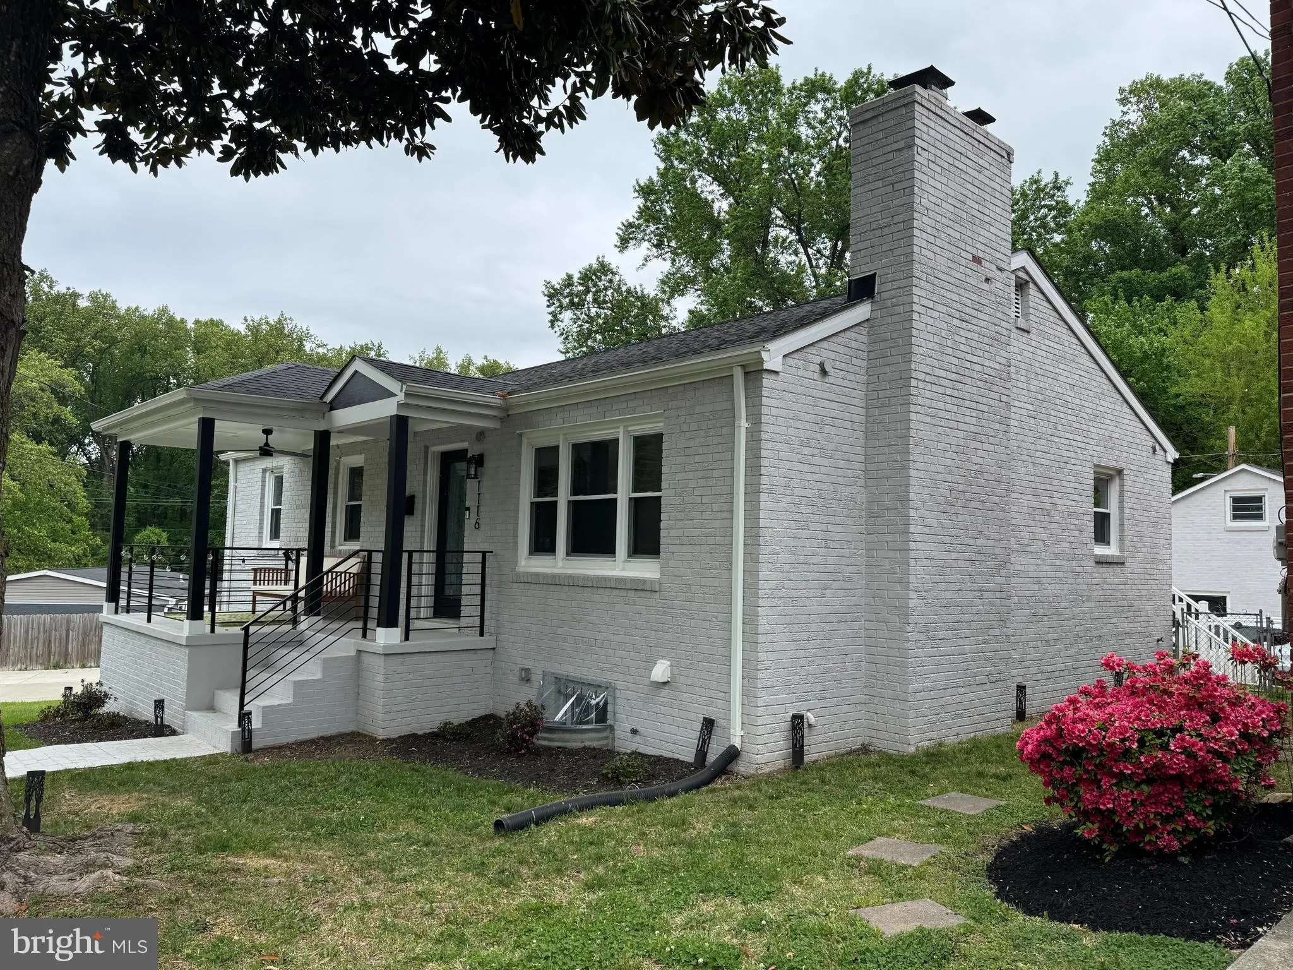
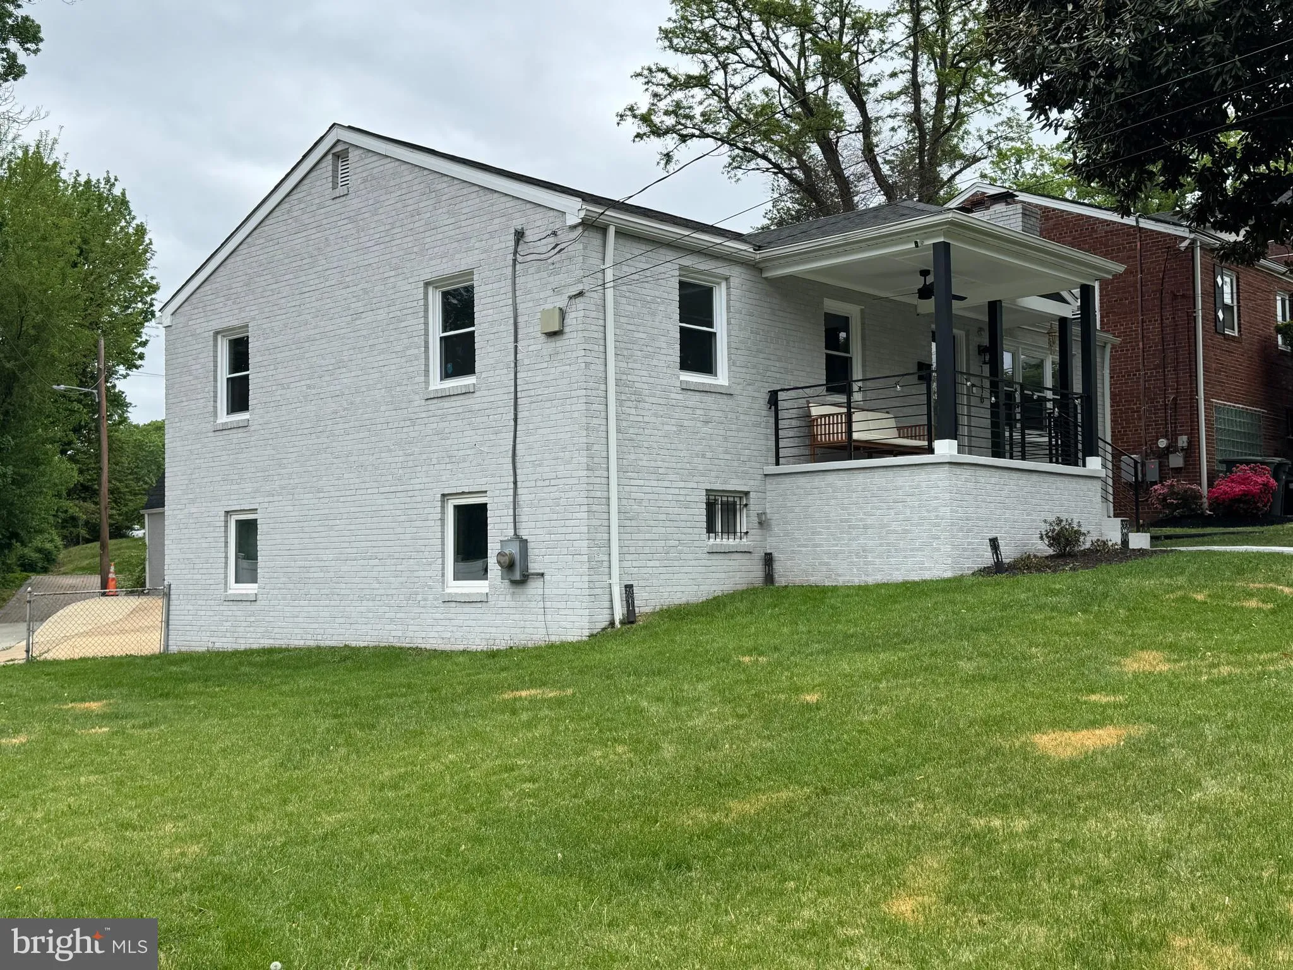
LOCATION! LOCATION! LOCATION! WOW! MOTIVATED SELLER! PRICED TO SELL AT $113, 270.00 BELOW THE TAX ASSESSED VALUE! WOW! BEAUTIFUL 5 BEDROOM 3 FULL BATHROOMS IN WASHINGTON DC’S MOST SOUGHT AFTER AREA IN THE HILL CREST NEIGHBORHOOD! THE HOME HAS TONS TO OFFER. OPEN FLOOR PLAN, CATHEDRAL CEILINGS, STATE OF THE ART STAINLESS STEEL APPLIANCES, A STUNNING FLOOR TO CEILING WHITE BRICK WALL AROUND THE GAS FIREPLACE, AND SO MUCH MORE. AN ADDITIONAL KITCHEN PROVIDES THE OPTION FOR AN IN-LAW OR INCOME SUITE. REAR GARAGE FEATURES LARGE LOFT AREA AND 2 CAR PARKING. REAR CARPORT ALSO ACCOMMODATES 4 ADDITIONAL PARKING SPACES. ALL OF THIS AND MUCH MORE ON A QUIET, PICTURESQUE TREE-LINED STREET! A MUST SEE! BRING YOUR OFFER!

Read More
Basic Details
  • Property Type: Residential
  • Listing Type: Active
  • Listing ID: DCDC2258550
  • Price: $699,000
  • Bedrooms: 5
  • Bathrooms: 3
  • Sqft: 2,218 Sqft
  • Year Built: 1959
  • Lot Area: 0.11 Acre
  • Location: US, DC, WASHINGTON-DC, Washington, HILL CREST, 20019
  • Structure Type: Detached
  • Heating System: Forced Air
  • Cooling System: Central A/C
  • Basement: Daylight, Partial, Connecting Stairway, Full, Fully Finished, Heated, Improved, Interior Access, Outside Entrance, Rear Entrance, SumpPump, Walkout Stairs, Windows
  • Fireplace: Gas/Propane, Marble
  • Patio: Porch, Roof
  • Parking: Concrete Driveway, Free
  • Full Bathrooms: 3
  • Listing Status: Active
  • Roof: Asphalt, Shingle
Features & Appliances
Features
  • Utilities: Cable TV Available, Natural Gas Available, Electric Available, Water Available
  • Window Features: Screens
  • Architectural Style: Contemporary, Raised Ranch/Rambler
  • Exterior Features: Exterior Lighting, Street Lights, Gutter System, Chimney Cap(s)
  • Fireplaces Total: 1
  • Flooring: CeramicTile, Luxury Vinyl Plank, Luxury Vinyl Tile, Vinyl
  • Interior Features: 2nd Kitchen, Bathroom - Soaking Tub, Bathroom - Stall Shower, Bathroom - Tub Shower, Bathroom - Walk-In Shower, Breakfast Area, Family Room Off Kitchen, Floor Plan - Open, Floor Plan - Traditional, Kitchen - Gourmet, Primary Bath(s), Recessed Lighting
  • Sewer: Public Sewer

Appliances
  • Appliances: Built-In Microwave, Dishwasher, Disposal, Dryer - Electric, Dryer - Front Loading, Icemaker, Oven - Single, Oven/Range - Electric, Oven/Range - Gas, Range Hood, Refrigerator, Stainless Steel Appliances, Stove, Washer, WaterHeater
Ask Agent A Question Ask Agent A Question

Address Map Address Map
Neighborhood Neighborhood
  • Elementary School: CALL SCHOOL BOARD
  • High School: CALL SCHOOL BOARD
  • Middle School: CALL SCHOOL BOARD
MLS Addon MLS Addon
  • Office Name: Long & Foster Real Estate, Inc.
  • Agent Name: William A Paterson III
Additional Information Additional Information
  • Water Source: Public
  • Accessibility Features: None
  • Construction Materials: Brick
  • Foundation Details: Slab
  • Garage: 2.0
  • Levels: 2
  • On Market Date: 2026-04-28
  • Stories Total: 2
Financial Financial
  • Tax Annual Amount: 6289.0
Listing Information Listing Information
  • Originating System Name: Bright
  • List Agent Mls Id: 3005206
  • List Office Mls Id: LNG102
  • MLS Status: ACTIVE-BRIGHT
  • Modification Timestamp: 2026-06-19T18:23:25Z
  • Status Change Timestamp: 2026-04-28T04:00:00Z
Rob Spicer Broker, GRI Rob Spicer Broker, GRI Spicer Real Estate

7201 Wisconsin Avenue

Mortgage Calculator
$
$ %
Years
%
$ %Per Year
$ % Per Year

$
